25-60 Elmsdale Drive,Kitchener, ON N2E 2G4
Kitchener, ON N2E 2G4

Description
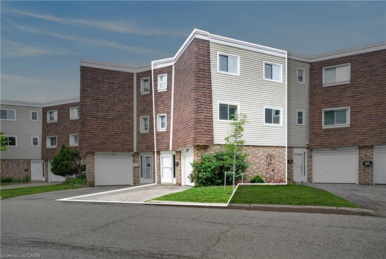
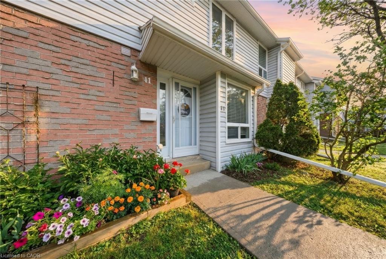
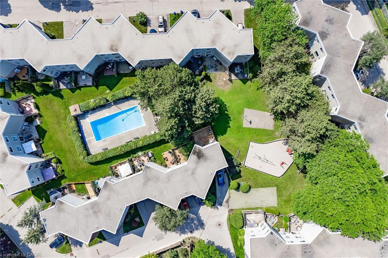
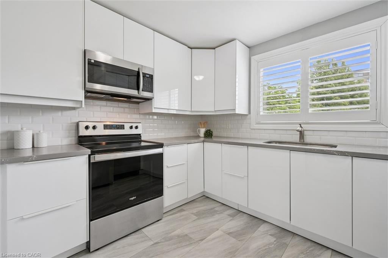
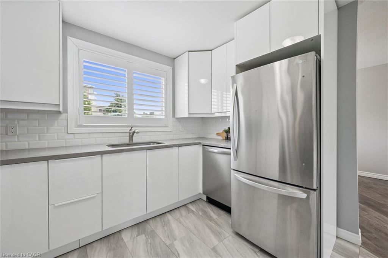
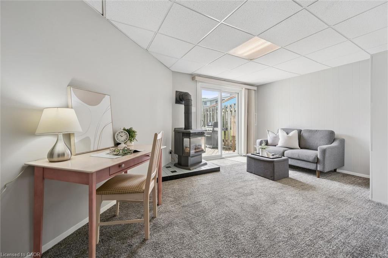
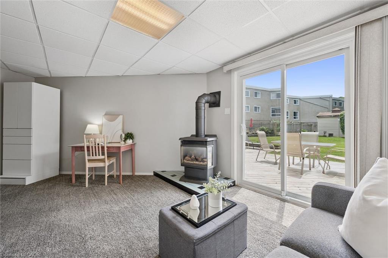
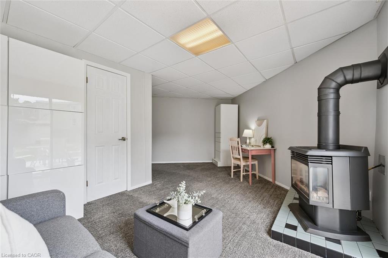
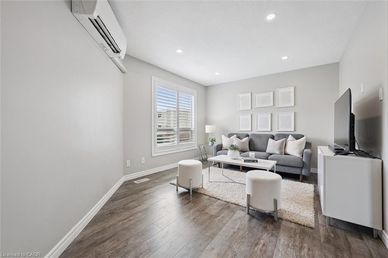
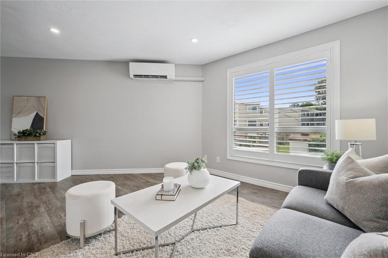
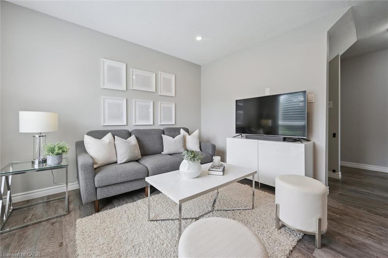
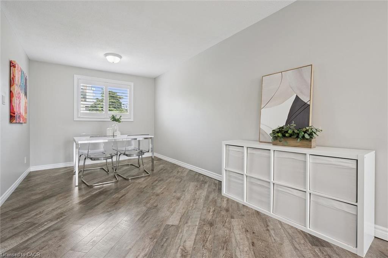
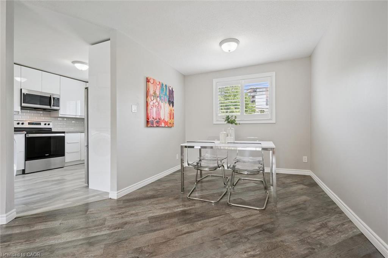
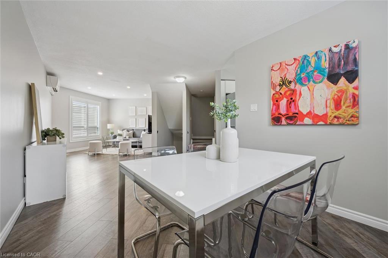
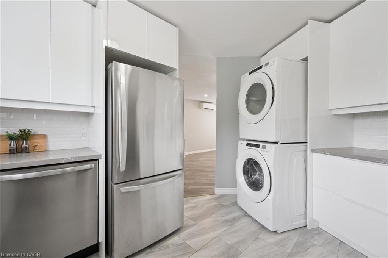
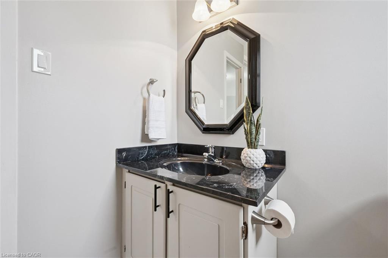
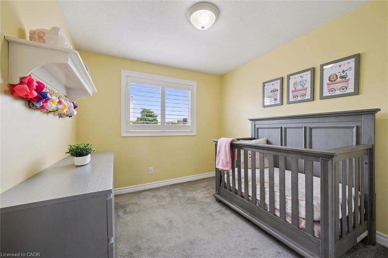
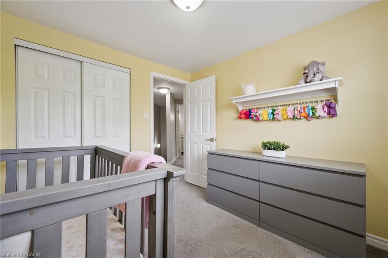
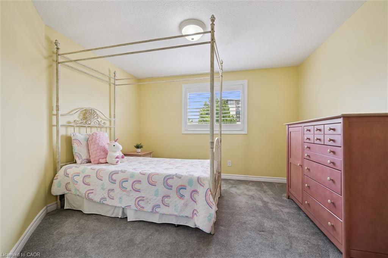
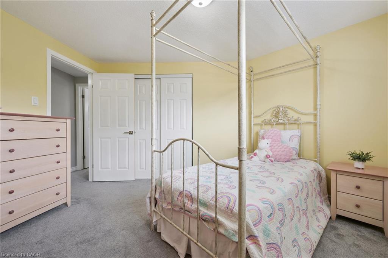
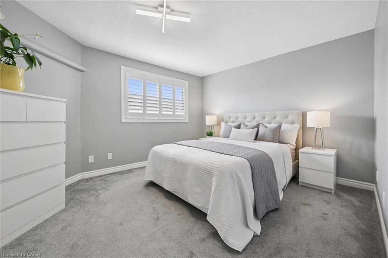
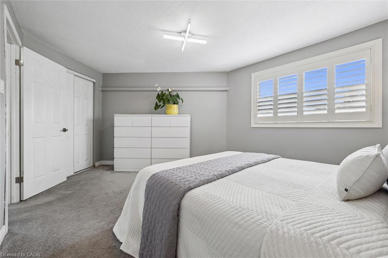
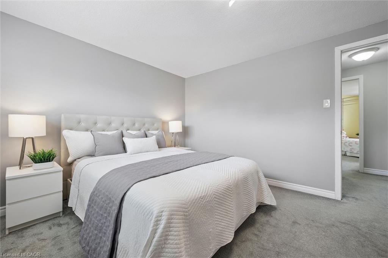
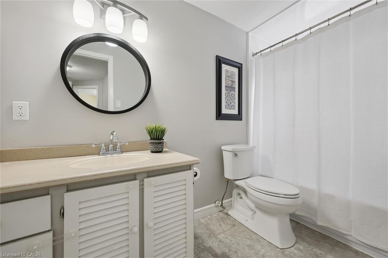
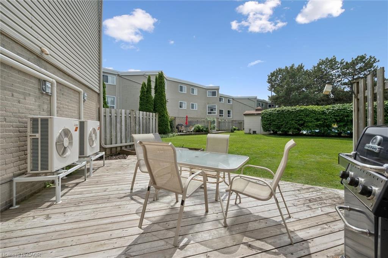
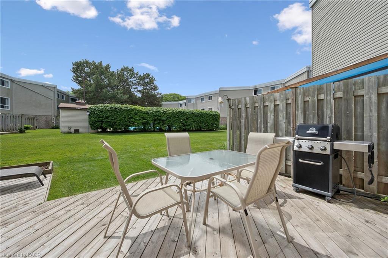
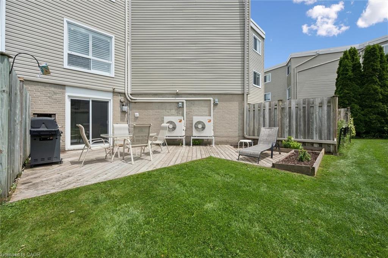
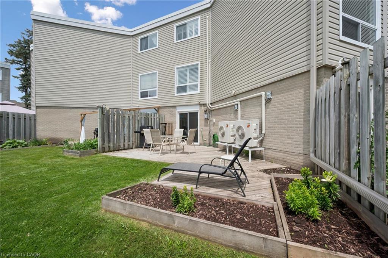
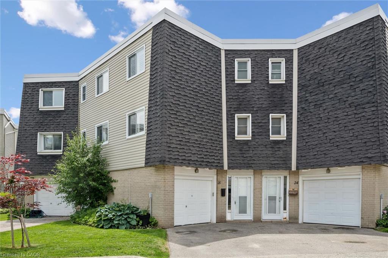
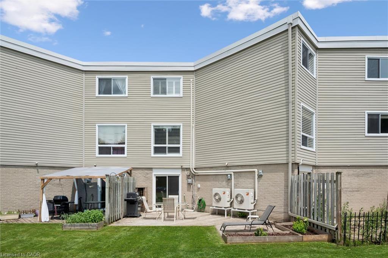
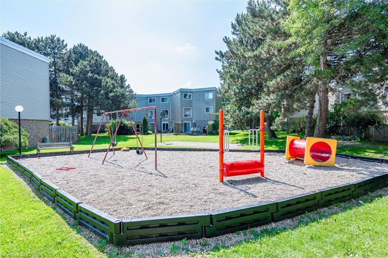
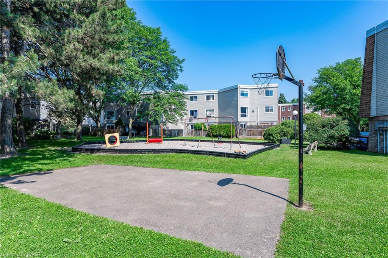
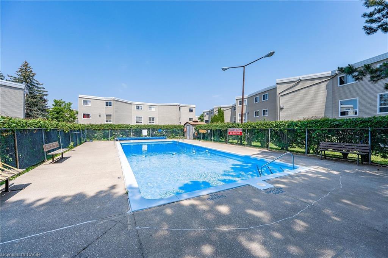
ATTENTION FIRST-TIME BUYERS AND GROWING FAMILIES! Welcome to this exceptionally bright and spacious 3-bedroom townhome featuring a rare above-grade walk-out family room, over $45,000 in thoughtful updates, and a truly low-maintenance lifestyle. The main floor offers a separate dining area, an inviting living room, and a stunning chef-inspired kitchen (2021) with quartz countertops, custom cabinetry, and stainless steel appliances, including a built-in dishwasher (2021), stove (2023) and built-in microwave (2025). Thoughtful updates throughout provide peace of mind and lasting value, including a high-efficiency heat pump (2019), updated windows, California-style shutters (2019), upper-level carpeting (2019), pot lights (2021), a renovated shower (2024), washer (2019), and dryer (2021). The bright walk-out family room features a cozy gas fireplace and opens onto a private deckideal for relaxing or entertainingjust steps from the community pool. Ideally located with quick access to Highway 7/8, schools, shopping, restaurants, and everyday amenities, and within walking distance to McLennan Park offering trails, sports fields, splash pad, playgrounds, and a dog park. Condo fees include exterior maintenance, landscaping, snow removal, water, and access to the community pool, offering a truly carefree lifestyle. A standout opportunity to own a fully updated, move-in-ready home in one of Kitchener’s most convenient and family-friendly neighbourhoods.
Details
| MLS # | 40854843 |
|---|---|
| Listing Type | For Sale |
| Style | Town House |
| HOA Dues | $652 |
| Sub-Type | Resale |
| Status | Active |
| Year | 1975 |
| Days On Site | 14 |
| Listing Provided By | Royal LePage Wolle Realty | Jeff Witmer |
Features
| Bed(s) | 3 |
|---|---|
| Bath(s) | 2 Total |
| SQ Feet | 1,647 |
| Garage | 1 |
| Pool | Yes |
| Story(s) | 3 |
| Zoning | RES-5 |
Interior
| Appliances | Water Heater, Built-in Microwave, Dishwasher, Dryer, Range Hood, Refrigerator, Stove |
|---|---|
| Rooms Total | 10 |
| Interior Features | Separate Heating Controls, Separate Hydro Meters |
| Cooling | Ductless |
| Cooling Yes / No | No |
| Heating | Heat Pump |
| Heating Yes / No | Yes |
| Fireplaces Total | 1 |
| Window Features | Window Coverings |
Exterior
| Lot Features | Urban, Dog Park, Greenbelt, Highway Access, Landscaped, Major Highway, Open Spaces, Park, Public Transit, Rec./Community Centre, Schools, Shopping Nearby |
|---|---|
| Construction Materials | Aluminum Siding, Brick |
| Roof | Asphalt, Asphalt Shing |
| Security Features | Smoke Detector |
Parking
| Garage Spaces | 1 |
|---|---|
| Parking Features | Attached Garage, Garage Door Opener, Asphalt |
| Open Parking Yes / No | Yes |
| Attached Garage Yes / No | Yes |
Utilities
| Sewer | Sewer (Municipal) |
|---|
Taxes
| Tax Annual Amount | 2305.84 |
|---|
Area Information
| Province | ON |
|---|---|
| County | Waterloo |
| City | Kitchener |
| Postal Code | N2E 2G4 |
| Area | 3 Kitchener West |
| Subarea | 333 Laurentian Hills | Country Hills W |
| Community Name | 333 Laurentian Hills/Country Hills W |
| School District | Wrdsb: Cameron Heights S.S. Wcds |
| Elementary School | Wrdsb: Trillium P.S. (Jk-6); Lau |
| High School | Wrdsb: Cameron Heights S.S. Wcds |
| Listing VS Median (in 333 Laurentian Hills/Country Hills W) | |
Price: $370,000 low | high Med: $495,000 sqft: 1,647 low | high Med: 963 $ / sqft: $225 low | high Med: $514 On site: 14 low | high Med: 120 | |
Request a showing
Request a showing
Contact
Learn More About This Property

| Province | ON |
|---|---|
| County | Waterloo |
| City | Kitchener |
| Postal Code | N2E 2G4 |
| Area | 3 Kitchener West |
| Subarea | 333 Laurentian Hills | Country Hills W |
| Community Name | 333 Laurentian Hills/Country Hills W |
| School District | Wrdsb: Cameron Heights S.S. Wcds |
| Elementary School | Wrdsb: Trillium P.S. (Jk-6); Lau |
| High School | Wrdsb: Cameron Heights S.S. Wcds |
| Listing VS Median (in 333 Laurentian Hills/Country Hills W) | |
Price: $370,000 low | high Med: $495,000 sqft: 1,647 low | high Med: 963 $ / sqft: $225 low | high Med: $514 On site: 14 low | high Med: 120 | |