249 Wilderness Drive,Kitchener, ON N2E 3R4
Kitchener, ON N2E 3R4

Description
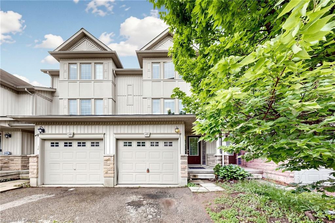
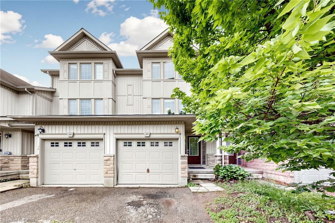
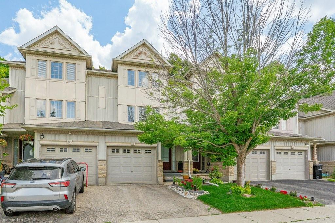
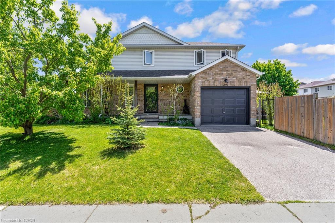
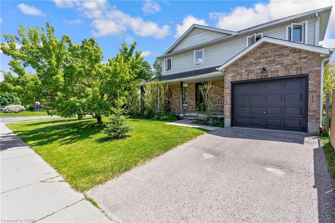
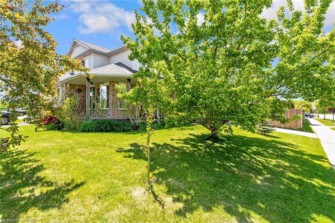
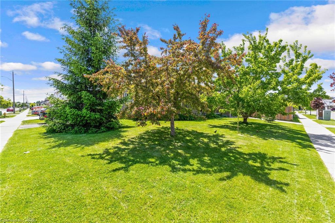
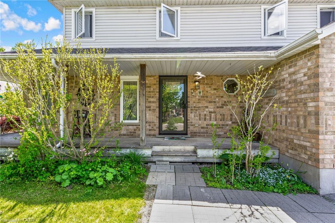
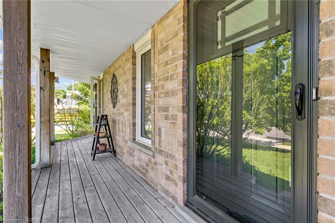
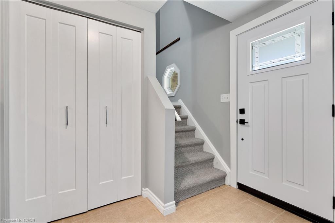
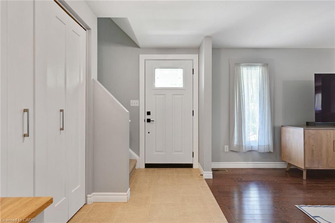
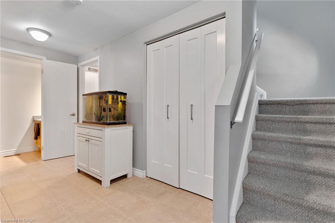
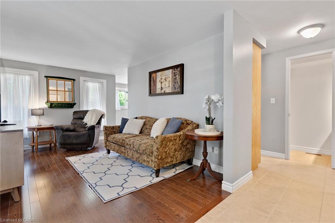
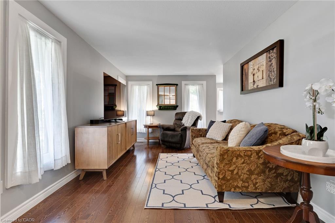
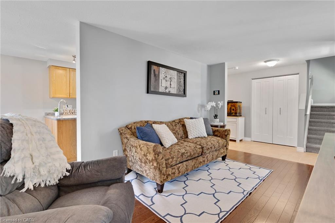
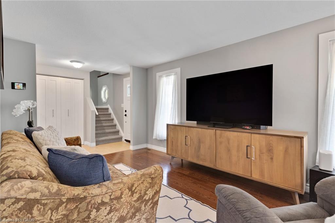
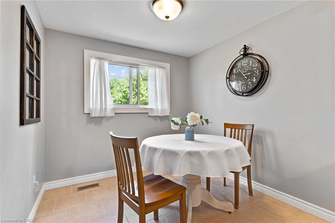
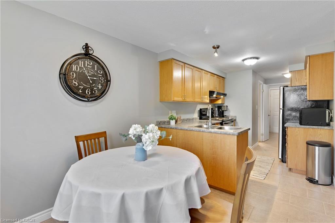
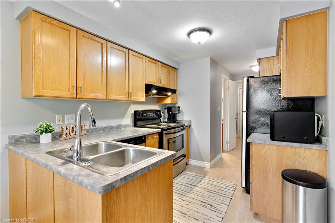
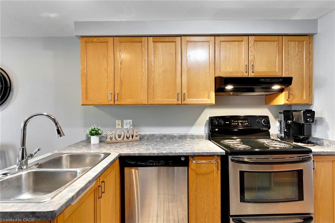
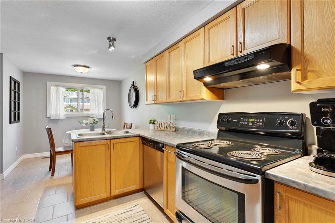
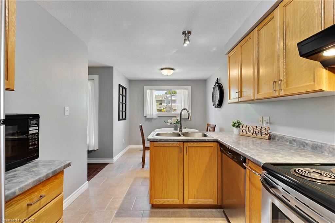
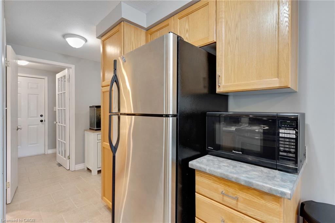
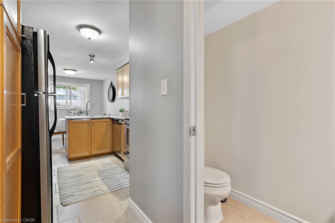
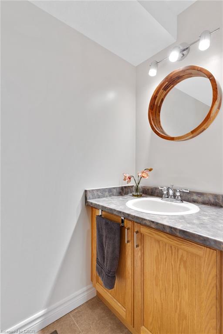
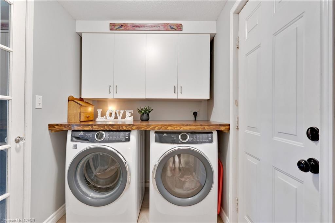
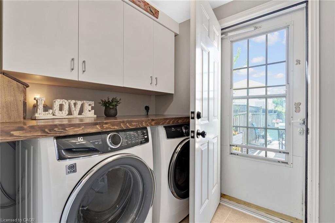
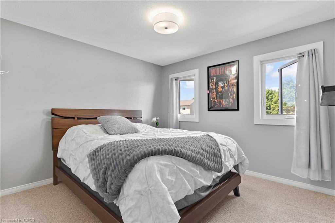
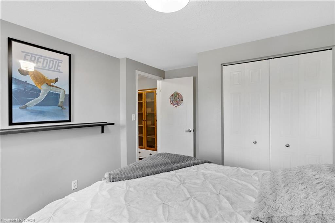
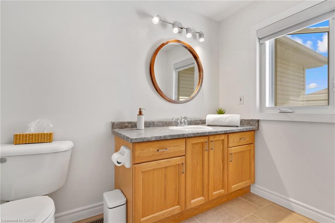
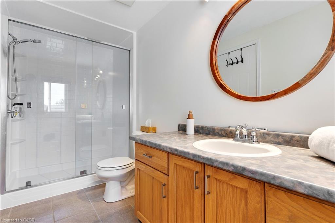
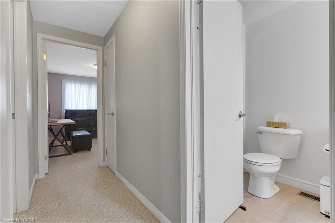
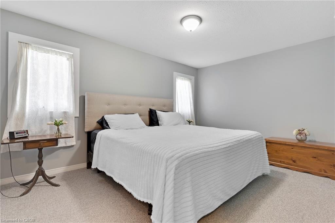
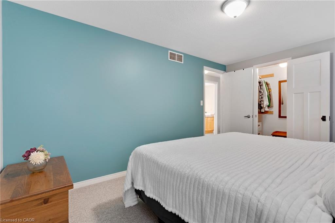
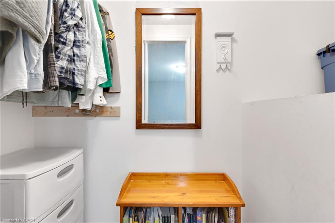
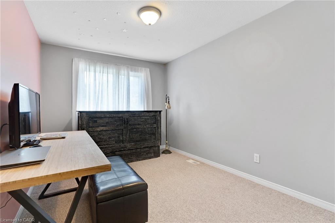
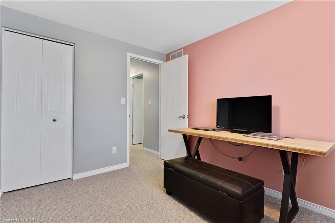
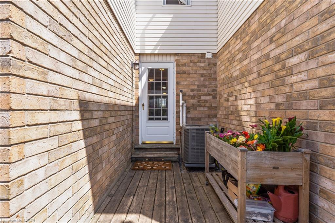
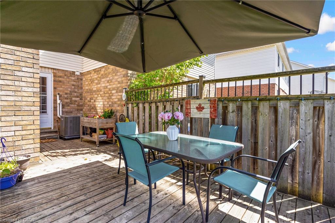
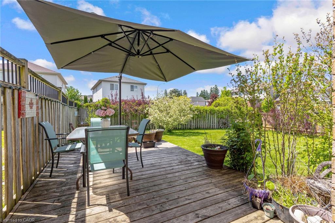
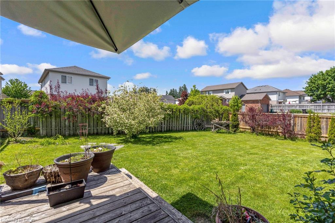
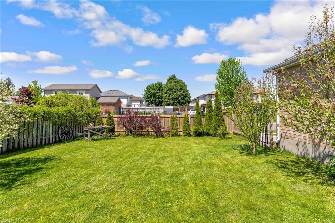
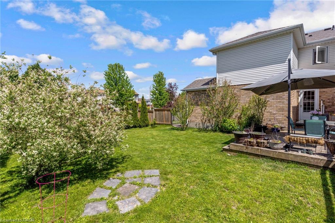
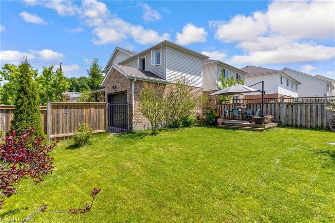
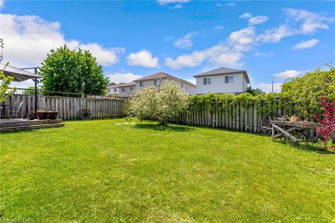
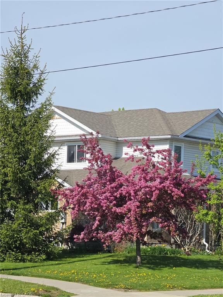
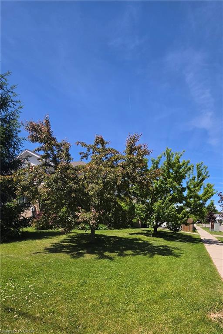
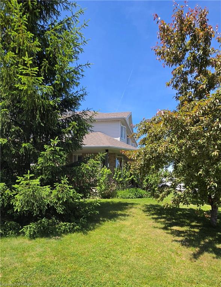
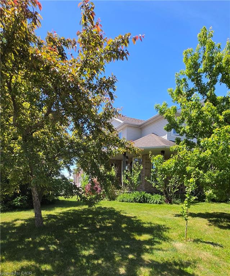
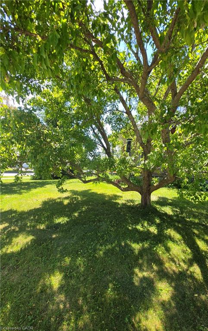
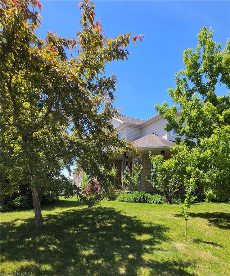
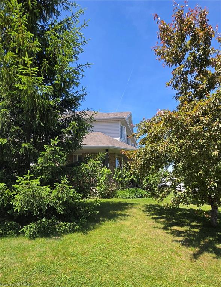
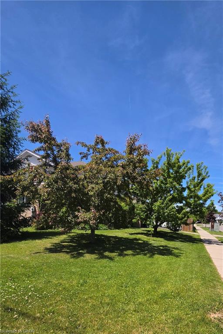
Welcome to 249 Wilderness Drive a charming 2-storey semi-detached home located in a highly sought-after Laurentian Hills neighbourhood. Situated on a large lot surrounded by mature trees and lush greenery, this inviting 3-bedroom, 2-bathroom home offers comfort, functionality, and plenty of space for family living. Step inside to a warm and cozy family room filled with natural light from the abundance of windows. The bright kitchen features ample counter space, stainless steel appliances, and a spacious bump-out dinette perfect for family meals and entertaining guests. The main floor also offers the convenience of a dedicated laundry room with newer washer and dryer (2025), a powder room, and inside access to the garage. Upstairs, you’ll find three generously sized bedrooms, including a spacious primary retreat complete with a walk-in closet. The beautifully renovated main bathroom showcases a stunning glass walk-in shower. The basement is already insulated and vapour barriered, providing an excellent opportunity to create additional living space tailored to your needs. Outside, enjoy the peaceful, fully fenced backyard featuring a private deck ideal for relaxing or hosting family and friends. All big ticket items have been taken care of (windows 2024, furnace and A/C 2023, main bath approx 3 yrs, water heater 2020, roof redone in the last 10 yrs).Located close to schools, shopping, restaurants, parks, and just minutes from highway access, this home offers the perfect combination of convenience and tranquility.
Details
| MLS # | 40840764 |
|---|---|
| Listing Type | For Sale |
| Style | House |
| Sub-Type | Resale |
| Status | Pending |
| Year | 1999 |
| Days On Site | 79 |
| Listing Provided By | RE/MAX TWIN CITY REALTY INC. | Courtney England-Bender |
Features
| Bed(s) | 3 |
|---|---|
| Bath(s) | 2 Total |
| SQ Feet | 1,319 |
| Garage | 1 |
| Basement | Y |
| Story(s) | 2 |
| Zoning | R4 |
Interior
| Appliances | Dishwasher, Dryer, Refrigerator, Stove, Washer |
|---|---|
| Rooms Total | 8 |
| Cooling | Central Air |
| Cooling Yes / No | No |
| Heating | Forced Air, Natural Gas |
| Heating Yes / No | Yes |
| Laundry Features | Main Level |
Exterior
| Lot Features | Urban, Highway Access, Hospital, Library, Major Highway, Place of Worship, Playground Nearby, Public Transit, Quiet Area, Rec./Community Centre, Schools, Shopping Nearby, Trails |
|---|---|
| Construction Materials | Brick Veneer, Vinyl Siding |
| Roof | Asphalt Shing |
| Fencing | Full |
| Foundation Details | Poured Concrete |
| Patio And Porch Features | Deck, Porch |
Parking
| Garage Spaces | 1 |
|---|---|
| Parking Features | Attached Garage, Inside Entry |
| Open Parking Yes / No | Yes |
| Attached Garage Yes / No | Yes |
Utilities
| Sewer | Sewer (Municipal) |
|---|
Taxes
| Tax Annual Amount | 4124 |
|---|
Area Information
| Province | ON |
|---|---|
| County | Waterloo |
| City | Kitchener |
| Postal Code | N2E 3R4 |
| Area | 3 Kitchener West |
| Subarea | 333 Laurentian Hills | Country Hills W |
| Community Name | 333 Laurentian Hills/Country Hills W |
| Listing VS Median (in 333 Laurentian Hills/Country Hills W) | |
Price: $634,900 low | high Med: $495,000 sqft: 1,319 low | high Med: 1,016 $ / sqft: $481 low | high Med: $489 On site: 79 low | high Med: 84.5 | |
Market Activity N2E 3R4
Request a showing
Request a showing
Contact
Learn More About This Property

| Province | ON |
|---|---|
| County | Waterloo |
| City | Kitchener |
| Postal Code | N2E 3R4 |
| Area | 3 Kitchener West |
| Subarea | 333 Laurentian Hills | Country Hills W |
| Community Name | 333 Laurentian Hills/Country Hills W |
| Listing VS Median (in 333 Laurentian Hills/Country Hills W) | |
Price: $634,900 low | high Med: $495,000 sqft: 1,319 low | high Med: 1,016 $ / sqft: $481 low | high Med: $489 On site: 79 low | high Med: 84.5 | |