In-Person: 10/25 2:00 PM - 4:00 PM
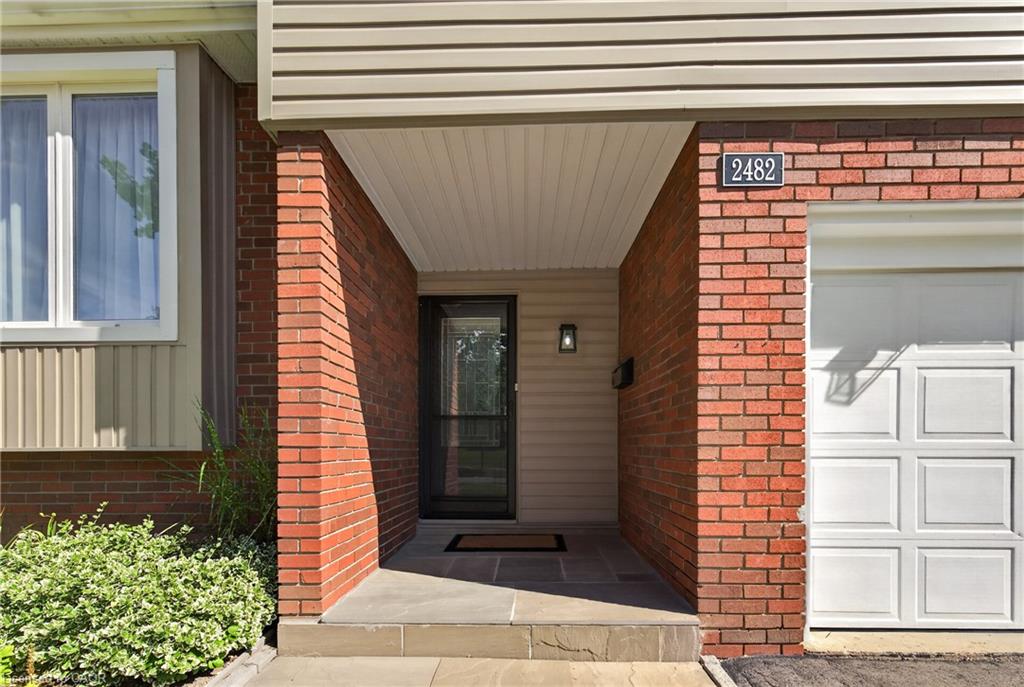
2482 Windjammer Road E,Mississauga, ON L5L 1H8
Mississauga, ON L5L 1H8

Description
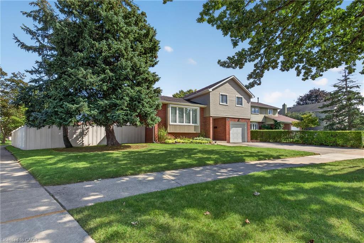
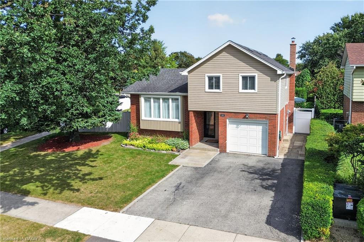
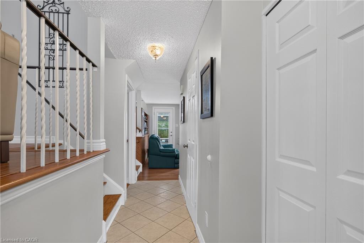
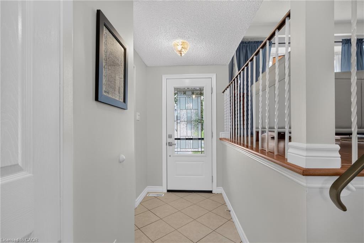
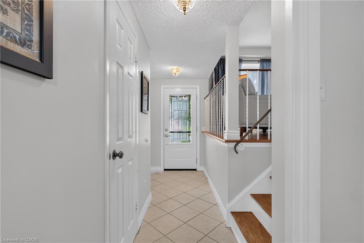
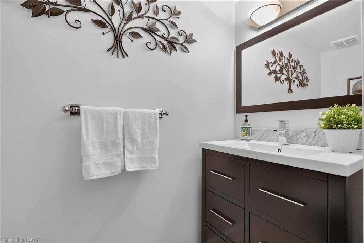
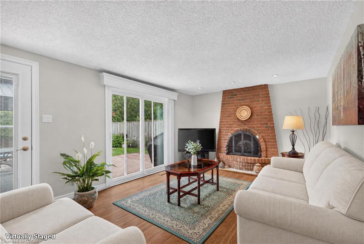
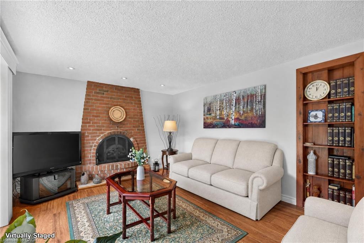
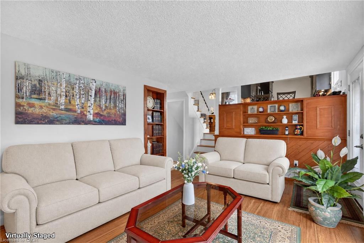
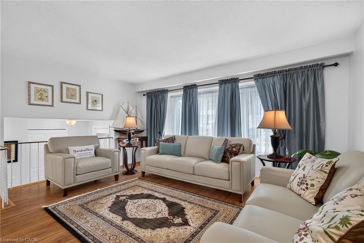
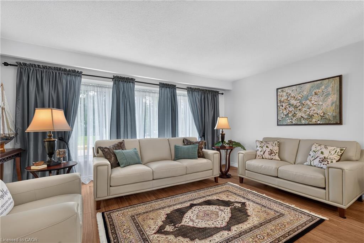
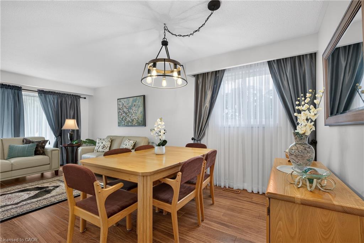
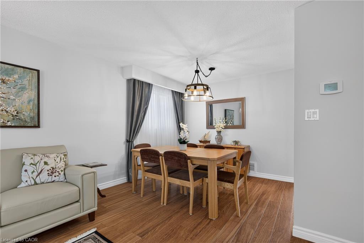
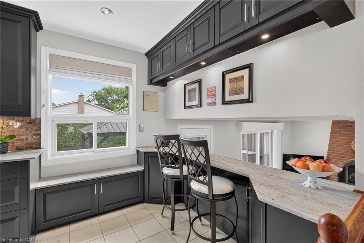
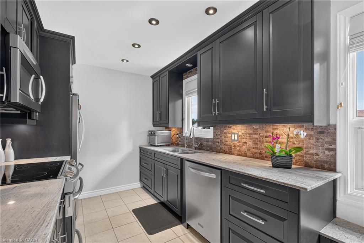
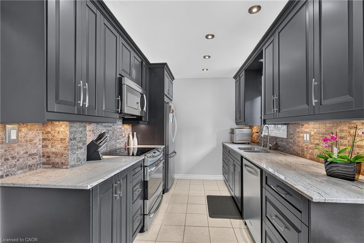
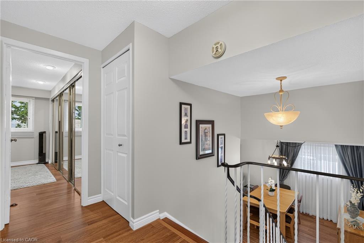
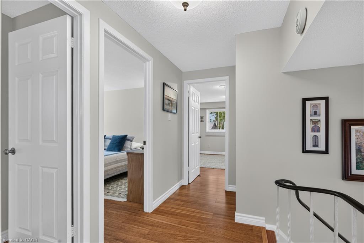
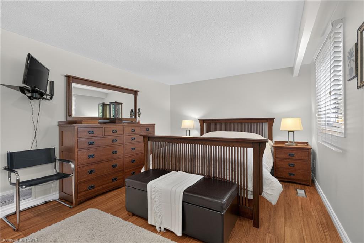
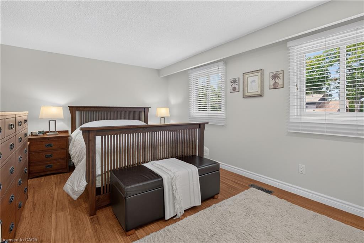
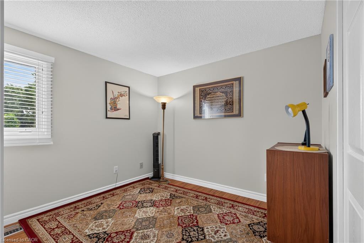
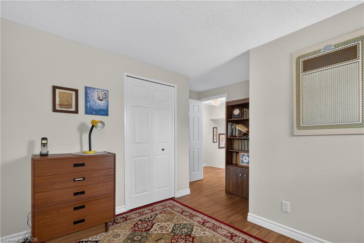
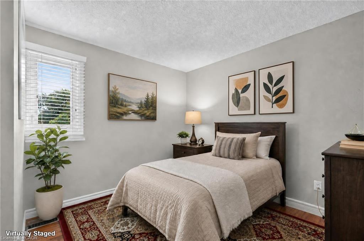
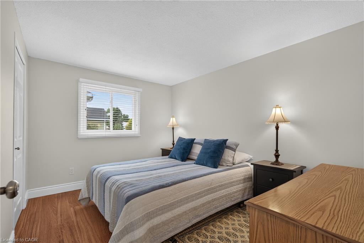
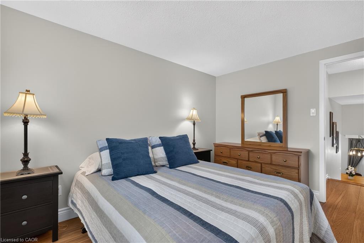
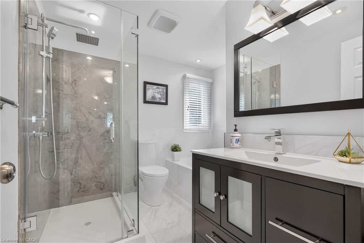
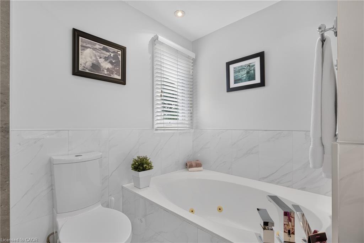
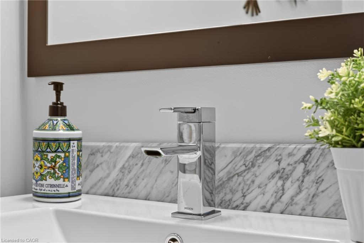
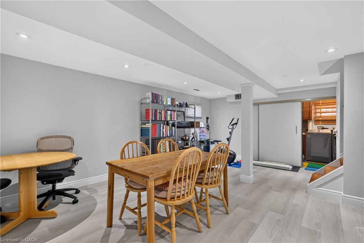
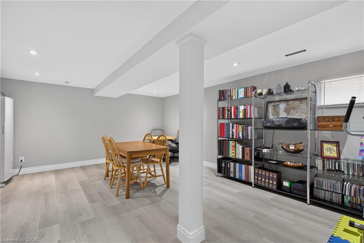
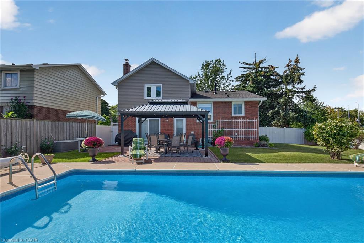
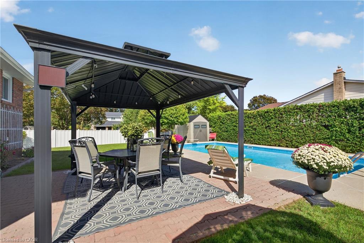
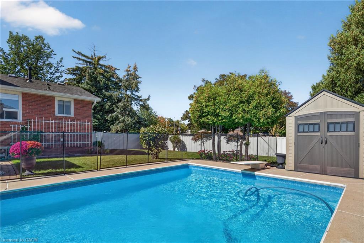
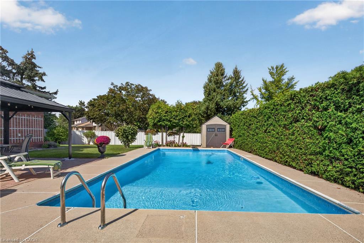
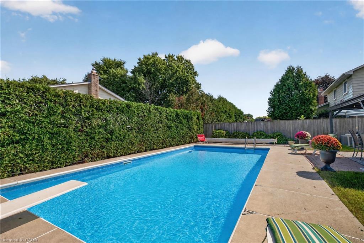
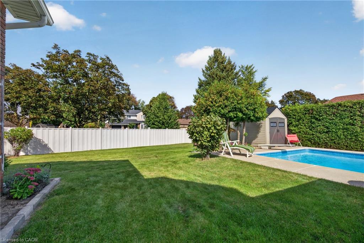
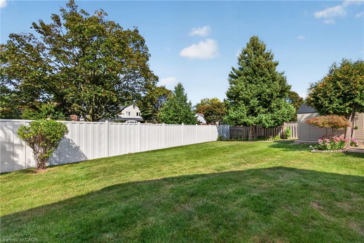
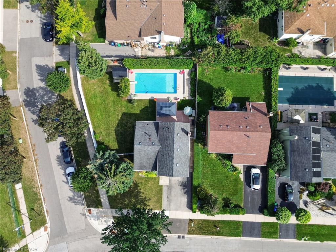
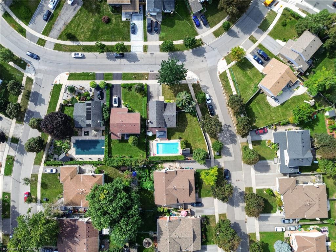
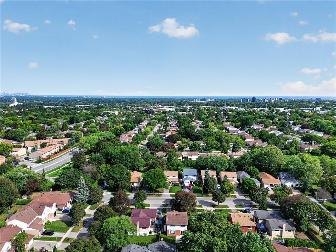
Welcome to refined family living in the prestigious Erin Mills community. Officially designated by the City of Mississauga as Residential Large Lot (RL) zoning, offering incredible future potential to build a detached guest house or garden suite. Situated on a rare, expansive corner lot, tree-lined crescent in one of Erin Mills' most sought-after neighbourhoods, this stunning detached home is the rare find buyers spend years searching for. Impeccably maintained and bursting with warmth and character, every corner of this residence feels like it was made to be lived in and loved. This lovely home perfectly blends modern updates with an exceptional outdoor lifestyle. The heart of the home is the impressively upgraded kitchen, boasting gleaming granite countertops, drawer organizers and a lovely window bench framing the peaceful backyard oasis. A few steps down, a cozy family room anchored by a charming brick fireplace sets the perfect mood for quiet evenings. modernized bathrooms and newer windows and doors provide loads of sunlight throughout. Outside, your resort awaits: a massive, sun-drenched private backyard fully enclosed by premium white vinyl fencing. The rear spans an impressive 91 feet, easily encompassing the sparkling pool with safety fence, gazebo, spacious lounging areas, and plenty of lush green space for lawn games and family gatherings. Upstairs, the home offers three bright and generously sized bedrooms, including a principal suite with a wall to wall closet outfitted with built-in organizers.Beyond your property line, an unmatched lifestyle awaits. You are a 5 min bike ride to Woodhurst Heights Park, offering tennis courts, a soccer field, playgrounds, and a city-organized winter skating rink right at your doorstep. This is not just a home this is the one!
Details
| MLS # | 40869605 |
|---|---|
| Listing Type | For Sale |
| Style | House |
| Sub-Type | Resale |
| Status | Active |
| Year | 1989 |
| Days On Site | 16 |
| Listing Provided By | RE/MAX REALTY ENTERPRISES INC | Elaine Timmins |
Features
| Bed(s) | 3 |
|---|---|
| Bath(s) | 2 Total |
| SQ Feet | 1,345 |
| Garage | 1 |
| Basement | Y |
| Pool | Yes |
| Story(s) | 2 |
| Zoning | R3 |
| Acreage | 0.15 |
Interior
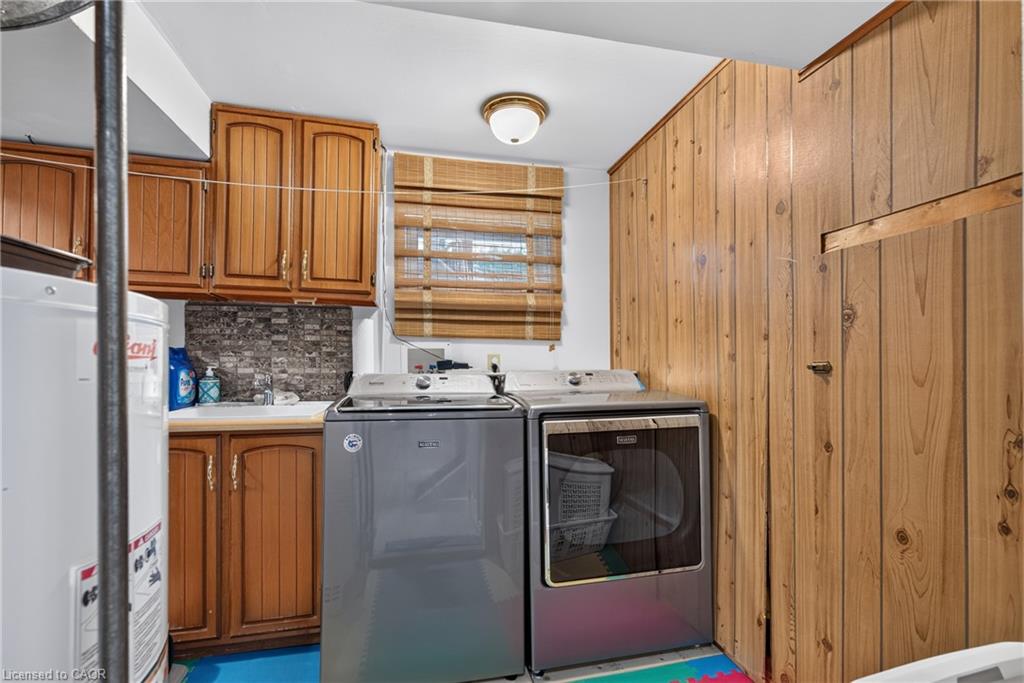
| Appliances | Water Softener, Dishwasher, Dryer, Microwave, Refrigerator, Stove, Washer |
|---|---|
| Rooms Total | 11 |
| Cooling | Central Air |
| Cooling Yes / No | No |
| Heating | Forced Air |
| Heating Yes / No | Yes |
| Fireplaces Total | 1 |
| Fireplace Features | Electric |
| Laundry Features | In Basement |
Exterior
| Exterior Features | Landscaped |
|---|---|
| Lot Features | Urban, Irregular Lot, Park, Place of Worship, Public Transit, Rec./Community Centre |
| Construction Materials | Aluminum Siding, Brick |
| Roof | Asphalt Shing |
| Foundation Details | Other |
| Patio And Porch Features | Patio |
Parking
| Garage Spaces | 1 |
|---|---|
| Parking Features | Attached Garage |
| Open Parking Yes / No | Yes |
| Attached Garage Yes / No | Yes |
Utilities
| Sewer | Sewer (Municipal) |
|---|
Taxes
| Tax Annual Amount | 7647.94 |
|---|
Area Information
| Province | ON |
|---|---|
| County | Peel |
| City | Mississauga |
| Postal Code | L5L 1H8 |
| Area | MS Mississauga |
| Subarea | 0080 Erin Mills |
| Community Name | 0080 Erin Mills |
| Listing VS Median (in 0080 Erin Mills) | |
Price: $1,079,000 low | high Med: $1,089,000 sqft: 1,345 low | high Med: 1,398 $ / sqft: $802 low | high Med: $780 On site: 16 low | high Med: 15 | |
Request a showing
Request a showing
Contact
Learn More About This Property

| Open House |
|---|
| In-Person 10/25 2:00 PM - 4:00 PM |
| Province | ON |
|---|---|
| County | Peel |
| City | Mississauga |
| Postal Code | L5L 1H8 |
| Area | MS Mississauga |
| Subarea | 0080 Erin Mills |
| Community Name | 0080 Erin Mills |
| Listing VS Median (in 0080 Erin Mills) | |
Price: $1,079,000 low | high Med: $1,089,000 sqft: 1,345 low | high Med: 1,398 $ / sqft: $802 low | high Med: $780 On site: 16 low | high Med: 15 | |