2467 Queen Mary Street,Cavan Monaghan, ON L0A 1C0
Cavan Monaghan, ON L0A 1C0

Description
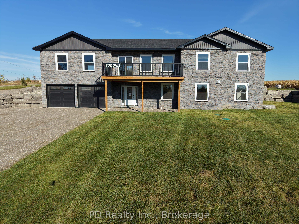
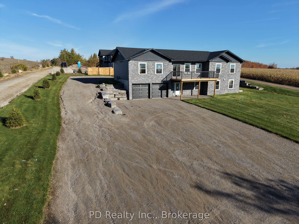
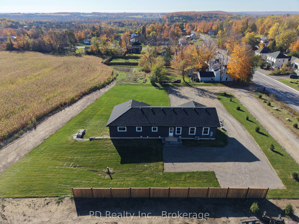
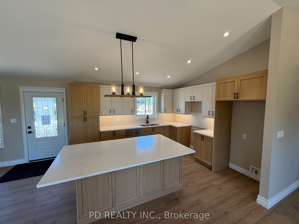
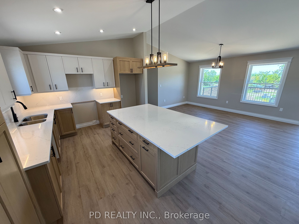
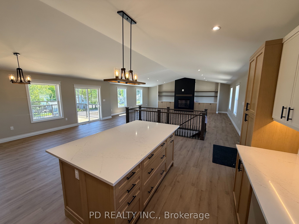
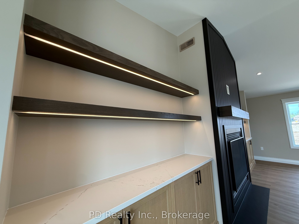
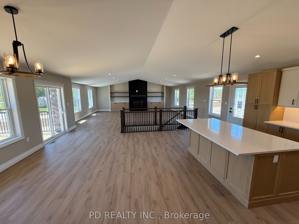
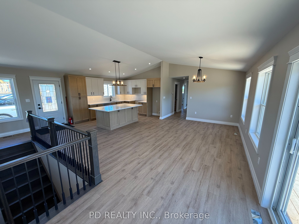
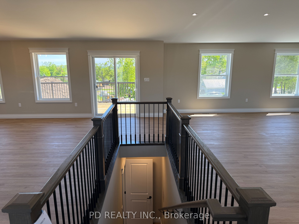
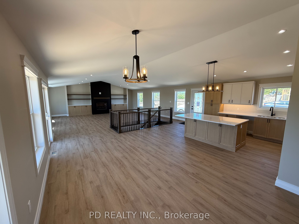
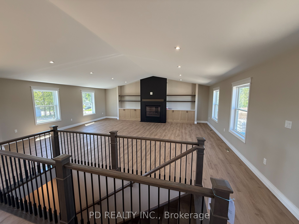
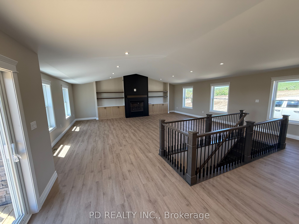
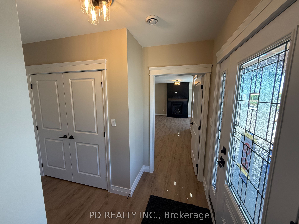
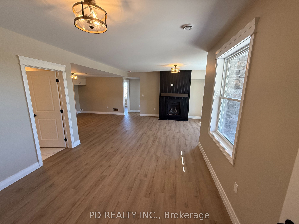
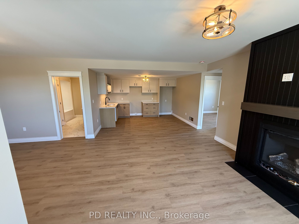
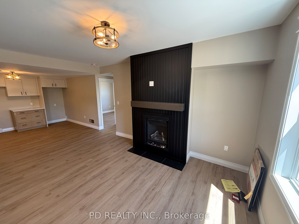
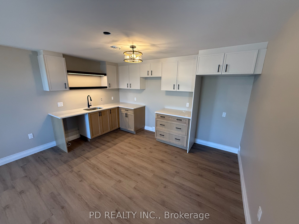
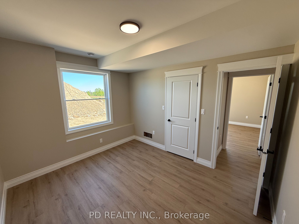
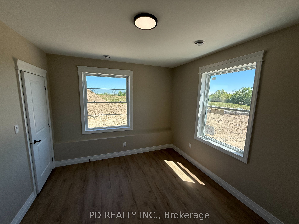
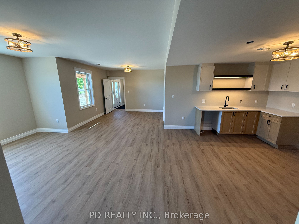
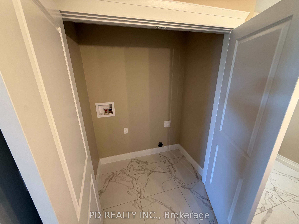
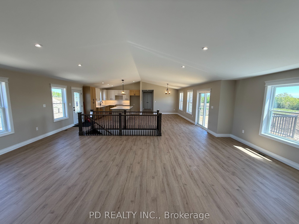
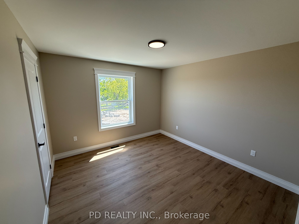
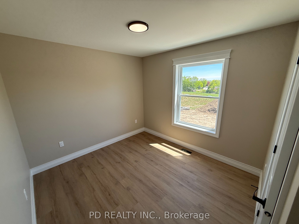
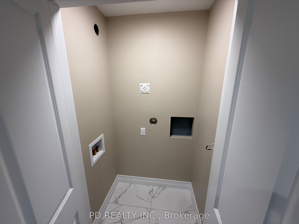
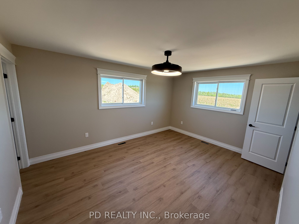
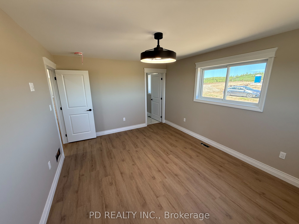
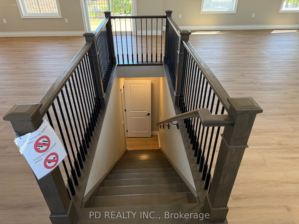
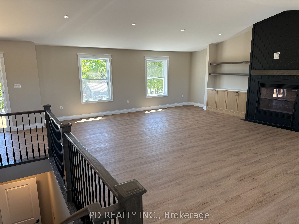
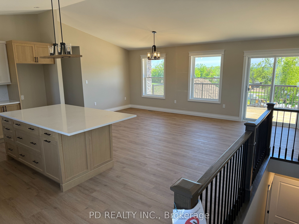
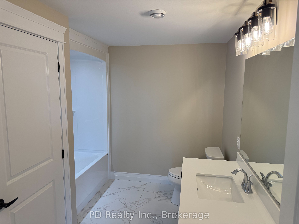
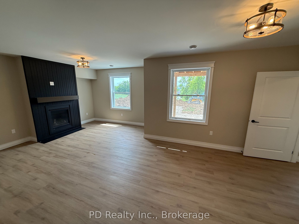
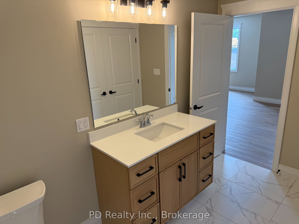
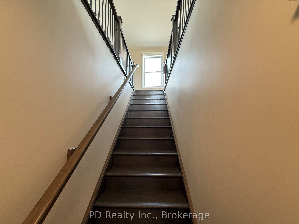
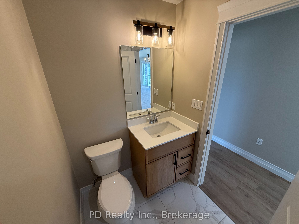
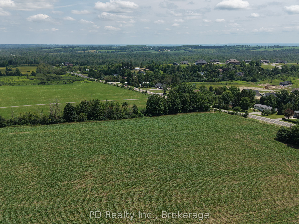
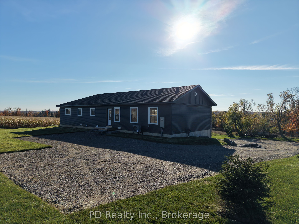
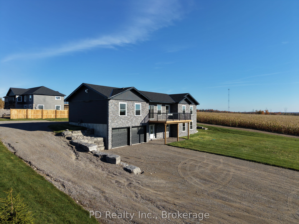
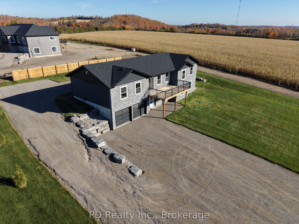
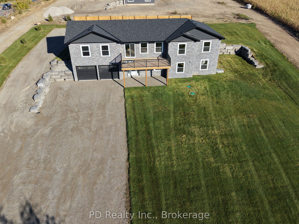
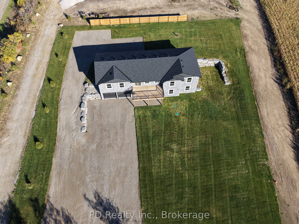
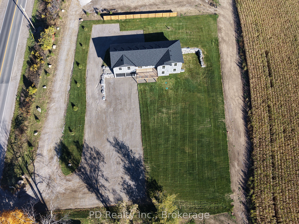
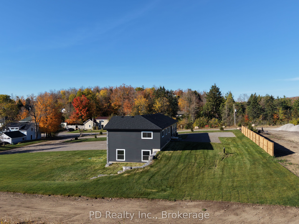
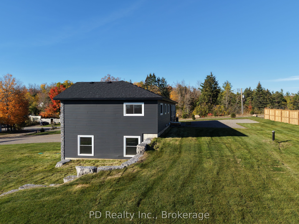
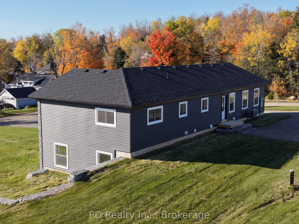
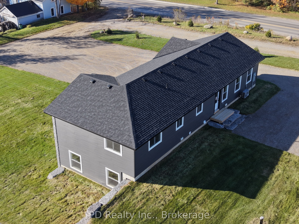
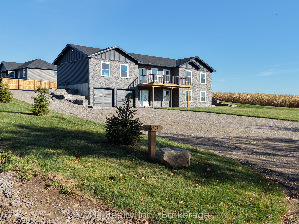
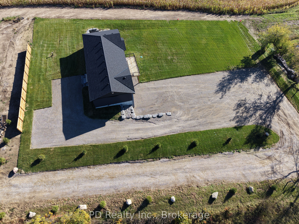
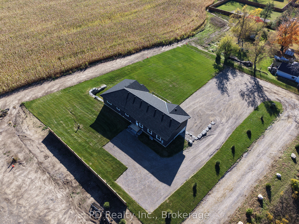
Welcome to this well thought out brand new Nelson Built home in sought after Mount Pleasant, perfectly situated on a picturesque 0.86 acre country lot. Offering over 3,100 sq. ft. of beautifully finished living space, this home delivers the ideal blend of modern design, functionality, and multigenerational flexibility. The main level features 3 spacious bedrooms, including a private primary retreat complete with a walk in closet and 3 piece ensuite. Vaulted ceilings elevate the open concept kitchen, dining and expansive great room, creating a bright and inviting space with a natural gas fireplace framed by built ins and shelving, scenic views from both the front and rear, and a walkout to the deck off the great room. Designed with versatility in mind, the fully finished lower level is ideal for multigenerational living, offering high ceilings, large above grade windows, a separate entrance, second kitchen, second gas fireplace, 2 additional bedrooms, and a 4 piece bathroom with laundry. Practicality meets convenience with a large driveway, parking directly at the lower level entrance, and minimal steps at all entry points, making everyday living easy and accessible. The attached 2 car garage with direct interior access adds even more functionality. Ideal for growing families or those seeking space for extended family, this home truly checks all the boxes. Enjoy the peace of country living without compromise, just minutes to Peterborough, Highway 115, and Highway 407.
Details
| MLS # | X13857338 |
|---|---|
| Listing Type | For Sale |
| Style | House |
| Sub-Type | Resale |
| Status | Price Change |
| Year | 0 |
| Days On Site | 23 |
| Listing Provided By | PD Realty Inc. | X13857338 353600 |
Features
| Bed(s) | 5 |
|---|---|
| Bath(s) | 3 |
| Garage | 2 |
| Basement | Y |
| Acreage | 0.83 |
| Property View | Panoramic, Clear |
Interior
| Interior Features | In-Law Capability, On Demand Water Heater |
|---|---|
| Cooling | Central Air |
| Heat Source | Gas |
| Fireplace Features | Living Room |
| Fireplace Yes / No | Yes |
Exterior
| Exterior Features | Deck |
|---|---|
| Roof | Asphalt Shingle |
| Foundation Details | Poured Concrete |
| View | Panoramic, Clear |
| Construction Materials | Vinyl Siding, Stone |
| Security Features | Carbon Monoxide Detectors, Smoke Detector |
Parking
| Garage Yes / No | Yes |
|---|---|
| Parking Features | Private Double |
Utilities
| Sewer | Septic |
|---|
Taxes
| Tax Annual Amount | 0 |
|---|---|
| Tax Legal Description | PART LOTS 6, 7, 8, 9, 10 & 11 PL 17 CAVAN PART 2 45R17484 SUBJECT TO AN EASEMENT OVER PART 2, PLAN 45R17895 IN FAVOUR OF PART LOTS 8 AND 9, PLAN 17 CAVAN, PART 3, PLAN 45R17484; PART JAMISON STREET PLAN 17 CAVAN, PART 4, PLAN 45R17484 (CLOSED BY BYLAW 2023-55 REGISTERED AS PE410128); PART LOT 13 CONCESSION 14 CAVAN, PART 5, PLAN 45R17484 AS IN PE450201 TWP OF CAVAN MONAGHAN |
| Tax Year | 2025 |
Area Information
| Province | ON |
|---|---|
| County | Peterborough |
| City | Cavan Monaghan |
| Postal Code | L0A 1C0 |
| Area | Cavan Twp |
| Listing VS Median (in L0A 1C0) | |
Price: $1,099,900 low | high Med: $550,000 On site: 23 low | high Med: 207 | |
Request a showing
Request a showing
Contact
Learn More About This Property

| Province | ON |
|---|---|
| County | Peterborough |
| City | Cavan Monaghan |
| Postal Code | L0A 1C0 |
| Area | Cavan Twp |
| Listing VS Median (in L0A 1C0) | |
Price: $1,099,900 low | high Med: $550,000 On site: 23 low | high Med: 207 | |