2460 Concession 8 Road,Clarington, ON L1C 5X3
Clarington, ON L1C 5X3


Description
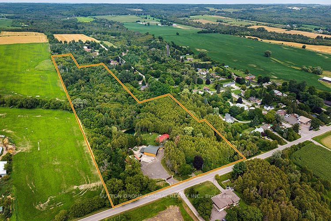
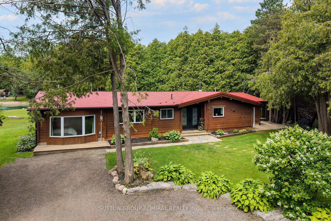
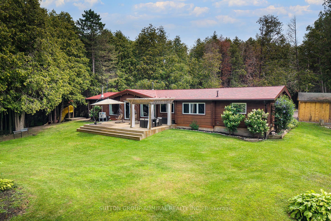
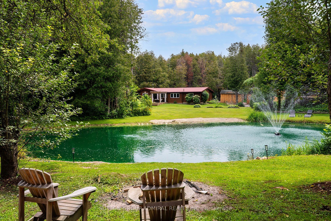
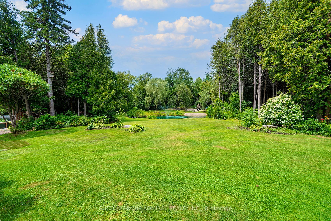
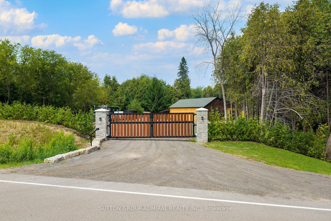
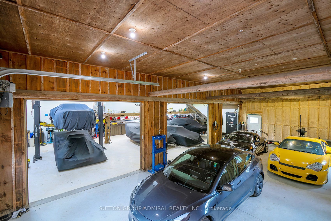
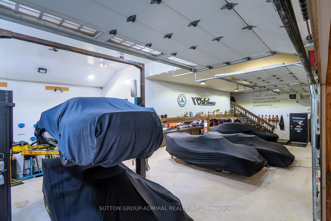
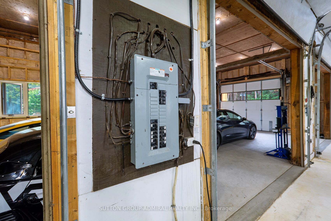
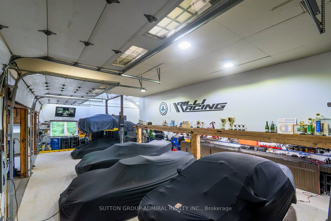
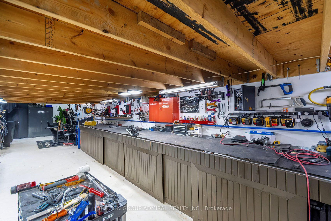
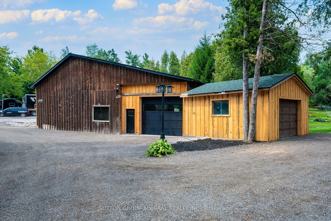
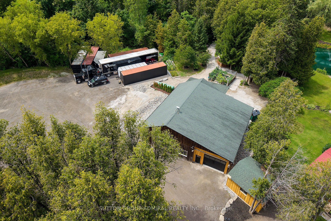
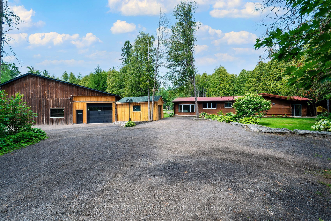
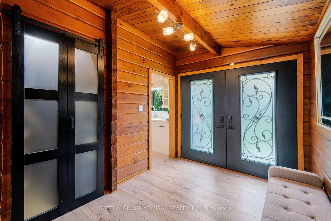
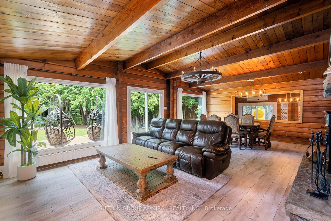
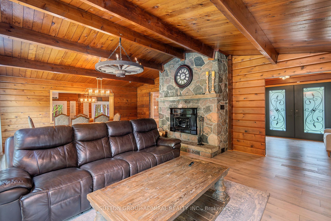
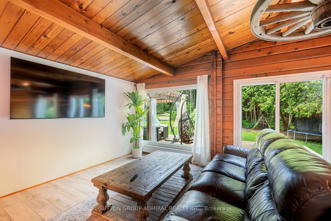
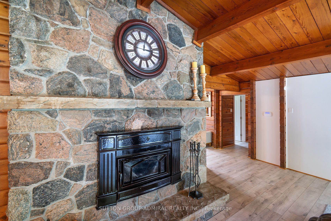
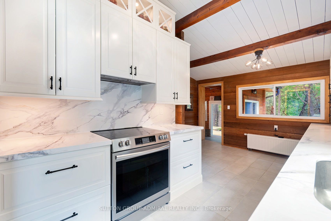
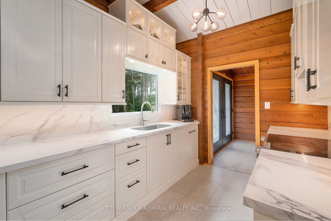
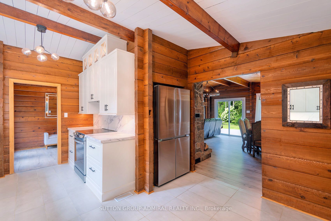
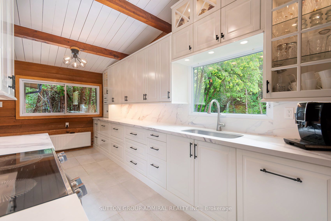
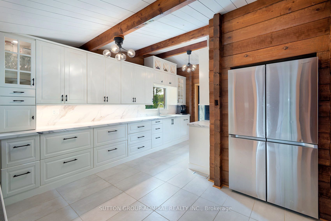
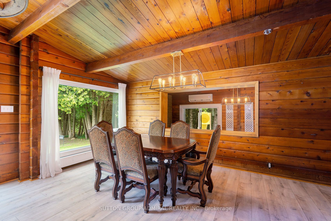
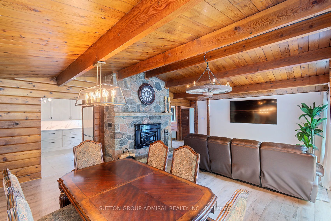
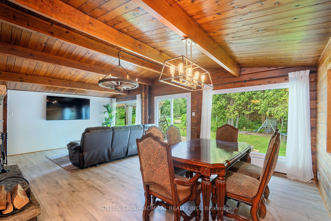
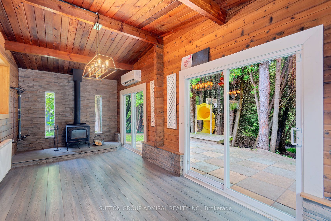
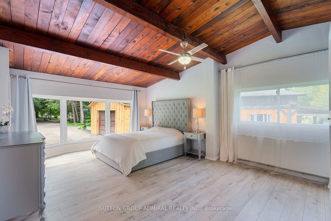
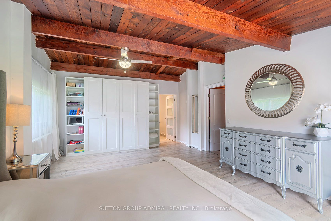
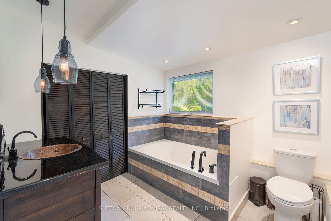
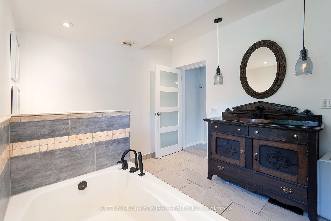
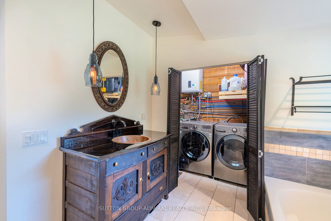
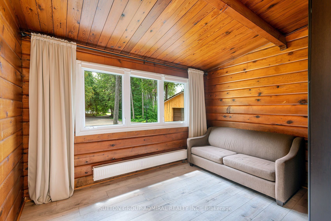
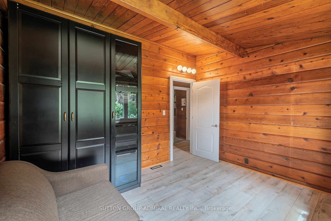
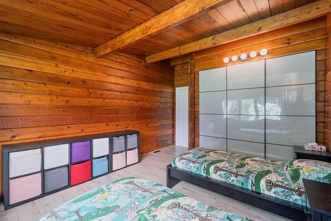
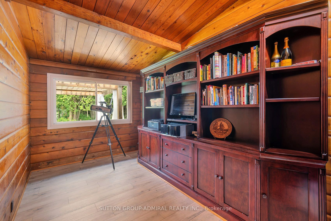
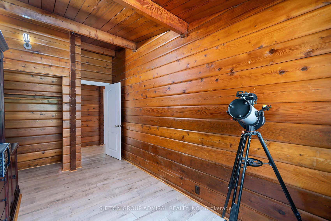
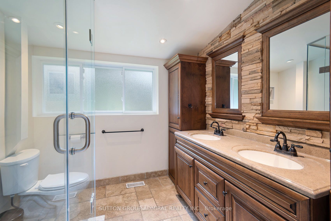
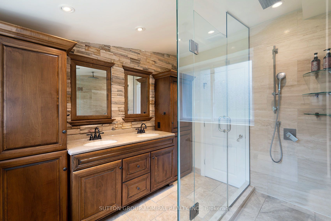
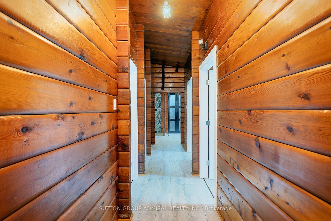
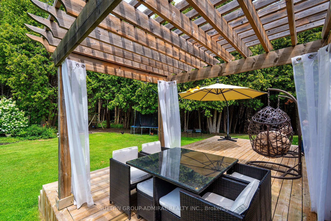
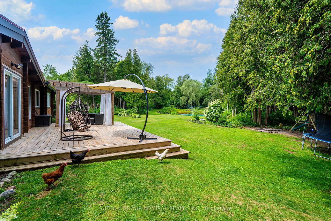
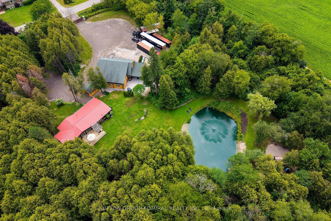
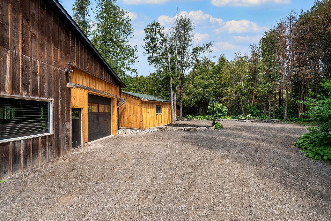
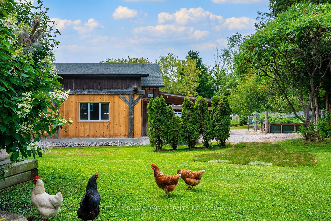
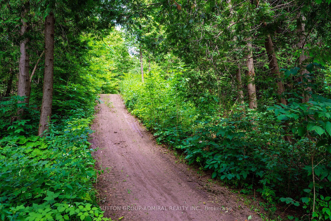
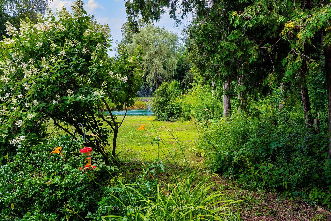
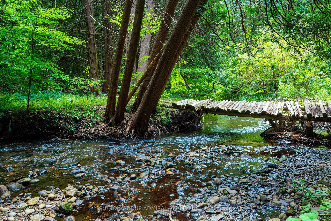
Rarely offered, exceptional approx. 14.56-acre private country estate featuring a beautifully maintained 4-bedroom log home (approx. 2,225 sq. ft.) and an outstanding approx. 2,500 sq. ft. detached heated workshop. Nearly $1 million invested in thoughtful renovations and improvements create a truly turnkey country estate. The workshop features approx. 13' ceilings, radiant in-floor heating via an outdoor wood boiler, separate overhead propane heater, dedicated100-amp electrical service, oversized 12' x 10' overhead door, loft, vehicle hoist, and exceptional space for car collectors, restoration enthusiasts, hobbyists, woodworking, fabrication and storage. The home offers a stunning new custom kitchen, spacious open-concept living and dining area with wood-burning fireplace, large family room with wood stove, 2 full bathrooms, brand-new central air conditioning (2026), metal roof (2022), 200-amp electrical service, generator hookup, security system and high-speed internet. A new automated electric entrance gate, illuminated driveway and stone pillars, solar landscape lighting, private pond, year-round creek, mature forest, walking trails, sauna, landscaped grounds and exceptional privacy complete this remarkable property. Drilled well, septic system, Managed Forest designation offering significant property tax savings, and survey available. Preliminary municipal correspondence indicates potential for a detached Additional Dwelling Unit (ADU)within an existing accessory structure, subject to municipal approvals. Buyers to conduct their own due diligence regarding intended future uses, ADU potential and municipal requirements. Enjoy exceptional privacy just minutes from Bowmanville, Highways 407 & 115 and everyday amenities. A rare opportunity to own one of Clarington's most distinctive rural estates. See photos and video attached.
Details
| MLS # | E13649990 |
|---|---|
| Listing Type | For Sale |
| Style | House |
| Sub-Type | Resale |
| Status | New |
| Year | 0 |
| Days On Site | 20 |
| Listing Provided By | SUTTON GROUP-ADMIRAL REALTY INC. | E13649990 079901 |
Features
| Bed(s) | 4 |
|---|---|
| Bath(s) | 2 |
| Garage | 10 |
| Acreage | 21.53 |
| Water Front | None |
| Property View | Creek, Stream, Meadow, Pond, Trees, W |
Interior
| Interior Features | Carpet Free, Garburator, On Demand Water Heater, Primary Bedroom - Main Floor, Separate Heating Controls, Storage, Water Heater Owned |
|---|---|
| Cooling | Wall Unit(s) |
| Heat Source | Electric |
| Fireplace Features | Rec Room, Wood Stove |
| Fireplace Yes / No | Yes |
Exterior
| Exterior Features | Deck, Fishing, Landscape Lighting, Landscaped, Lighting, Privacy, Porch, Private Pond, Recreational Area, Security Gate |
|---|---|
| Roof | Metal |
| Foundation Details | Concrete, Concrete Block, Stone |
| Water View | Direct |
| View | Creek/Stream, Meadow, Pond, Trees/Woods |
| Construction Materials | Log |
| Security Features | Alarm System, Monitored, Carbon Monoxide Detectors, Security System, Smoke Detector |
Parking
| Garage Yes / No | Yes |
|---|---|
| Parking Features | Circular Drive, Private |
Utilities
| Sewer | Septic |
|---|
Taxes
| Tax Annual Amount | 4134.65 |
|---|---|
| Tax Legal Description | PT LT 14 CON 8 DARLINGTON AS IN D411509 EXCEPT 40R16747; MUNICIPALITY OF CLARINGTON |
| Tax Year | 2025 |
Other
| Docking Type | None |
|---|
Area Information
| Province | ON |
|---|---|
| County | Durham |
| City | Clarington |
| Postal Code | L1C 5X3 |
| Area | Rural Clarington |
| Listing VS Median (in L1C 5X3) | |
Price: $2,499,000 low | high Med: $0 On site: 20 low | high Med: | |
Request a showing
Request a showing
Contact
Learn More About This Property

| Province | ON |
|---|---|
| County | Durham |
| City | Clarington |
| Postal Code | L1C 5X3 |
| Area | Rural Clarington |
| Listing VS Median (in L1C 5X3) | |
Price: $2,499,000 low | high Med: $0 On site: 20 low | high Med: | |
