2458 Wilkinson Road,Dysart et al, ON K0M 1S0
Dysart et al, ON K0M 1S0


Description
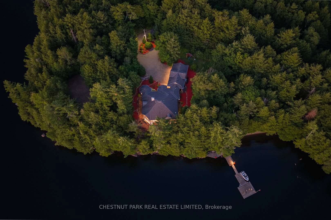
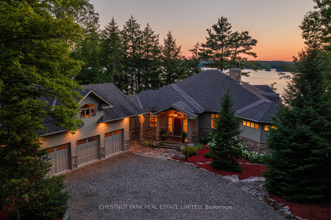
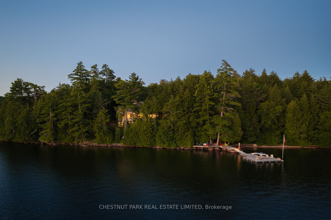
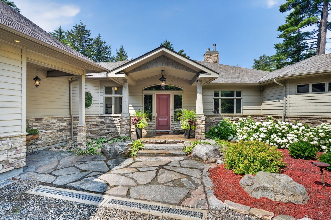
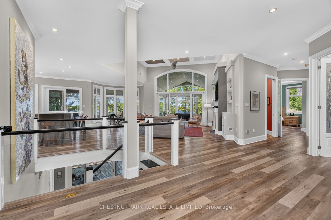
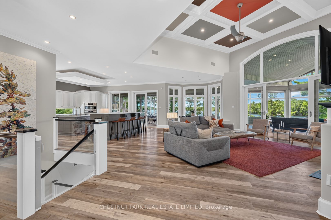
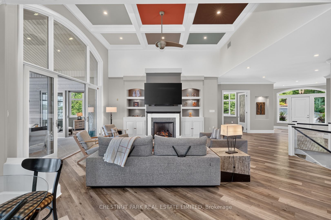
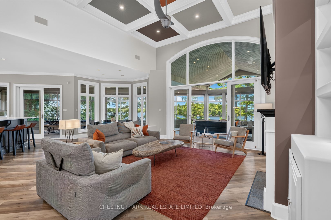
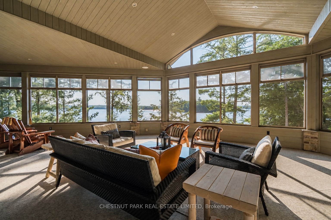
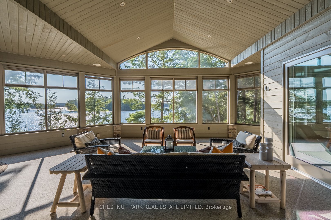
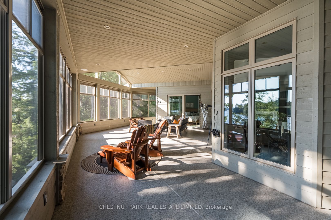
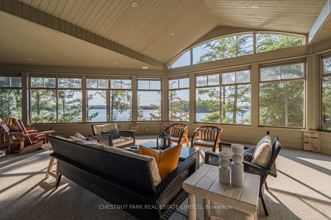
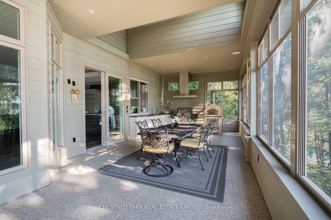
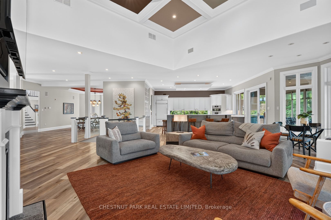
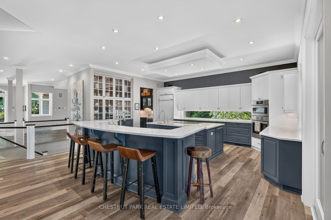
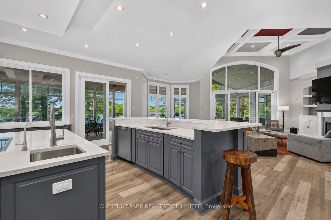
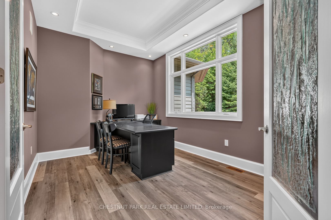
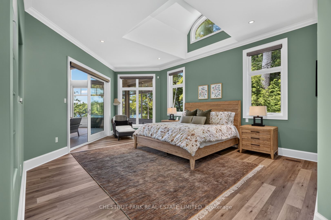
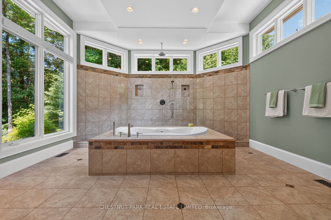
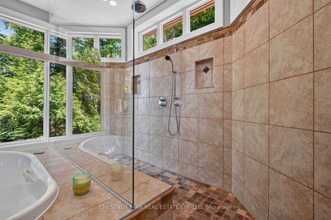
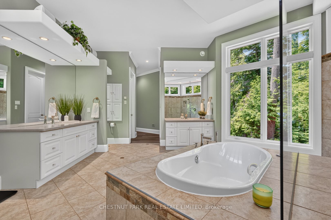
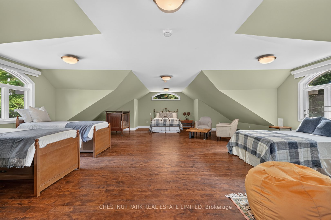
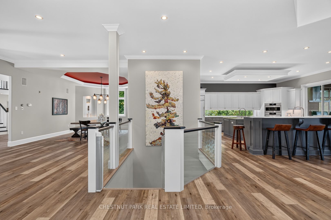
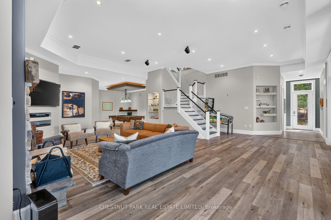
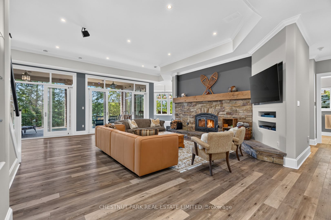
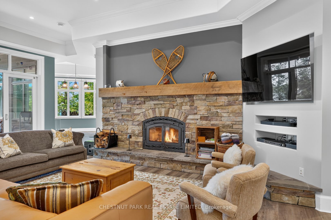
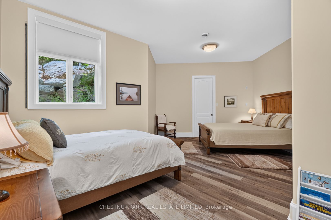
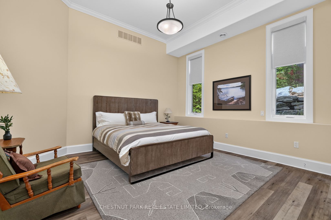
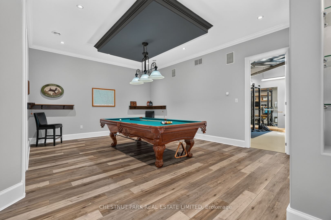
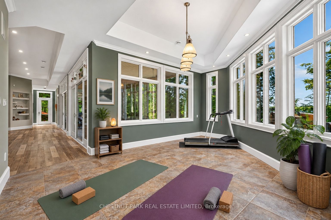
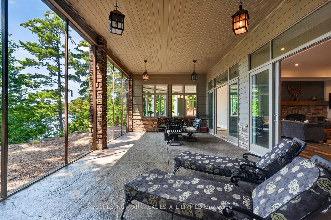
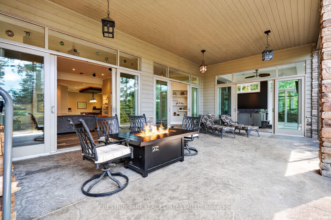
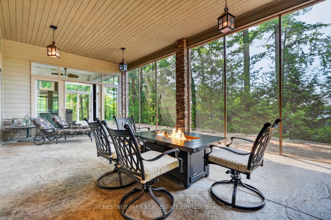
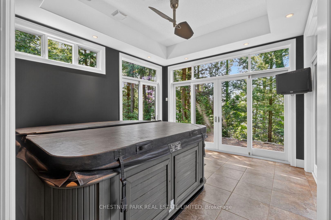
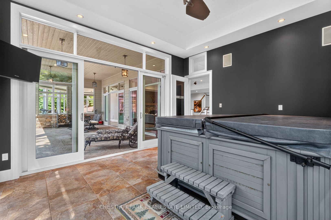
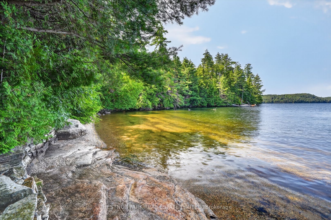
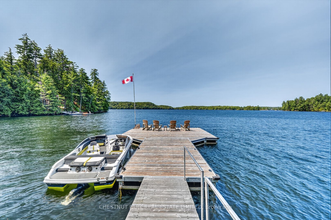
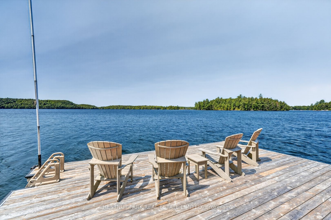
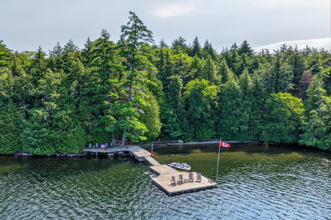
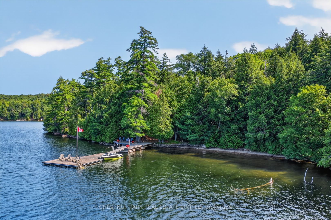
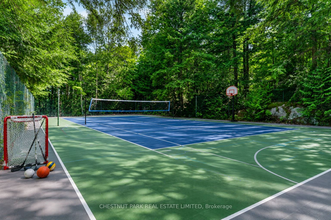
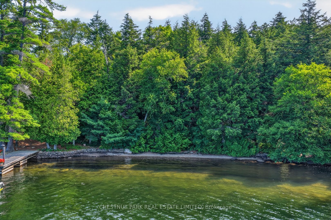
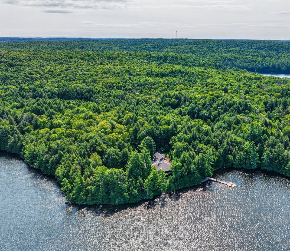
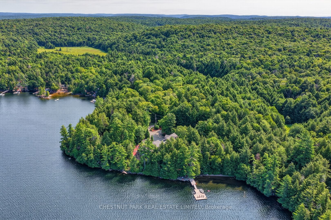
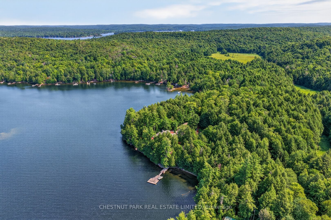
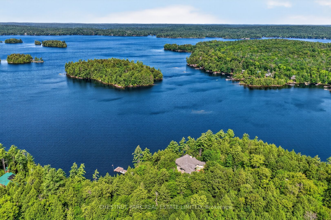
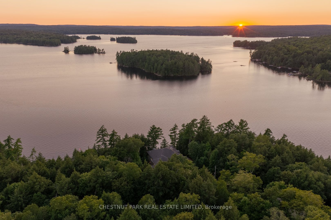
Set on prestigious Kennisis Lake, this remarkable property offers a rare combination of privacy, scale & sophisticated waterfront living. Almost 4 acres of beautifully landscaped grounds unfold along an incredible 777' of shoreline, with west exposure, all-day sun & spectacular sunsets across a quiet bay. At the heart of the property is a beautifully designed 3+1 bedroom, 5 bathroom residence of just over 7,000 sq. ft., where grand proportions feel equally warm & inviting. Soaring vaulted ceilings, dramatic walls of windows & expansive lake views blur the distinction between indoors & out, while open-concept principal rooms create an effortless flow for everyday living & entertaining. A beautifully updated kitchen & inviting fireplace anchor the main living space, while an outstanding upper sunroom & indoor/outdoor kitchen extend the experience into an expansive seasonal entertaining space overlooking the lake. The main-floor primary suite is truly exceptional - a private retreat unlike any other. The lower level is equally impressive, with a wood-burning fireplace adding warmth to generous spaces for family & guests, including a games area, dedicated fitness & yoga space, impressive screened lounge, private hot tub room & separate sauna area. Outdoors, walking trails & numerous seating areas invite you to explore the private grounds, complemented by a natural seasonal waterfall, sand beach & deep water off the dock. A fenced tennis court offers potential for multi-sport recreation, while an attached triple-car garage provides generous space for vehicles & recreational equipment. Thoughtfully enhanced throughout, this is a rare Kennisis Lake property where architecture, scale, privacy & an extraordinary waterfront setting come together beautifully.
Details
| MLS # | X13633286 |
|---|---|
| Listing Type | For Sale |
| Style | Other |
| Sub-Type | Resale |
| Status | New |
| Year | 0 |
| Days On Site | 34 |
| Listing Provided By | CHESTNUT PARK REAL ESTATE LIMITED | X13633286 044700 |
Features
| Bed(s) | 3 |
|---|---|
| Bath(s) | 5 |
| Garage | 3 |
| Basement | Y |
| Acreage | 5.51 |
| Water Front | Direct |
| Property View | Forest, Hills, Lake, Panoramic, Tree |
Interior
| Interior Features | Bar Fridge, Built-In Oven, Central Vacuum, Primary Bedroom - Main Floor, Propane Tank, Sauna, Water Treatment |
|---|---|
| Lease To Own Equipment | None |
| Cooling | Central Air |
| Heat Source | Other |
| Fireplace Features | Wood, Propane, Rec Room, Family Room, Living Room |
| Fireplace Yes / No | Yes |
Exterior
| Roof | Shingles |
|---|---|
| Foundation Details | Concrete Block |
| Water View | Direct |
| Waterfront Features | Dock, Marina Services |
| View | Forest, Hills, Lake, Panoramic, Trees/Woods, Water |
| Construction Materials | Wood , Other |
| Security Features | Security System |
Parking
| Garage Yes / No | Yes |
|---|---|
| Parking Features | Circular Drive, Front Yard Parking, Private |
Utilities
| Sewer | Septic |
|---|
Taxes
| Tax Annual Amount | 15664 |
|---|---|
| Tax Assessed Value | 2024000 |
| Tax Legal Description | LT 36-38 PL 381; LT 1 PL 386; PT RDAL IN FRONT OF LT 8 CON 13 GUILFORD; PT RDAL IN FRONT OF RDAL BTN TWP OF GUILFORD & TWP OF HAVELOCK; PT RDAL IN FRONT OF LT 8 CON 1 HAVELOCK (CLOSED BY H168830) PT 1 TO 4 & 18 19R4666; PT RDAL IN FRONT OF LT 8 CON 13 GUILFORD (CLOSED BY H168830) PT LT 2 PL 386 PT 1 19R6951 UNITED TOWNSHIPS OF DYSART, DUDLEY, HARCOURT, GUILFORD, HARBURN, BRUTON, HAVELOCK, EYRE AND CLYDE |
| Tax Year | 2026 |
Other
| Docking Type | Private |
|---|
Area Information
| Province | ON |
|---|---|
| County | Haliburton |
| City | Dysart et al |
| Postal Code | K0M 1S0 |
| Area | Havelock |
| Listing VS Median (in K0M 1S0) | |
Price: $4,299,000 low | high Med: $499,000 On site: 34 low | high Med: 104 | |
Request a showing
Request a showing
Contact
Learn More About This Property

| Province | ON |
|---|---|
| County | Haliburton |
| City | Dysart et al |
| Postal Code | K0M 1S0 |
| Area | Havelock |
| Listing VS Median (in K0M 1S0) | |
Price: $4,299,000 low | high Med: $499,000 On site: 34 low | high Med: 104 | |
