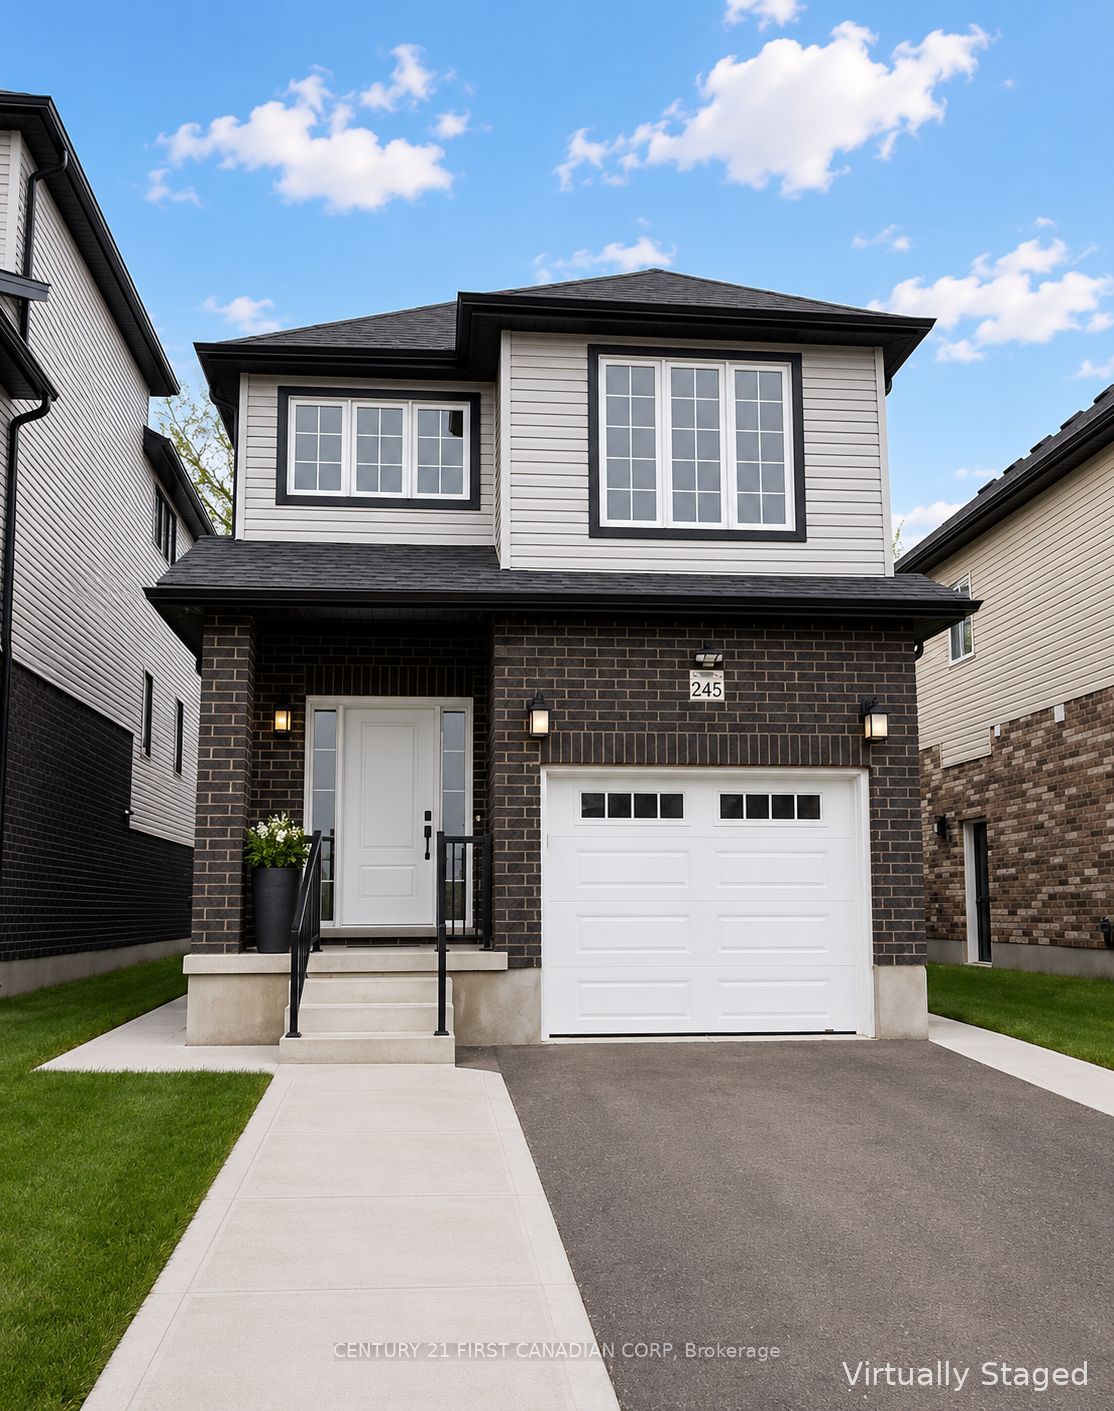
245 Wesley Boulevard,Cambridge, ON N1T 0C6
Cambridge, ON N1T 0C6

Description
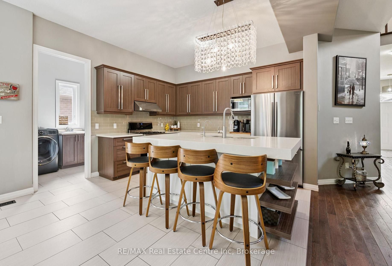
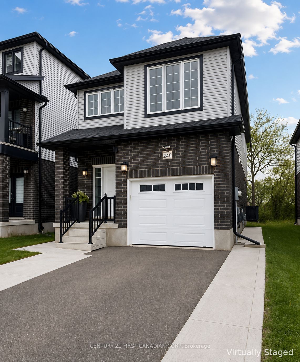
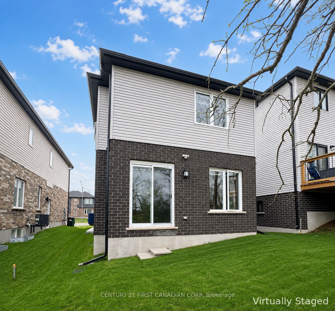
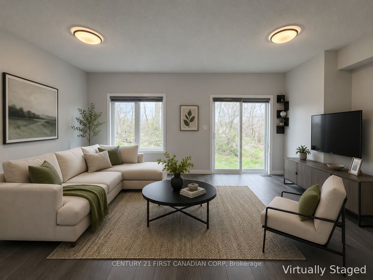
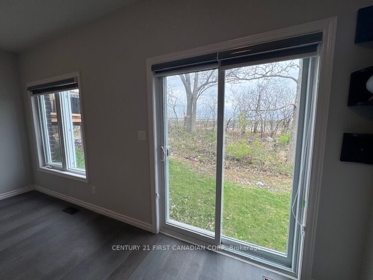
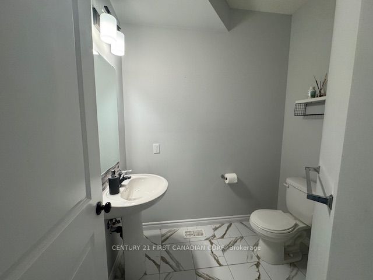
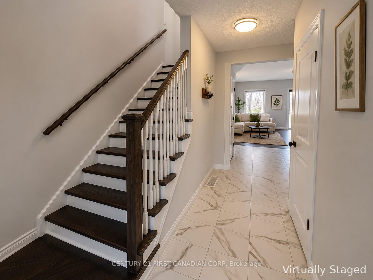
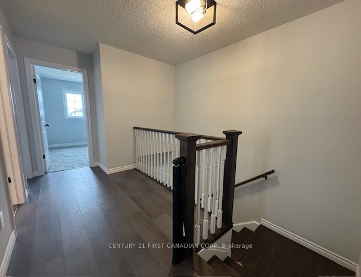
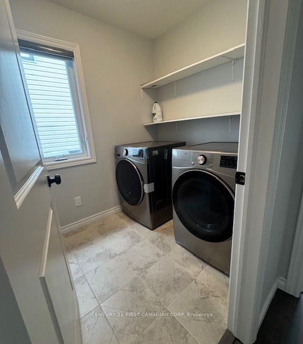
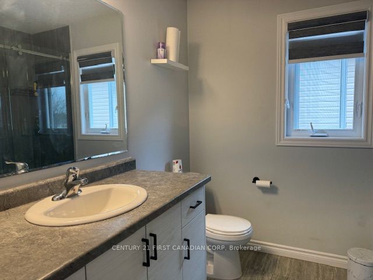
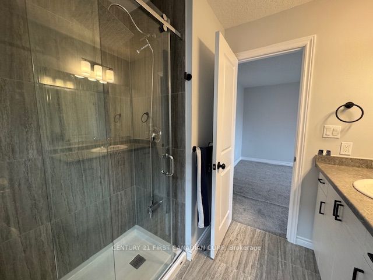
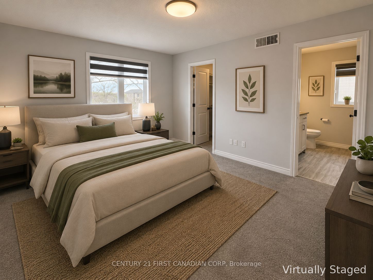
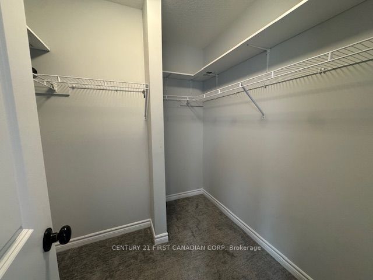
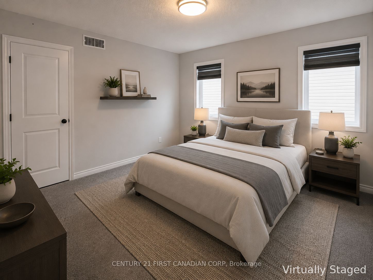
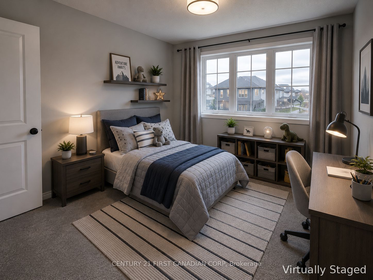
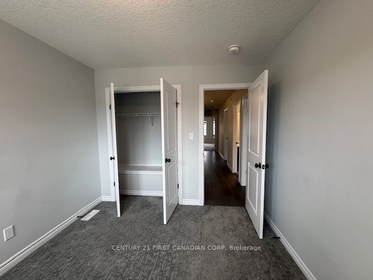
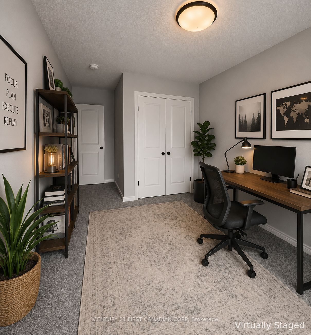
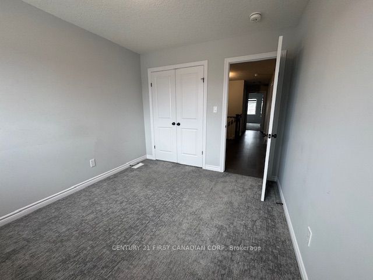
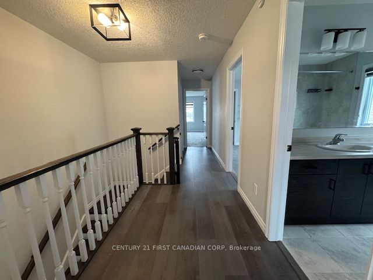
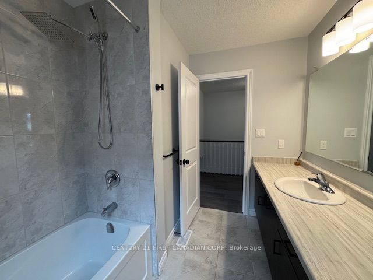
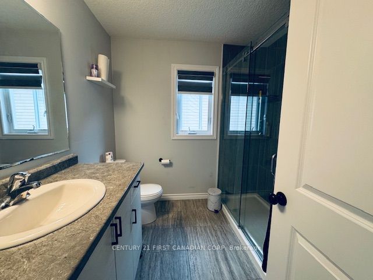
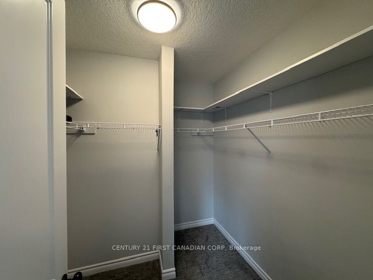
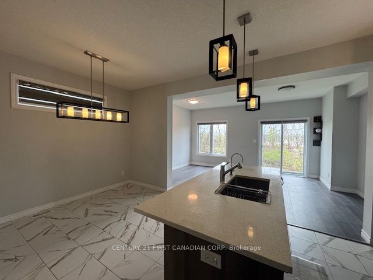
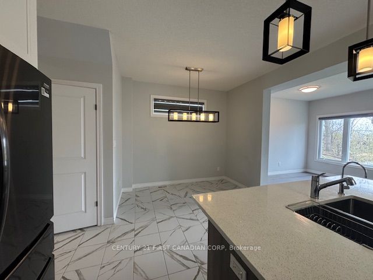
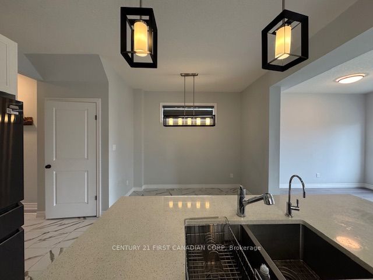
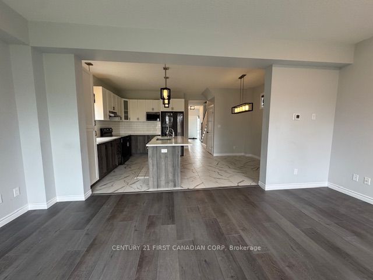
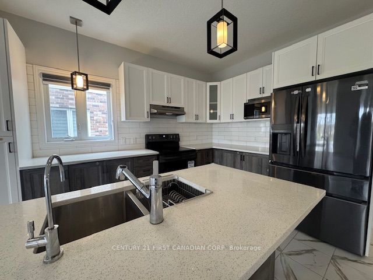
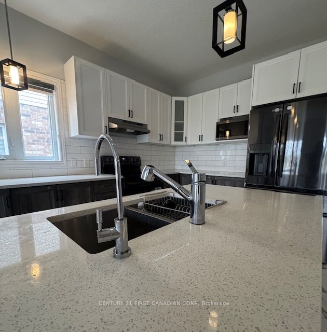
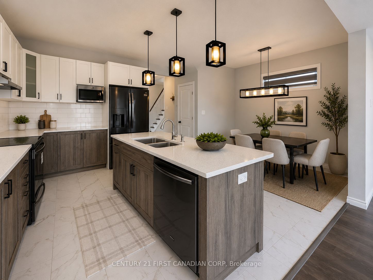
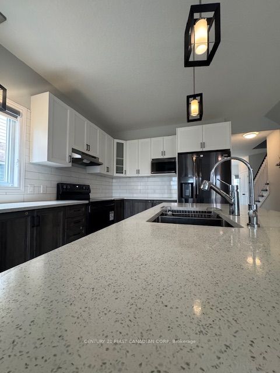
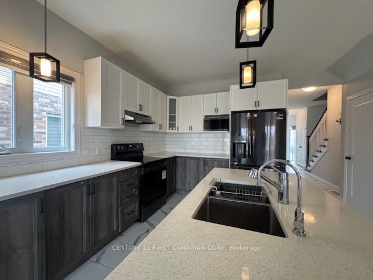
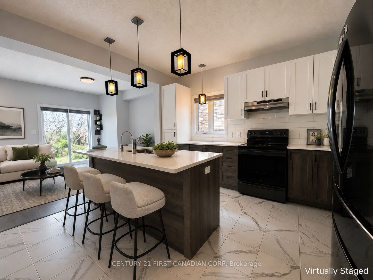
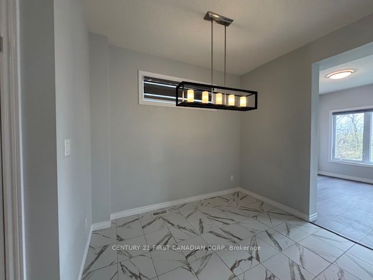
Better Than New - Modern Elegance in Heart of Cambridge. Step into 245 Wesley Blvd, a stunning 1800 sq. ft family residence completed in late 2023 that perfectly balances high-end style with move-in-ready convenience. This 4-bedroom, 3-bathroom gem greets you with an airy, open-concept main floor boasting soaring ceilings, rich flooring, and a chef-inspired kitchen upgrade with stainless steel appliances. Upstairs, the home is bathed in natural light through expansive windows, highlighting the generous bedroom layouts and a conveniently located spacious laundry room. Situated just minutes from top-tier schools and major highways, this home also offers a separate side entrance for the possibility of finishing a in-law/granny suite in the basement (rental potential). Additional features include: Recent build (home is less than 3 years old), extended driveway, New appliances with a warranty, Reverse osmosis system, water softener and Carbon filter system. New public school, library and recreation center located near by, New blackout blinds, 9-foot cathedral ceilings, 6ft long custom island with quartz waterfall countertops. 7-year Terrion limited warranty and sump pump. Some photos have been virtually staged.
Details
| MLS # | X13643588 |
|---|---|
| Listing Type | For Sale |
| Style | House |
| Sub-Type | Resale |
| Status | Price Change |
| Year | 0 |
| Days On Site | 22 |
| Listing Provided By | CENTURY 21 FIRST CANADIAN CORP | X13643588 371303 |
Features
| Bed(s) | 4 |
|---|---|
| Bath(s) | 3 |
| Garage | 1 |
| Basement | Y |
| Story(s) | 2 |
| Acreage | 0.08 |
| Property View | City |
Interior
| Interior Features | ERV/HRV, Sump Pump, Upgraded Insulation, Water Heater, Water Meter, Water Purifier, Water Softener, Water Treatment |
|---|---|
| Cooling | Central Air |
| Heat Source | Electric |
| Fireplace Yes / No | No |
Exterior
| Exterior Features | Privacy, Year Round Living |
|---|---|
| Roof | Asphalt Shingle |
| Foundation Details | Concrete |
| Topography | Dry, Flat, Level |
| View | City |
| Construction Materials | Aluminum Siding, Brick Veneer |
| Security Features | Carbon Monoxide Detectors, Smoke Detector |
Parking
| Garage Yes / No | Yes |
|---|---|
| Parking Features | Front Yard Parking |
Utilities
| Sewer | Sewer |
|---|
Taxes
| Tax Annual Amount | 5882 |
|---|---|
| Tax Legal Description | LOT 31, PLAN 58M681 TO AN EASEMENT IN GROSS OVER PT 4 ON 58R21306 AS IN WR1403221 CITY OF CAMBRIDGE |
| Tax Year | 2025 |
Area Information
| Province | ON |
|---|---|
| County | Waterloo |
| City | Cambridge |
| Postal Code | N1T 0C6 |
| Listing VS Median (in N1T 0C6) | |
Price: $774,888 low | high Med: $0 On site: 22 low | high Med: | |
Request a showing
Request a showing
Contact
Learn More About This Property

| Province | ON |
|---|---|
| County | Waterloo |
| City | Cambridge |
| Postal Code | N1T 0C6 |
| Listing VS Median (in N1T 0C6) | |
Price: $774,888 low | high Med: $0 On site: 22 low | high Med: | |