2431 Hibiscus Drive,Pickering, ON L1X 0H1
Pickering, ON L1X 0H1

Description
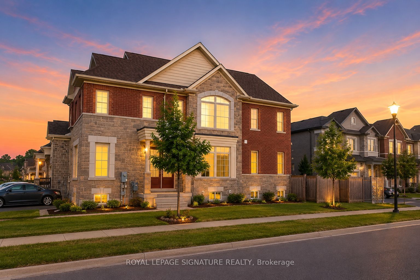
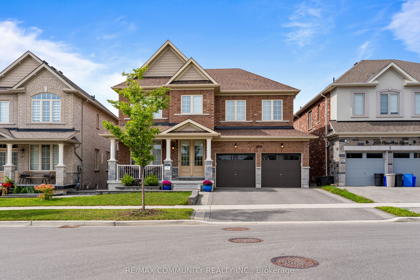
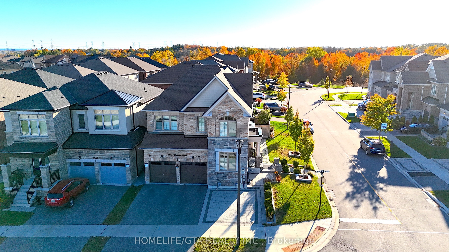
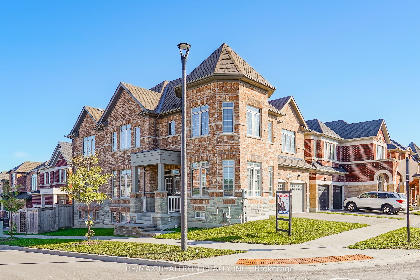
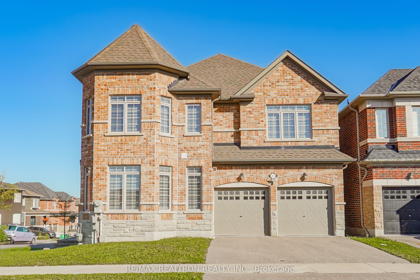
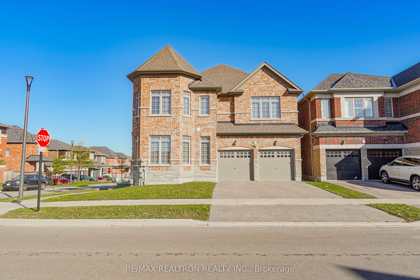
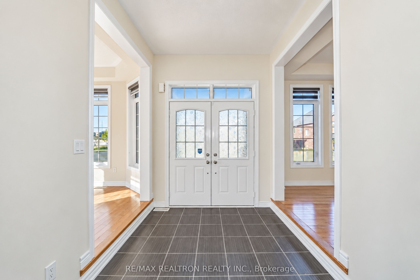
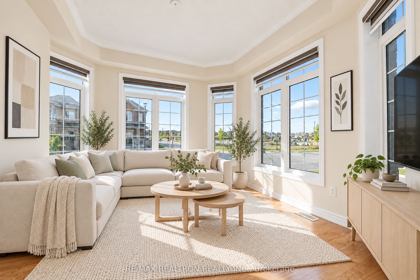
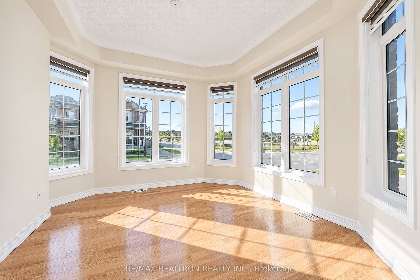
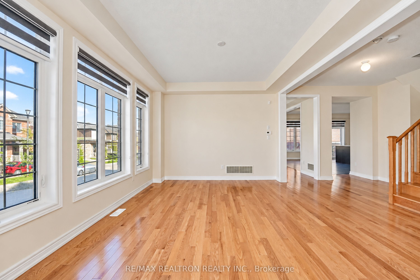
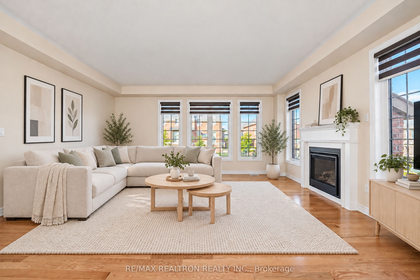
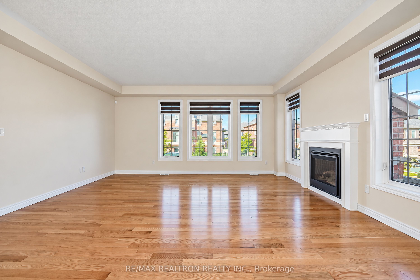
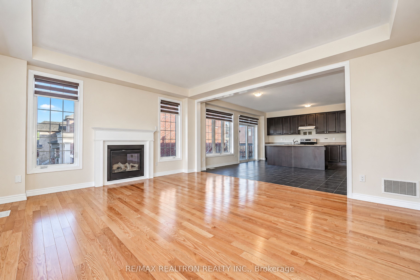
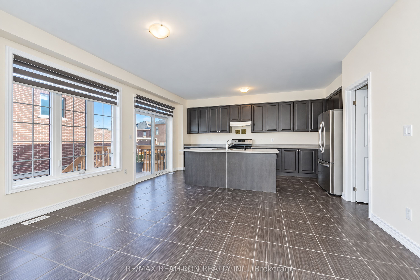
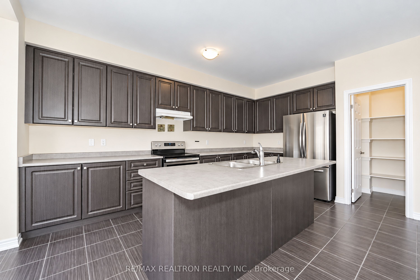
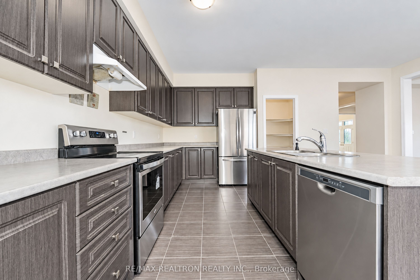
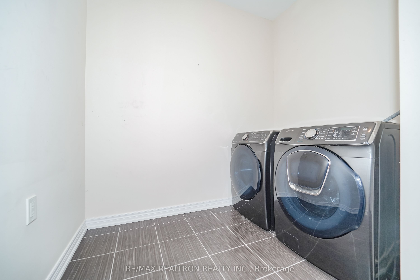
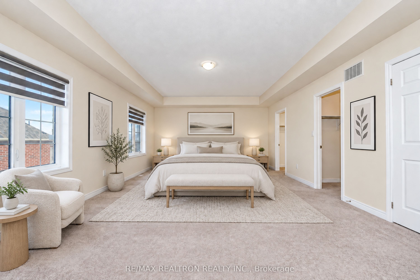
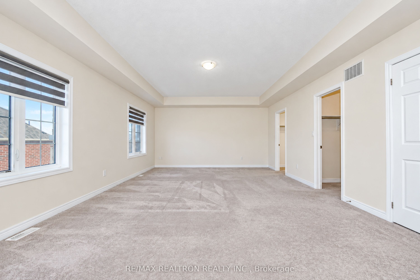
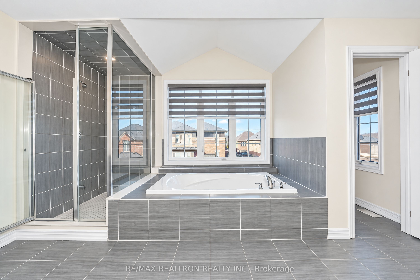
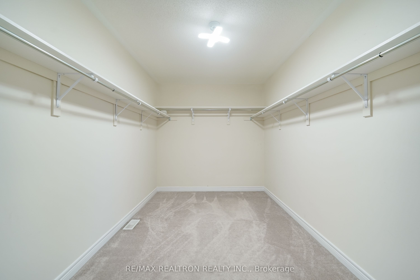
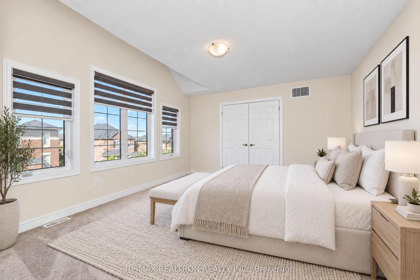
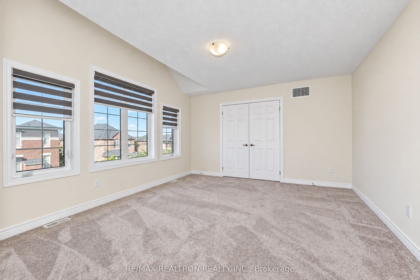
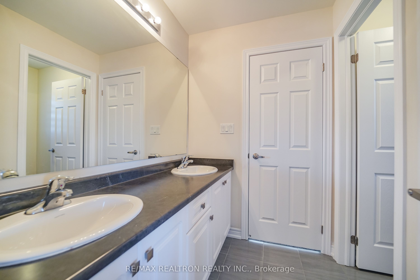
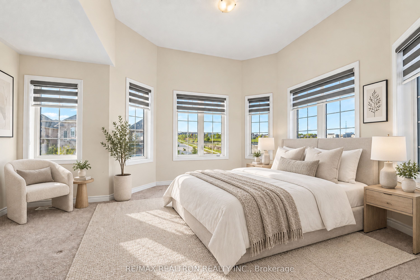
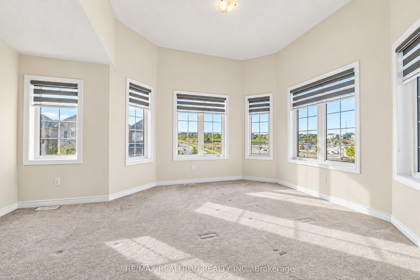
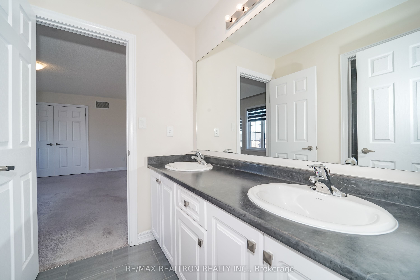
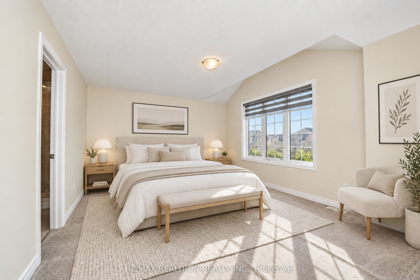
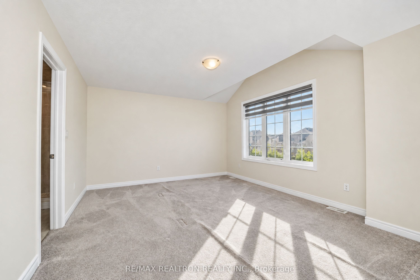
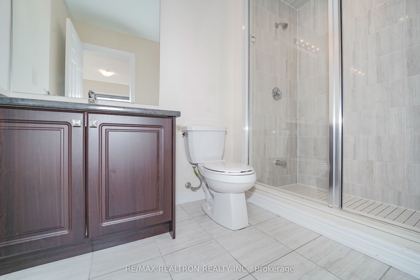
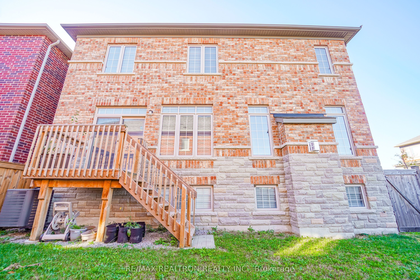
Spacious And Bright Mattamy-Built Corner Detached Home Located In A Highly Sought-After Family-Oriented Community In Pickering. Offering Over 3,398 Sq. Ft. Of Living Space, This Stunning 4-Bedroom, 4-Bathroom Home Is Filled With Natural Light Throughout. Features Include A Double-Door Entry, Hardwood Flooring On The Main Floor, A Cozy Family Room With A Fireplace, And Oak Staircase. The Modern Kitchen Is Equipped With Stainless Steel Appliances, A Breakfast Bar, And Overlooks The Large Breakfast Area With A Walkout To The Deck And Fully Fenced Backyard. The Second Floor Offers 3 Full Bathrooms And Generously Sized Bedrooms With Large Windows That Flood The Home With Natural Light. The Primary Bedroom Features Coffered Ceilings, A Luxurious 5-Piece Ensuite, And Large His-And-Her Walk-In Closets. Additional Highlights Include Main-Floor Laundry With Direct Garage Access, An EV Charger, Zebra Blinds Throughout, And A Basement Featuring Large Windows And A Cold Cellar. Located Just Steps From The Brand-New Josiah Henson Public School, Parks, And Another New School Currently Under Construction. Conveniently Close To Highways, Trails, Shopping, Schools, And All Essential Amenities. Don't Miss This Exceptional Opportunity To Own A Beautiful Family Home In One Of Pickering's Most Desirable Neighbourhoods!
Details
| MLS # | E13818646 |
|---|---|
| Listing Type | For Sale |
| Style | House |
| Sub-Type | New Construction |
| Status | New |
| Year | 0 |
| Days On Site | 33 |
| Listing Provided By | RE/MAX REALTRON REALTY INC. | E13818646 498512 |
Features
| Bed(s) | 4 |
|---|---|
| Bath(s) | 4 |
| Garage | 2 |
| Basement | Y |
| Story(s) | 2 |
| Acreage | 0.09 |
Interior
| Interior Features | Other |
|---|---|
| Heating Yes / No | Yes |
| Cooling | None |
| Heat Source | Gas |
| Fireplace Yes / No | Yes |
| Rooms Total | 9 |
Exterior
| Roof | Unknown |
|---|---|
| Foundation Details | Unknown |
| Construction Materials | Brick |
Parking
| Attached Garage Yes / No | Yes |
|---|---|
| Garage Yes / No | Yes |
| Parking Features | Private |
Utilities
| Sewer | Sewer |
|---|
Taxes
| Tax Annual Amount | 10845.4 |
|---|---|
| Tax Legal Description | LOT 151, PLAN 40M2625 SUBJECT TO AN EASEMENT FOR ENTRY AS IN DR1794786 CITY OF PICKERING |
| Tax Year | 2026 |
Area Information
| Province | ON |
|---|---|
| County | Durham |
| City | Pickering |
| Postal Code | L1X 0H1 |
| Area | Rural Pickering |
| Listing VS Median (in L1X 0H1) | |
Price: $1,324,900 low | high Med: $0 On site: 33 low | high Med: | |
Request a showing
Request a showing
Contact
Learn More About This Property

| Province | ON |
|---|---|
| County | Durham |
| City | Pickering |
| Postal Code | L1X 0H1 |
| Area | Rural Pickering |
| Listing VS Median (in L1X 0H1) | |
Price: $1,324,900 low | high Med: $0 On site: 33 low | high Med: | |