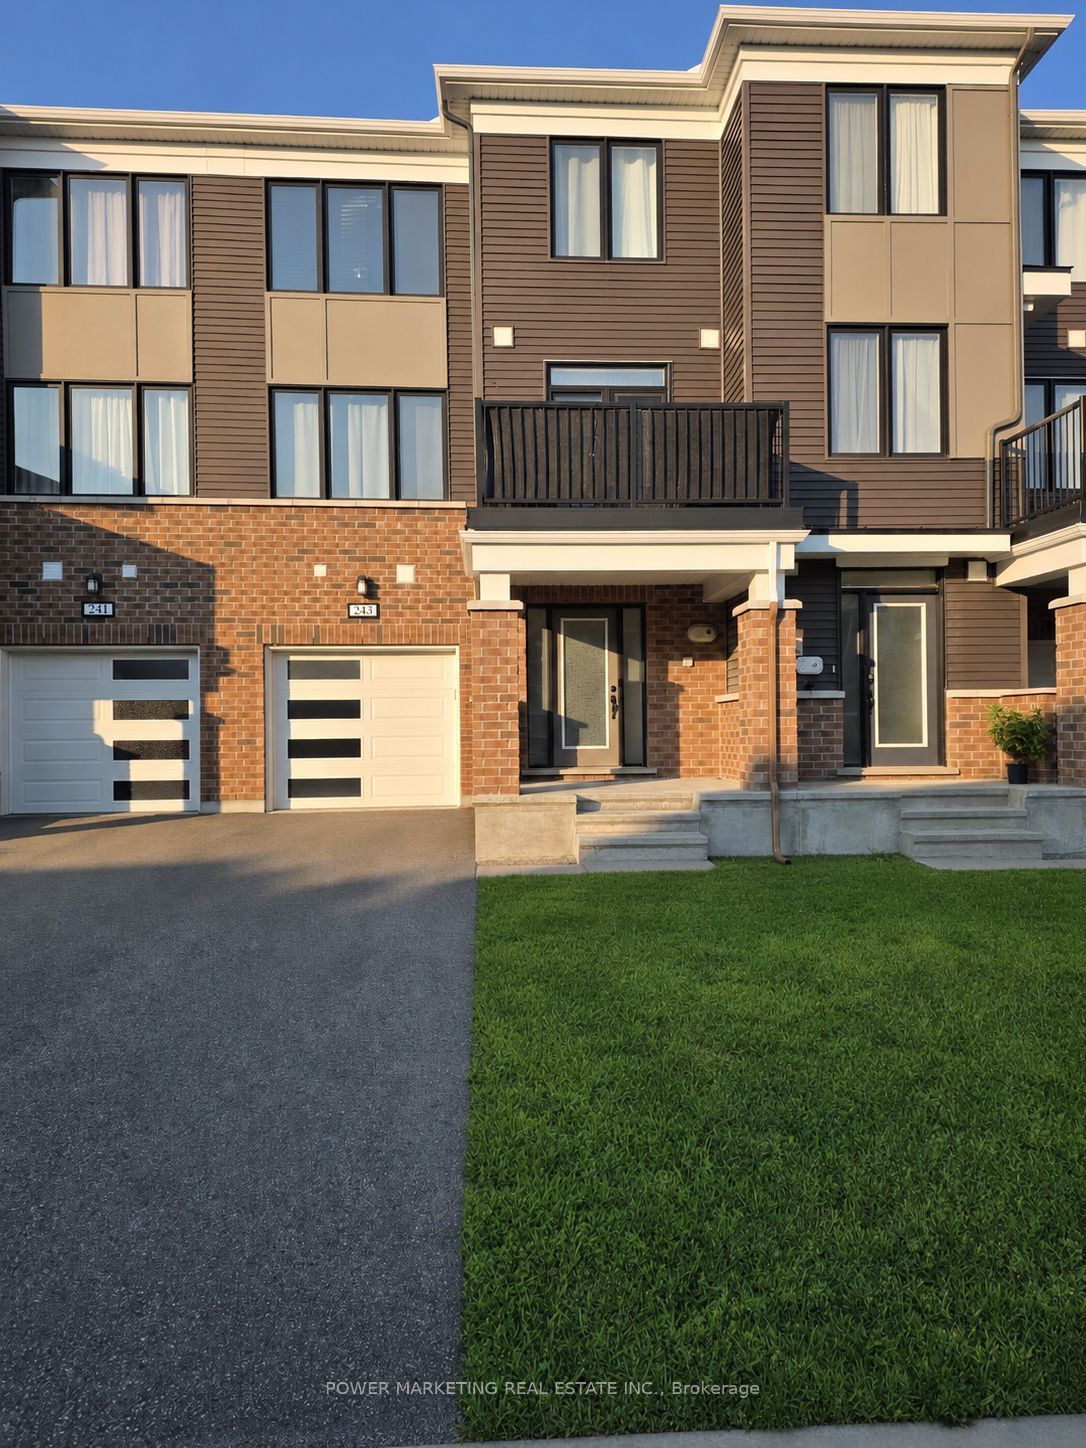
243 Atima Circle,Barrhaven, ON K2J 6T5
Barrhaven, ON K2J 6T5

Description
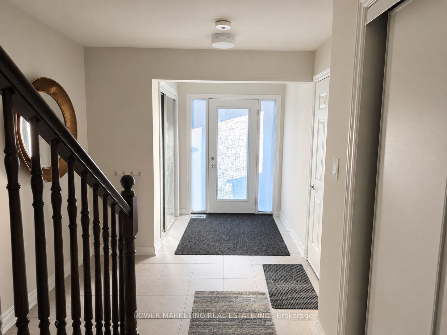
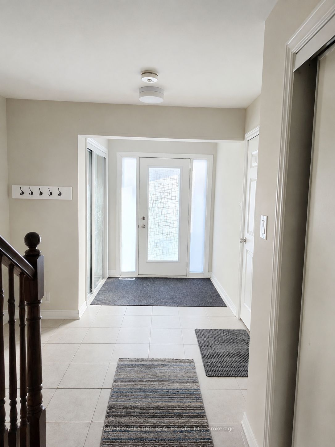
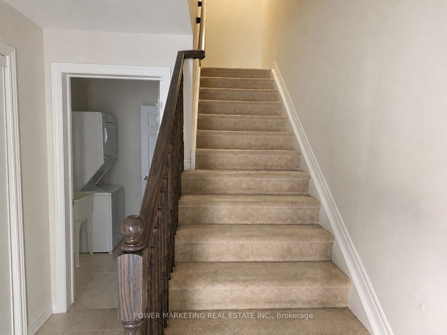
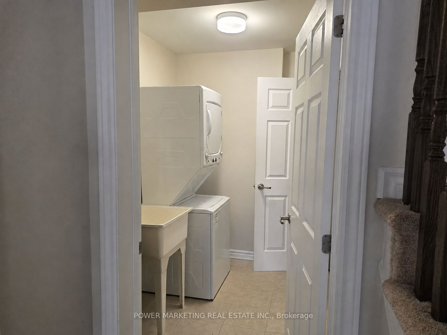
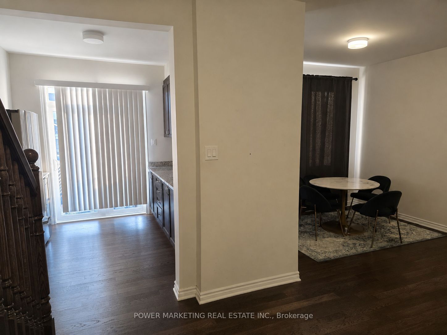
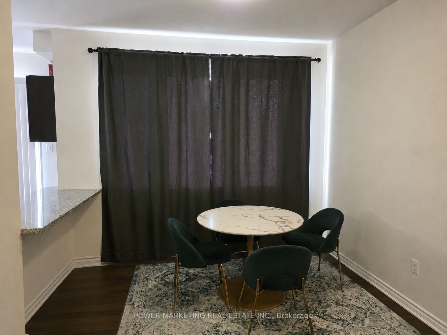
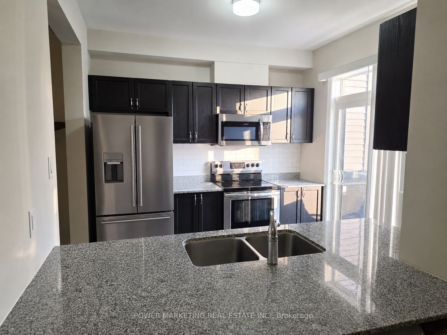
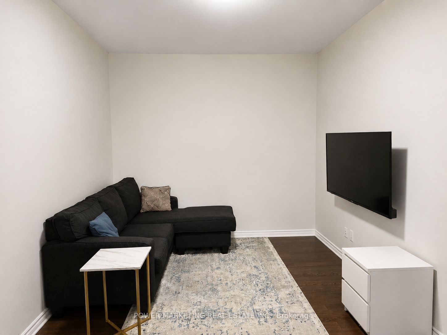
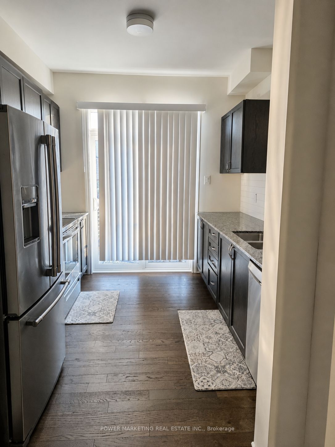
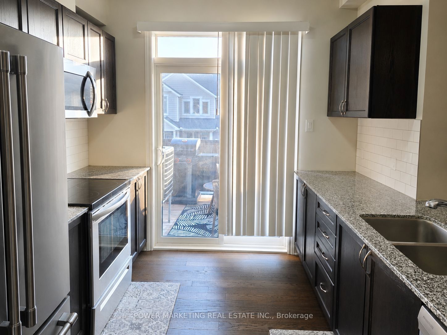
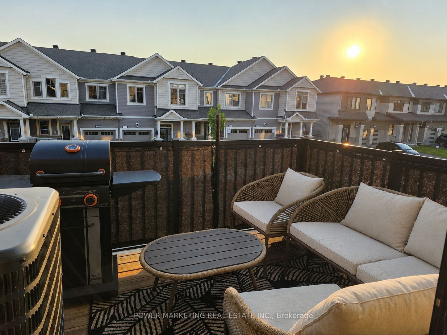
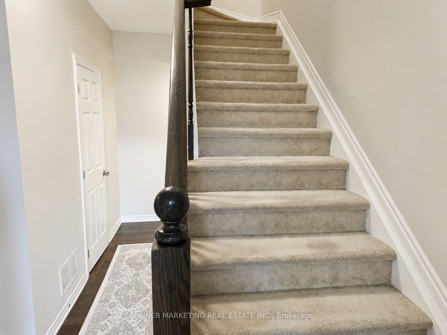
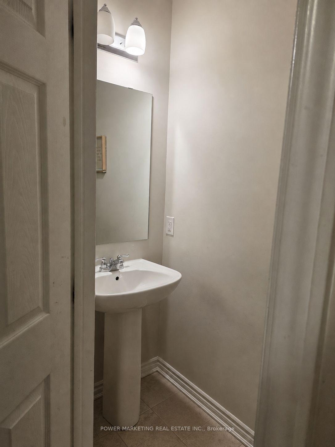
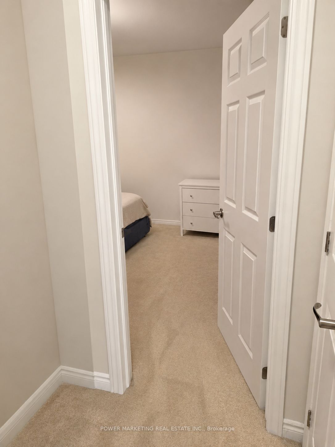
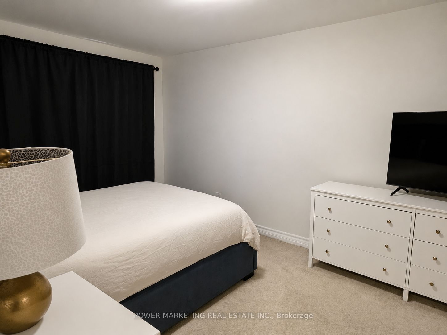
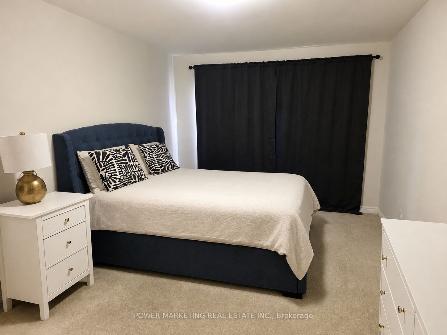
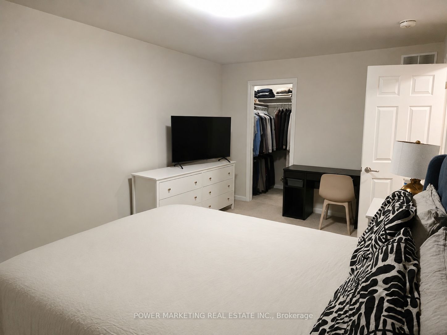
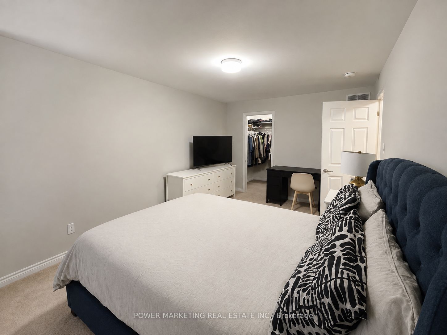
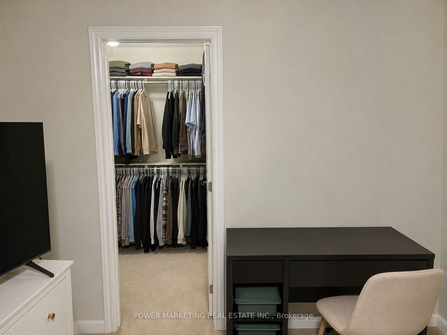
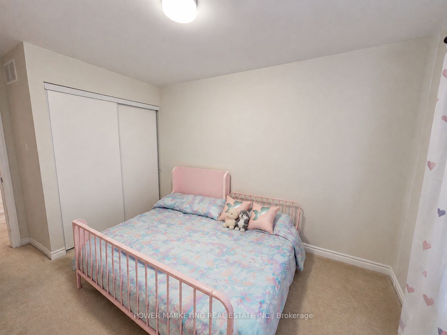
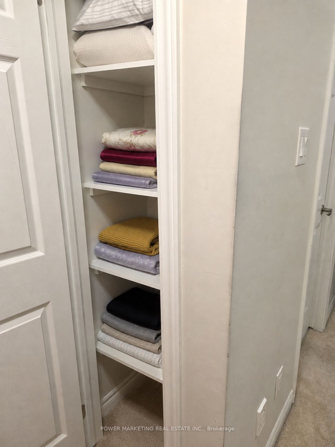
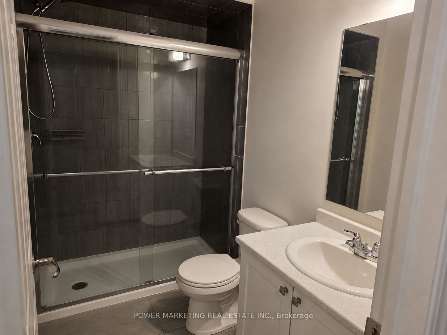
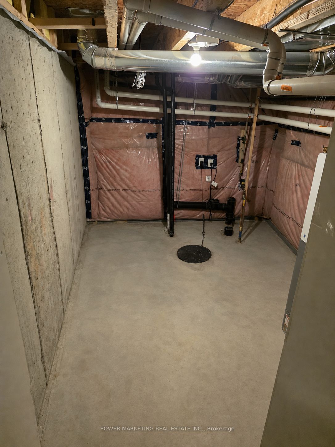
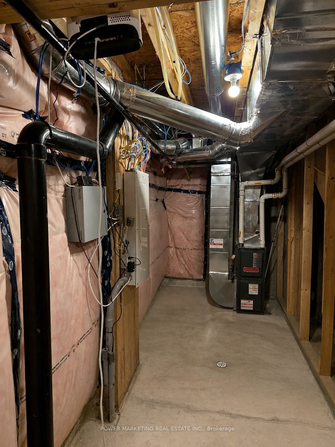
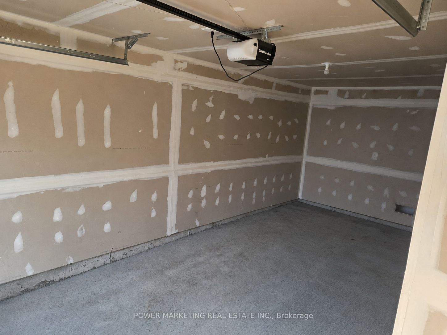
Welcome to 243 Atima Circle-an inviting, move-in-ready 2-bedroom, 2-bathroom townhome offering modern finishes, versatile living spaces and exceptional everyday convenience in a desirable Nepean community. The bright, well-appointed kitchen features granite countertops, rich dark cabinetry, stainless steel appliances, a breakfast bar and ample workspace for cooking and entertaining. The adjoining dining area is ideal for casual meals or hosting guests, while the separate living room provides a comfortable space to relax and unwind. Step outside to your private balcony-perfect for morning coffee, summer barbecues or enjoying a quiet evening outdoors. Convenient main-floor laundry enhances the home's thoughtful and functional multi-level design. Upstairs, two generously sized bedrooms offer excellent flexibility for a couple, young family, overnight guests or a dedicated home office. Additional highlights include hardwood flooring, two bathrooms, ample storage, inside entry from the attached garage and driveway parking. Ideally located close to parks, schools, shopping, public transit and everyday amenities, this beautifully maintained home is an outstanding opportunity for first-time buyers, downsizers and investors alike. Simply move in and enjoy-book your private showing today!
Details
| MLS # | X13690648 |
|---|---|
| Listing Type | For Sale |
| Style | House |
| Sub-Type | Resale |
| Status | New |
| Year | 0 |
| Days On Site | 8 |
| Listing Provided By | POWER MARKETING REAL ESTATE INC. | X13690648 500300 |
Features
| Bed(s) | 2 |
|---|---|
| Bath(s) | 2 |
| Garage | 1 |
| Basement | Y |
| Story(s) | 3 |
| Acreage | 0.02 |
Interior
| Interior Features | Auto Garage Door Remote |
|---|---|
| Cooling | Central Air |
| Heat Source | Gas |
| Fireplace Yes / No | No |
| Rooms Total | 9 |
Exterior
| Roof | Asphalt Shingle |
|---|---|
| Foundation Details | Concrete |
| Construction Materials | Brick, Other |
Parking
| Garage Yes / No | Yes |
|---|
Utilities
| Sewer | Sewer |
|---|
Taxes
| Tax Annual Amount | 3478.66 |
|---|---|
| Tax Legal Description | PART BLOCK 181 PLAN 4M1667 PART 8 4R33464 SUBJECT TO AN EASEMENT AS IN OC2279722 SUBJECT TO AN EASEMENT AS IN OC2280013 SUBJECT TO AN EASEMENT IN GROSS AS IN OC2280041 SUBJECT TO AN EASEMENT AS IN OC2280042 SUBJECT TO AN EASEMENT IN FAVOUR OF PART BLOCK 181 PLAN 4M1667 PARTS 3, 7 & 9 4R33464 AS IN OC2356495 TOGETHER WITH AN EASEMENT OVER PART BLOCK 181 PLAN 4M1667 PARTS 3, 7 & 9 4R33464 AS IN OC2356495 CITY OF OTTAWA |
| Tax Year | 2025 |
Area Information
| Province | ON |
|---|---|
| County | Ottawa |
| City | Barrhaven |
| Postal Code | K2J 6T5 |
| Area | 7711 Barrhaven Half Moon Bay |
| Listing VS Median (in K2J 6T5) | |
Price: $489,900 low | high Med: $0 On site: 8 low | high Med: | |
Request a showing
Request a showing
Contact
Learn More About This Property

| Province | ON |
|---|---|
| County | Ottawa |
| City | Barrhaven |
| Postal Code | K2J 6T5 |
| Area | 7711 Barrhaven Half Moon Bay |
| Listing VS Median (in K2J 6T5) | |
Price: $489,900 low | high Med: $0 On site: 8 low | high Med: | |