242 Waterbrook Lane,Kitchener, ON N2P 0H7
Kitchener, ON N2P 0H7

Description
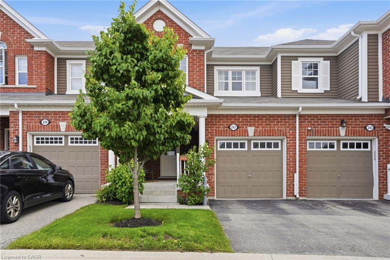
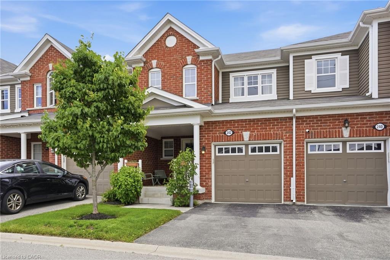
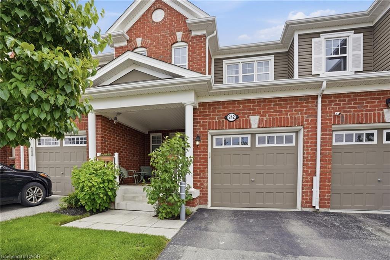
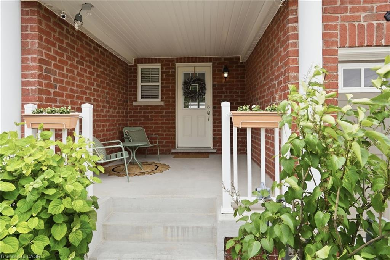
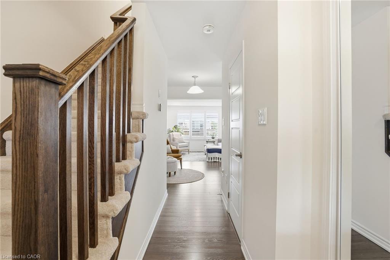
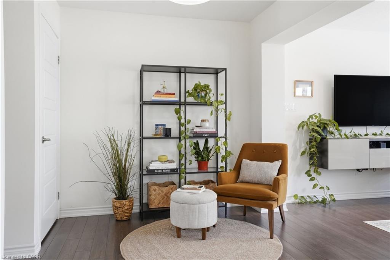
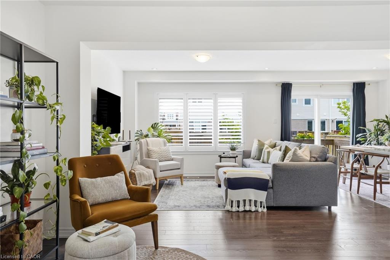
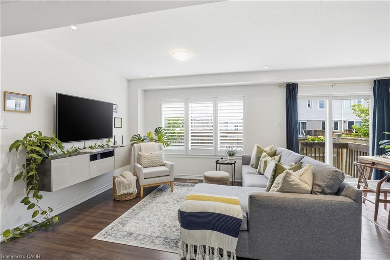
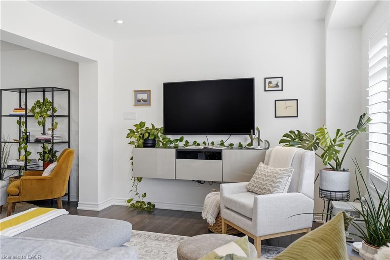
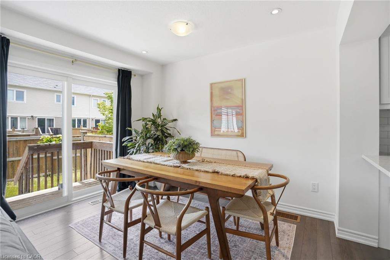
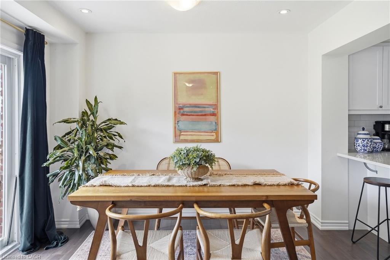
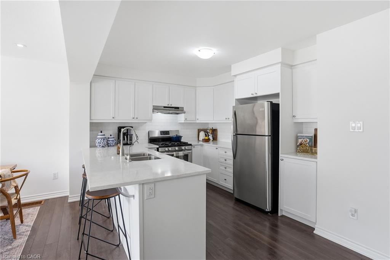
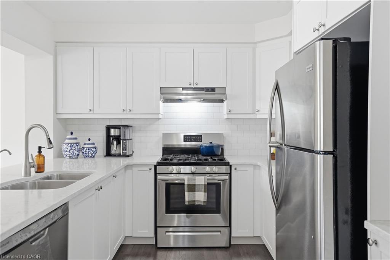
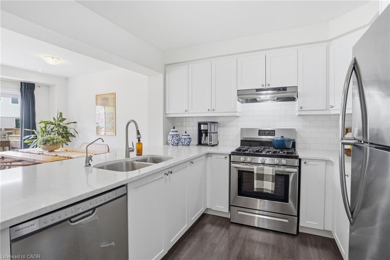
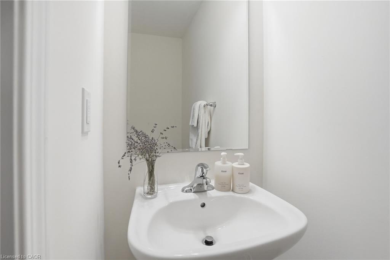
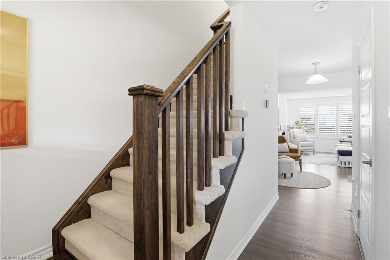
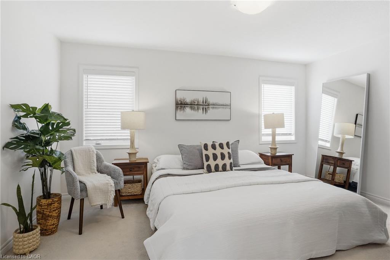
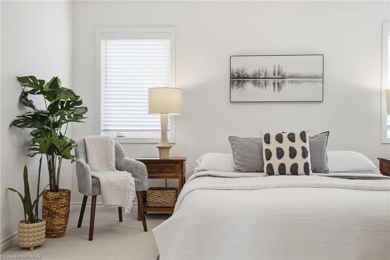
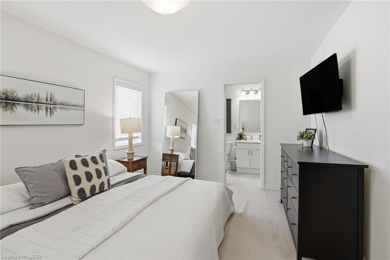
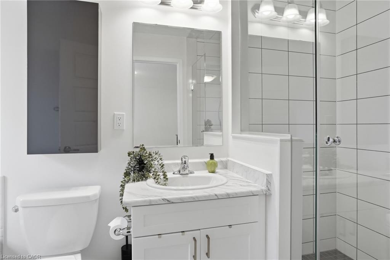
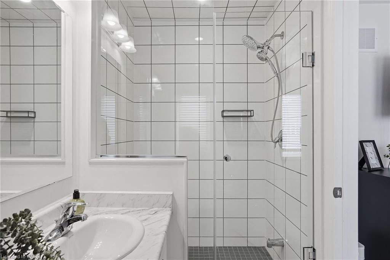
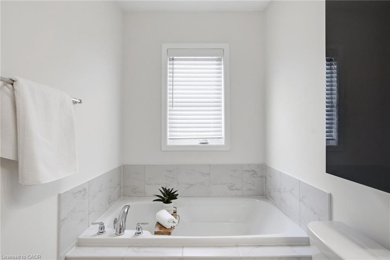
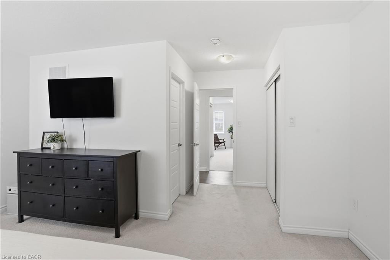
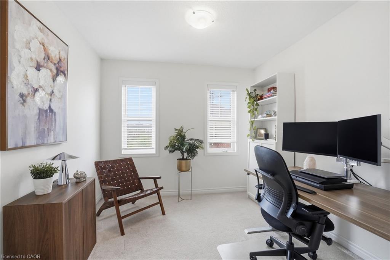
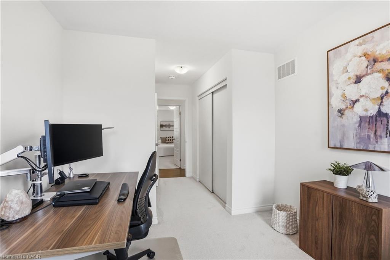
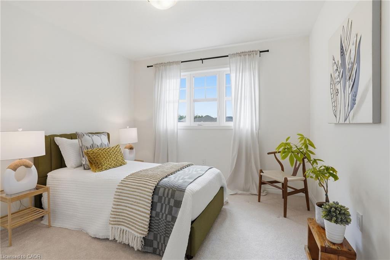
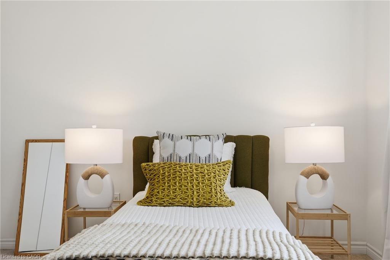
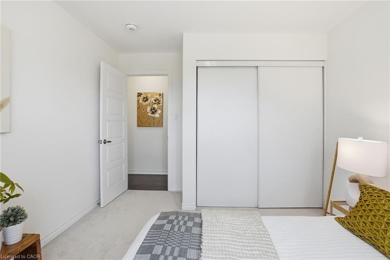
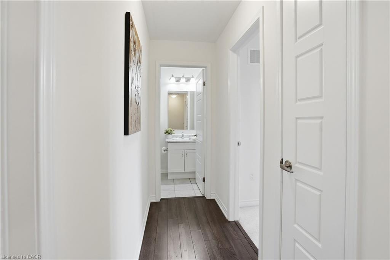
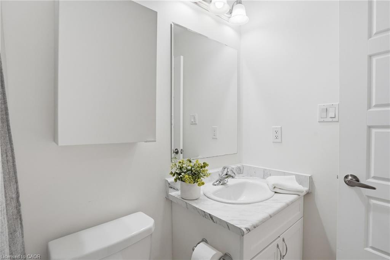
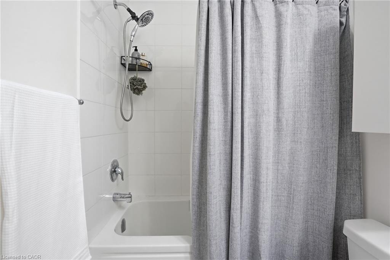
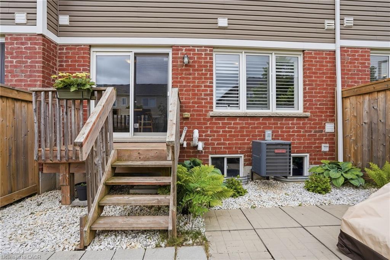
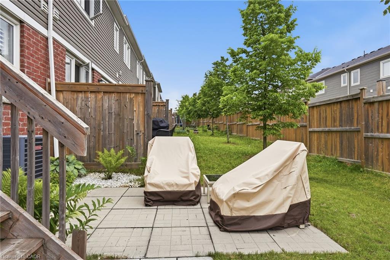
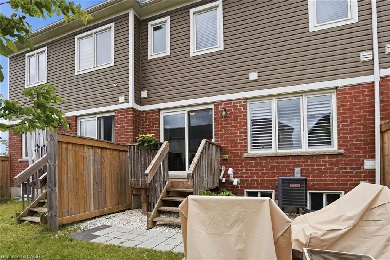
From the moment you arrive, this immaculate freehold townhome makes an impression; a large, welcoming front porch sets the tone before you even step inside. The open-concept main level is bathed in natural light and finished with pot lights throughout, creating a warm, polished atmosphere that flows effortlessly from the kitchen to the living and dining areas. The kitchen anchors the space with beautiful quartz countertops, stainless steel appliances and a peninsula extended for barstool seating; ideal for casual meals, morning coffee or keeping the conversation going while you cook. California blinds in the living room add a clean, finished look while giving you effortless control over light and privacy. Sliding doors off the dining room open onto a rear patio for seamless indoor-outdoor living. Upstairs, three well-proportioned bedrooms deliver the space every family needs; the primary retreat is exceptionally well-appointed with both a walk-in closet and a reach-in closet, plus a private ensuite with a soaker tub, while two additional bedrooms and a second full bath complete the upper level. The unfinished basement offers a blank canvas ready for your vision, whether that's a rec room, home gym or extra storage. Add in an air exchanger and reverse osmosis water system and you have a home that's as practical as it is polished move-in ready and ideally located just minutes from parks, trails, schools, shopping and major commuter routes in one of Kitchener's most sought-after family communities. Don’t be TOO LATE*! *REG TM. RSA.
Details
| MLS # | 40837886 |
|---|---|
| Listing Type | For Sale |
| Style | Town House |
| HOA Dues | $137 |
| Sub-Type | Resale |
| Status | Active |
| Year | 2018 |
| Days On Site | 88 |
| Listing Provided By | RE/MAX Escarpment Realty Inc. | Drew Woolcott |
Features
| Bed(s) | 3 |
|---|---|
| Bath(s) | 3 Total |
| SQ Feet | 1,409 |
| Garage | 1 |
| Basement | Y |
| Story(s) | 2 |
| Zoning | R-4 690R |
| Acreage | 0.04 |
Interior
| Appliances | Water Heater, Water Softener, Dishwasher, Dryer, Range Hood, Refrigerator, Stove, Washer |
|---|---|
| Rooms Total | 9 |
| Interior Features | Air Exchanger |
| Cooling | Central Air |
| Cooling Yes / No | No |
| Heating | Forced Air, Natural Gas |
| Heating Yes / No | Yes |
| Window Features | Window Coverings |
| Laundry Features | In Basement, Lower Level |
Exterior
| Lot Features | Urban, Cul-De-Sac, Near Golf Course, Library, Park, Place of Worship, Playground Nearby, Public Transit, Quiet Area, Rec./Community Centre, School Bus Route, Schools, Shopping Nearby, Trails, Other |
|---|---|
| Construction Materials | Brick Veneer, Vinyl Siding |
| Roof | Shingle |
| Foundation Details | Poured Concrete |
| Patio And Porch Features | Patio, Porch |
| Security Features | Smoke Detector, Carbon Monoxide Detector(s) |
Parking
| Garage Spaces | 1 |
|---|---|
| Parking Features | Attached Garage, Garage Door Opener |
| Open Parking Yes / No | Yes |
| Attached Garage Yes / No | Yes |
Utilities
| Sewer | Sewer (Municipal) |
|---|
Taxes
| Tax Annual Amount | 4738.21 |
|---|
Area Information
| Province | ON |
|---|---|
| County | Waterloo |
| City | Kitchener |
| Postal Code | N2P 0H7 |
| Area | 3 Kitchener West |
| Subarea | 335 Pioneer Park | Doon | Wyldwoods |
| Community Name | 335 Pioneer Park/Doon/Wyldwoods |
| Listing VS Median (in 335 Pioneer Park/Doon/Wyldwoods) | |
Price: $649,900 low | high Med: $679,900 sqft: 1,409 low | high Med: 1,025 $ / sqft: $461 low | high Med: $663 On site: 88 low | high Med: 6 | |
Market Activity N2P 0H7
Request a showing
Request a showing
Contact
Learn More About This Property

| Province | ON |
|---|---|
| County | Waterloo |
| City | Kitchener |
| Postal Code | N2P 0H7 |
| Area | 3 Kitchener West |
| Subarea | 335 Pioneer Park | Doon | Wyldwoods |
| Community Name | 335 Pioneer Park/Doon/Wyldwoods |
| Listing VS Median (in 335 Pioneer Park/Doon/Wyldwoods) | |
Price: $649,900 low | high Med: $679,900 sqft: 1,409 low | high Med: 1,025 $ / sqft: $461 low | high Med: $663 On site: 88 low | high Med: 6 | |