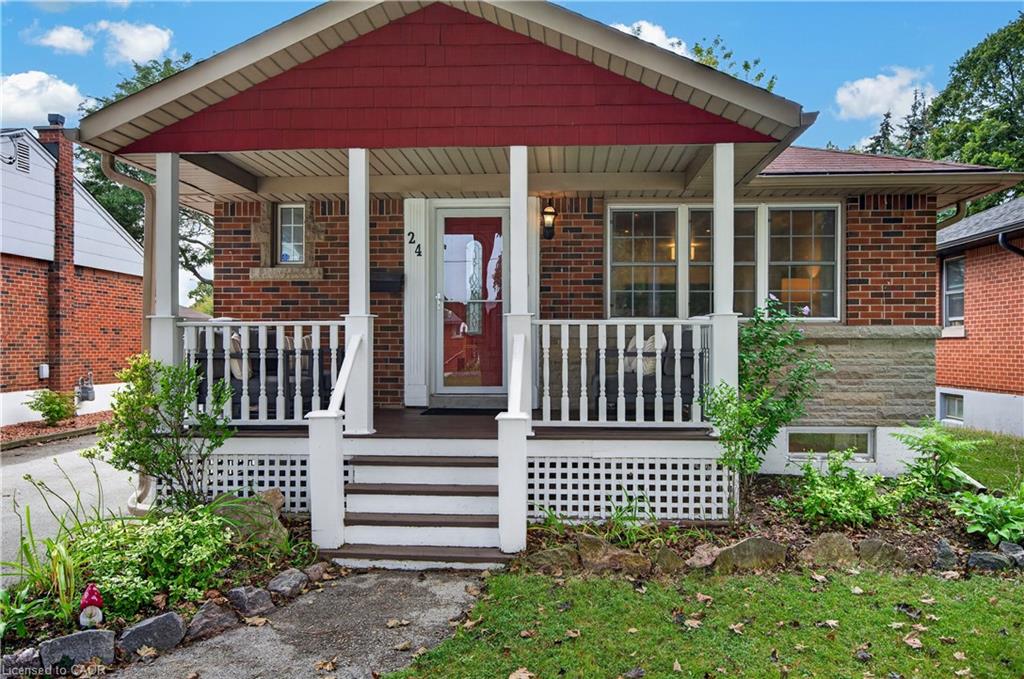
24 Castlefield Drive,Hamilton, ON L8T 3R2
Hamilton, ON L8T 3R2

Description
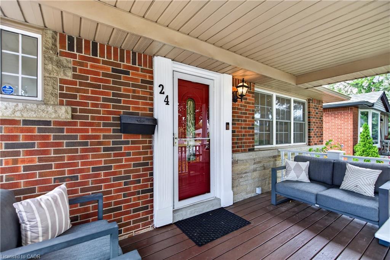
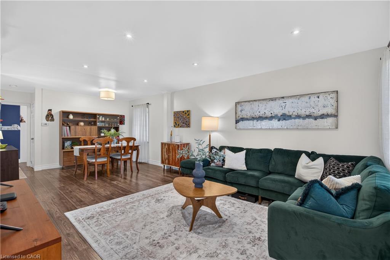
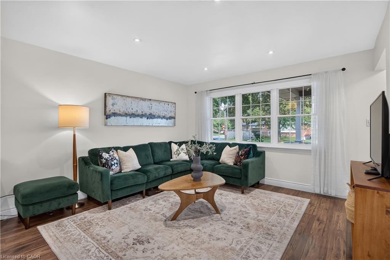
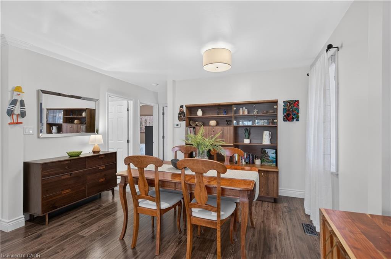
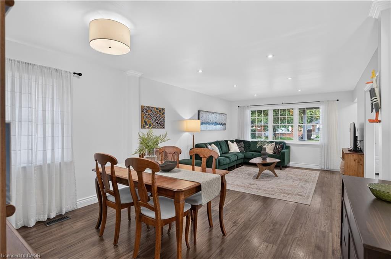
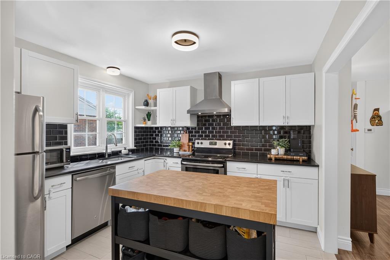
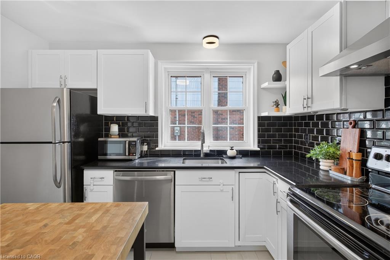
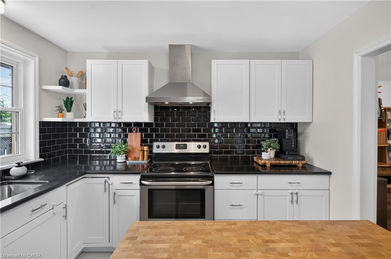
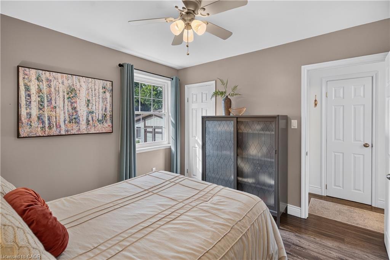
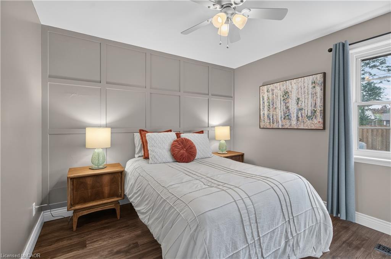
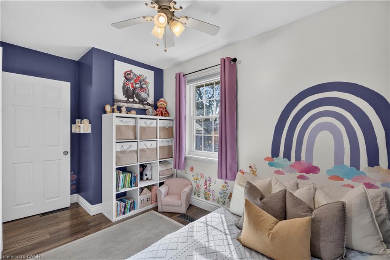
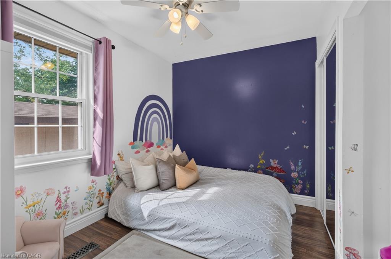
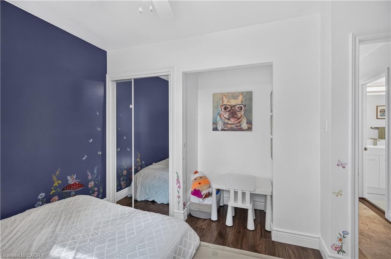
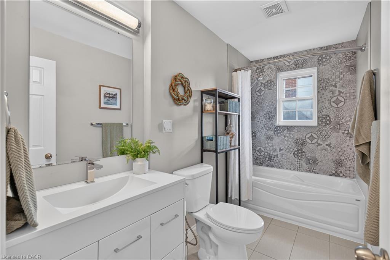
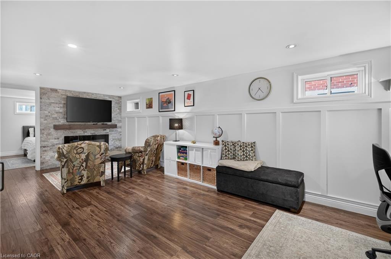
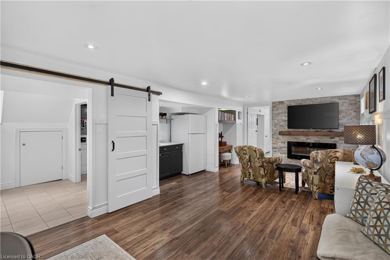
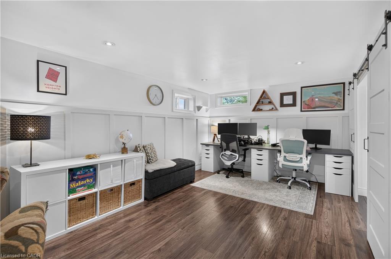
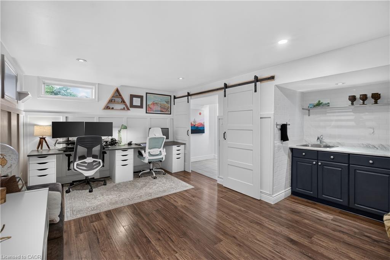
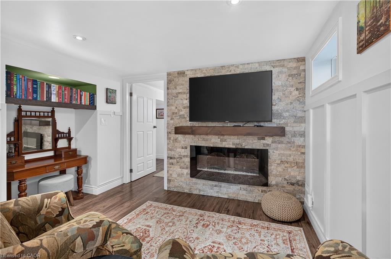
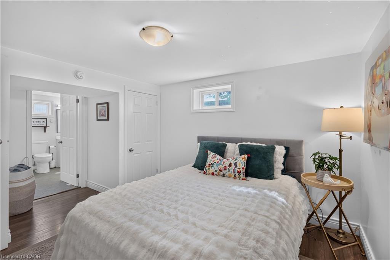
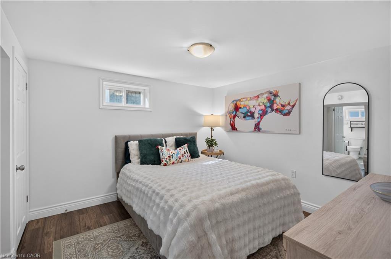
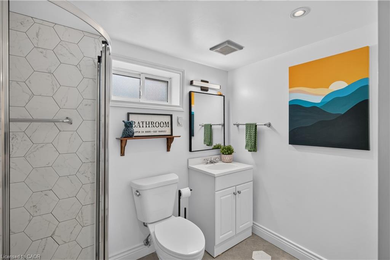
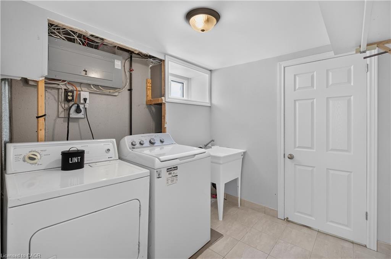
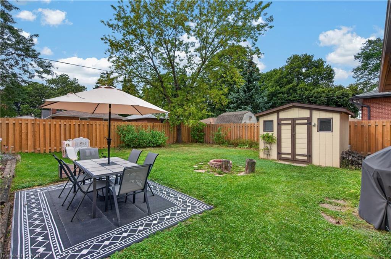
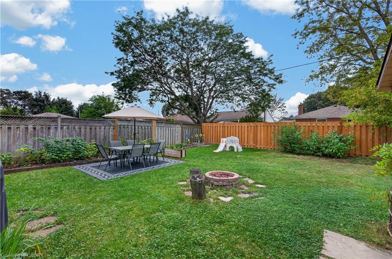
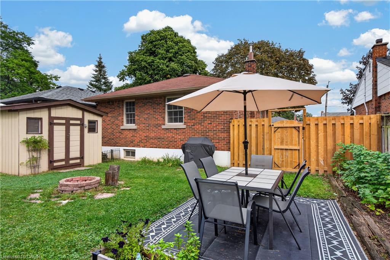
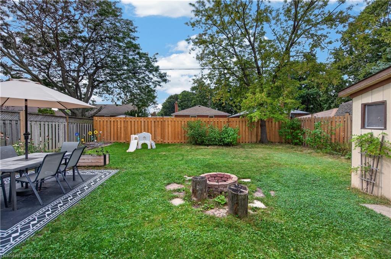
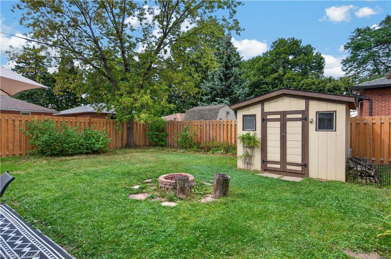
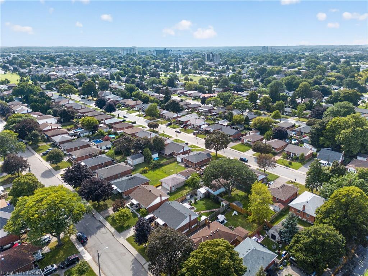
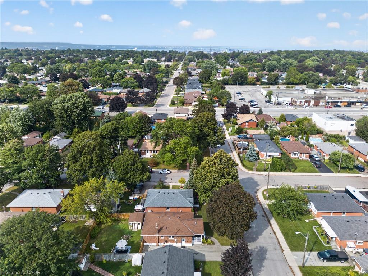
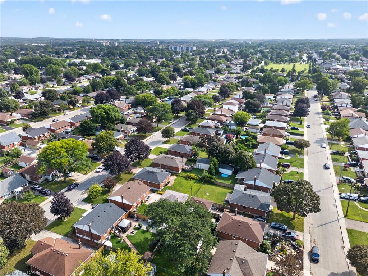
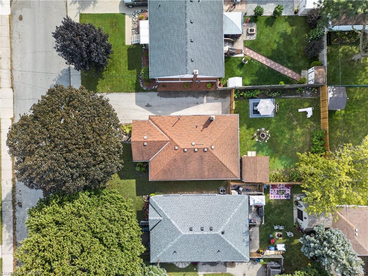
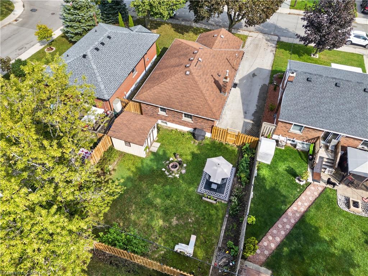
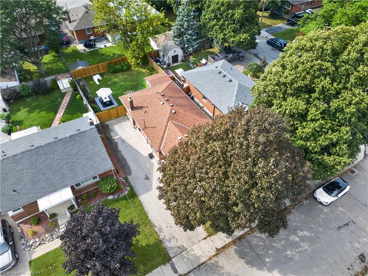
This beautifully renovated bungalow is move-in ready on a quiet street in a desired community! A welcoming covered front porch offers a cozy sitting area. Stepping inside, you'll find an open-concept layout with amazing natural light, pot lights, and updated flooring throughout. The spacious main floor living room flows into a dining area and opens up to a white kitchen with black accents, stainless steel appliances, and a convenient island with a butcher block top and ample storage. A generous-sized primary bedroom features a feature wall, while a second bedroom rounds out the living space. A four-piece bathroom completes the main floor. A handy mid-level side door provides easy access from the driveway or a separate entrance, which could be ideal for an in-law suite. Downstairs, you'll enter through double barn doors into a spacious family room with a feature wall, electric fireplace, wet bar, fridge, built-ins, and a work-from-home or homework station. This lower level is bright and also includes a third bedroom and a three-piece bathroom with storage. Completing this level is a laundry room and utility/storage area. The fully fenced yard features a garden shed, gardens and plenty of grassed area. The home is conveniently located within walking distance of schools, parks, transit, grocery stores, restaurants. Highway access is within minutes. Don't miss out on this lovely home in a great area!
Details
| MLS # | 40859403 |
|---|---|
| Listing Type | For Sale |
| Style | House |
| Sub-Type | Resale |
| Status | Pending |
| Year | 1955 |
| Days On Site | 52 |
| Listing Provided By | RE/MAX Escarpment Realty Inc. | Michelle Dingwall |
Features
| Bed(s) | 3 |
|---|---|
| Bath(s) | 2 Total |
| SQ Feet | 913 |
| Basement | Y |
| Story(s) | 1 |
| Zoning | C |
| Acreage | 0.10 |
Interior
| Appliances | Water Heater, Dishwasher, Dryer, Refrigerator, Stove, Washer |
|---|---|
| Rooms Total | 12 |
| Interior Features | In-law Capability, Wet Bar |
| Cooling | Central Air |
| Cooling Yes / No | No |
| Heating | Forced Air, Natural Gas |
| Heating Yes / No | Yes |
| Fireplaces Total | 1 |
| Fireplace Features | Electric |
| Window Features | Window Coverings |
| Laundry Features | In-Suite |
Exterior
| Lot Features | Urban, Rectangular, Highway Access, Hospital, Park, Playground Nearby, Public Transit, Schools, Shopping Nearby |
|---|---|
| Construction Materials | Brick |
| Roof | Asphalt Shing |
| Foundation Details | Concrete Block |
Parking
| Garage Spaces | 0 |
|---|---|
| Parking Features | Asphalt |
| Open Parking Yes / No | Yes |
| Attached Garage Yes / No | No |
Utilities
| Sewer | Sewer (Municipal) |
|---|
Taxes
| Tax Annual Amount | 4842.98 |
|---|
Area Information
| Province | ON |
|---|---|
| County | Hamilton |
| City | Hamilton |
| Postal Code | L8T 3R2 |
| Area | 25 Hamilton Mountain |
| Subarea | 252 Hampton Heights |
| Community Name | 252 Hampton Heights |
| School District | St Jean De Brebeuf / Sherwood |
| Elementary School | St Margaret Mary/ Huntington Par |
| High School | St Jean De Brebeuf / Sherwood |
| Listing VS Median (in 252 Hampton Heights) | |
Price: $669,900 low | high Med: $479,800 sqft: 913 low | high Med: 1,248 $ / sqft: $734 low | high Med: $384 On site: 52 low | high Med: 95 | |
Request a showing
Request a showing
Contact
Learn More About This Property

| Province | ON |
|---|---|
| County | Hamilton |
| City | Hamilton |
| Postal Code | L8T 3R2 |
| Area | 25 Hamilton Mountain |
| Subarea | 252 Hampton Heights |
| Community Name | 252 Hampton Heights |
| School District | St Jean De Brebeuf / Sherwood |
| Elementary School | St Margaret Mary/ Huntington Par |
| High School | St Jean De Brebeuf / Sherwood |
| Listing VS Median (in 252 Hampton Heights) | |
Price: $669,900 low | high Med: $479,800 sqft: 913 low | high Med: 1,248 $ / sqft: $734 low | high Med: $384 On site: 52 low | high Med: 95 | |

