238 Pursuit Terrace,Stittsville - Munster - Richmond, ON K0A 2Z0
Stittsville - Munster - Richmond, ON K0A 2Z0













Description
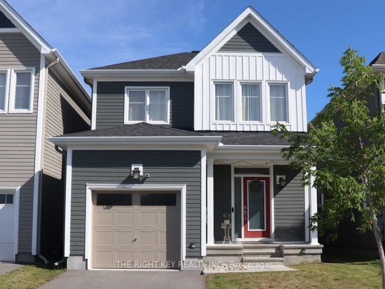
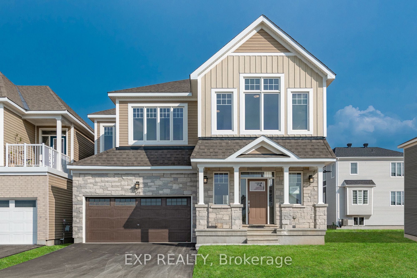
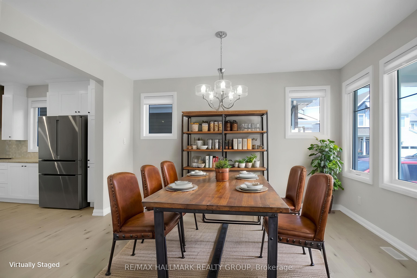
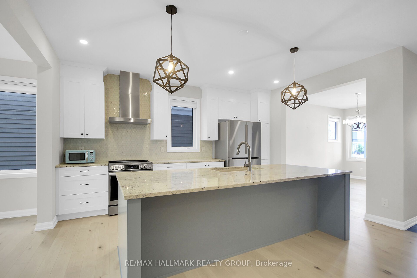
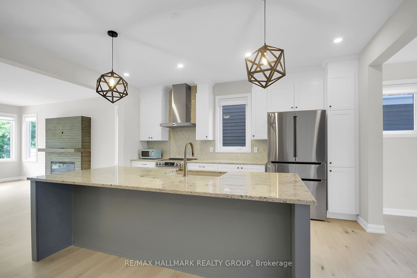
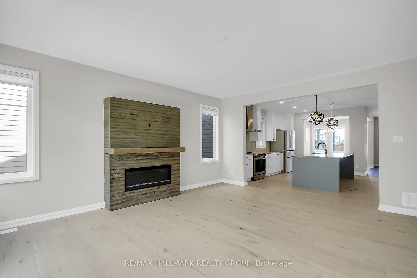
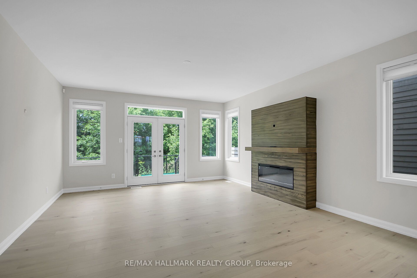
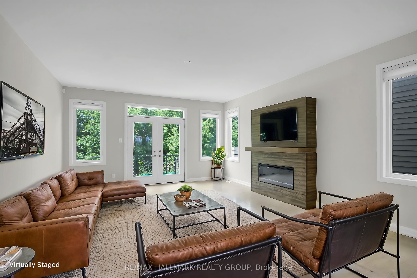
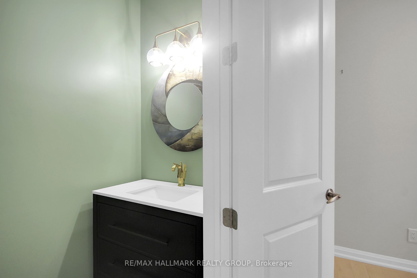
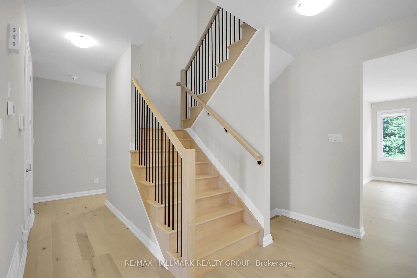
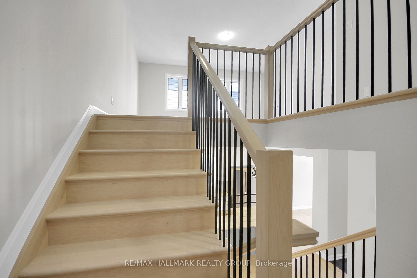
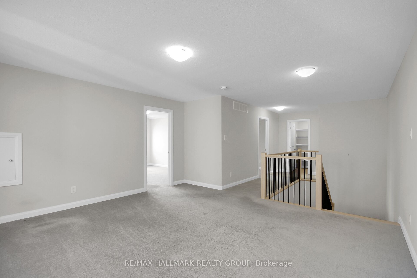
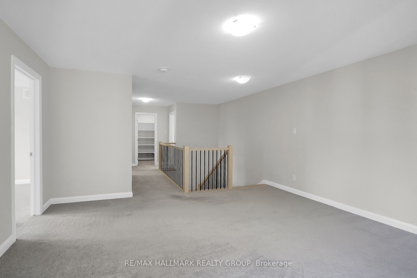
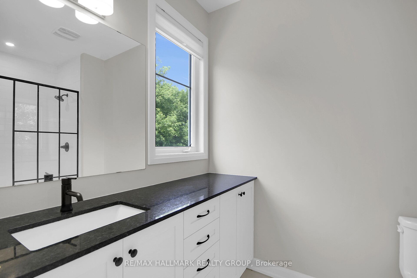
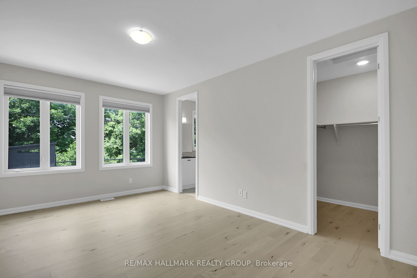
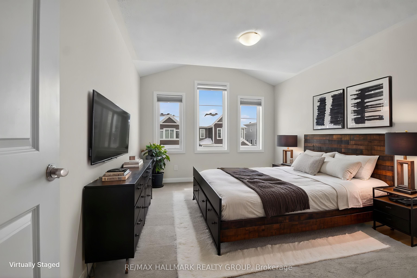
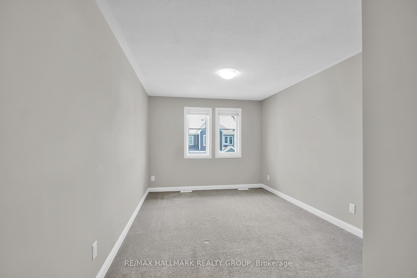
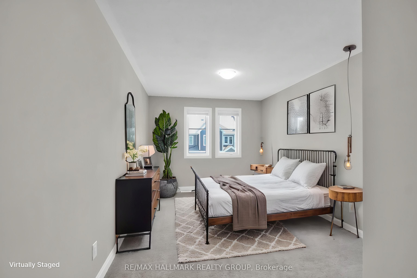
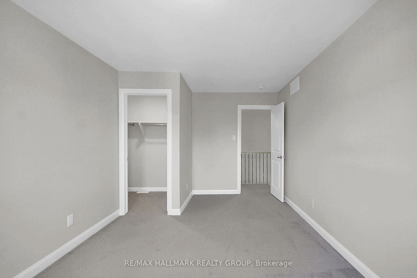
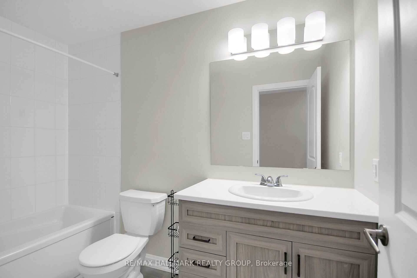
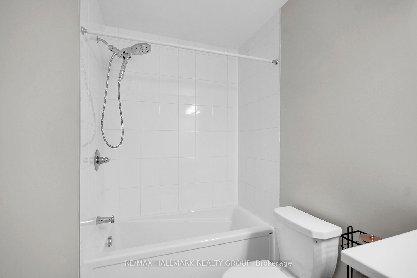
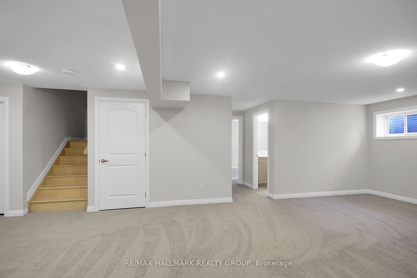
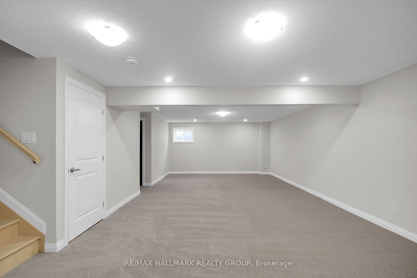
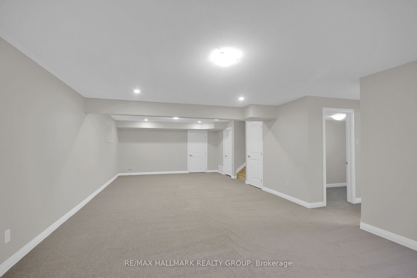
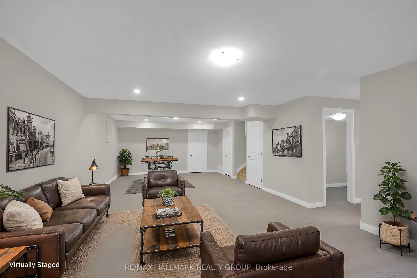
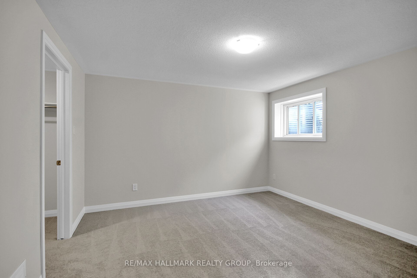
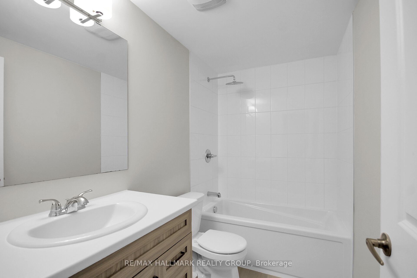
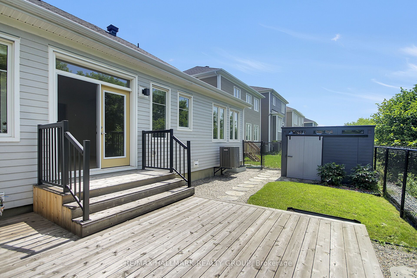
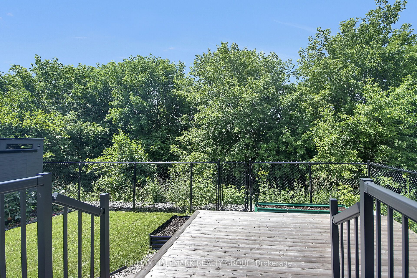
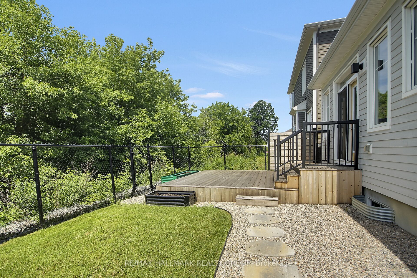
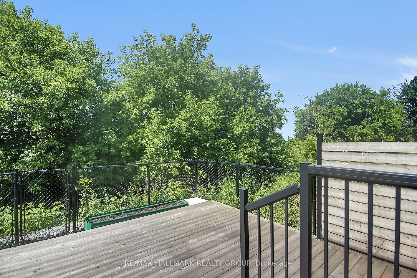
RARE BUNGALOFT WITH MAIN-FLOOR PRIMARY SUITE & OVER 3,300 SQ FT OF LIVING SPACE Unlike typical two-storey homes in the neighborhood, this sought-after Caivan Series 4T bungaloft delivers true main-floor living paired with exceptional space. The main level features a spacious primary suite with full ensuite, while the upper level offers an open loft, two additional bedrooms, and a full bath-ideal for family, guests, or a dedicated home office. Spanning 3,374 sq. ft. of finished space (including a professionally finished basement), this home offers significantly more usable area than surrounding listings. Key Highlights: Upgraded Interior: Hardwood flooring and stairs throughout (carpet-free), a chef's kitchen featuring a large island, granite countertops, and stainless steel appliances, plus a sun-filled great room with expansive windows and sunset views. Flexible Finished Basement: Includes a large recreation room, extra bedroom/office, full bath, and egress windows-perfect for multi-generational living or entertaining. Private Outdoor Oasis: Fully landscaped and fenced yard with a custom deck and no rear neighbours - a rare privacy feature in this community. A move-in-ready property combining main-floor convenience, premium upgrades, and complete outdoor living!
Details
| MLS # | X13677586 |
|---|---|
| Listing Type | For Sale |
| Style | Condominium |
| Sub-Type | Resale |
| Status | New |
| Year | 0 |
| Days On Site | 14 |
| Listing Provided By | RE/MAX HALLMARK REALTY GROUP | X13677586 504307 |
Features
| Bed(s) | 4 |
|---|---|
| Bath(s) | 4 |
| Garage | 2 |
| Basement | Y |
| Acreage | 0.09 |
Interior
| Interior Features | Auto Garage Door Remote, Primary Bedroom - Main Floor |
|---|---|
| Cooling | Central Air |
| Heat Source | Gas |
| Fireplace Features | Electric |
| Fireplace Yes / No | Yes |
Exterior
| Roof | Asphalt Shingle |
|---|---|
| Foundation Details | Poured Concrete |
| Construction Materials | Wood , Other |
Parking
| Garage Yes / No | Yes |
|---|---|
| Parking Features | Private |
Utilities
| Sewer | Sewer |
|---|
Taxes
| Tax Annual Amount | 5902.99 |
|---|---|
| Tax Legal Description | LOT 66, PLAN 4M1674 CITY OF OTTAWA |
| Tax Year | 2026 |
Area Information
| Province | ON |
|---|---|
| County | Ottawa |
| City | Stittsville - Munster - Richmond |
| Postal Code | K0A 2Z0 |
| Area | 8204 Richmond |
| Listing VS Median (in K0A 2Z0) | |
Price: $836,888 low | high Med: $1,249,950 On site: 14 low | high Med: 217 | |
Request a showing
Request a showing
Contact
Learn More About This Property

| Province | ON |
|---|---|
| County | Ottawa |
| City | Stittsville - Munster - Richmond |
| Postal Code | K0A 2Z0 |
| Area | 8204 Richmond |
| Listing VS Median (in K0A 2Z0) | |
Price: $836,888 low | high Med: $1,249,950 On site: 14 low | high Med: 217 | |