237b Main Street W,Grimsby, ON L3M 1S1
Grimsby, ON L3M 1S1


Description
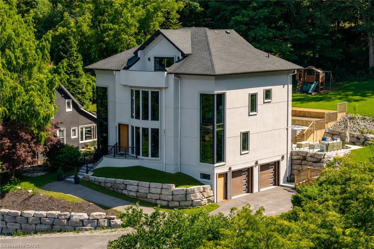
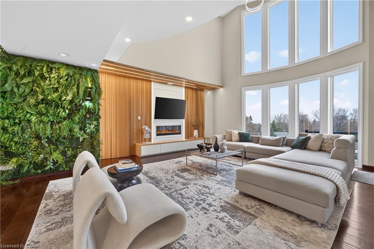
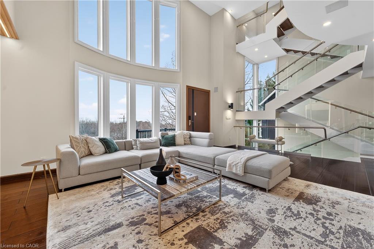
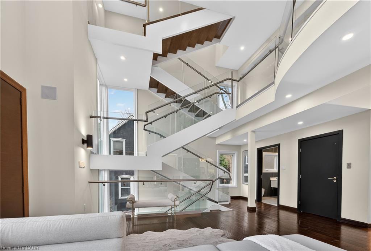
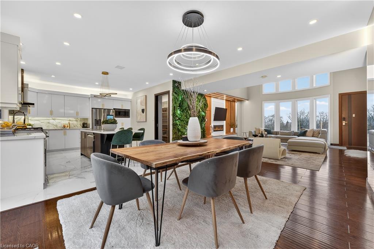
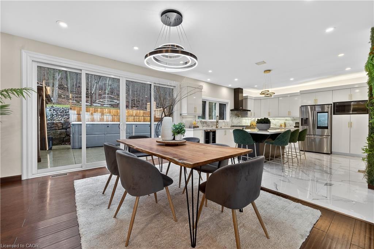
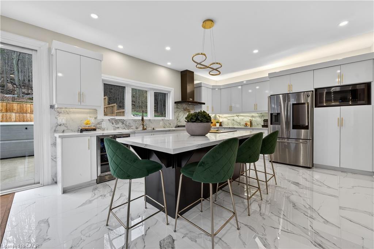
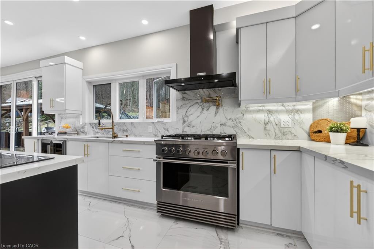
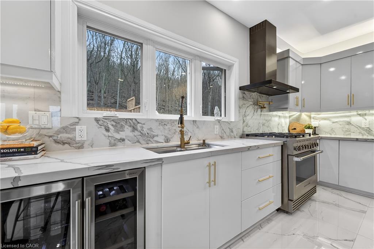
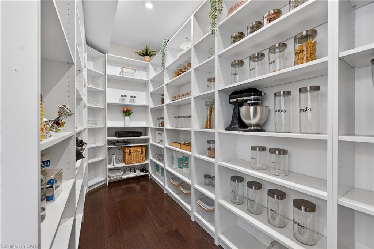
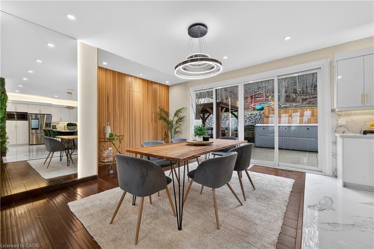
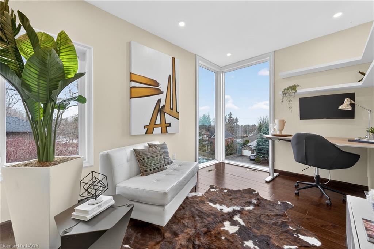
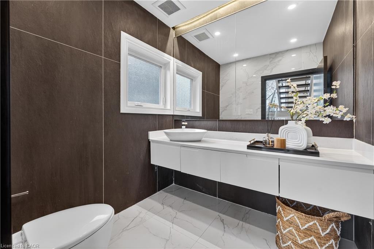
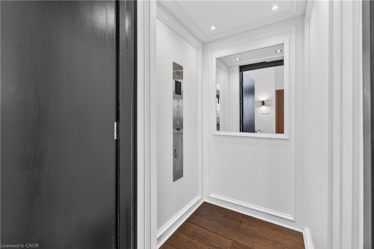
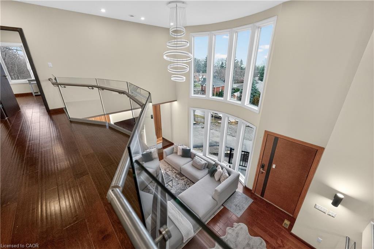
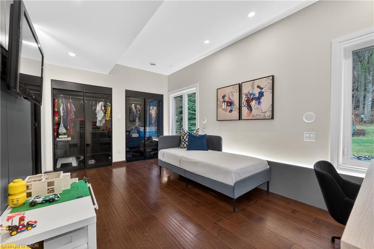
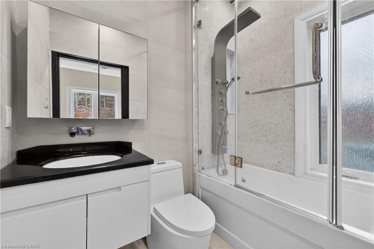
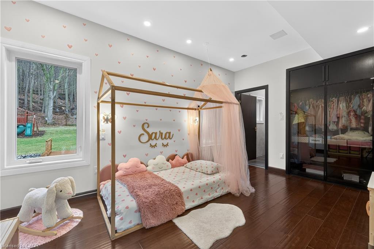
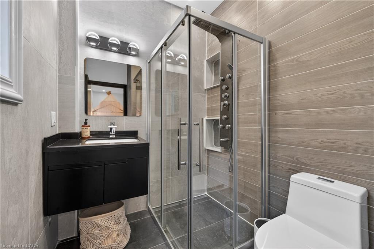
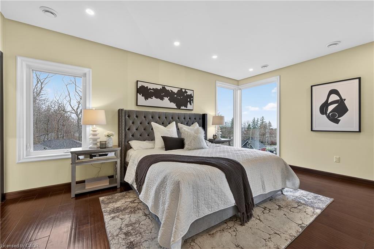
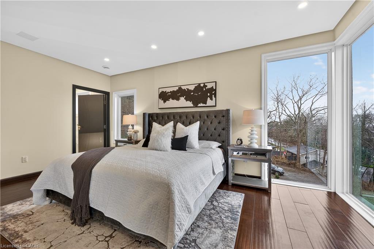
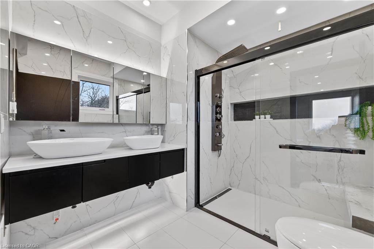
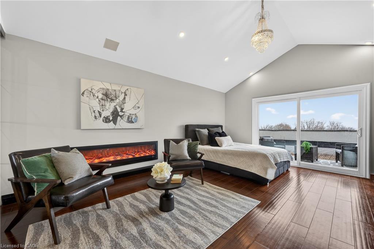
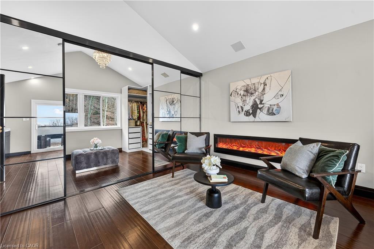
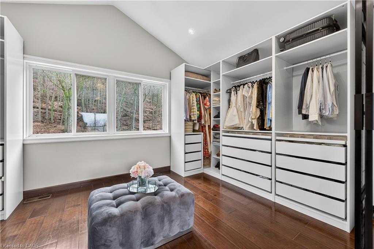
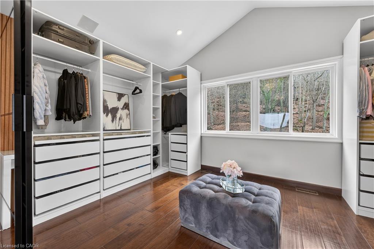
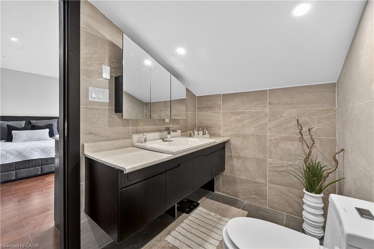
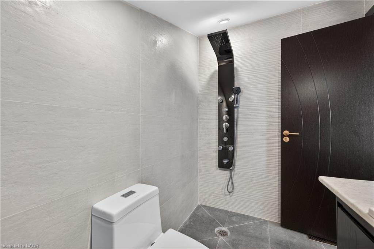
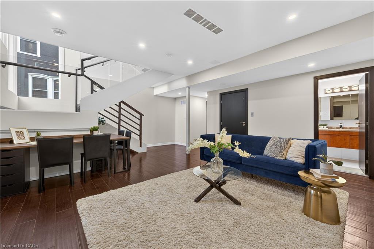
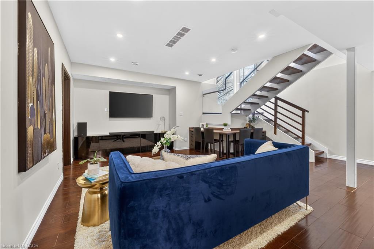
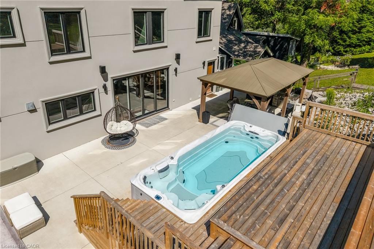
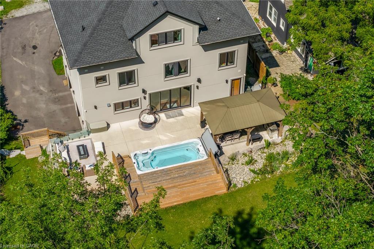
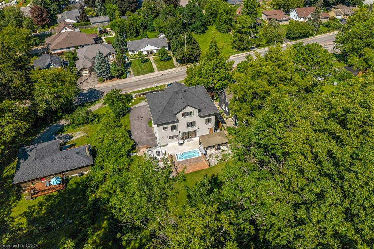
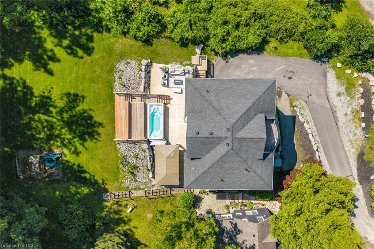
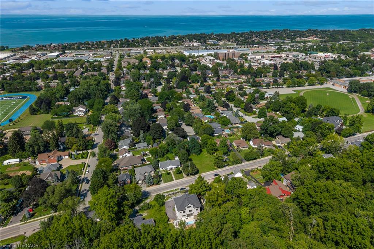
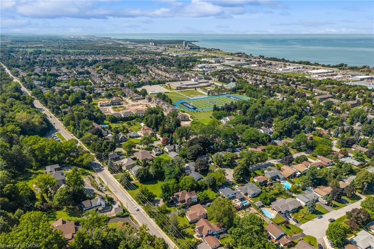
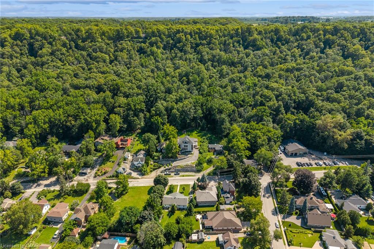
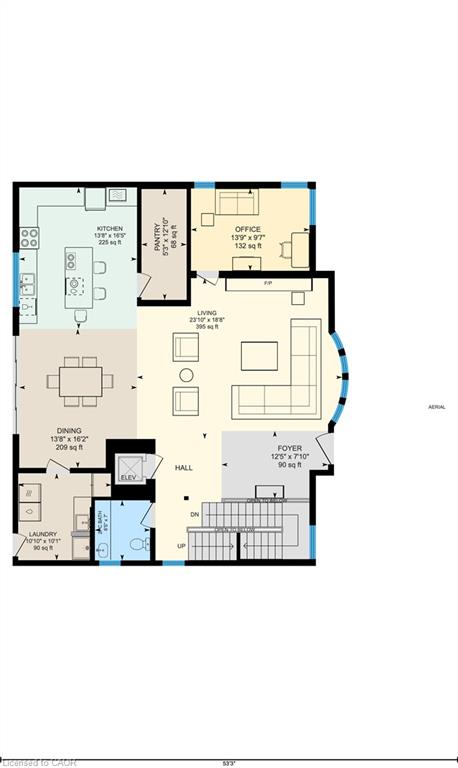
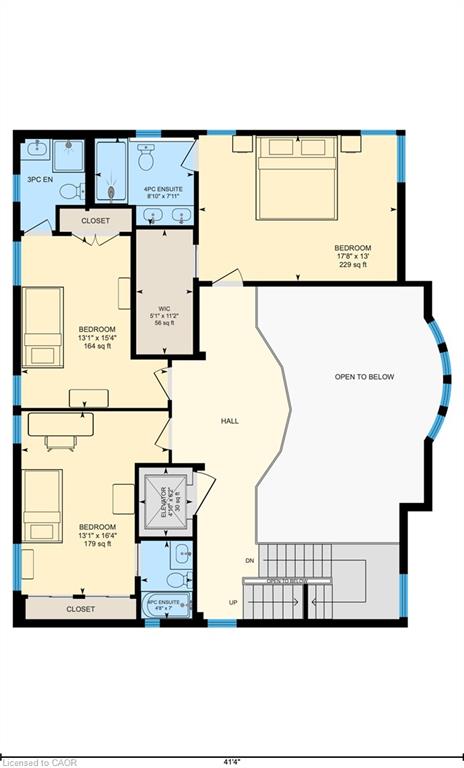
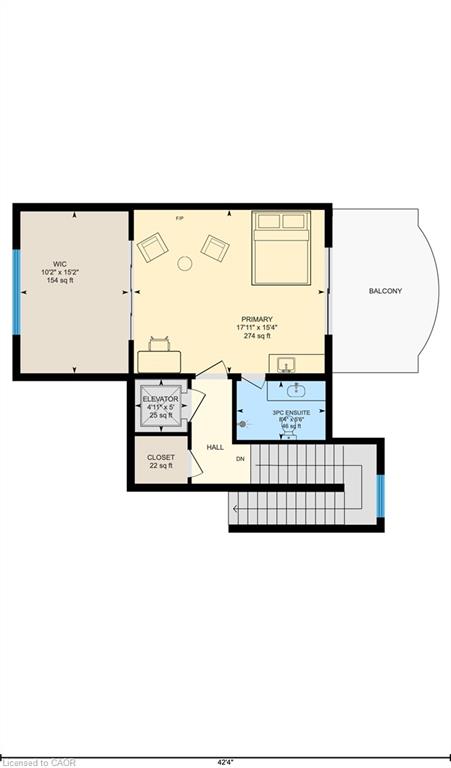
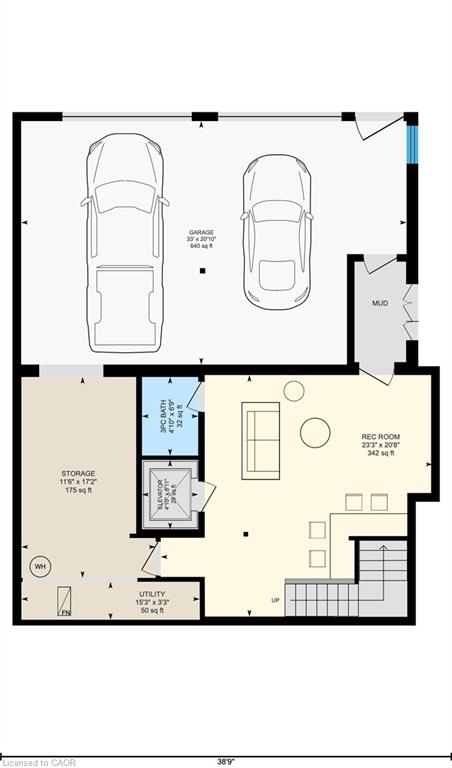
ESCARPMENT LUXURY MASTERPIECE WITH UNOBSTRUCTED LAKE AND TORONTO SKYLINE VIEWS. Perched high along the Grimsby escarpment, this is more than a home, it is a rare lifestyle reserved for those who expect more. With sweeping, unobstructed views across Lake Ontario to the Toronto skyline, every moment here feels elevated, private, and exceptional.Inside, soaring ceilings and dramatic walls of glass flood the home with natural light, creating a seamless connection between refined living and the landscape beyond. The chef-inspired kitchen anchors the main level with an oversized island and walk-in pantry, designed for effortless entertaining and everyday comfort. A private in-home elevator connects all three levels, delivering convenience without compromise. The upper floors unfold into a true retreat, featuring a third- level sanctuary with a private balcony where morning coffee and sunset views become part of your daily routine. Step outside to a tiered backyard set against the escarpment, offering rare privacy and a peaceful natural backdrop. The swim spa creates the perfect setting for relaxing evenings and summer days spent at home. Located minutes from downtown Grimsby, you will enjoy boutique shops, dining, parks, and top- rated schools, with quick highway access to Hamilton, Burlington, and the GTA. This is where nature, luxury, and convenience come together. A rare opportunity to experience escarpment living at its highest level.
Details
| MLS # | 40854195 |
|---|---|
| Listing Type | For Sale |
| Style | House |
| Sub-Type | Resale |
| Status | Active |
| Year | 2019 |
| Days On Site | 19 |
| Listing Provided By | Your Home Sold Guaranteed Realty Elite | Steve Augustine |
Features
| Bed(s) | 4 |
|---|---|
| Bath(s) | 6 Total |
| SQ Feet | 3,676 |
| Garage | 2 |
| Basement | Y |
| Pool | Yes |
| Story(s) | 3 |
| Zoning | R1 |
| Acreage | 0.37 |
| Water Front | Yes |
| Property View | Yes |
Interior
| Appliances | Bar Fridge, Water Heater Owned, Refrigerator |
|---|---|
| Rooms Total | 21 |
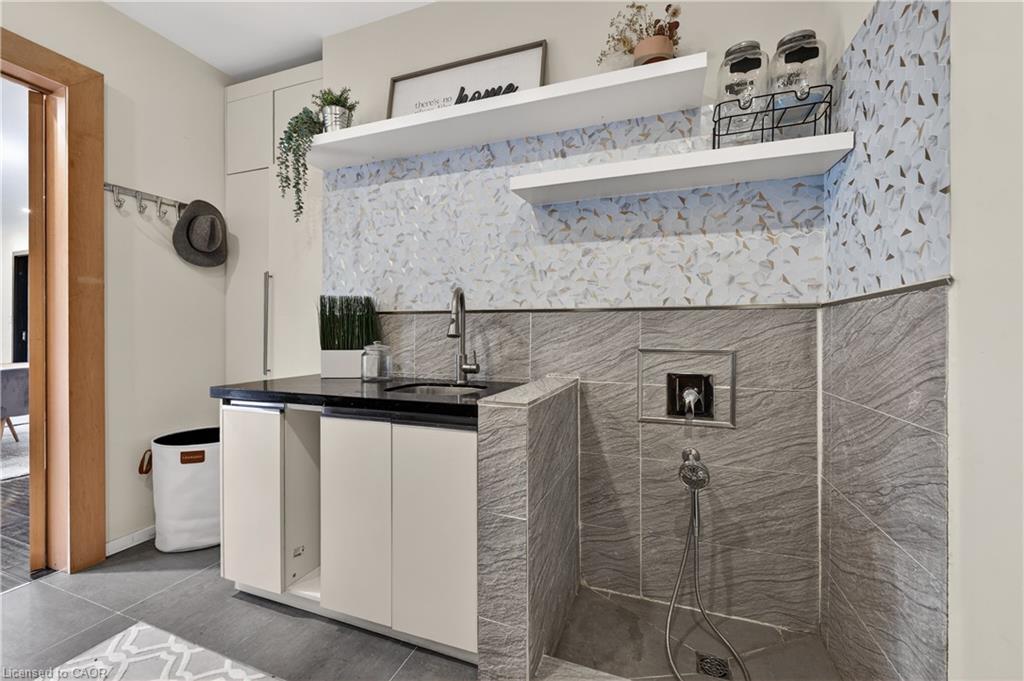
| Interior Features | Auto Garage Door Remote(s), Built-In Appliances, Elevator, Wet Bar |
| Cooling | Central Air |
| Cooling Yes / No | No |
| Heating | Forced Air, Natural Gas |
| Heating Yes / No | Yes |
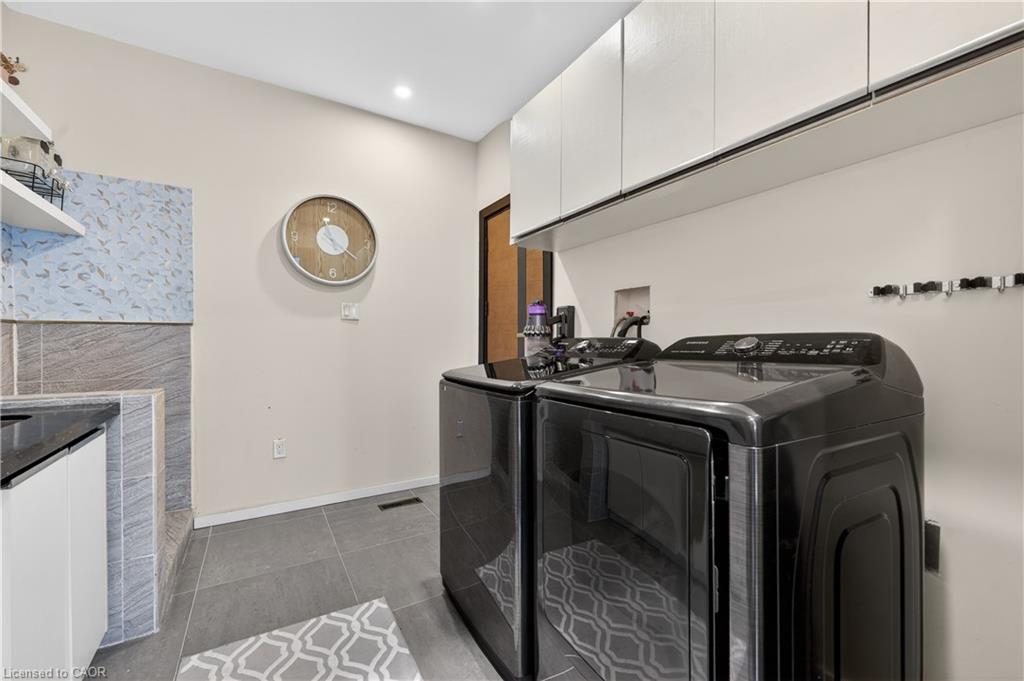
| Laundry Features | Laundry Room, Main Level |
Exterior
| Exterior Features | Backs on Greenbelt, Balcony, Built-in Barbecue, Landscaped |
|---|---|
| Lot Features | Urban, Rectangular, City Lot, Greenbelt, Highway Access, Hospital, Library, Park, Place of Worship, Schools, View from Escarpment |
| Construction Materials | Stucco |
| Roof | Asphalt Shing |
| Foundation Details | Poured Concrete |
| Waterfront Features | Lake/Pond |
| Patio And Porch Features | Patio |
Parking
| Garage Spaces | 2 |
|---|---|
| Parking Features | Attached Garage |
| Open Parking Yes / No | Yes |
| Attached Garage Yes / No | Yes |
Utilities
| Sewer | Sewer (Municipal) |
|---|
Taxes
| Tax Annual Amount | 13452.32 |
|---|
Area Information
| Province | ON |
|---|---|
| County | Niagara |
| City | Grimsby |
| Postal Code | L3M 1S1 |
| Area | Grimsby |
| Subarea | Grimsby West (541) |
| Community Name | Grimsby West (541) |
| School District | West Niagara Ss, Blessed Trinity |
| Elementary School | Lakeview Ps, St Joseph Catholic |
| High School | West Niagara Ss, Blessed Trinity |
| Listing VS Median (in Grimsby West (541)) | |
Price: $1,494,900 low | high Med: $791,650 sqft: 3,676 low | high Med: 1,959 $ / sqft: $407 low | high Med: $404 On site: 19 low | high Med: 48.5 | |
Request a showing
Request a showing
Contact
Learn More About This Property

| Province | ON |
|---|---|
| County | Niagara |
| City | Grimsby |
| Postal Code | L3M 1S1 |
| Area | Grimsby |
| Subarea | Grimsby West (541) |
| Community Name | Grimsby West (541) |
| School District | West Niagara Ss, Blessed Trinity |
| Elementary School | Lakeview Ps, St Joseph Catholic |
| High School | West Niagara Ss, Blessed Trinity |
| Listing VS Median (in Grimsby West (541)) | |
Price: $1,494,900 low | high Med: $791,650 sqft: 3,676 low | high Med: 1,959 $ / sqft: $407 low | high Med: $404 On site: 19 low | high Med: 48.5 | |
 | $1,299,900262 Main Street WGrimsby, ON L3M 1S4 |
