2367 Maryvale Court,Burlington, ON L7P 2P1
Burlington, ON L7P 2P1















Description
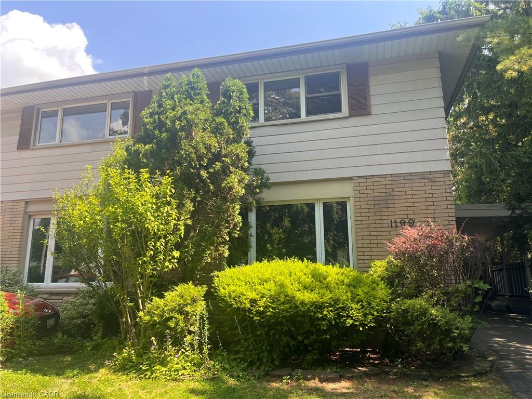
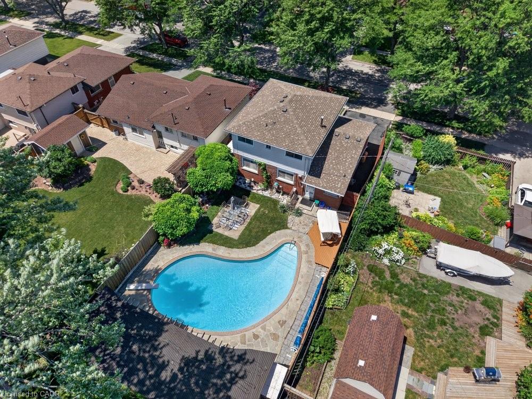
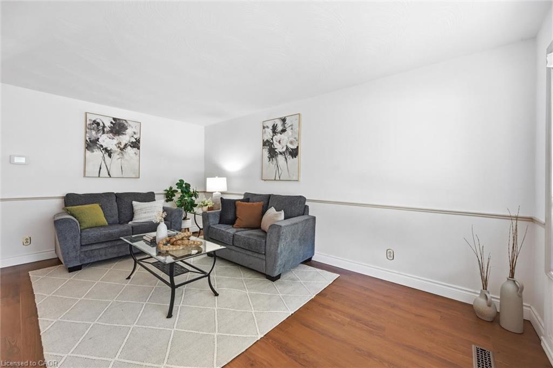
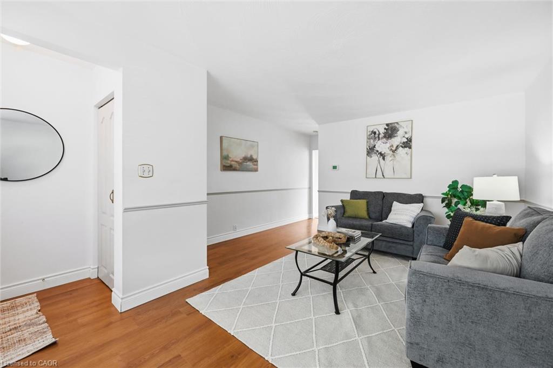
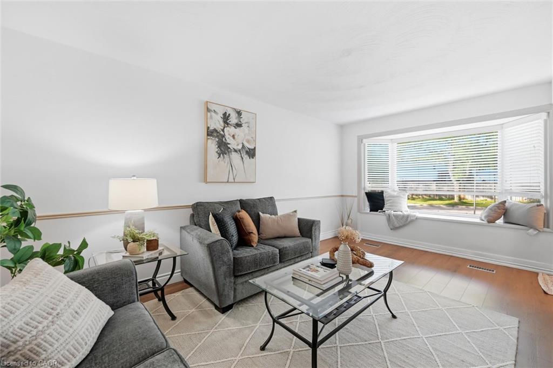
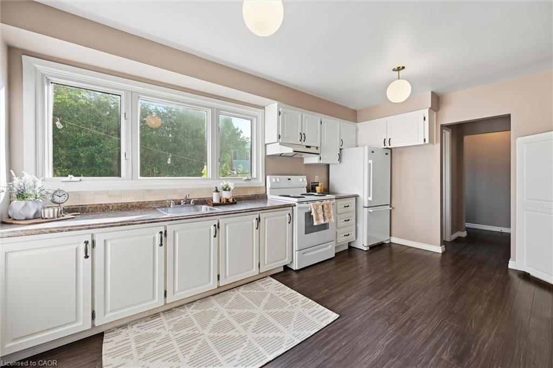
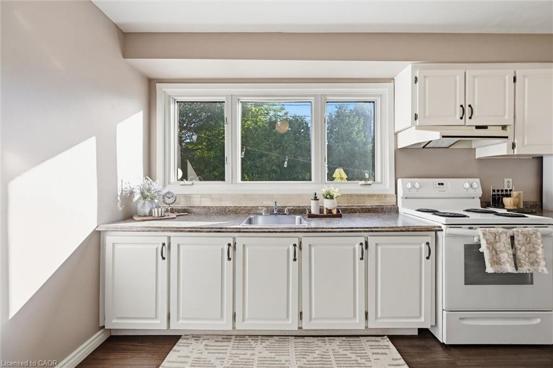
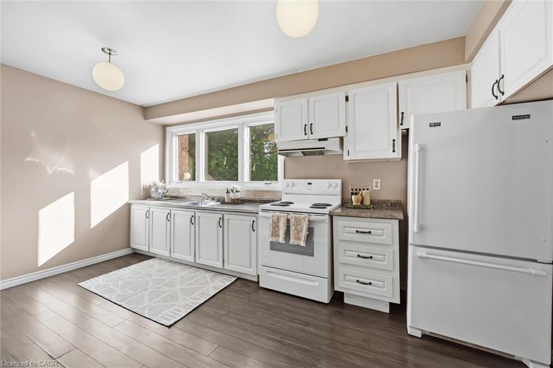
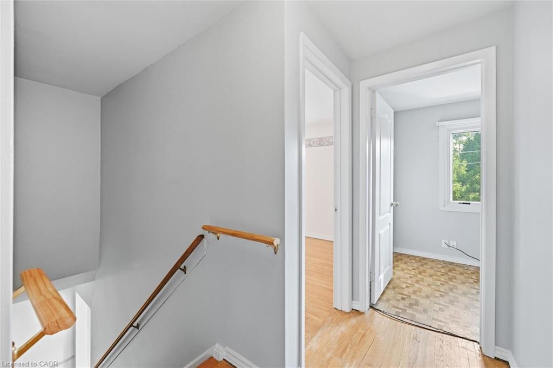
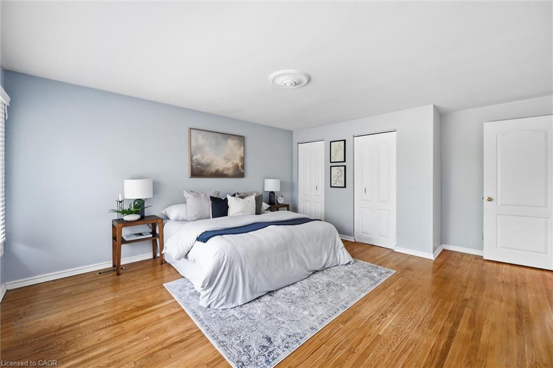
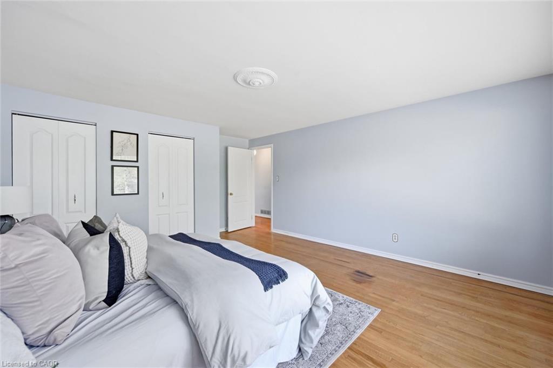
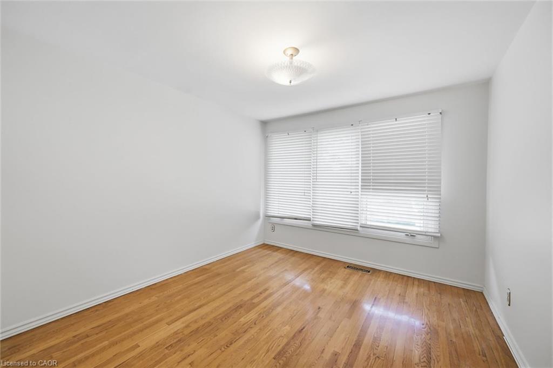
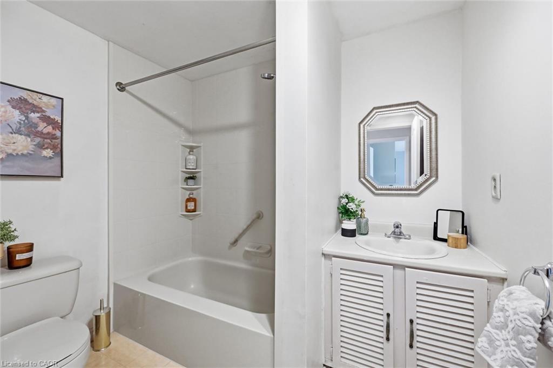
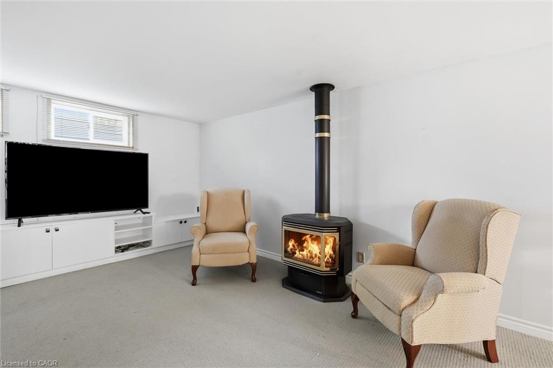
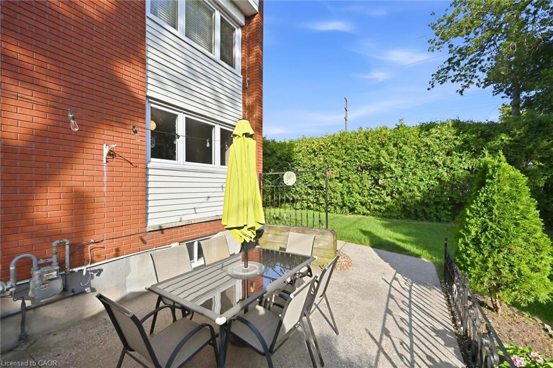
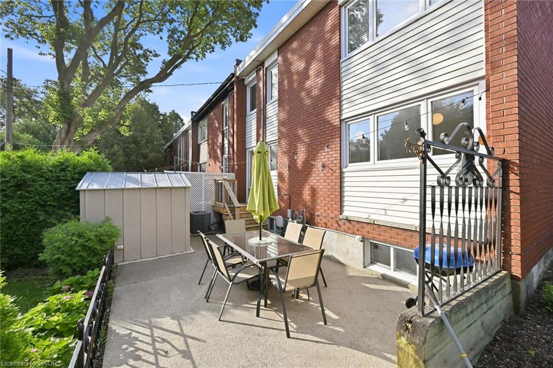
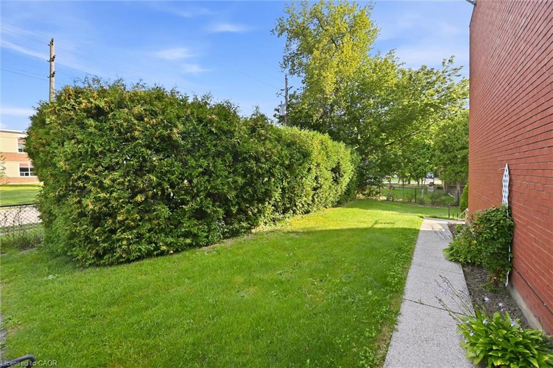
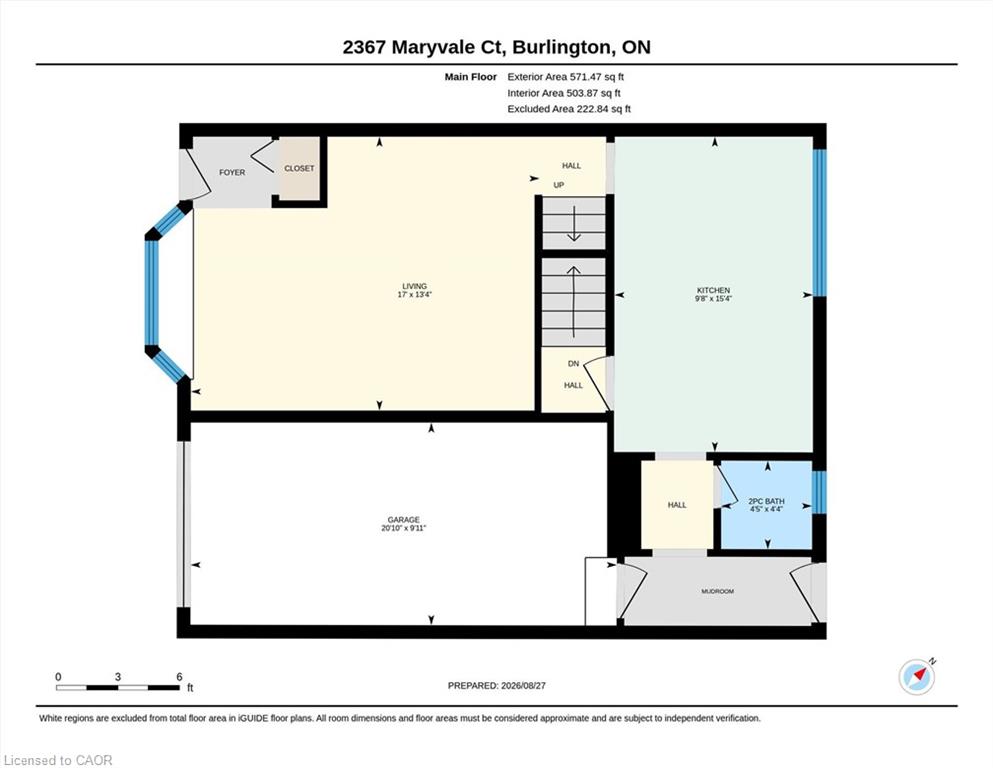
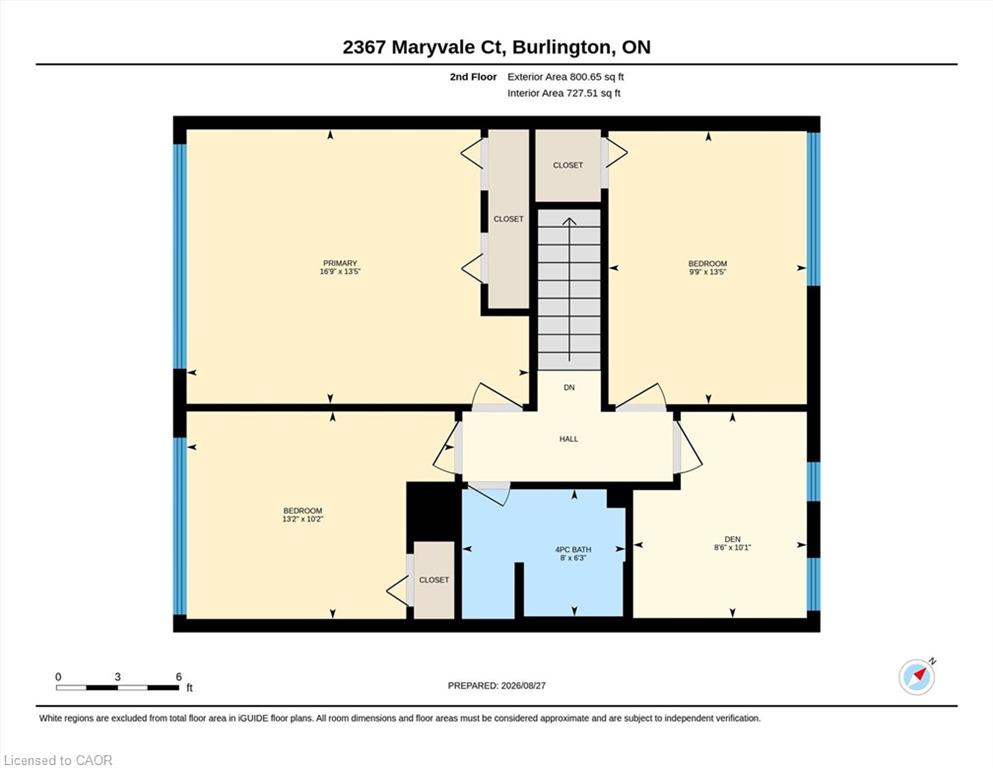
Welcome to this freehold end-unit townhouse offering a spacious and functional layout with 4 bedrooms, 1.5 bathrooms, a finished basement, and an attached one-car garage with inside access. The bright living room features a beautiful bay window with a window seat, while the carpet-free main and second floors provide easy maintenance. The spacious kitchen overlooks the backyard through a large window, creating a bright and inviting space for everyday living. The main floor also includes a convenient powder room and a practical mudroom with access to both the backyard and garage, complete with an automatic garage door opener. Upstairs, the generous primary bedroom with a double closet and three additional bedrooms offer flexibility for family, guests, or a home office. The finished basement adds valuable living space with a gas fireplace/stove and built-in cupboards, making it an ideal rec room or games room. Enjoy the backyard featuring a generous patio, gas BBQ hookup, a garden shed, and lots of green space-perfect for entertaining. Ideally located just steps from Clarksdale Public School & Park, and close to Mountainside Rec Centre & Park, shopping, everyday amenities, GO Station, and highway. This freehold home with no condo fees is an excellent opportunity for first-time buyers, families, or those looking to make it their own.
Details
| MLS # | 40842366 |
|---|---|
| Listing Type | For Sale |
| Style | Town House |
| Sub-Type | Resale |
| Status | Active Under Contract |
| Year | 1965 |
| Days On Site | 11 |
| Listing Provided By | Keller Williams Edge Realty | Abigail Glugosh |
Features
| Bed(s) | 4 |
|---|---|
| Bath(s) | 2 Total |
| SQ Feet | 1,372 |
| Garage | 1 |
| Basement | Y |
| Story(s) | 2 |
| Zoning | RM3 |
| Acreage | 0.11 |
Interior
| Appliances | Water Heater, Dryer, Range Hood, Refrigerator, Stove, Washer |
|---|---|
| Rooms Total | 12 |
| Cooling | Central Air |
| Cooling Yes / No | No |
| Heating | Forced Air, Natural Gas |
| Heating Yes / No | Yes |
| Fireplace Features | Gas |
| Window Features | Window Coverings |
| Laundry Features | In Basement, Inside |
Exterior
| Lot Features | Urban, Park, Public Transit, Rec./Community Centre, Schools, Shopping Nearby |
|---|---|
| Construction Materials | Brick, Other |
| Roof | Flat |
| Foundation Details | Concrete Block |
| Patio And Porch Features | Patio |
Parking
| Garage Spaces | 1 |
|---|---|
| Parking Features | Attached Garage, Garage Door Opener, Asphalt, Inside Entry |
| Open Parking Yes / No | Yes |
| Attached Garage Yes / No | Yes |
Utilities
| Sewer | Sewer (Municipal) |
|---|
Taxes
| Tax Annual Amount | 3665 |
|---|
Area Information
| Province | ON |
|---|---|
| County | Halton |
| City | Burlington |
| Postal Code | L7P 2P1 |
| Area | 34 Burlington |
| Subarea | 342 Mountainside |
| Community Name | 342 Mountainside |
| School District | M.M Robinson, Notre Dame Css |
| Elementary School | Clarksdale Jk-6, Rolling Meadows |
| High School | M.M Robinson, Notre Dame Css |
| Listing VS Median (in 342 Mountainside) | |
Price: $629,900 low | high Med: $745,000 sqft: 1,372 low | high Med: 1,374 $ / sqft: $459 low | high Med: $542 On site: 11 low | high Med: 68 | |
Request a showing
Request a showing
Contact
Learn More About This Property

| Province | ON |
|---|---|
| County | Halton |
| City | Burlington |
| Postal Code | L7P 2P1 |
| Area | 34 Burlington |
| Subarea | 342 Mountainside |
| Community Name | 342 Mountainside |
| School District | M.M Robinson, Notre Dame Css |
| Elementary School | Clarksdale Jk-6, Rolling Meadows |
| High School | M.M Robinson, Notre Dame Css |
| Listing VS Median (in 342 Mountainside) | |
Price: $629,900 low | high Med: $745,000 sqft: 1,372 low | high Med: 1,374 $ / sqft: $459 low | high Med: $542 On site: 11 low | high Med: 68 | |