 New Listing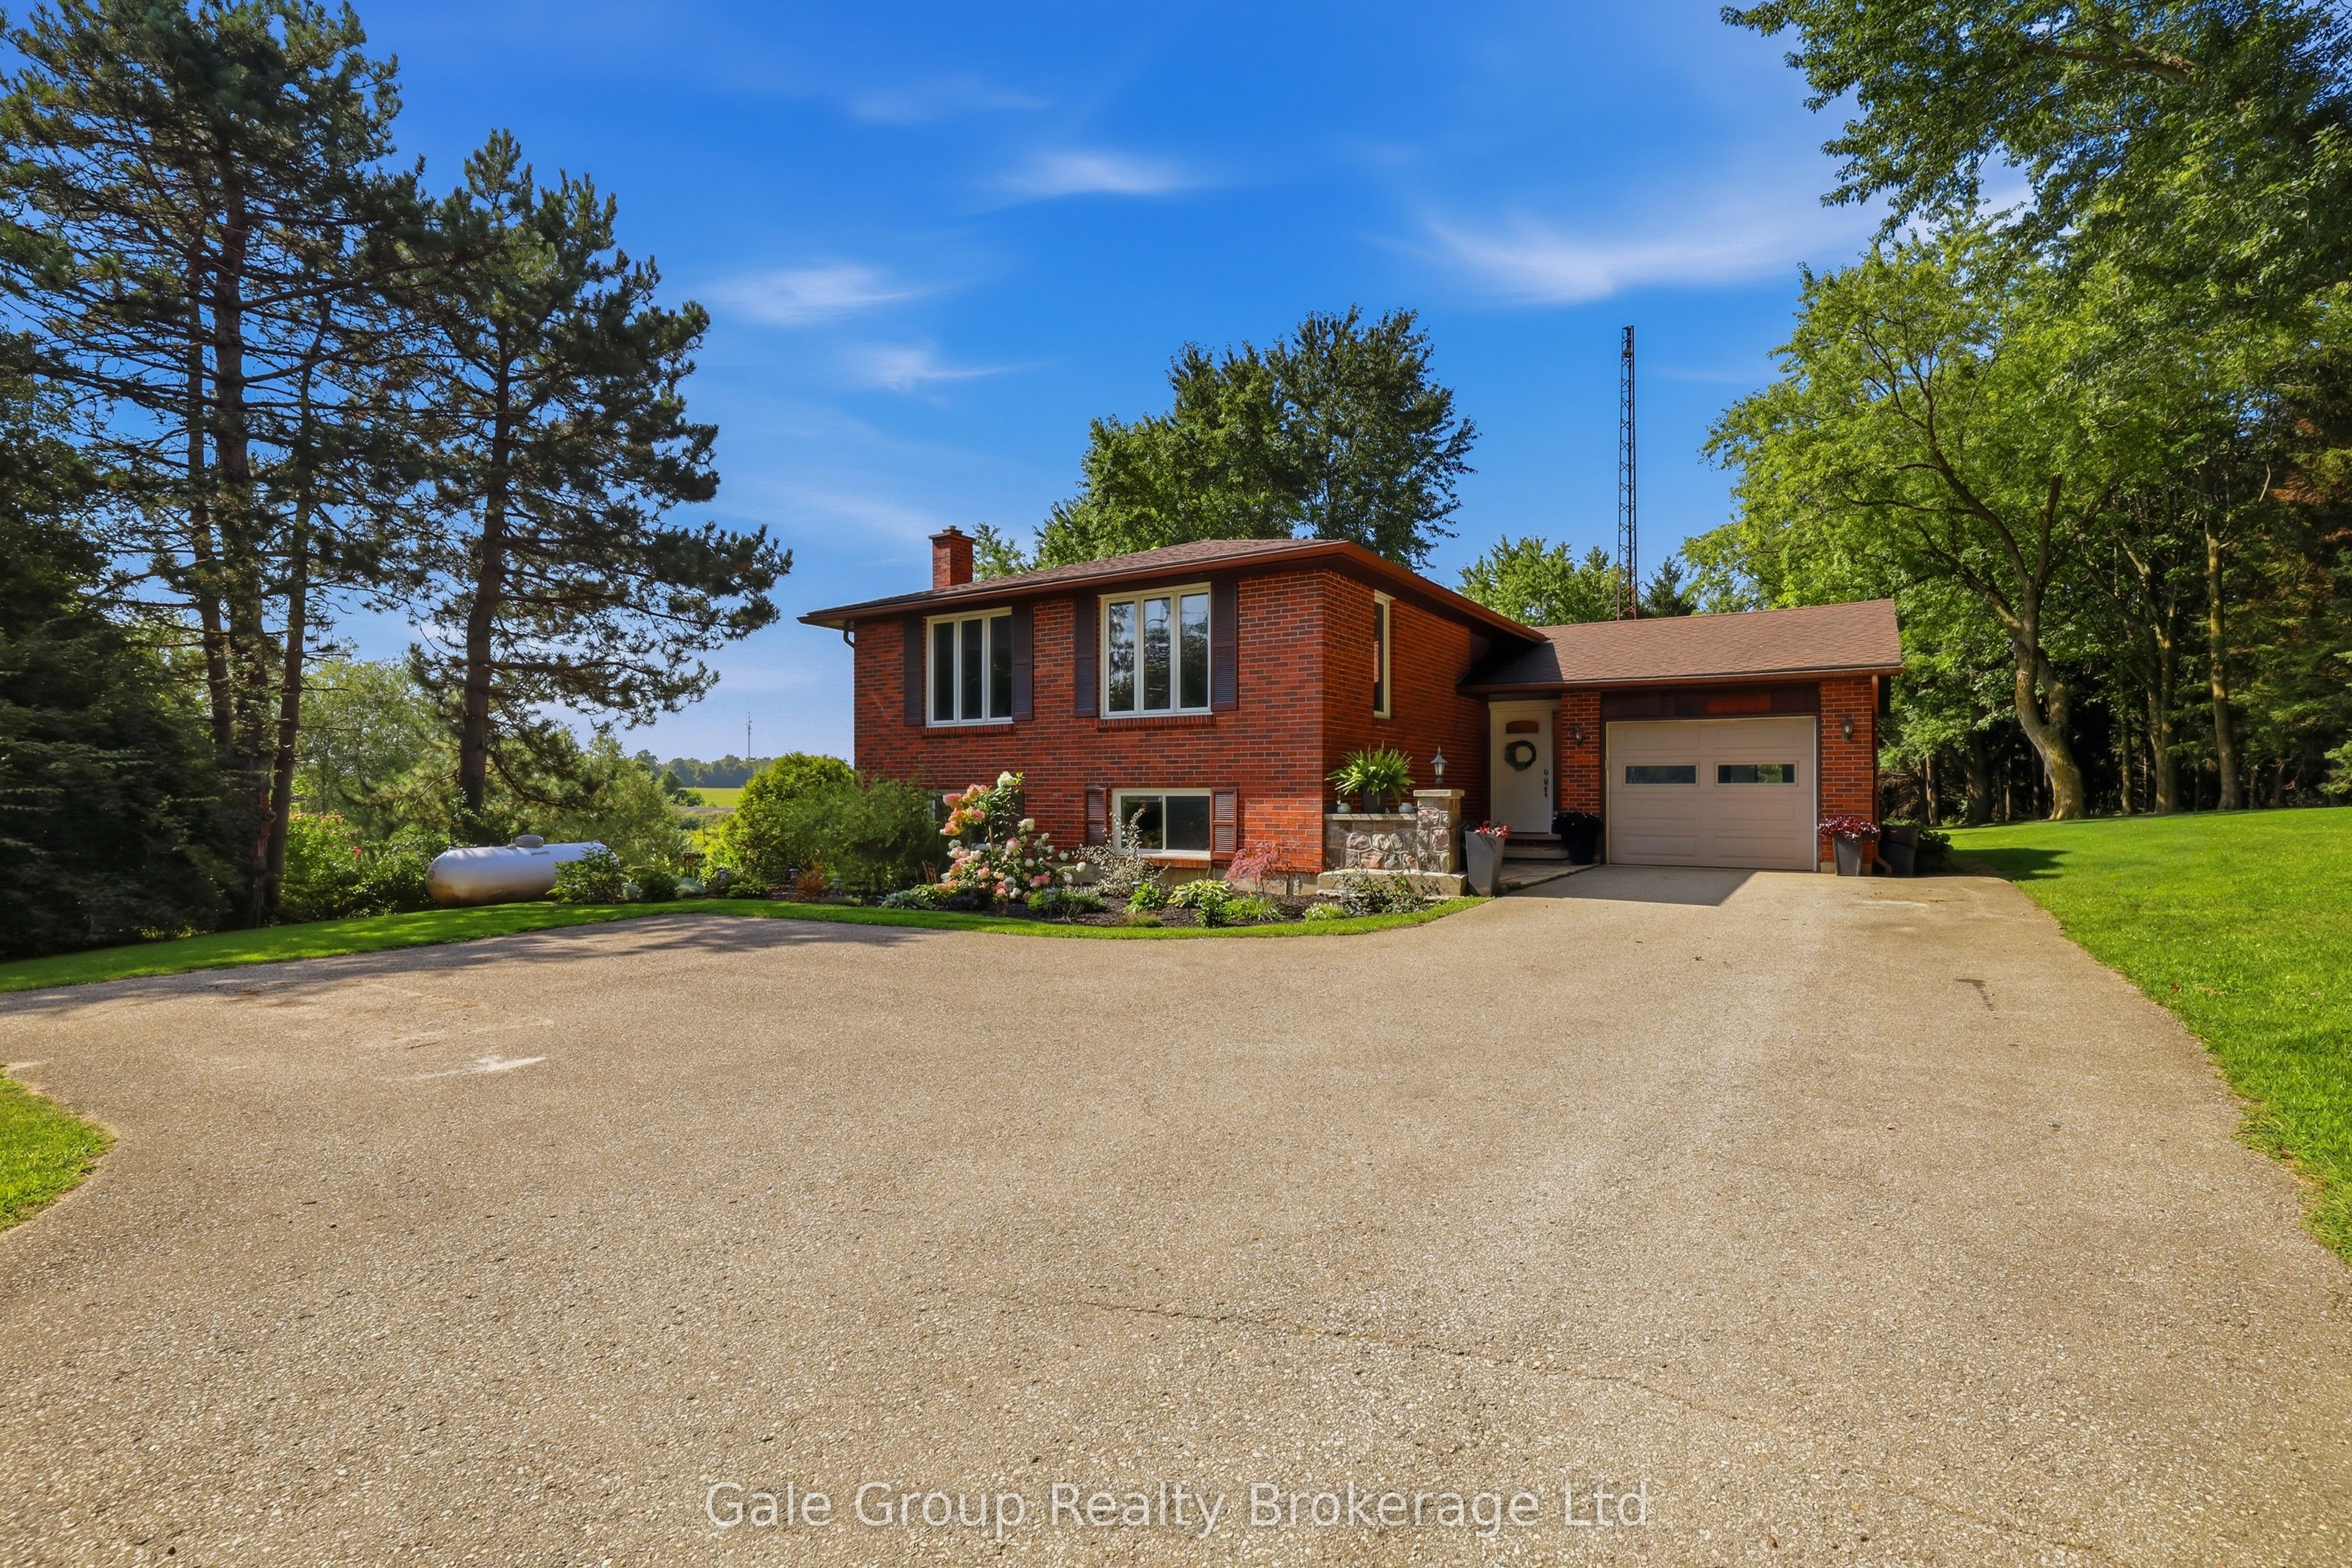

Description
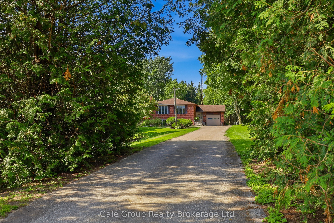
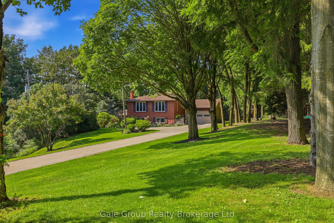
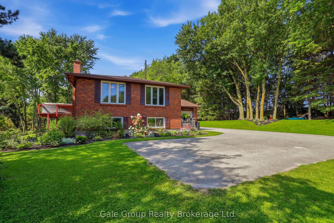
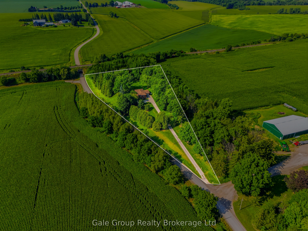
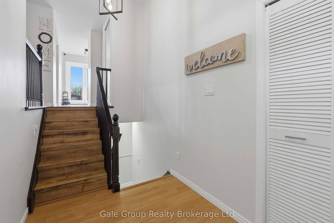
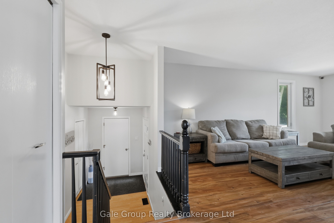
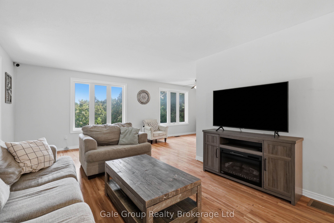
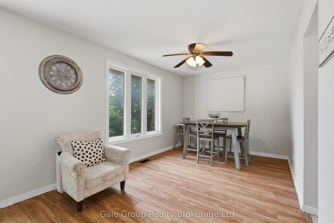
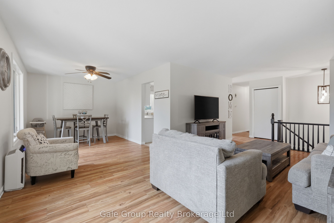
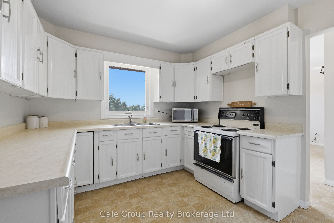
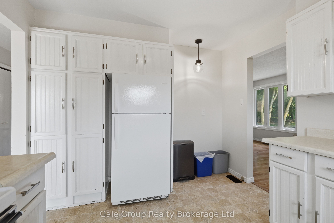
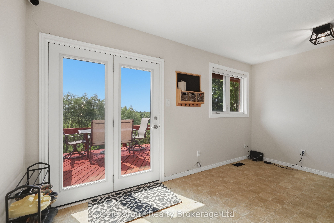
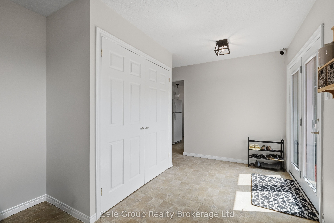
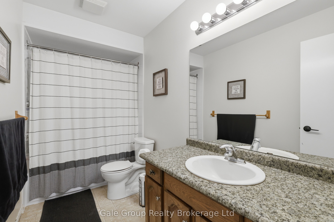
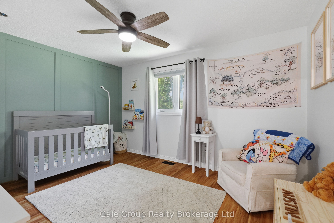
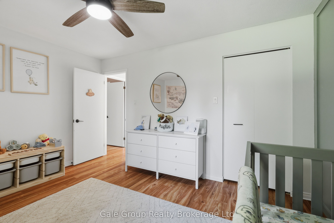
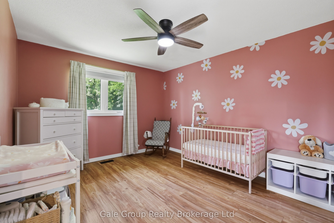
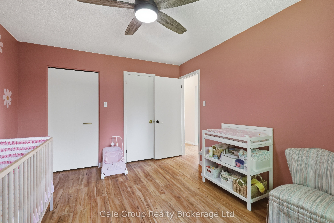
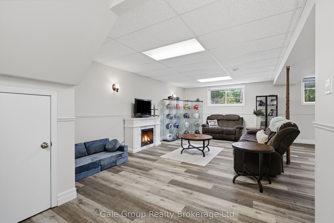
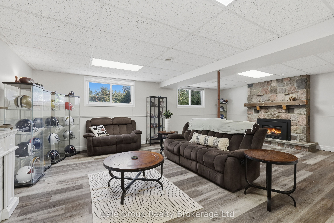
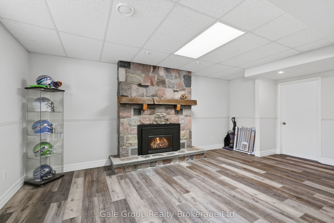
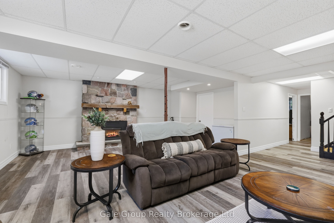
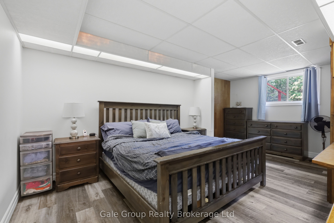
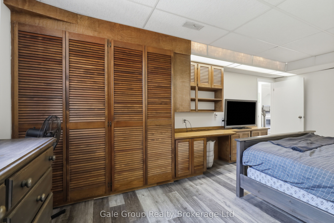
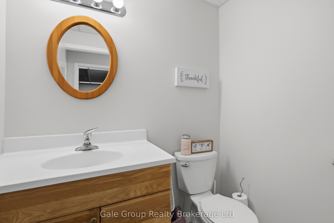
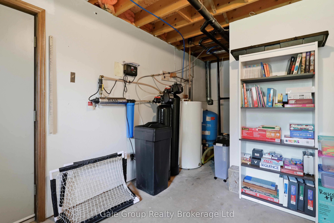
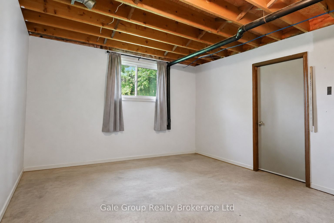
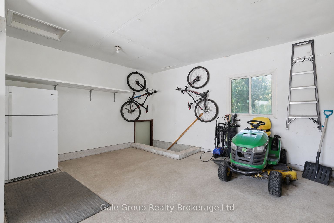
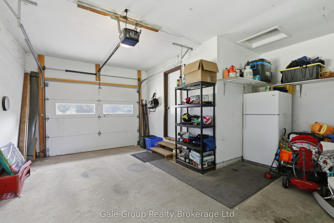
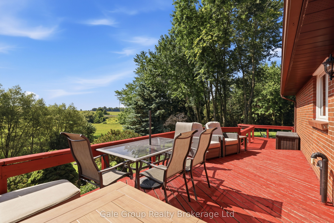
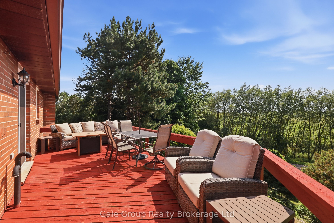
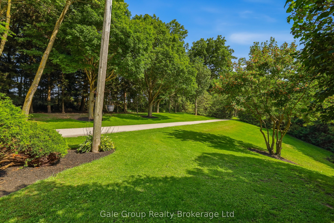
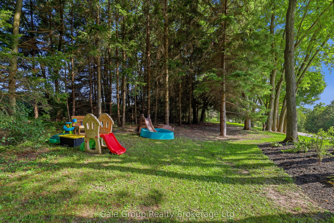
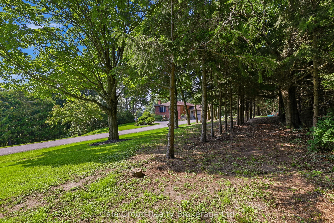
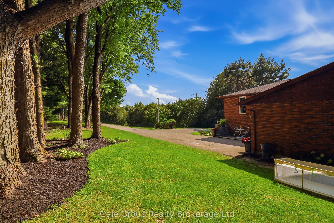
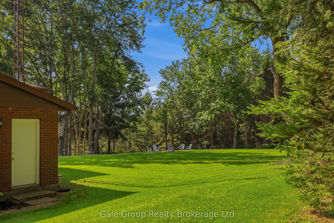
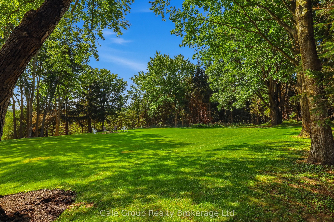
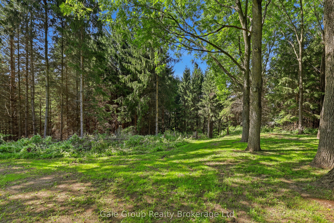
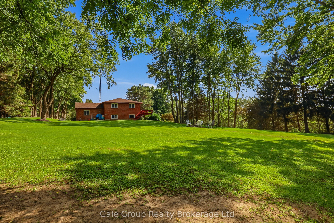
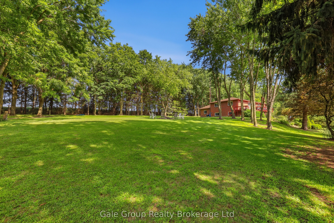
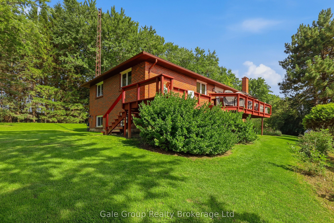
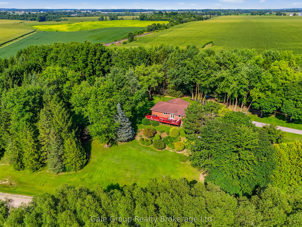
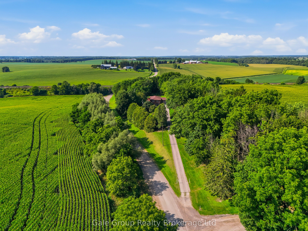
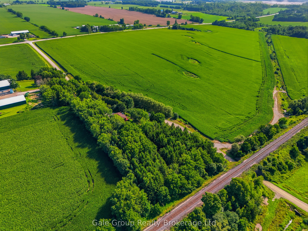
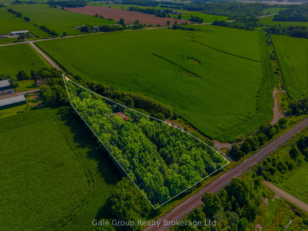
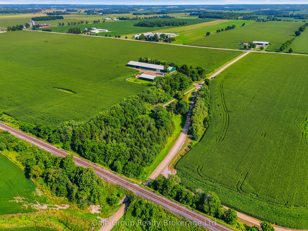
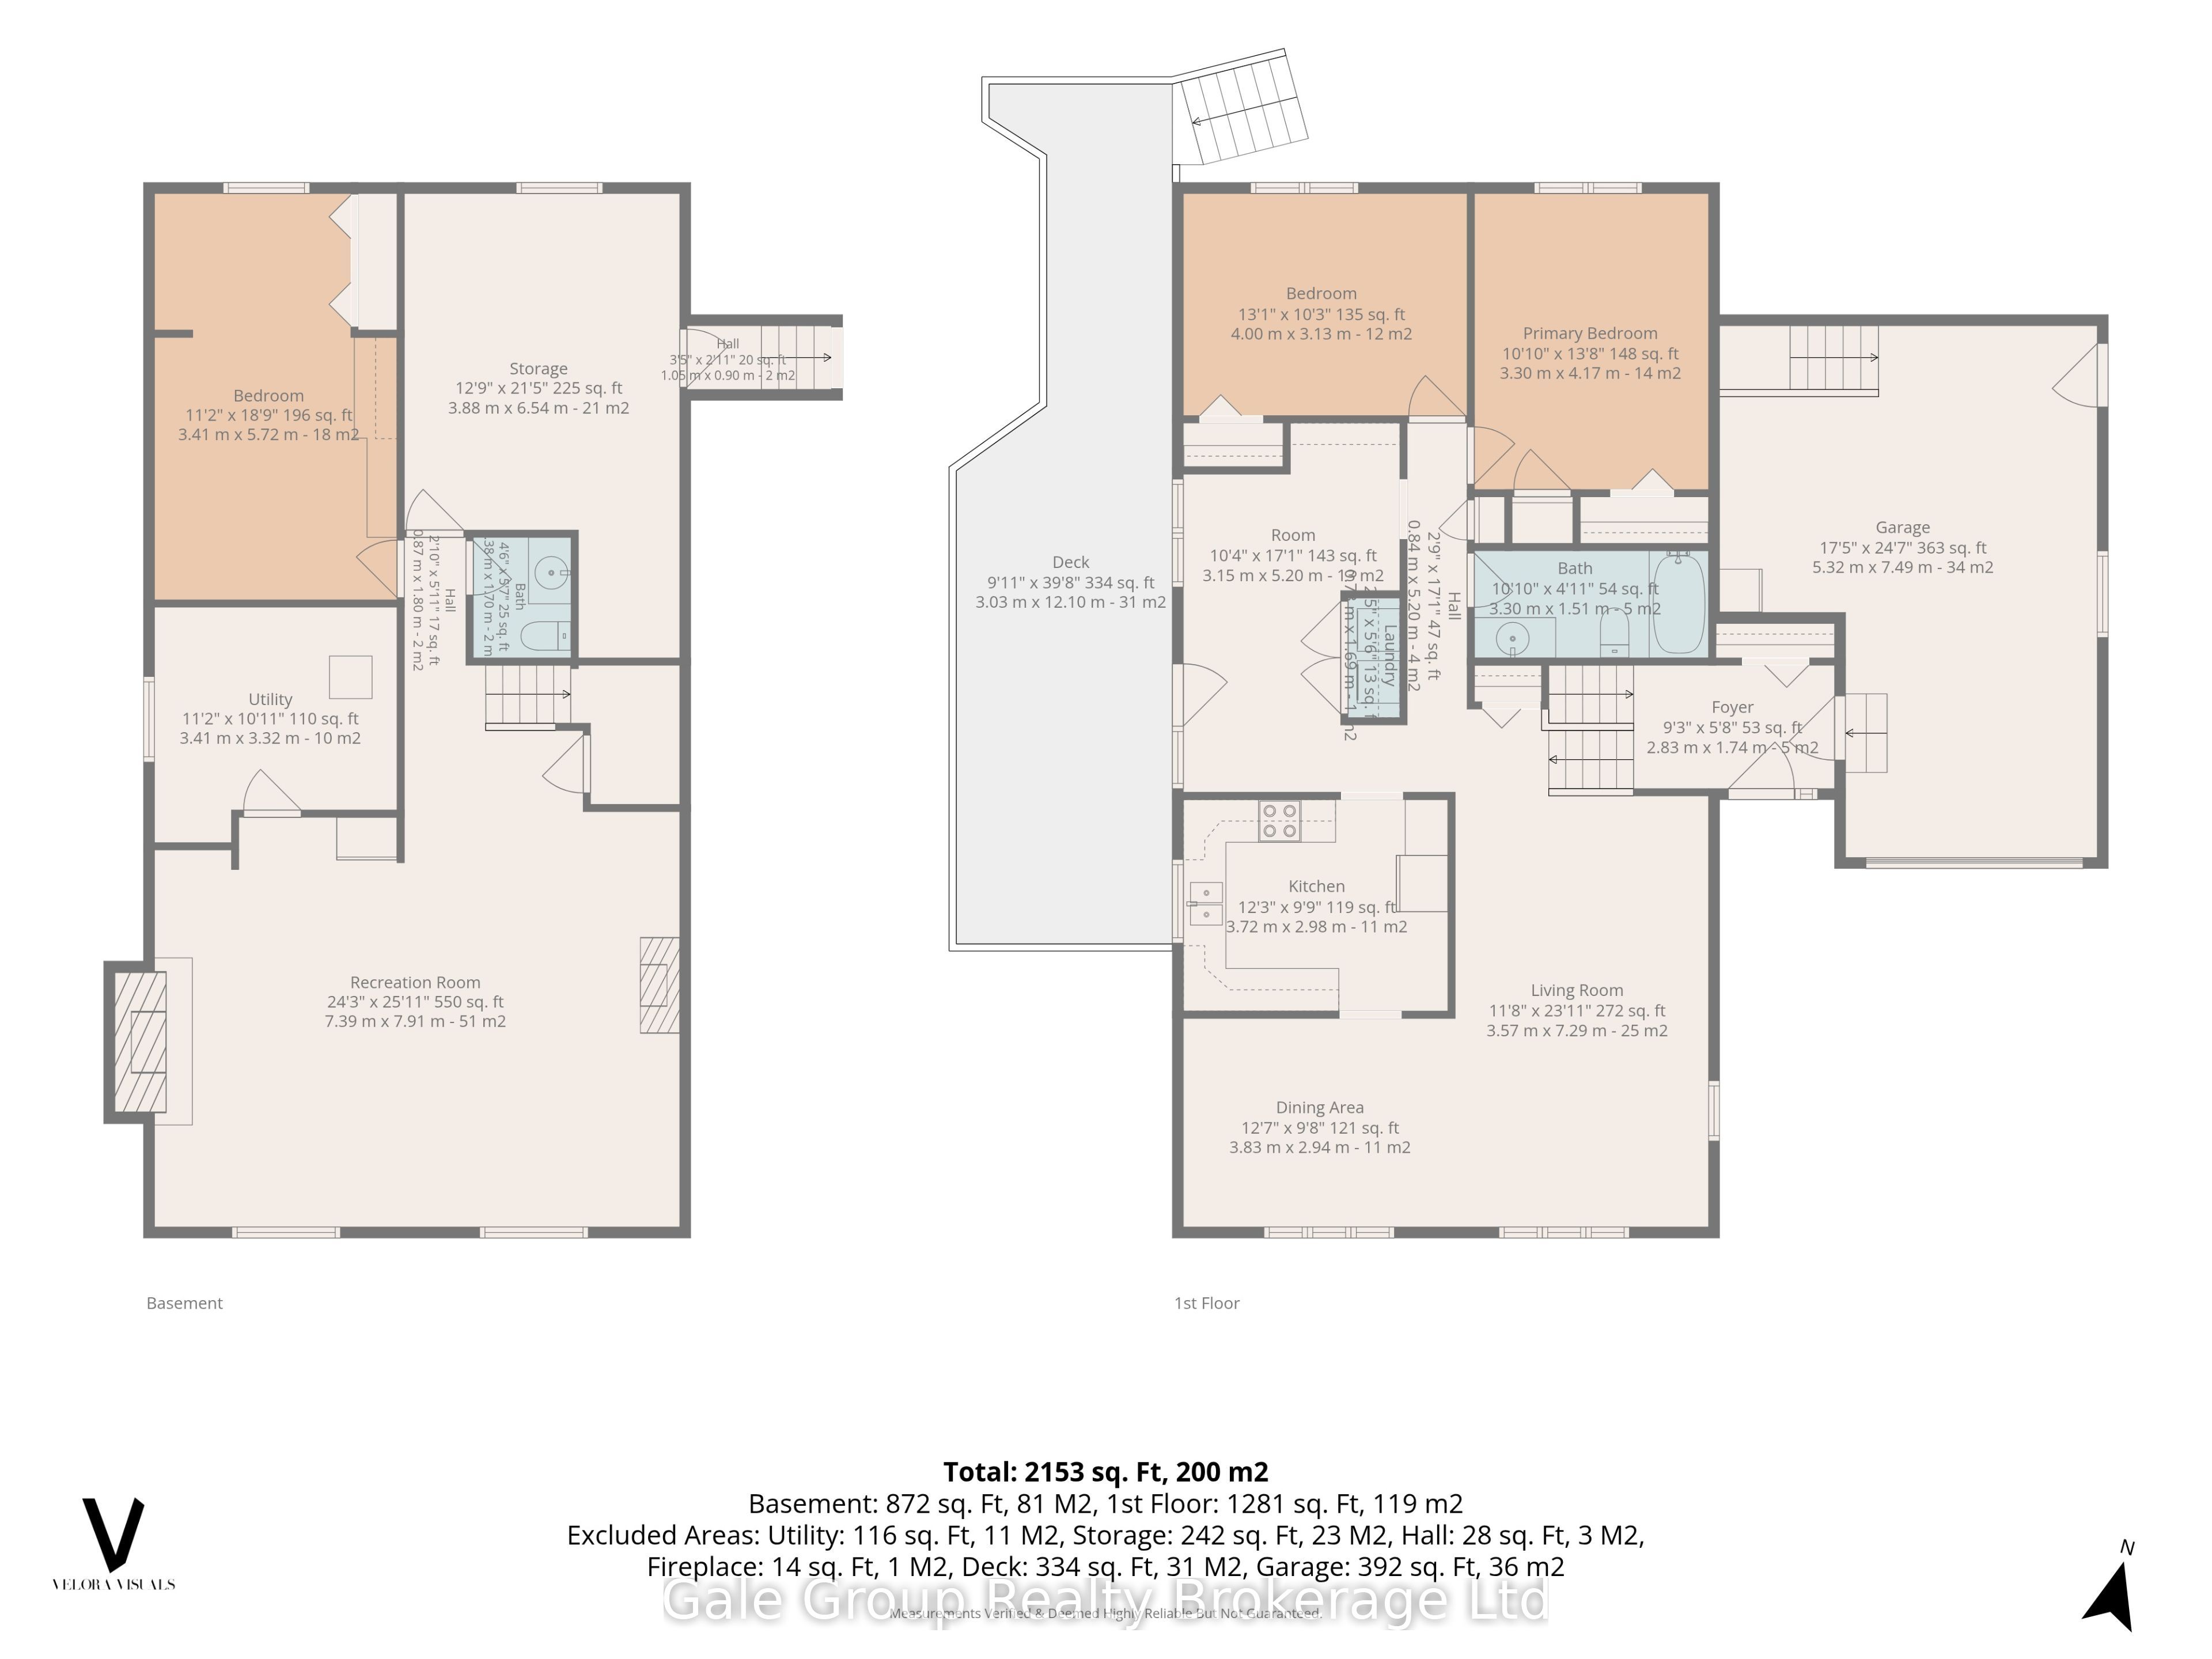
Peaceful, private country living just minutes from Thamesford! Set on nearly 2 acres and surrounded by beautiful views of rolling farmland, this property offers the privacy and tranquility you've been searching for. Extensive landscaping has already been done, creating a beautiful setting where you can simply move in, relax, and enjoy the outdoors. This all-brick side-split home is move-in ready and offers a convenient, functional layout with plenty of natural light. The main level features spacious principal rooms, including a bright kitchen and dining area, large living room, two bedrooms, a 4-piece bathroom, and the convenience of main floor laundry with access to your large deck overlooking open fields to the West so you never have to miss a sunset. The lower level offers even more flexibility with a large family room, additional bedroom, utility space, and large windows that keep the space bright and inviting. With a separate entrance from the oversized garage to the basement, there is excellent potential for an in-law suite or additional living space. Enjoy the best of both worlds, peaceful country living with room to breathe, mature trees, and your own private natural setting, all while being conveniently close to the amenities of Thamesford and offering a quick and easy commute to larger centers like Ingersoll and Woodstock. A beautifully maintained property where the hard work has already been done, just move in and enjoy!
Details
| MLS # | X13706372 |
|---|---|
| Listing Type | For Sale |
| Style | Sidesplit |
| Sub-Type | Resale |
| Status | New |
| Year | 0 |
| Days On Site | 3 |
| Listing Provided By | Gale Group Realty Brokerage Ltd | X13706372 526100 |
Features
| Bed(s) | 3 |
|---|---|
| Bath(s) | 2 |
| Garage | 1 |
| Basement | Y |
| Acreage | 3.71 |
| Property View | Trees, Woods, Meadow, Forest, Clear |
Interior
| Interior Features | In-Law Capability, Carpet Free, Auto Garage Door Remote, Sewage Pump, Water Heater, Water Softener, Water Treatment, Propane Tank |
|---|---|
| Cooling | Central Air |
| Heat Source | Propane |
| Fireplace Features | Propane, Rec Room |
| Fireplace Yes / No | Yes |
Exterior
| Exterior Features | Deck, Landscaped, Patio |
|---|---|
| Roof | Asphalt Shingle |
| Foundation Details | Poured Concrete |
| Topography | Flat, Sloping, Open Space, Wooded/Treed |
| View | Trees/Woods, Meadow, Forest, Clear |
| Construction Materials | Brick |
| Security Features | Smoke Detector |
Parking
| Garage Yes / No | Yes |
|---|---|
| Parking Features | Private |
Utilities
| Sewer | Septic |
|---|
Taxes
| Tax Annual Amount | 4645.33 |
|---|---|
| Tax Legal Description | PT LT 1 CON 11 EAST NISSOURI; PT RDAL BTN CON 11 AND CON 12 EAST NISSOURI STOPPED UP AND CLOSED BY R511093, PARTS 1 AND 2 ON 41R10294 TOWNSHIP OF ZORRA |
| Tax Year | 2025 |
Area Information
| Province | ON |
|---|---|
| County | Oxford |
| City | Zorra |
| Postal Code | N0M 2M0 |
| Area | Rural Zorra |
| Listing VS Median (in N0M 2M0) | |
Price: $949,000 low | high Med: $635,000 On site: 3 low | high Med: 22 | |
Request a showing
Request a showing
Contact
Learn More About This Property

| Province | ON |
|---|---|
| County | Oxford |
| City | Zorra |
| Postal Code | N0M 2M0 |
| Area | Rural Zorra |
| Listing VS Median (in N0M 2M0) | |
Price: $949,000 low | high Med: $635,000 On site: 3 low | high Med: 22 | |
