 New Listing
 In-Person: 10/10 2:00 PM - 4:00 PM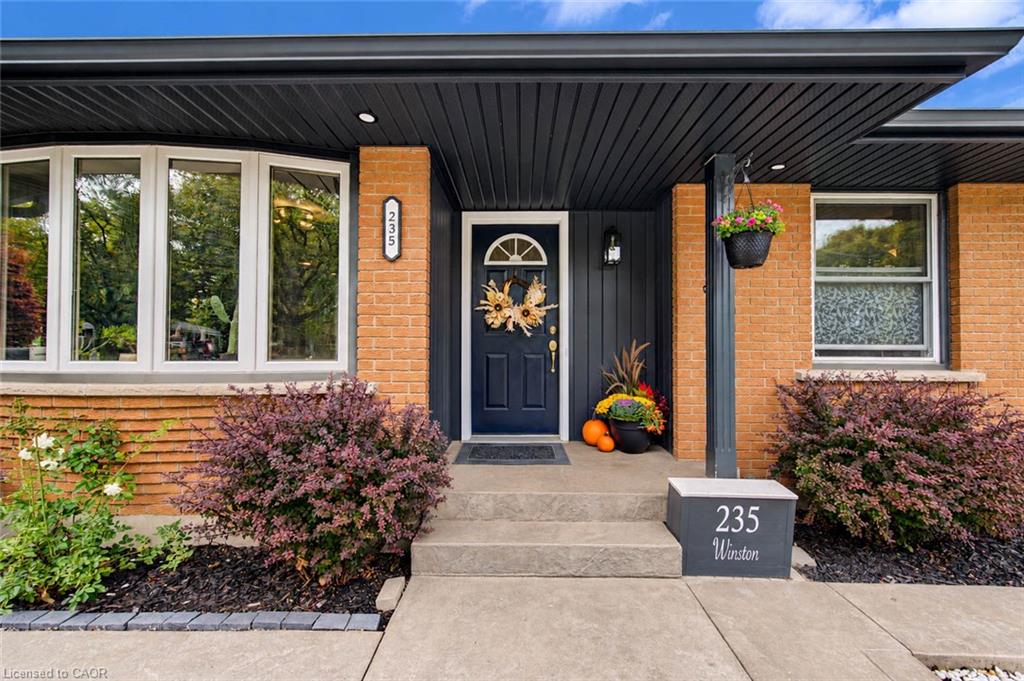
235 Winston Boulevard,Cambridge, ON N3C 1M4
Cambridge, ON N3C 1M4

Description
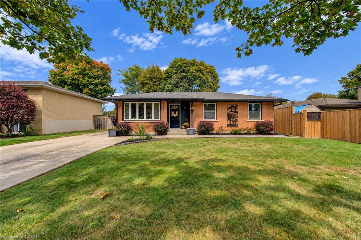
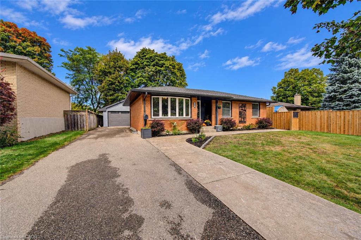
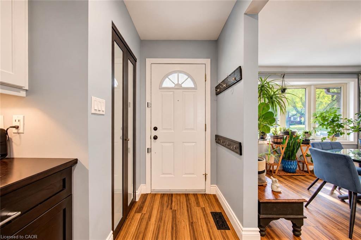
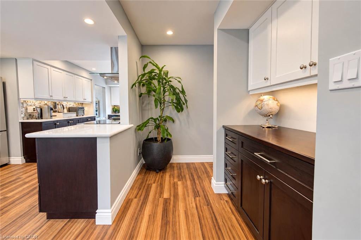
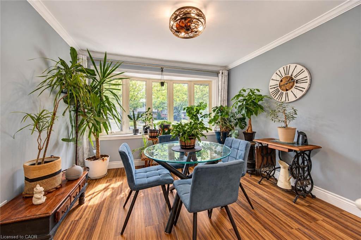
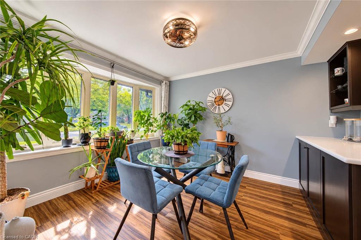
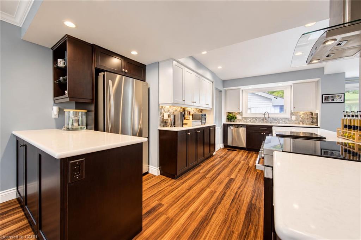
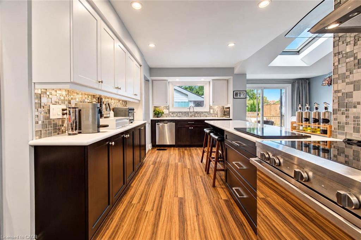
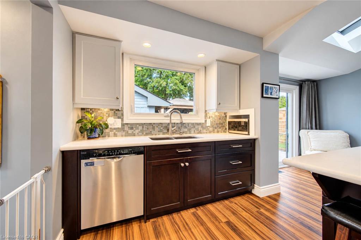
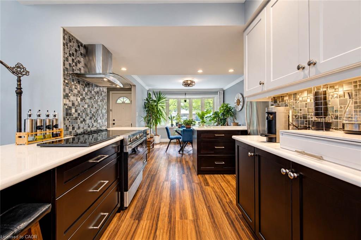
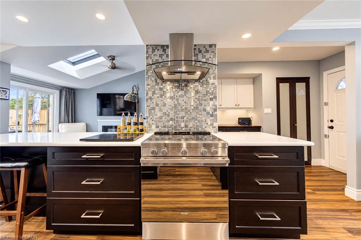
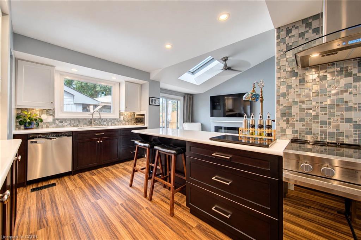
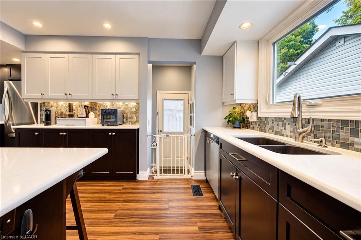
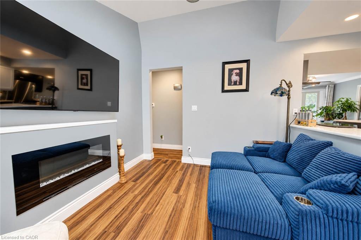
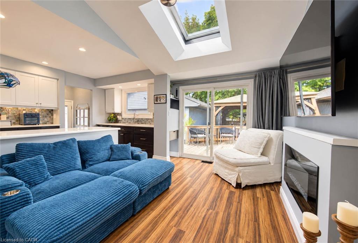
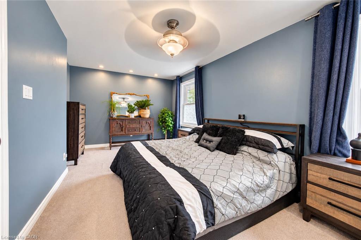
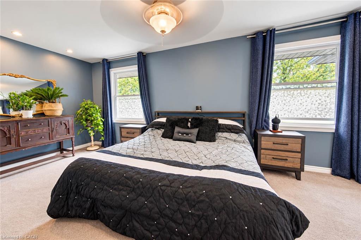
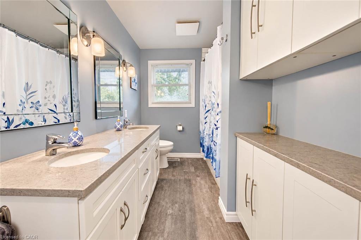
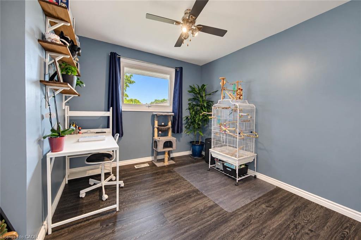
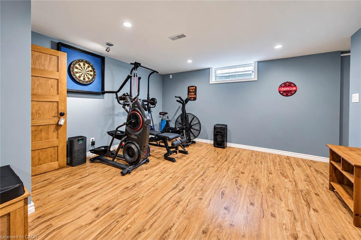
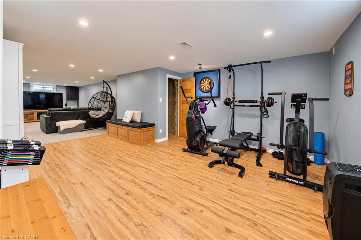
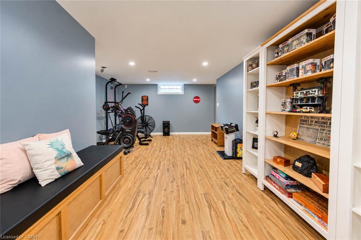
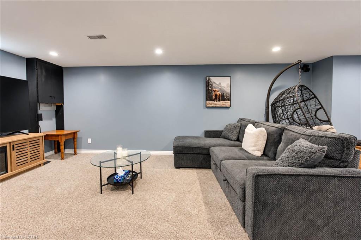
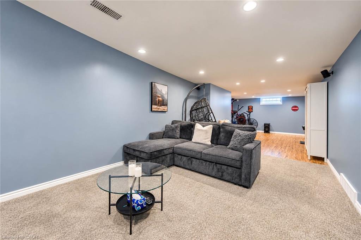
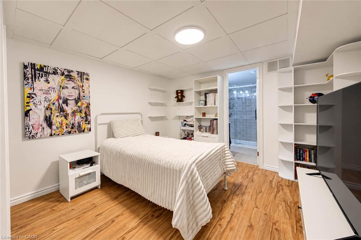
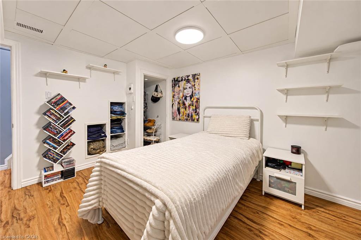
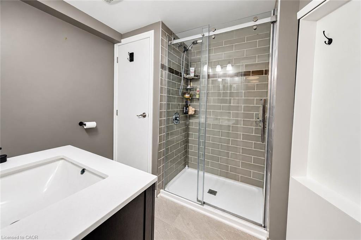
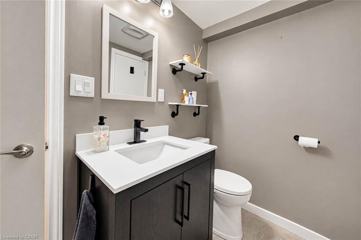
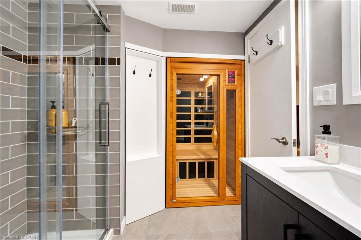
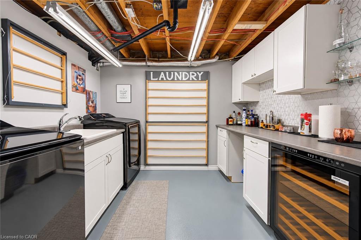
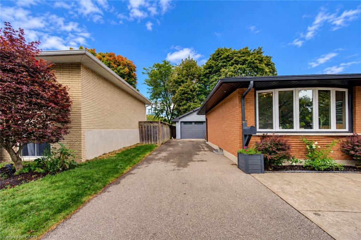
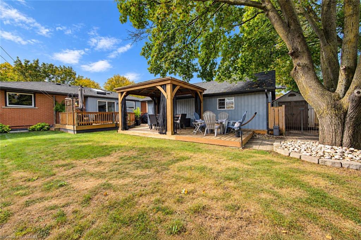
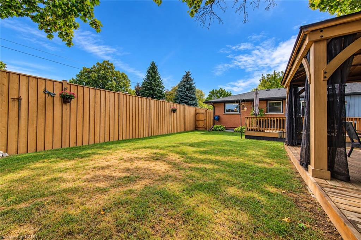
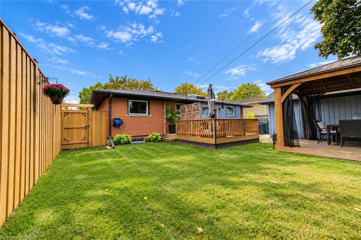
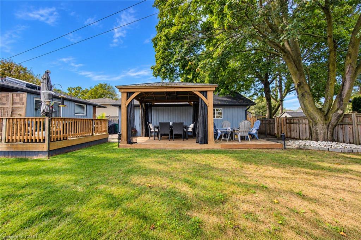
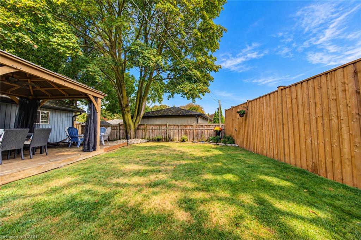
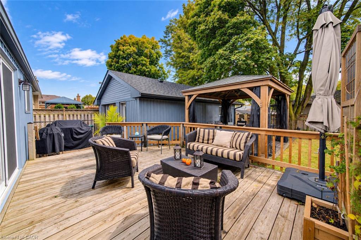
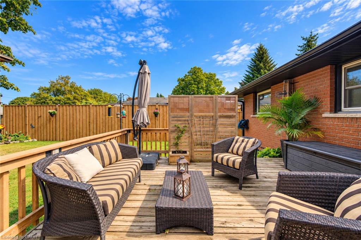
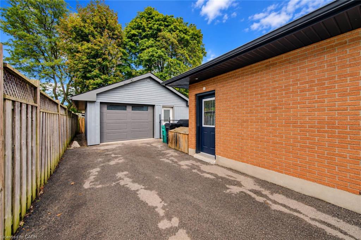
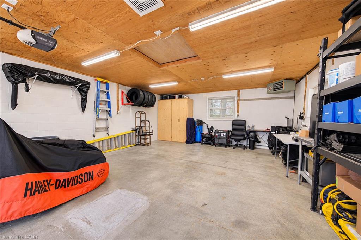
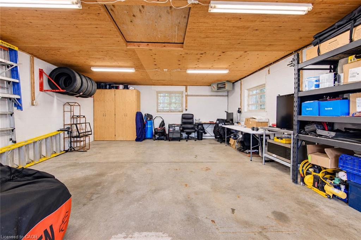
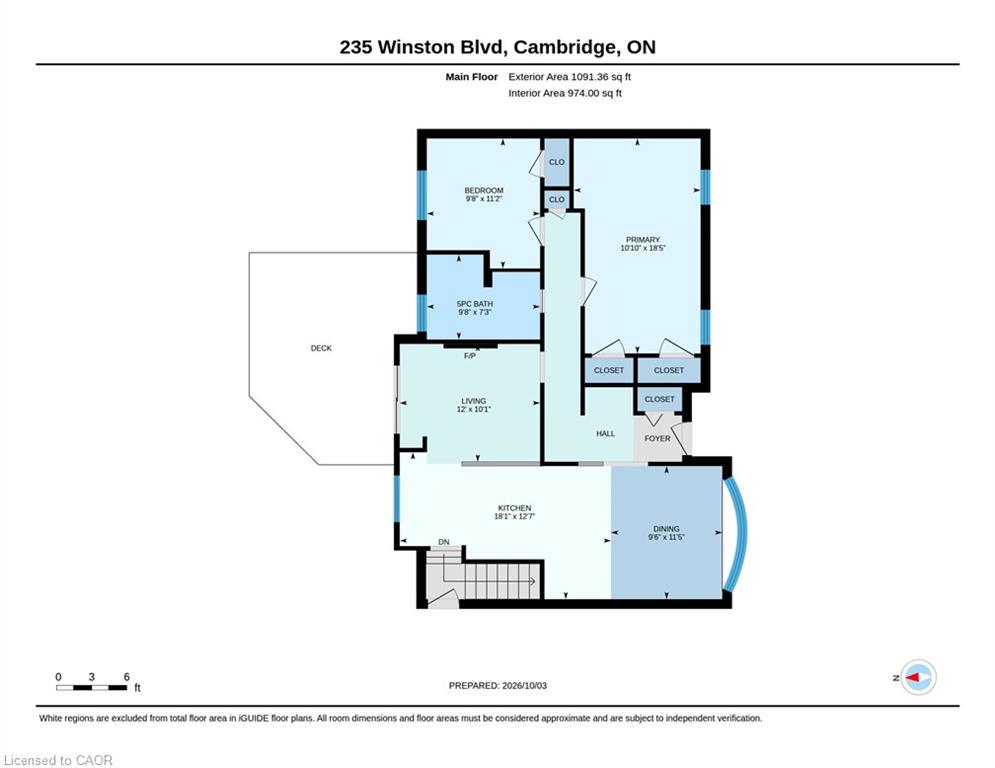
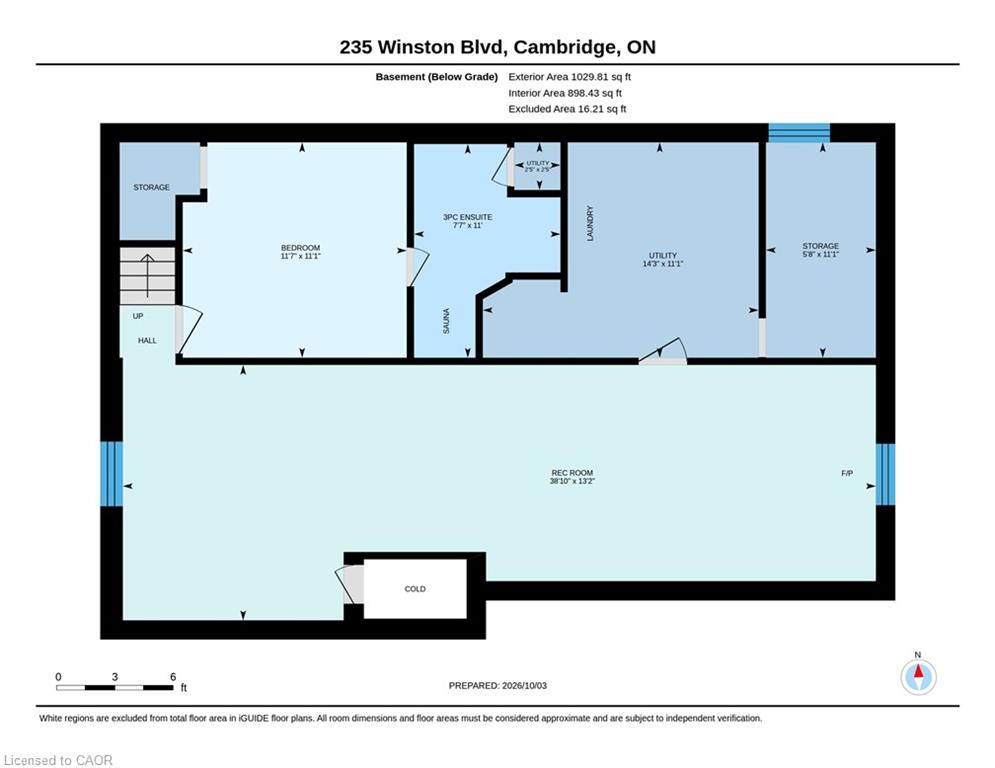
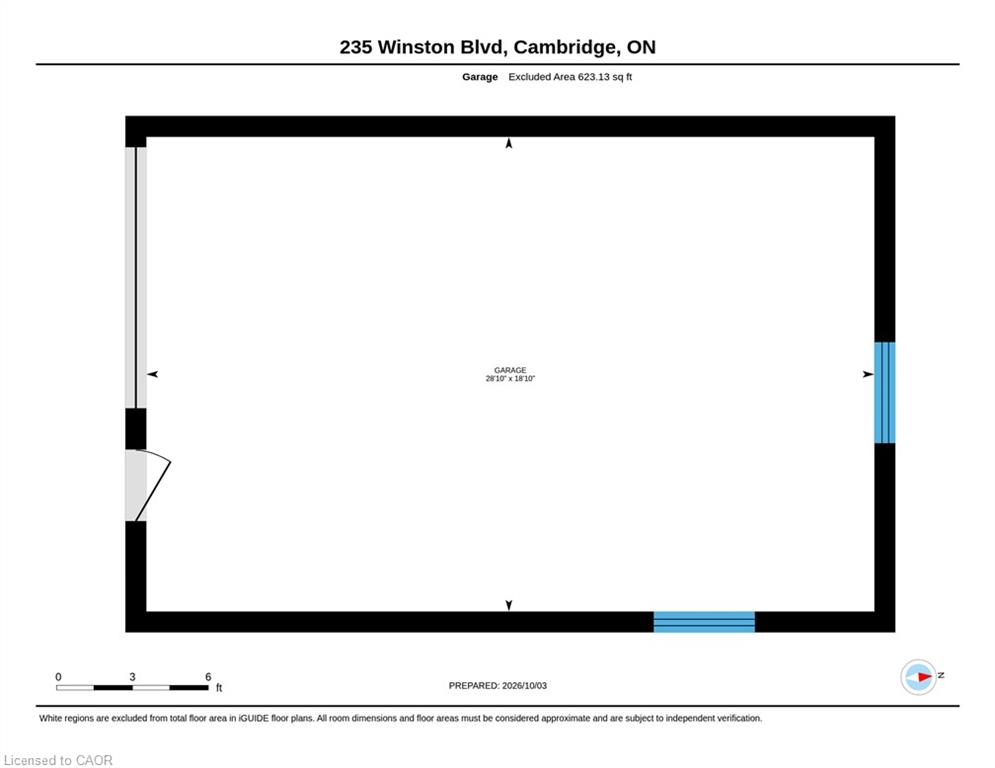
CAR ENTHUSIASTS / HOBBIEST All-Brick Bungalow with an Incredible Workshop in Desirable Hespeler! Welcome to this move-in ready 2+1 bedroom, 2-bathroom bungalow situated on a generous 59' x 102' lot. Bright and inviting, the home features a functional open layout, tasteful updates, and a finished basement with a third bedroom, 3-piece bath plus a sauna, large rec room, and a convenient side entrance provides fantastic in-law potenital. Impressive 540 sq. ft. detached workshop constructed of cinder block, fully insulated, with a gas heater, commercial exhaust fan, and separate electric panel make this the perfect space for the car enthusiast, woodworker, hobbyist, or tradesperson. A rare opportunity to enjoy a year-round workspace with plenty of room for projects, vehicles, equipment, and storage. Ideally located close to schools, parks, downtown Hespeler, shopping, trails, transit, and major highways. Recent updates include an 8' Privacy Side Fence (2025), Soffits/Facia/Eavestroughs with Lighting (2025), 200 Amp Electrical Panel (2026)
Details
| MLS # | 40868808 |
|---|---|
| Listing Type | For Sale |
| Style | House |
| Sub-Type | Resale |
| Status | Active |
| Year | 1971 |
| Listing Provided By | KELLER WILLIAMS INNOVATION REALTY | Lina Deeb |
Features
| Bed(s) | 3 |
|---|---|
| Bath(s) | 2 Total |
| SQ Feet | 1,100 |
| Garage | 2 |
| Basement | Y |
| Story(s) | 1 |
| Zoning | R4 |
| Acreage | 0.14 |
Interior
| Appliances | Water Heater, Water Softener, Dishwasher, Dryer, Microwave, Range Hood, Refrigerator, Stove, Washer |
|---|---|
| Rooms Total | 10 |
| Interior Features | High Speed Internet, Auto Garage Door Remote(s), Ceiling Fan(s), Sauna |
| Cooling | Central Air |
| Cooling Yes / No | No |
| Heating | Forced Air, Natural Gas |
| Heating Yes / No | Yes |
| Fireplace Features | Electric |
| Window Features | Skylight(s) |
Exterior
| Lot Features | Urban, City Lot, Greenbelt, Trails |
|---|---|
| Construction Materials | Brick, Vinyl Siding, Wood Siding |
| Roof | Asphalt Shing |
| Foundation Details | Poured Concrete |
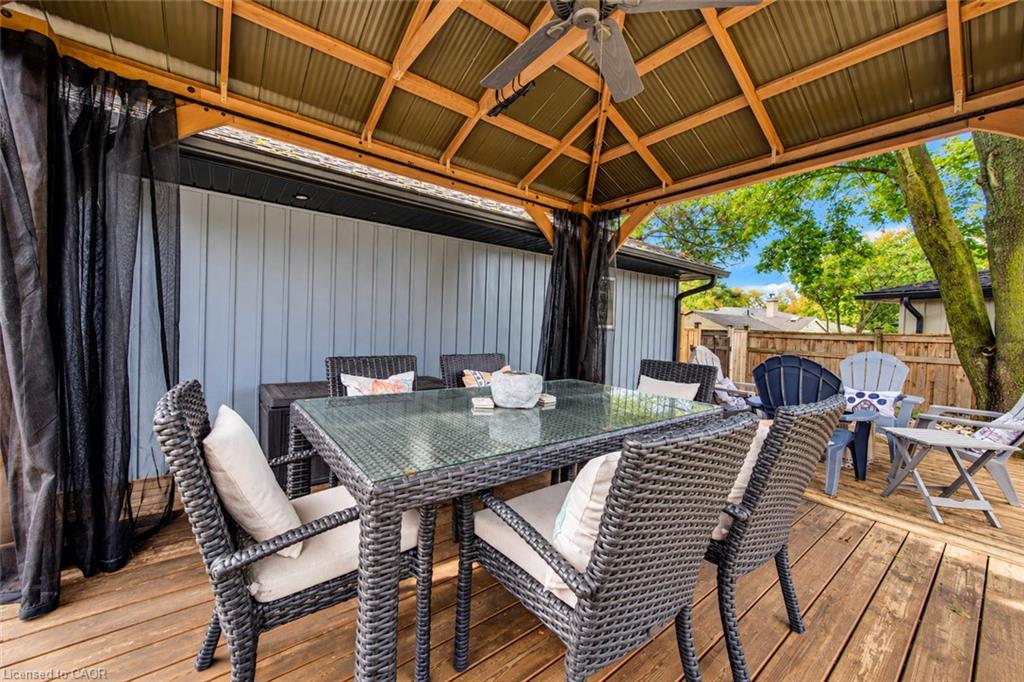
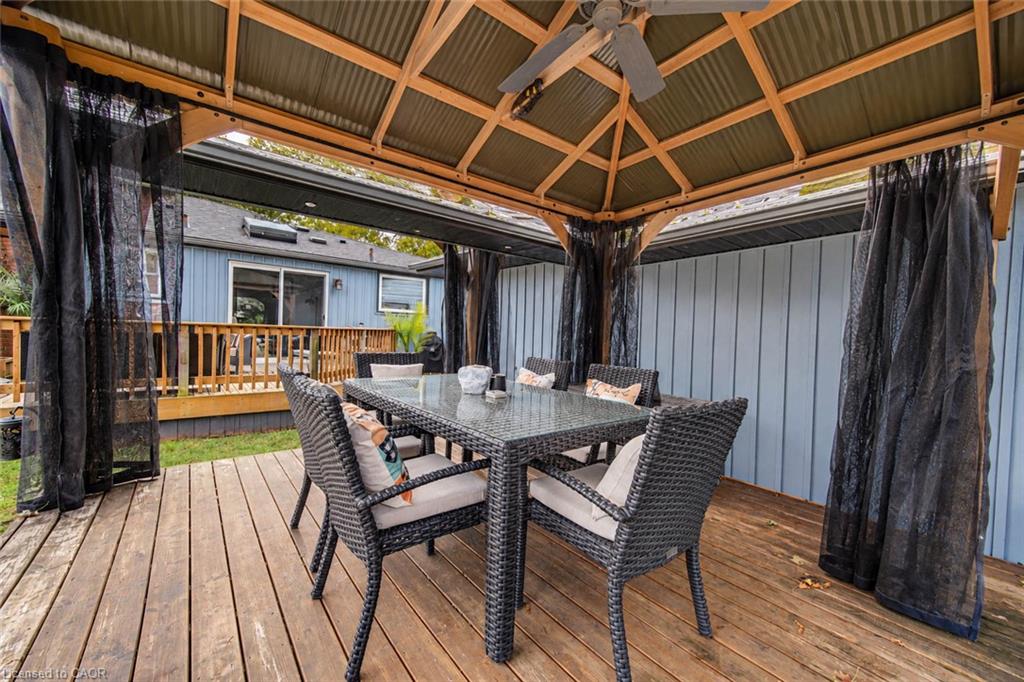
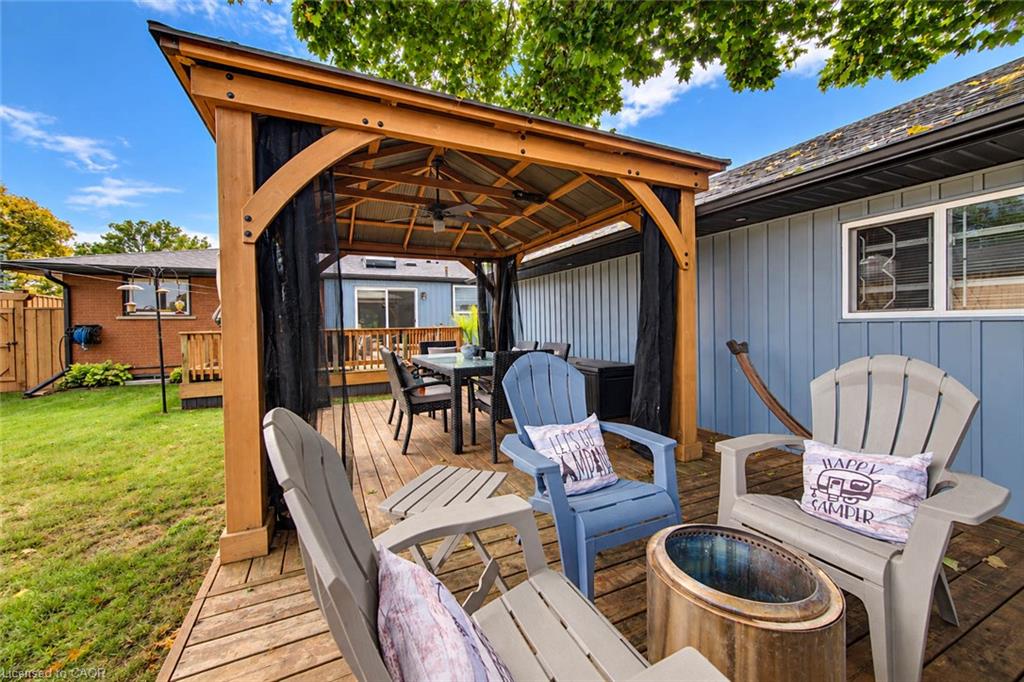
| Patio And Porch Features | Deck, Patio |
| Security Features | Carbon Monoxide Detector(s), Smoke Detector(s) |
Parking
| Garage Spaces | 2 |
|---|---|
| Parking Features | Detached Garage, Garage Door Opener, Asphalt, Concrete |
| Open Parking Yes / No | Yes |
| Attached Garage Yes / No | No |
Utilities
| Utilities | Natural Gas Connected, Phone Connected, Underground Utilities |
|---|---|
| Sewer | Sewer (Municipal) |
Taxes
| Tax Annual Amount | 4702.88 |
|---|
Area Information
| Province | ON |
|---|---|
| County | Waterloo |
| City | Cambridge |
| Postal Code | N3C 1M4 |
| Area | 14 Hespeler |
| Subarea | 41 Woodland Park | Cambrian Hills |
| Community Name | 41 Woodland Park/Cambrian Hills |
| School District | Jacob Hespeler |
| Elementary School | Hespeler Public |
| High School | Jacob Hespeler |
| Listing VS Median (in 41 Woodland Park/Cambrian Hills) | |
Price: $795,000 low | high Med: $647,000 sqft: 1,100 low | high Med: 1,267 $ / sqft: $723 low | high Med: $535 | |
Request a showing
Request a showing
Contact
Learn More About This Property

| Open House |
|---|
| In-Person 10/10 2:00 PM - 4:00 PM |
| Province | ON |
|---|---|
| County | Waterloo |
| City | Cambridge |
| Postal Code | N3C 1M4 |
| Area | 14 Hespeler |
| Subarea | 41 Woodland Park | Cambrian Hills |
| Community Name | 41 Woodland Park/Cambrian Hills |
| School District | Jacob Hespeler |
| Elementary School | Hespeler Public |
| High School | Jacob Hespeler |
| Listing VS Median (in 41 Woodland Park/Cambrian Hills) | |
Price: $795,000 low | high Med: $647,000 sqft: 1,100 low | high Med: 1,267 $ / sqft: $723 low | high Med: $535 | |
