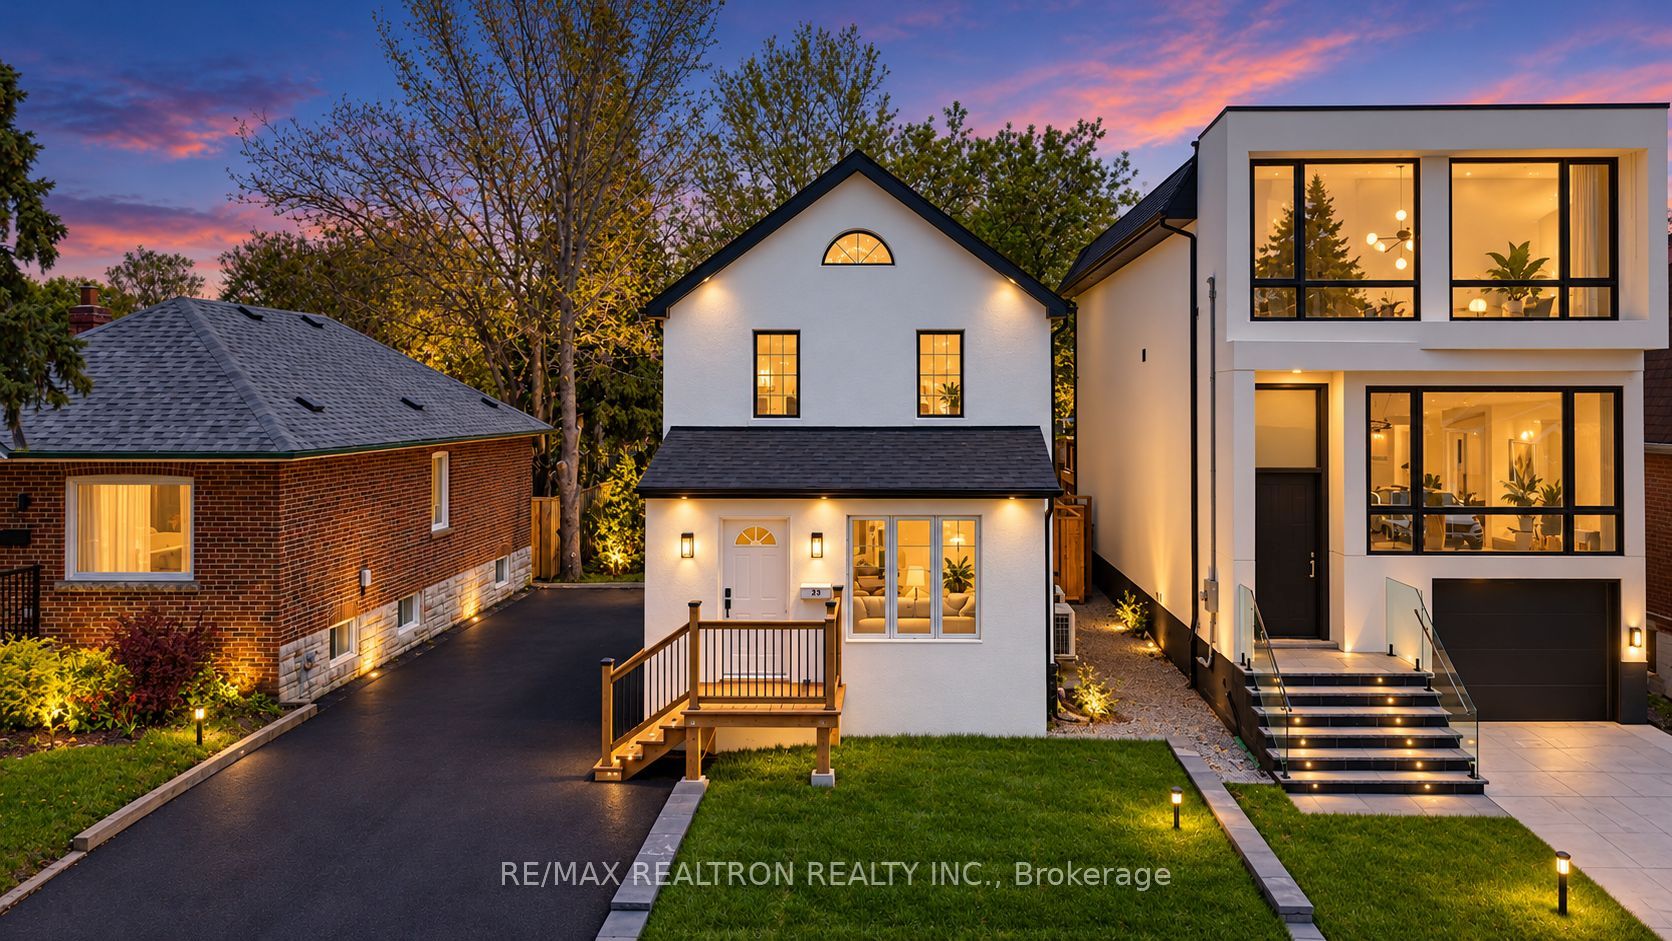
23 Sixteenth Street,Toronto W06, ON M8V 3J7
Toronto W06, ON M8V 3J7
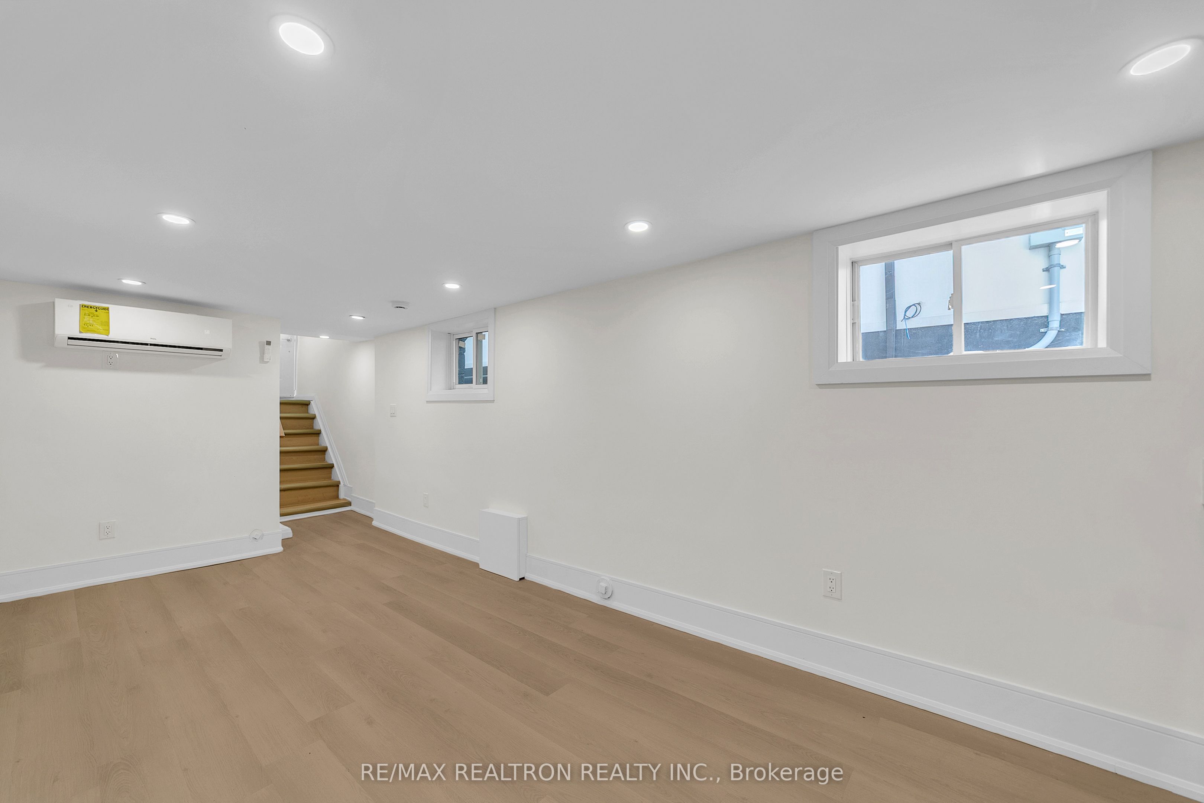
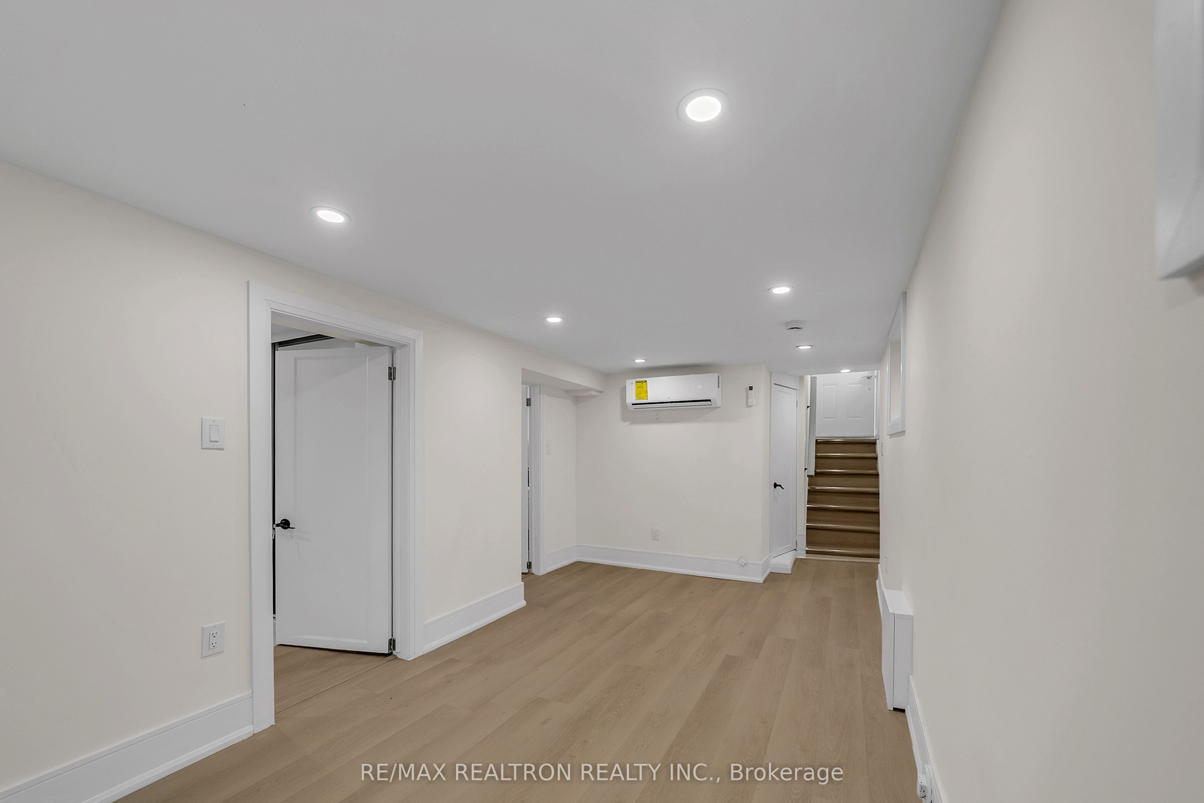
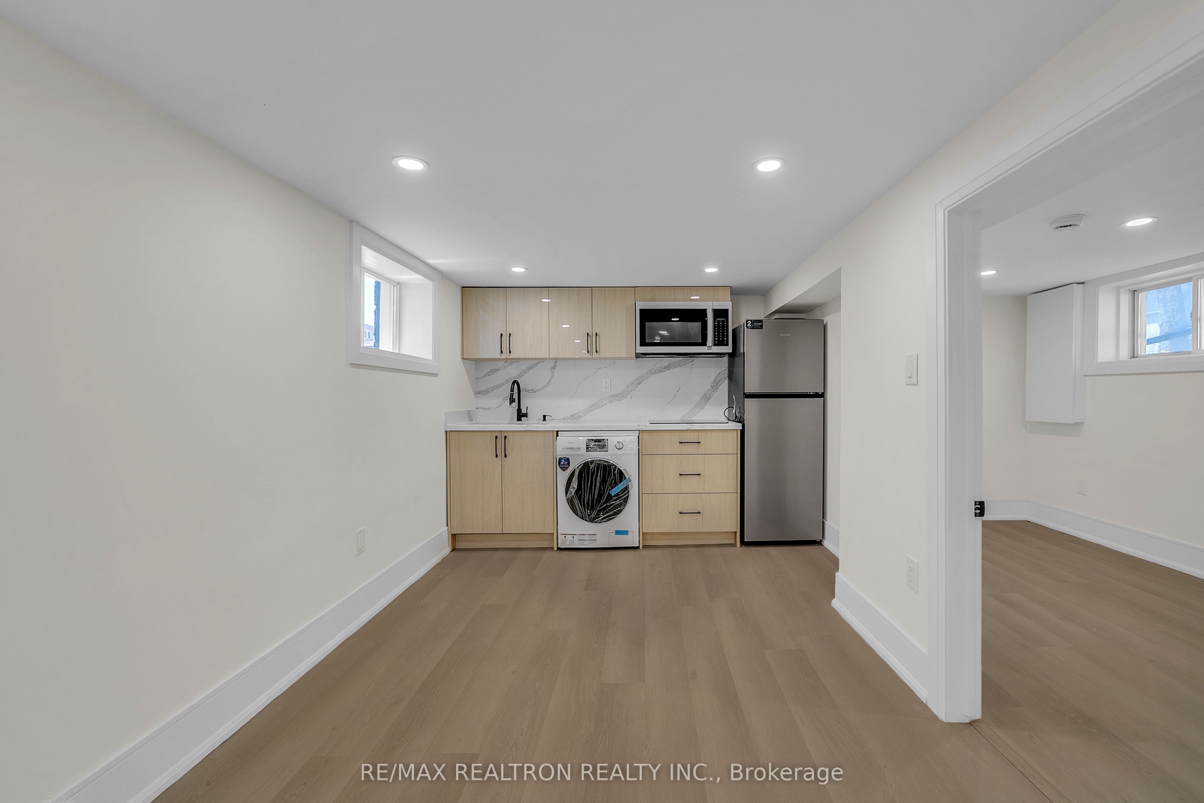
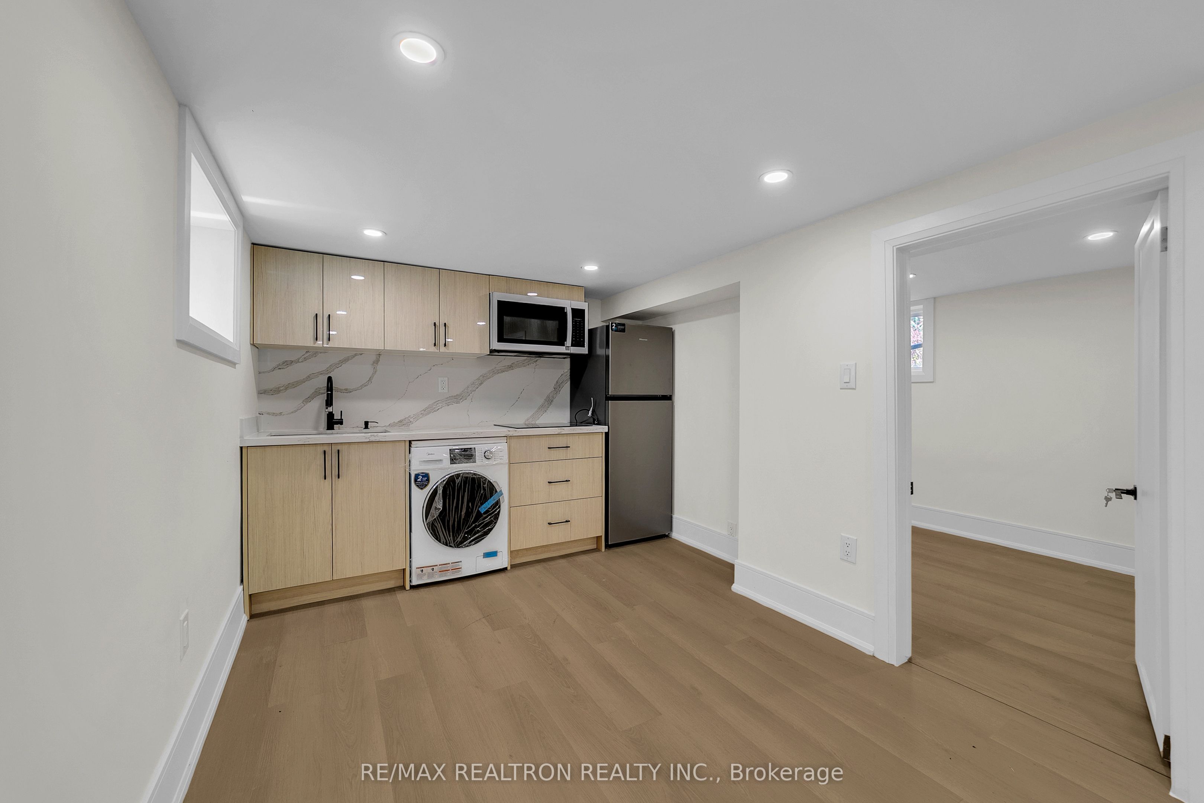

Description
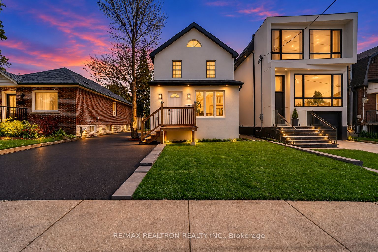
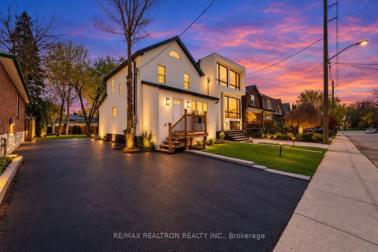
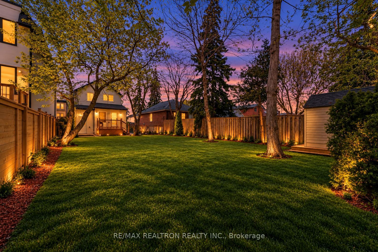
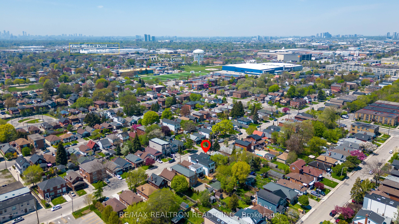
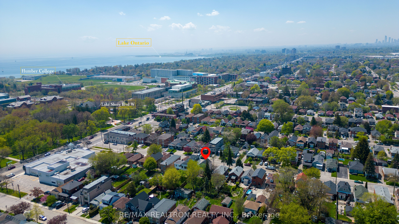
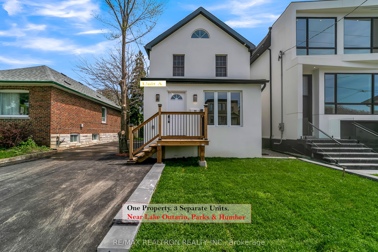
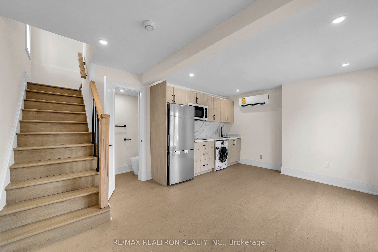
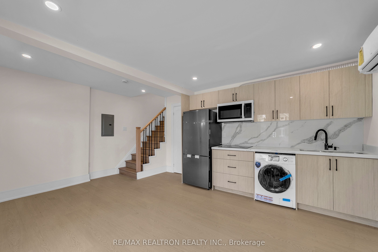
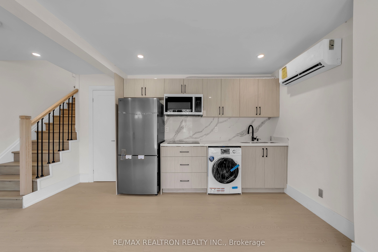
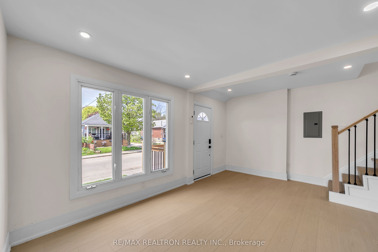
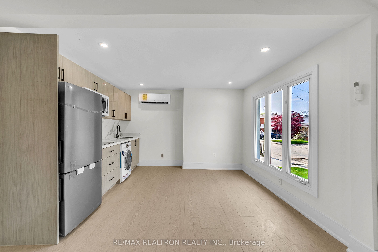
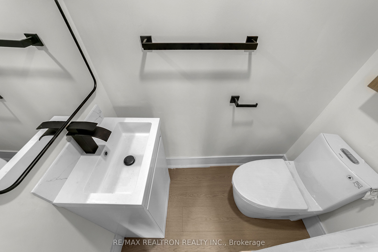
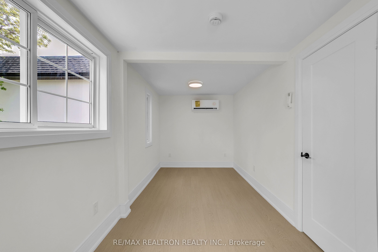
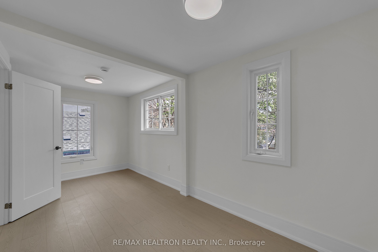
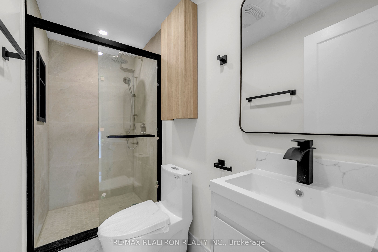
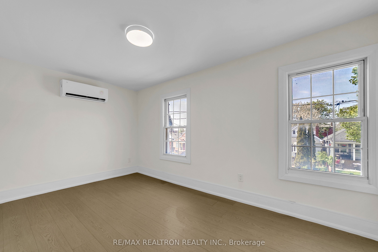
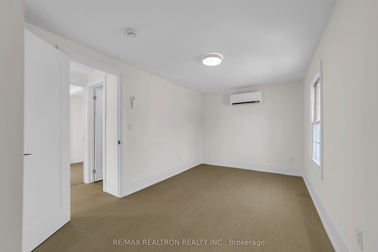
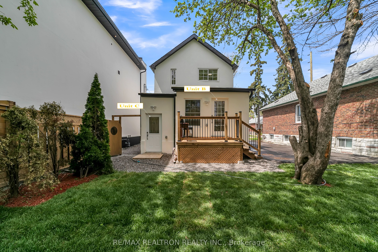
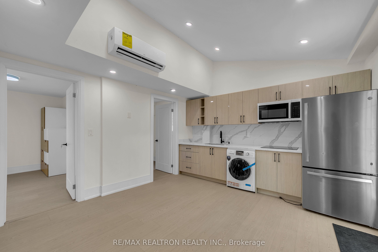
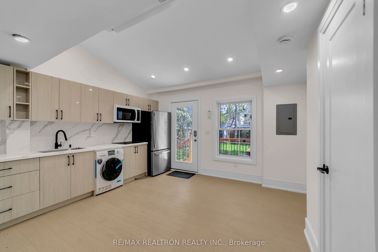
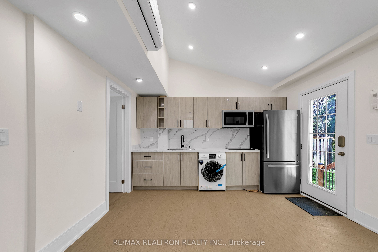
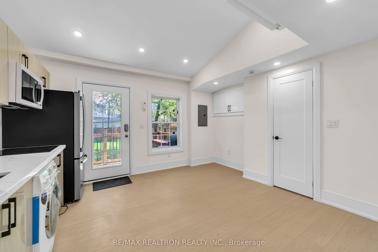
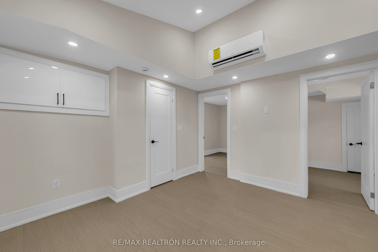
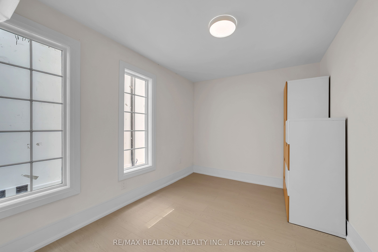
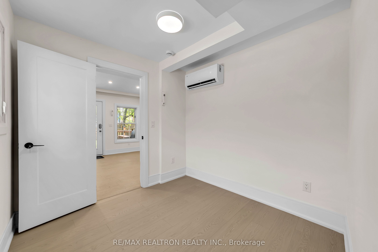
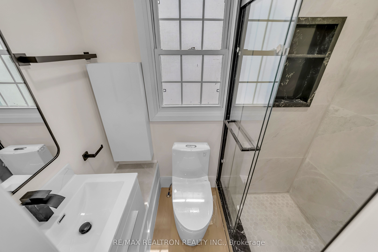
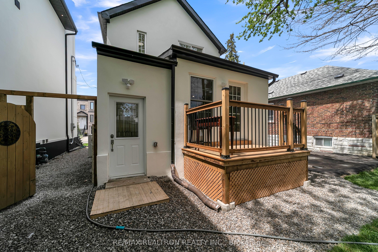
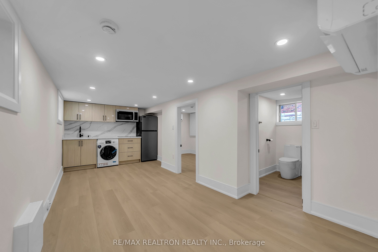
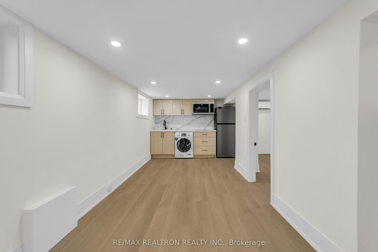
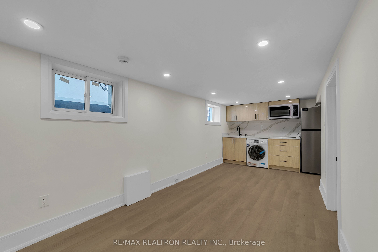
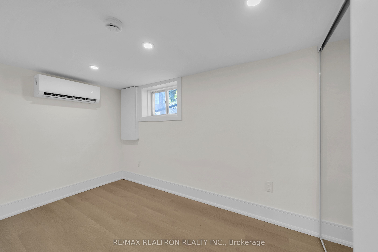
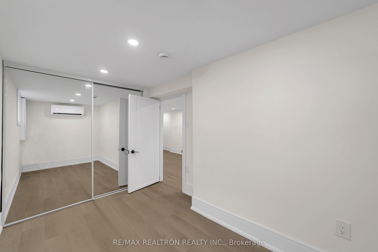
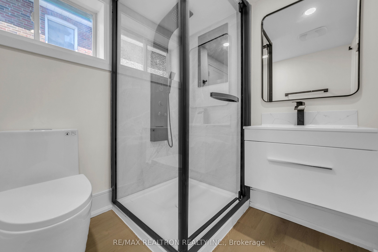
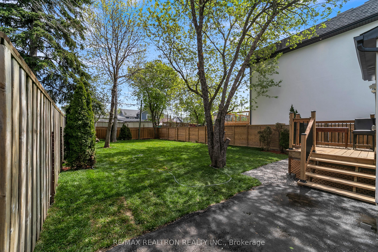
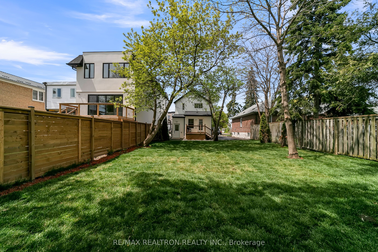
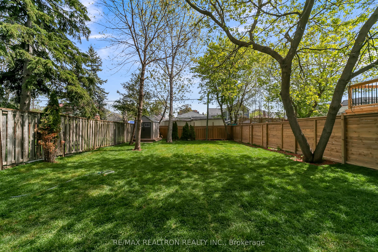
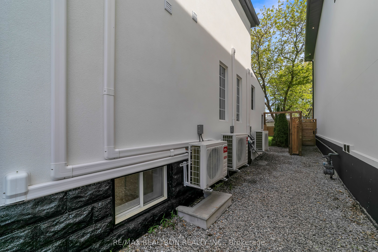
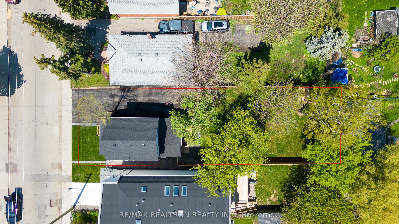
Welcome to 23 Sixteenth Street, a fully renovated and turnkey property set on an exceptionally wide 40 x 120 ft lot in a highly desirable South Etobicoke neighbourhood. Offering impressive flexibility, modern finishes and strong income potential, this is an excellent opportunity for investors, multi-generational families or end-users looking to offset carrying costs with rental income.The home is currently configured as three self-contained living spaces. Unit A offers 2 bedrooms, 2 bathrooms and a full kitchen. Unit B features 2 bedrooms, 1 bathroom and a kitchen, while Unit C offers 1 bedroom, 1 bathroom and its own kitchen. In total, the property provides 5 bedrooms, 4 bathrooms and 3 kitchens. Each unit is equipped with its own electrical sub-panel and independently controlled heating and cooling, adding convenience, functionality and greater separation between living spaces.Fully renovated throughout, the home offers a fresh, modern and low-maintenance living environment for both owners and tenants. Live in one unit while generating income from the others, accommodate extended family, or utilize the entire property as an income-producing investment.A major highlight is the impressive 40-ft frontage and generous 120-ft depth, offering a substantial lot that is difficult to find in the area. The property may also offer future potential for additional living space, additional residential units or a garden suite, subject to zoning, permits, municipal approvals and buyer due diligence.Ideally located within walking distance of shops, schools, restaurants, parks, Lake Ontario, beaches and public transit, with convenient access in and out of the city.A rare opportunity combining a substantial lot, turnkey condition, multiple living spaces, rental potential and long-term possibilities in one of South Etobicoke's established lakeside communities.
Details
| MLS # | W13880122 |
|---|---|
| Listing Type | For Sale |
| Style | House |
| Sub-Type | Resale |
| Status | New |
| Year | 0 |
| Days On Site | 14 |
| Listing Provided By | RE/MAX REALTRON REALTY INC. | W13880122 498502 |
Features
| Bed(s) | 5 |
|---|---|
| Bath(s) | 4 |
| Basement | Y |
| Story(s) | 2 |
| Acreage | 0.11 |
Interior
| Interior Features | None |
|---|---|
| Cooling | Wall Unit(s) |
| Heat Source | Other |
| Fireplace Yes / No | No |
Exterior
| Roof | Asphalt Shingle |
|---|---|
| Foundation Details | Concrete |
| Topography | Flat |
| Construction Materials | Stucco (Plaster) |
Parking
| Garage Yes / No | No |
|---|---|
| Parking Features | Available |
Utilities
| Sewer | Sewer |
|---|
Taxes
| Tax Annual Amount | 3597 |
|---|---|
| Tax Legal Description | CONSOLIDATION OF VARIOUS PROPERTIES PART LOT 193, PLAN 1712 AS IN NT17530 AND PART LOTS A & B AND PART RESERVE, BLOCK 16, PLAN 1101 DESIGNATED AS PARTS 13 & 14 ON PLAN 64R-14066, ETOBICOKE, CITY OF TORONTO. |
| Tax Year | 2025 |
Area Information
| Province | ON |
|---|---|
| County | Toronto |
| City | Toronto W06 |
| Postal Code | M8V 3J7 |
| Area | New Toronto |
| Listing VS Median (in M8V 3J7) | |
Price: $1,078,000 low | high Med: $0 On site: 14 low | high Med: | |
Request a showing
Request a showing
Contact
Learn More About This Property

| Province | ON |
|---|---|
| County | Toronto |
| City | Toronto W06 |
| Postal Code | M8V 3J7 |
| Area | New Toronto |
| Listing VS Median (in M8V 3J7) | |
Price: $1,078,000 low | high Med: $0 On site: 14 low | high Med: | |
