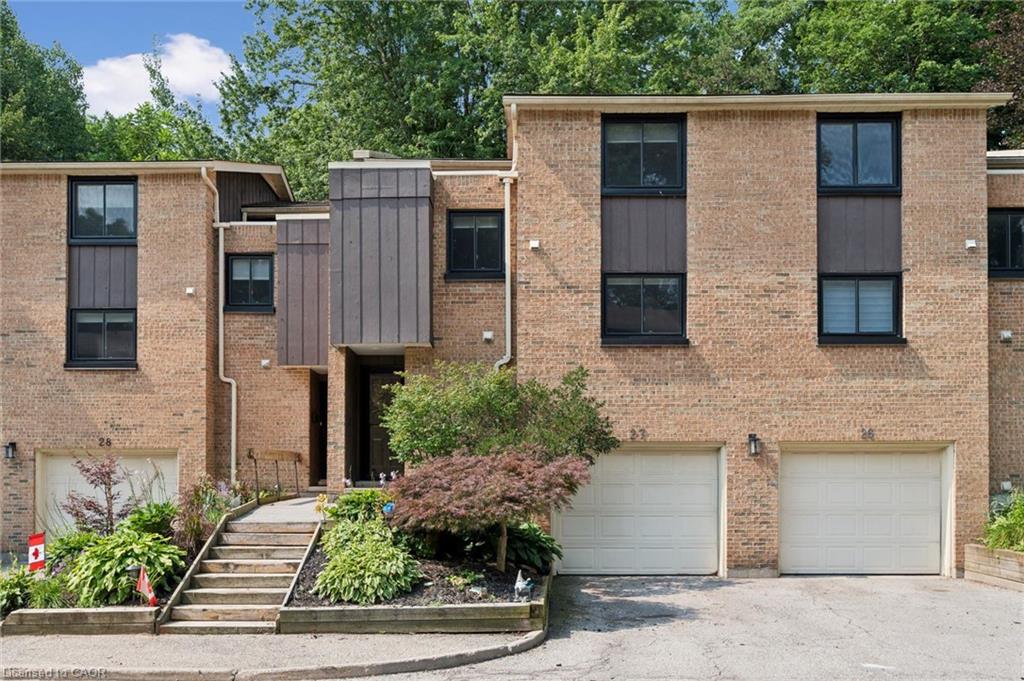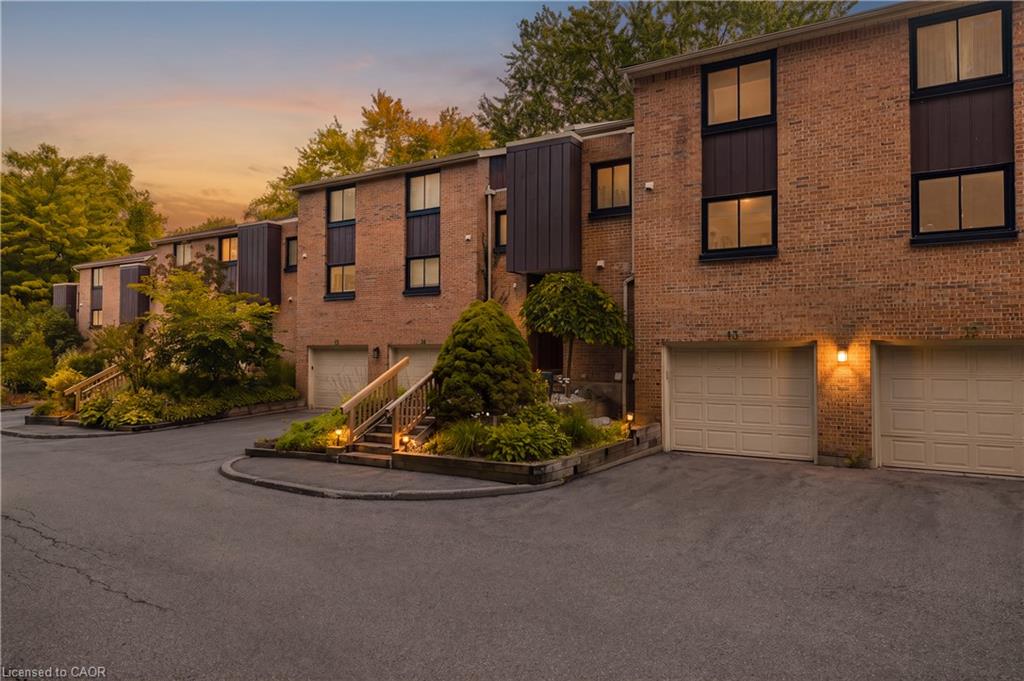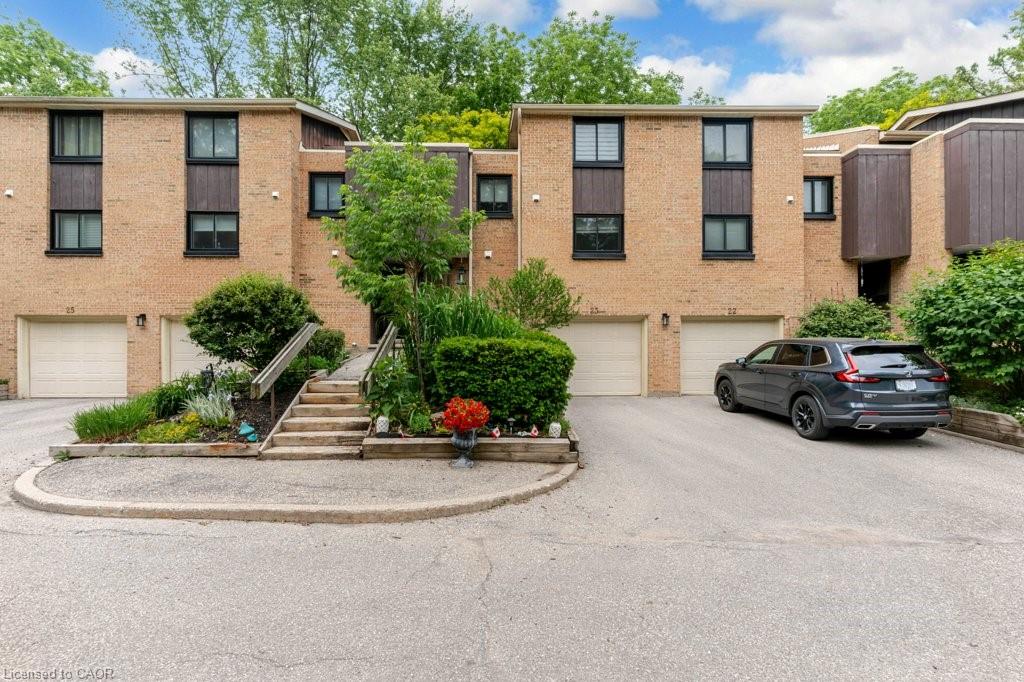
23-220 Salisbury Avenue,Cambridge, ON N1S 1K5
Cambridge, ON N1S 1K5


Description
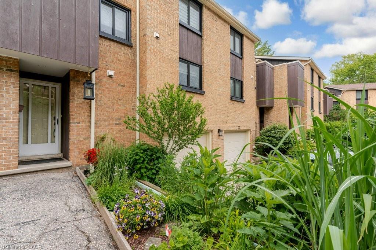
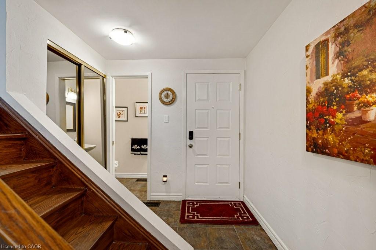
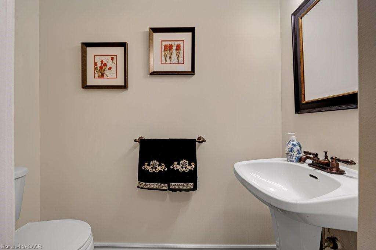
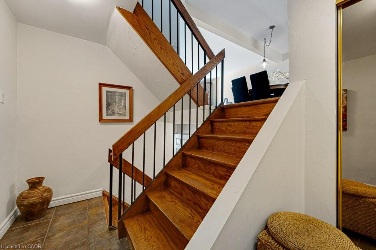
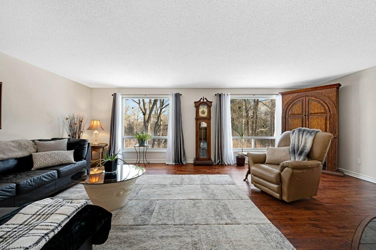
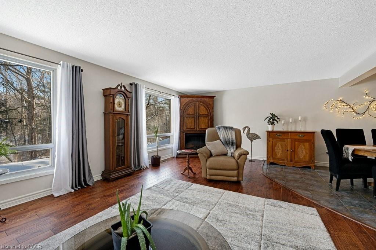
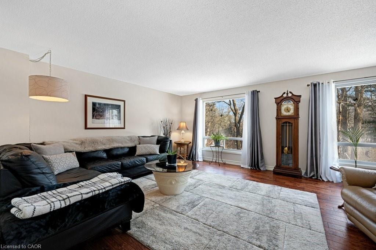
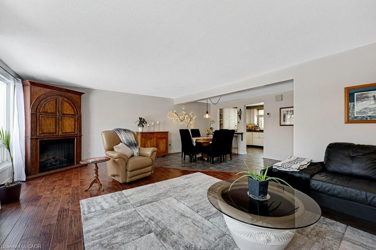
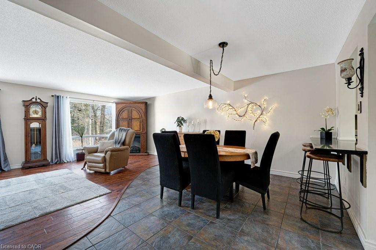
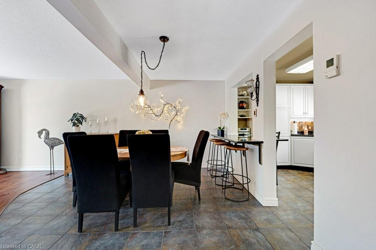
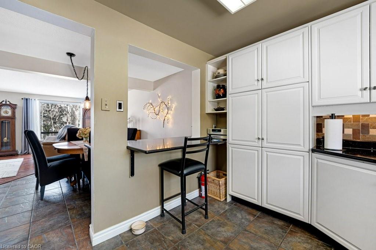
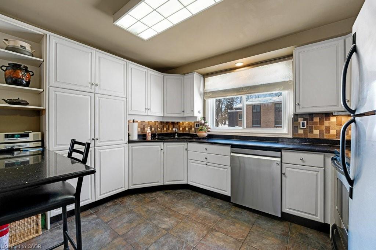
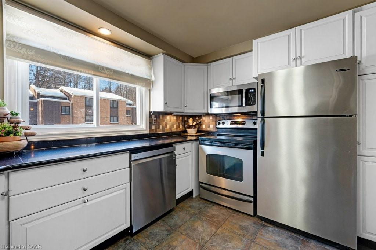
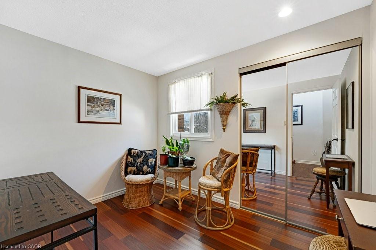
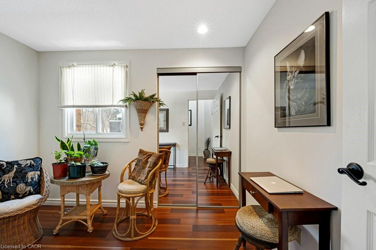
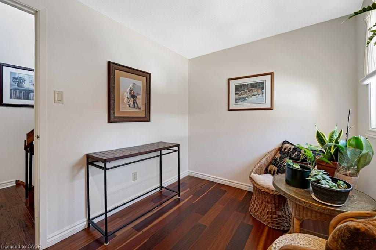
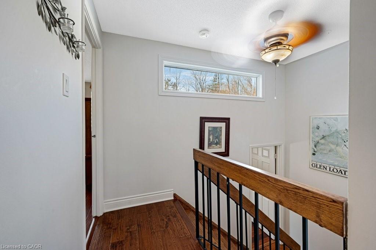
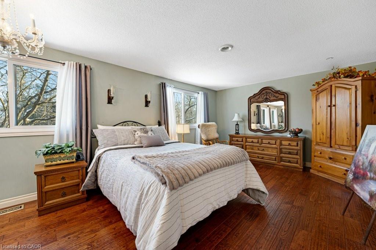
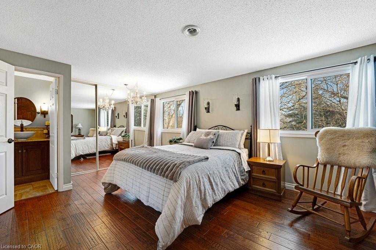
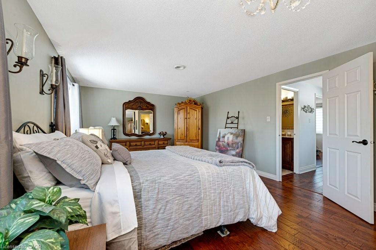
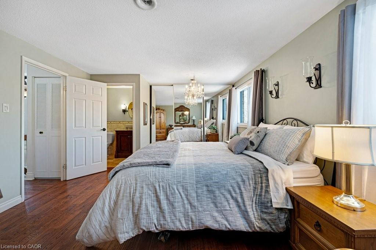
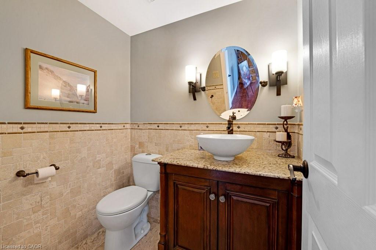
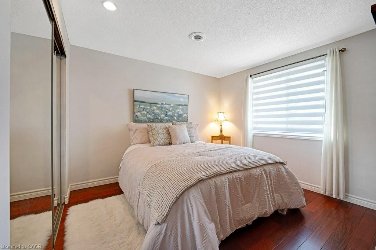
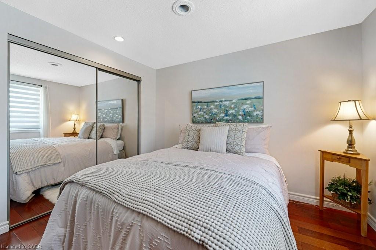
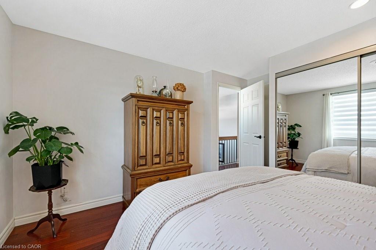
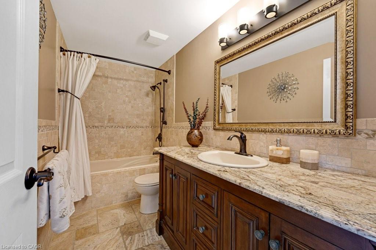
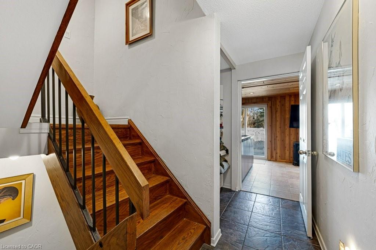
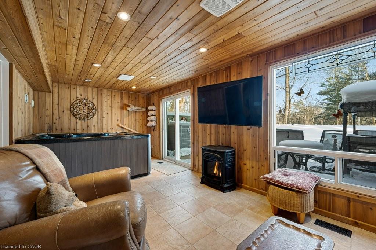
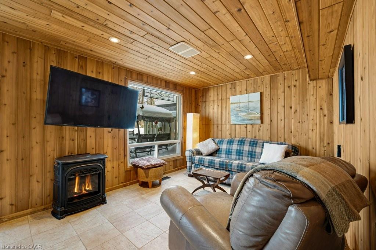
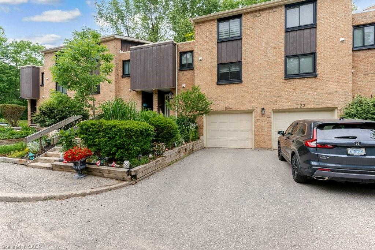
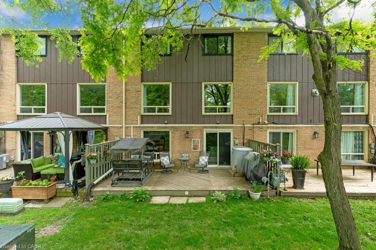
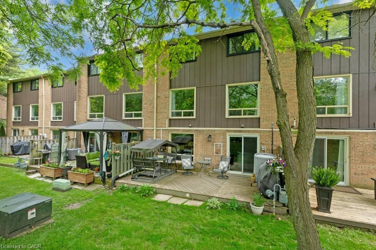
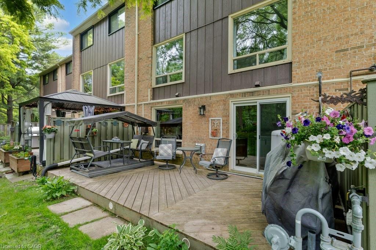
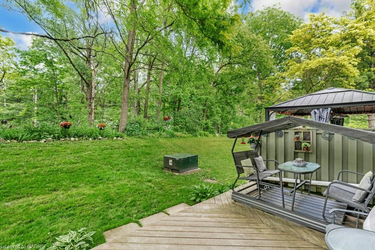
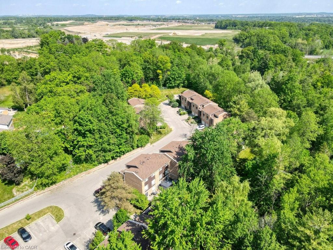
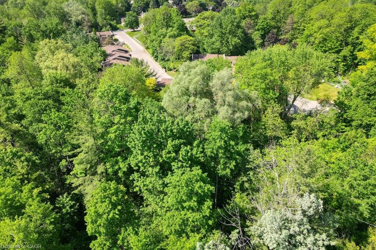
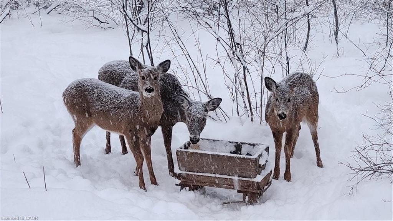
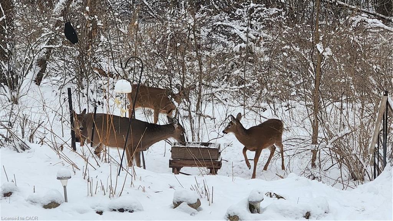
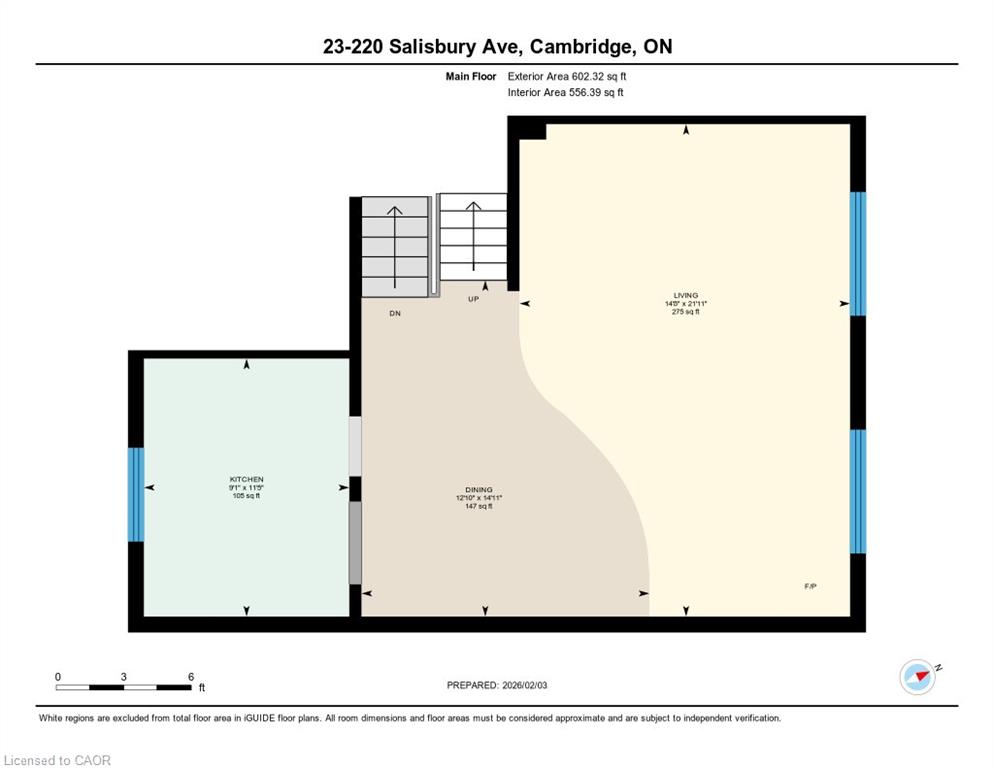
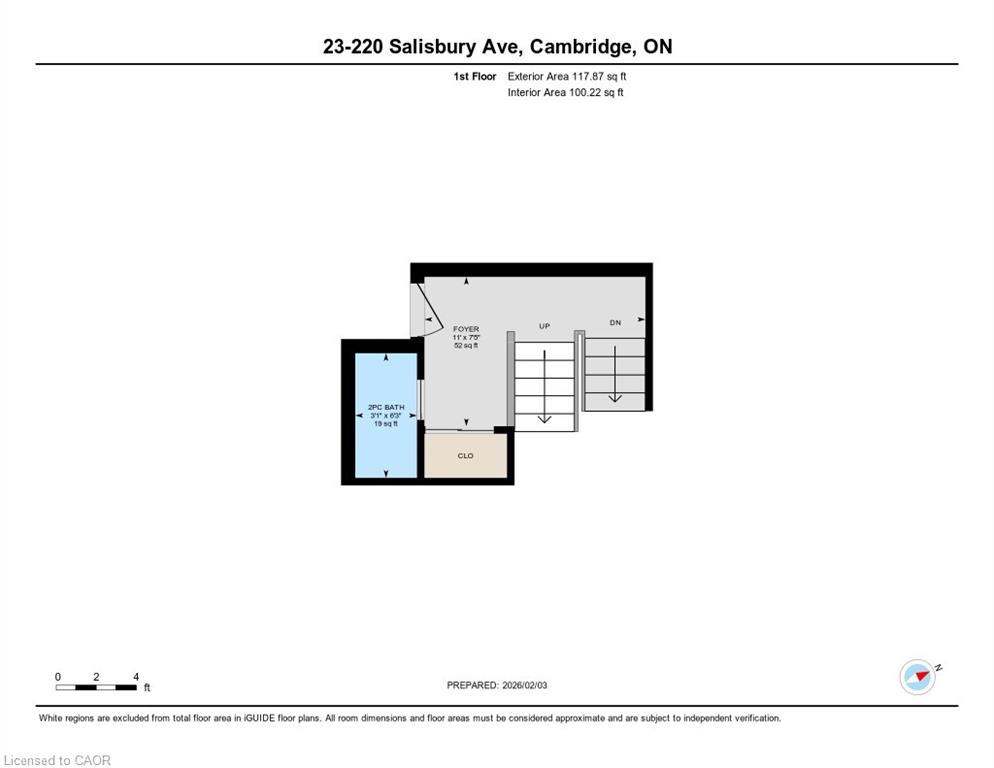
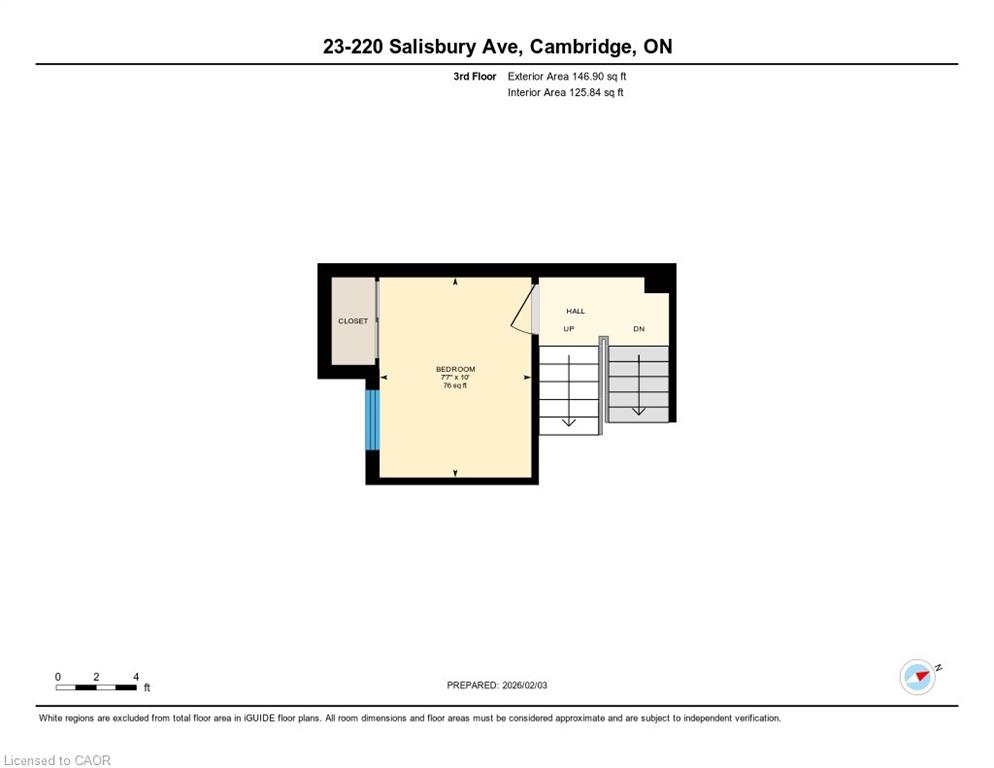
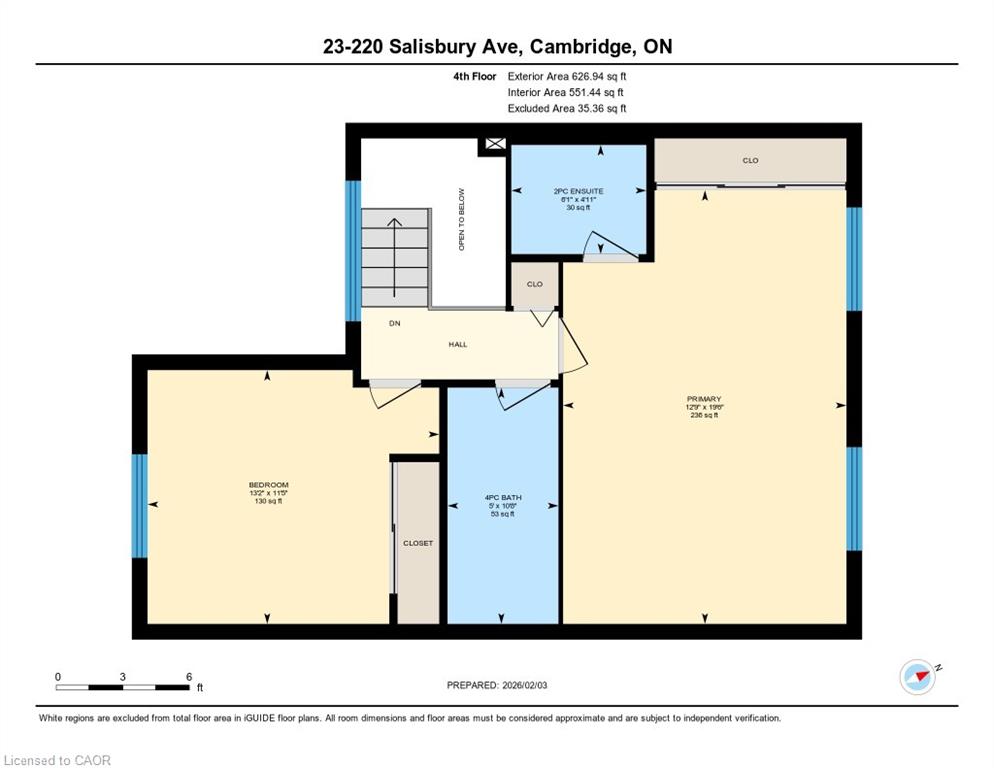
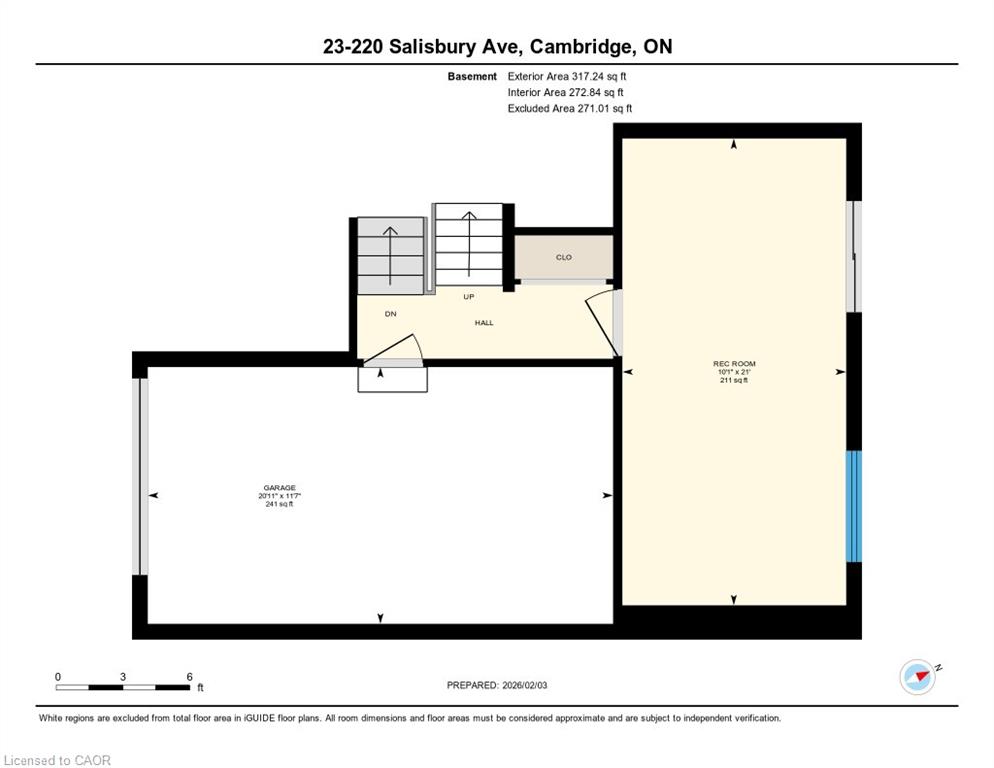
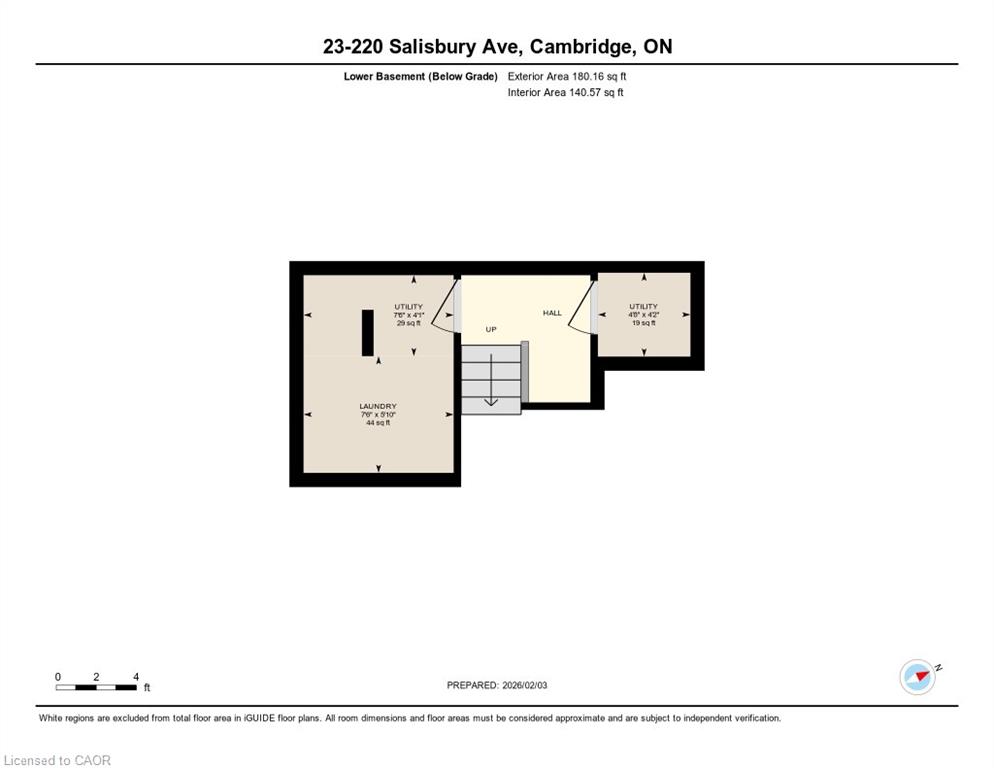
Condo fees paid until 2027! Tucked away in a premier neighborhood, this multi-level townhouse condo perfectly blends functional modern living with serene natural beauty. The welcoming foyer sets the stage, offering a spacious closet and a convenient two-piece powder room. Step into the open-concept main floor, where near floor-to-ceiling windows frame stunning forest views and regular wildlife sightings. The beautifully refreshed kitchen is a chef's delight, complete with cozy heated floors, a double pantry, and stainless steel appliances. Upstairs serves as a peaceful retreat, featuring a generous primary bedroom with a private two-piece ensuite, a bright second bedroom, a full bathroom, and a flexible third bedroom currently used as a den. The walk-out lower level is built for entertaining, boasting a fully finished rec room, a condo-approved hot tub, and direct access to a private deck overlooking the woods-ideal for bird watching or unwinding. Complete with two parking spaces (including one garage), quick transit access, and a short walk to the vibrant downtown core, this property is a rare find for nature lovers. Water is included in the condo fees.
Details
| MLS # | 40839012 |
|---|---|
| Listing Type | For Sale |
| Style | Town House |
| Building Name | The Glen |
| HOA Dues | $1,103 |
| Sub-Type | Resale |
| Status | Active |
| Year | 1972 |
| Days On Site | 84 |
| Listing Provided By | ROYAL LEPAGE CROWN REALTY SERVICES | Jessica Montague March |
Features
| Bed(s) | 3 |
|---|---|
| Bath(s) | 3 Total |
| SQ Feet | 1,811 |
| Garage | 1 |
| Basement | Y |
| Story(s) | 4 |
| Zoning | R3 |
| Water Front | Yes |
| Property View | Yes |
Interior
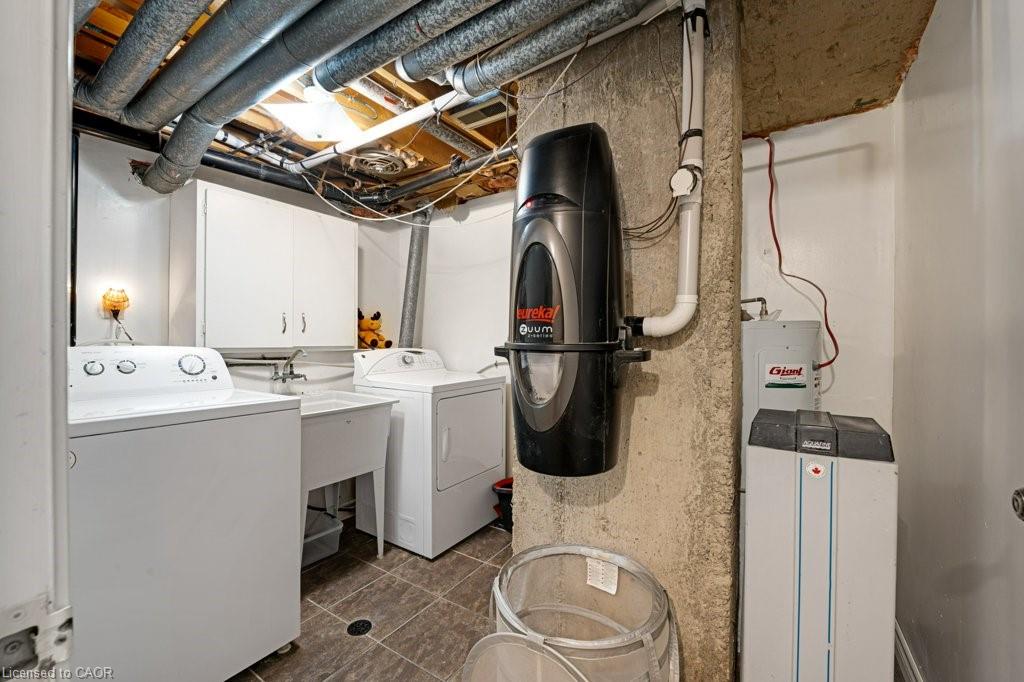
| Appliances | Water Heater Owned, Water Softener, Dishwasher, Dryer, Hot Water Tank Owned, Microwave, Refrigerator, Stove, Washer |
|---|---|
| Rooms Total | 13 |
| Interior Features | Central Vacuum, Auto Garage Door Remote(s) |
| Cooling | Central Air |
| Cooling Yes / No | No |
| Heating | Electric Forced Air, Heat Pump |
| Heating Yes / No | Yes |
| Fireplaces Total | 1 |
| Fireplace Features | Gas, Recreation Room |
| Laundry Features | In Basement |
Exterior
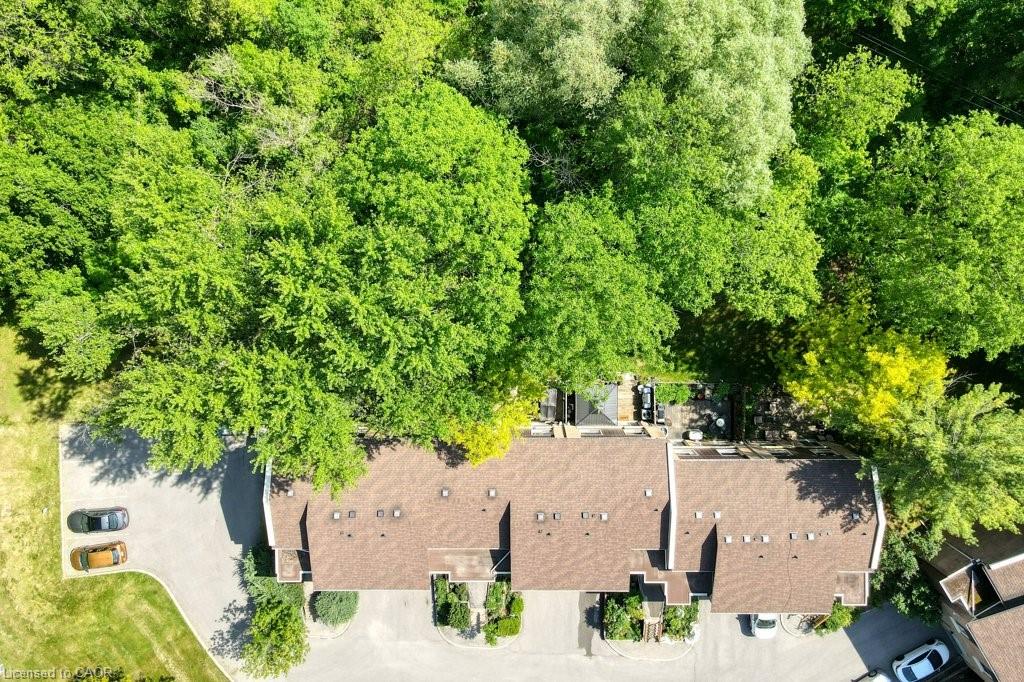
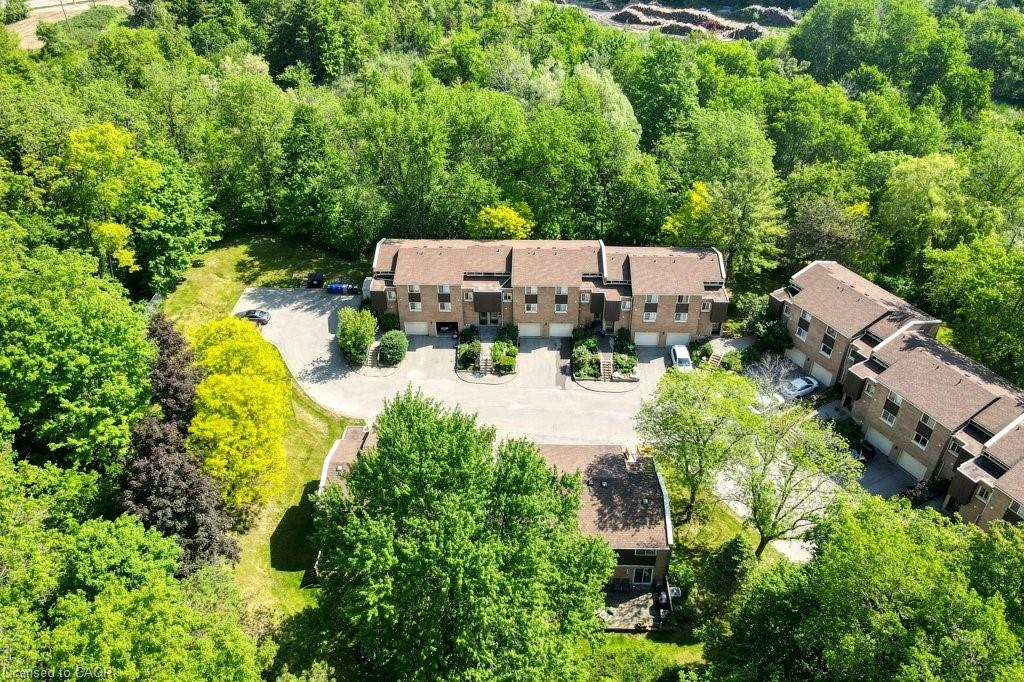
| Exterior Features | Backs on Greenbelt |
|---|---|
| Lot Features | Urban, City Lot, Greenbelt, Library, Park, Place of Worship, Playground Nearby, Public Transit, Schools, Shopping Nearby, Trails |
| Construction Materials | Brick Veneer, Wood Siding |
| Roof | Asphalt Shing |
| Foundation Details | Poured Concrete |
| Waterfront Features | River/Stream |
| Patio And Porch Features | Deck |
Parking
| Garage Spaces | 1 |
|---|---|
| Parking Features | Attached Garage, Garage Door Opener, Asphalt |
| Open Parking Yes / No | Yes |
| Attached Garage Yes / No | Yes |
Utilities
| Sewer | Sewer (Municipal) |
|---|
Taxes
| Tax Annual Amount | 3583.87 |
|---|
Area Information
| Province | ON |
|---|---|
| County | Waterloo |
| City | Cambridge |
| Postal Code | N1S 1K5 |
| Area | 11 Galt West |
| Subarea | 13 Salisbury | Southgate |
| Community Name | 13 Salisbury/Southgate |
| School District | Southwood (9-12), Monsignor Doyl |
| Elementary School | Highland (Jk-6), St Andrews (7-8 |
| High School | Southwood (9-12), Monsignor Doyl |
| Listing VS Median (in 13 Salisbury/Southgate) | |
Price: $539,900 low | high Med: $860,445 sqft: 1,811 low | high Med: 1,484 $ / sqft: $298 low | high Med: $583 On site: 84 low | high Med: 68.5 | |
Market Activity N1S 1K5
Request a showing
Request a showing
Contact
Learn More About This Property

| Province | ON |
|---|---|
| County | Waterloo |
| City | Cambridge |
| Postal Code | N1S 1K5 |
| Area | 11 Galt West |
| Subarea | 13 Salisbury | Southgate |
| Community Name | 13 Salisbury/Southgate |
| School District | Southwood (9-12), Monsignor Doyl |
| Elementary School | Highland (Jk-6), St Andrews (7-8 |
| High School | Southwood (9-12), Monsignor Doyl |
| Listing VS Median (in 13 Salisbury/Southgate) | |
Price: $539,900 low | high Med: $860,445 sqft: 1,811 low | high Med: 1,484 $ / sqft: $298 low | high Med: $583 On site: 84 low | high Med: 68.5 | |