229 Garrity Crescent,Barrhaven, ON K2J 3T7
Barrhaven, ON K2J 3T7

Description
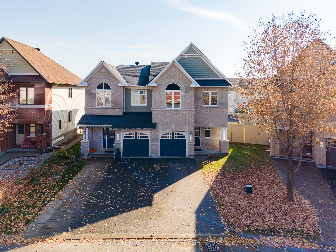
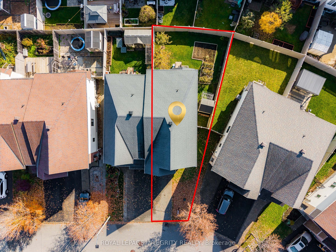
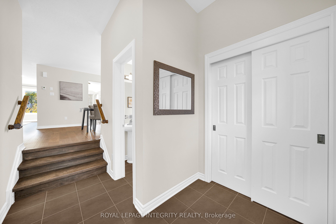
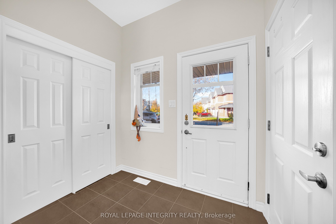
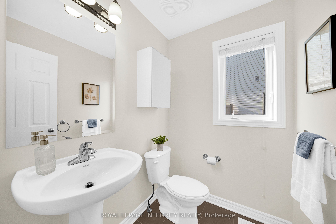
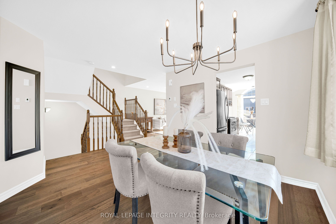
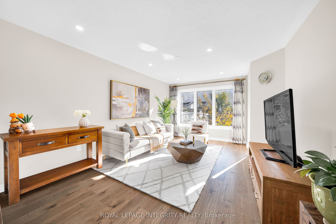
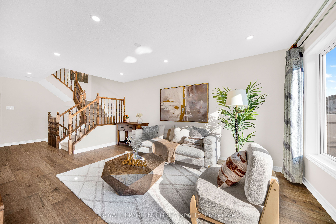
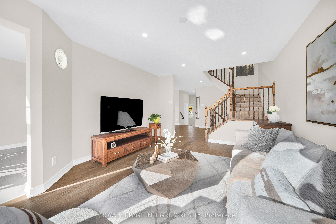
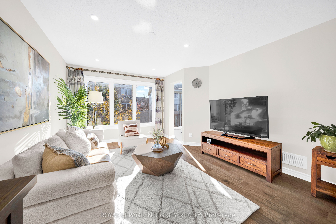
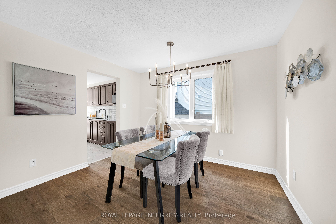
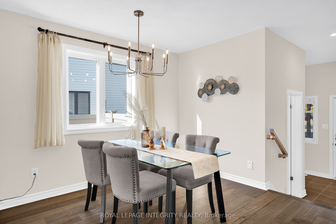
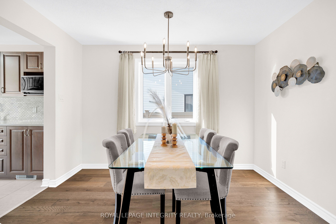
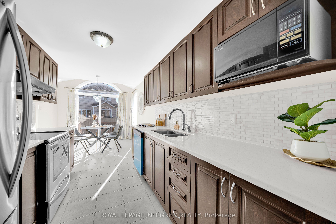
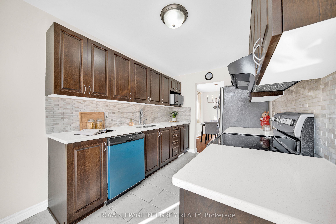
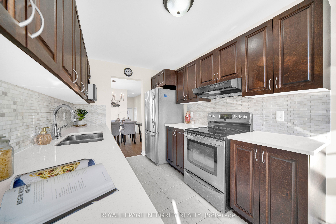
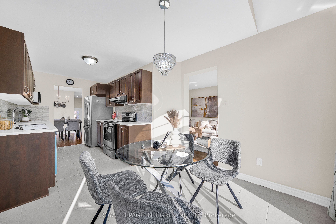
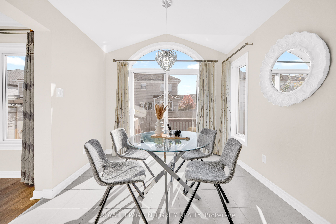
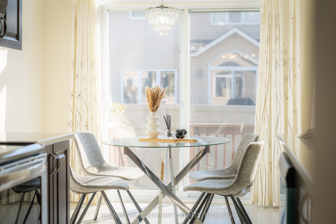
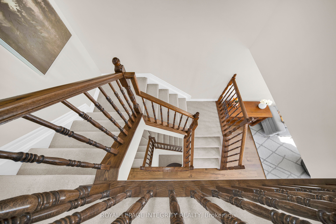
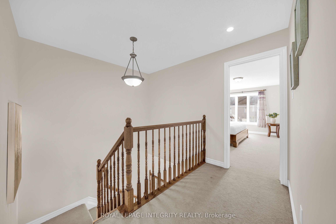
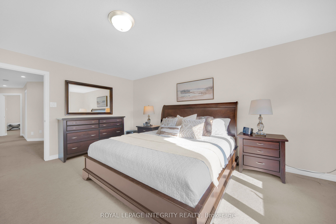
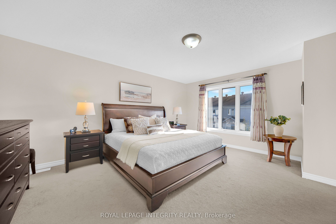
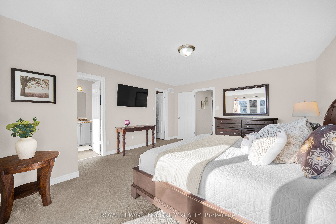
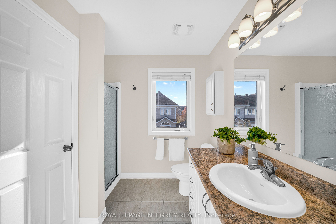
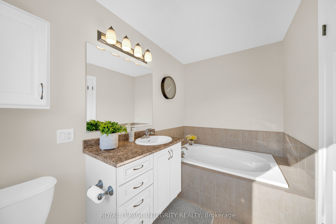
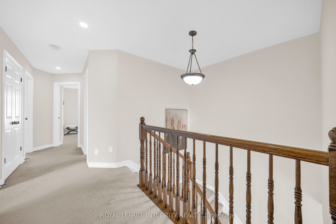
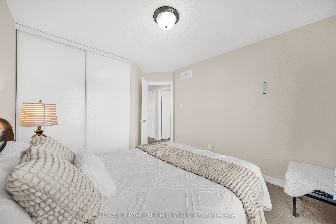
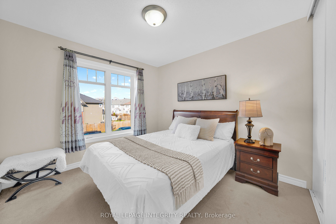
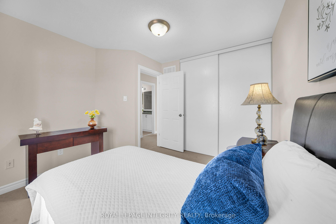
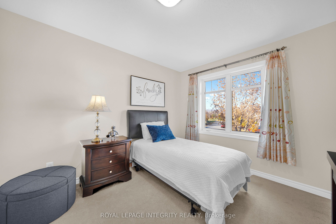
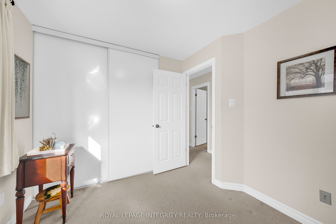
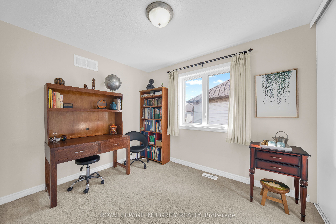
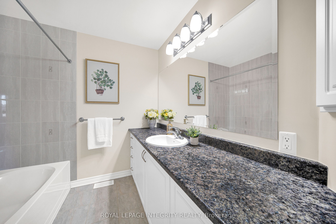
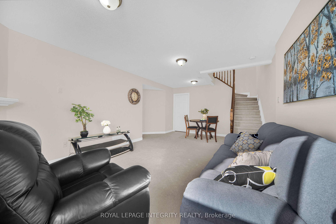
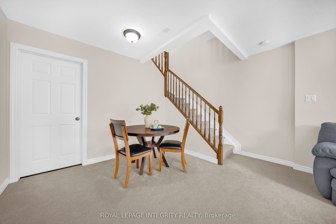
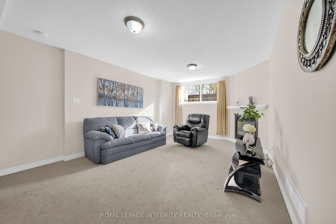
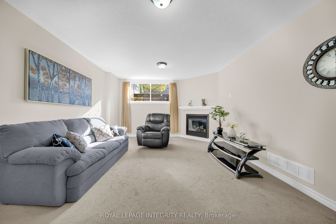
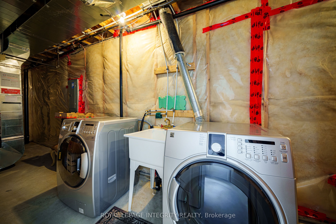
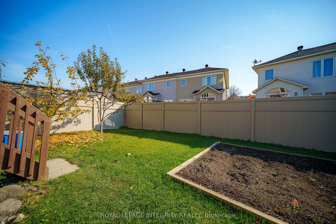
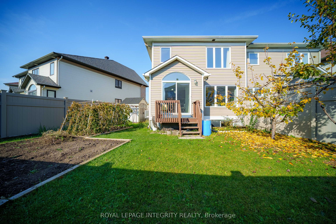
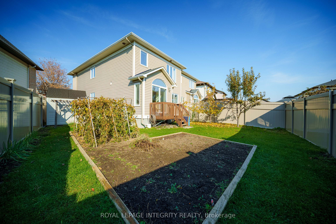
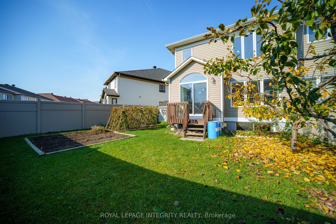
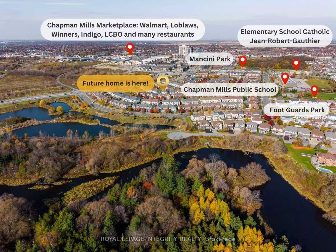
Welcome to 229 Garrity Crescent! This beautifully maintained Minto Mulberry semi-detached home offers approximately 2,160 sq. ft. of living space, 4 bedrooms, and 2.5 bathrooms, situated on a desirable pie-shaped lot in the heart of Barrhaven. Nestled on a quiet, family-friendly street, this home offers the perfect blend of comfort, privacy, and convenience. Step inside through the welcoming sunken foyer into bright, spacious living areas filled with natural light. The main floor features brand-new engineered hardwood flooring, newly installed pot lights in the living room, and elegant chandeliers (2026), adding a fresh, modern touch. The well-appointed kitchen boasts quartz countertops, ample cabinetry, tile flooring, a brand new dishwasher, and a sunny breakfast nook overlooking the backyard. Upstairs, you'll find four generously sized bedrooms, including a spacious primary retreat with a walk-in closet and private ensuite featuring a stand-up shower, plus an additional full bathroom. The finished basement offers valuable extra living space, complete with a warm and inviting gas fireplace, a dedicated laundry area, and plenty of storage. Outside, enjoy a fully fenced backyard, an attached garage, and a long driveway with parking for two vehicles. Ideally located just steps from parks, splash pads, tennis courts, walking trails, schools, shopping, restaurants, and public transit, with convenient access to Highway 416, Park & Ride, VIA Rail, the LRT, and Ottawa Airport. An exceptional opportunity to own a move-in-ready home in one of Barrhaven's sought-after neighbourhoods, perfect for families and professionals alike. Don't miss your chance to make this wonderful home yours.
Details
| MLS # | X14134634 |
|---|---|
| Listing Type | For Sale |
| Style | House |
| Sub-Type | Resale |
| Status | New |
| Year | 0 |
| Days On Site | 20 |
| Listing Provided By | ROYAL LEPAGE INTEGRITY REALTY | X14134634 493500 |
Features
| Bed(s) | 4 |
|---|---|
| Bath(s) | 3 |
| Garage | 1 |
| Basement | Y |
| Story(s) | 2 |
Interior
| Interior Features | Auto Garage Door Remote, Water Heater |
|---|---|
| Cooling | Central Air |
| Heat Source | Gas |
| Fireplace Yes / No | Yes |
Exterior
| Roof | Asphalt Shingle |
|---|---|
| Foundation Details | Block, Brick, Concrete |
| Construction Materials | Brick, Concrete |
Parking
| Garage Yes / No | Yes |
|---|
Utilities
| Sewer | Sewer |
|---|
Taxes
| Tax Annual Amount | 4770.93 |
|---|---|
| Tax Legal Description | PART OF BLOCK 5 PLAN 4M-1417, DESIGNATED AS PART 1 ON PLAN 4R-26180 SUBJECT TO AN EASEMENT AS IN OC1184351 SUBJECT TO AN EASEMENT AS IN OC1184353 SUBJECT TO AN EASEMENT AS IN OC1184355 SUBJECT TO AN EASEMENT IN GROSS AS IN OC1188346 TOGETHER WITH AN EASEMENT OVER PART BLOCK 5 PLAN 4M-1417, PART 2 PLAN 4R-26180 AS IN OC1365729 SUBJECT TO AN EASEMENT OVER PART 1 PLAN 4R-26180 IN FAVOUR OF PART BLOCK 5 PLAN 4M-1417, PART 2 PLAN 4R-26180 AS IN OC1365729 CITY OF OTTAWA |
| Tax Year | 2026 |
Area Information
| Province | ON |
|---|---|
| County | Ottawa |
| City | Barrhaven |
| Postal Code | K2J 3T7 |
| Area | 7709 Barrhaven Strandherd |
| Listing VS Median (in K2J 3T7) | |
Price: $679,000 low | high Med: $0 On site: 20 low | high Med: | |
Request a showing
Request a showing
Contact
Learn More About This Property

| Province | ON |
|---|---|
| County | Ottawa |
| City | Barrhaven |
| Postal Code | K2J 3T7 |
| Area | 7709 Barrhaven Strandherd |
| Listing VS Median (in K2J 3T7) | |
Price: $679,000 low | high Med: $0 On site: 20 low | high Med: | |