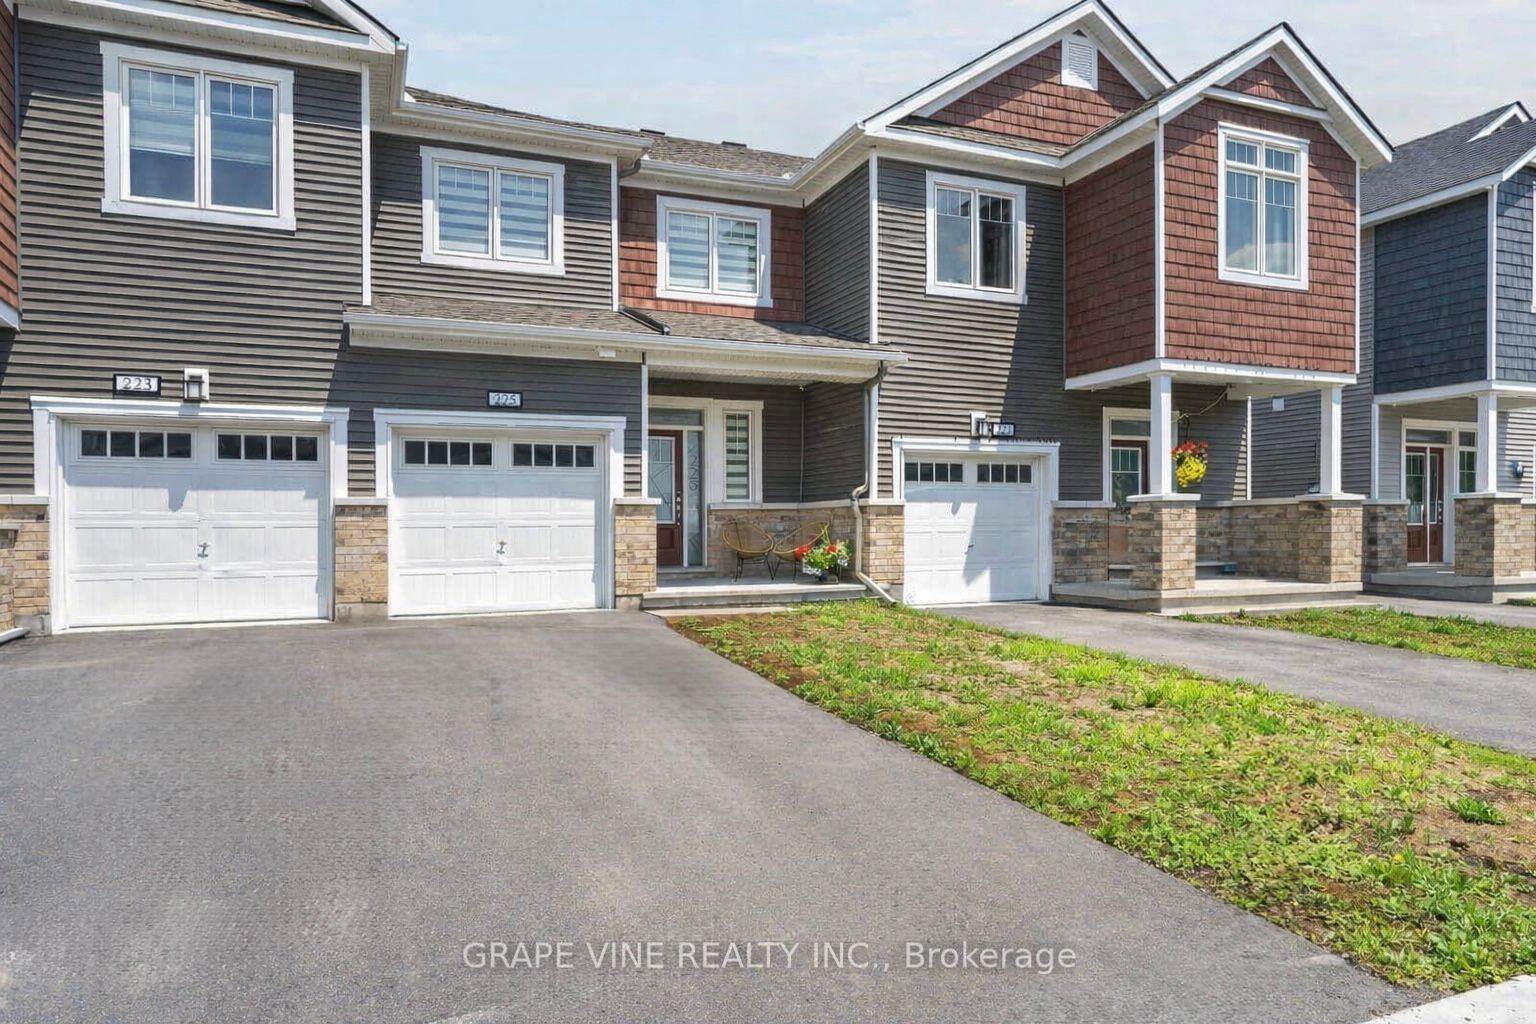
225 Billrian Crescent,Stittsville - Munster - Richmond, ON K2S 3A5
Stittsville - Munster - Richmond, ON K2S 3A5

Description
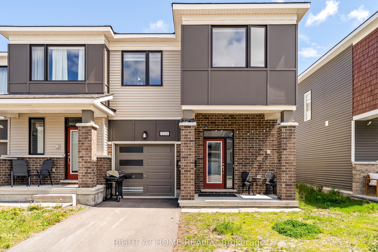
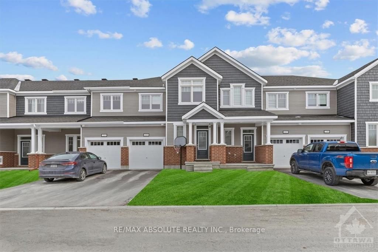
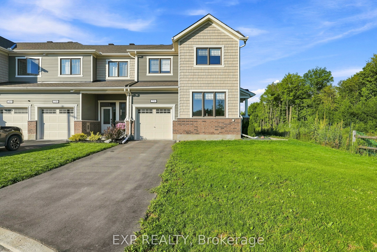
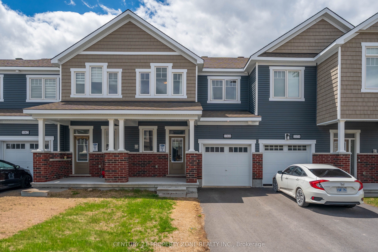
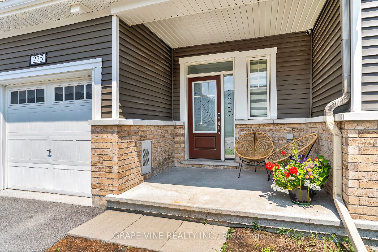
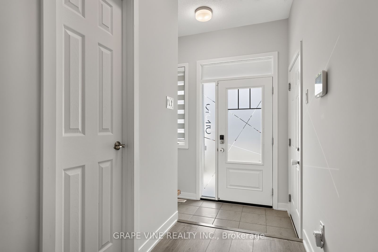
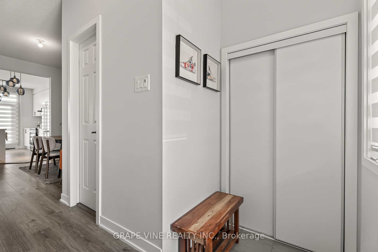
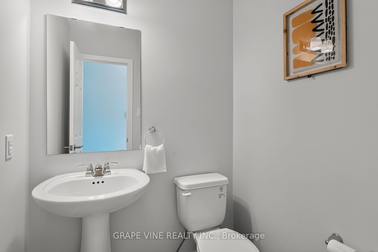
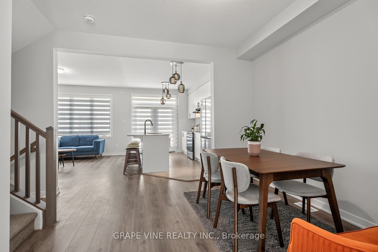
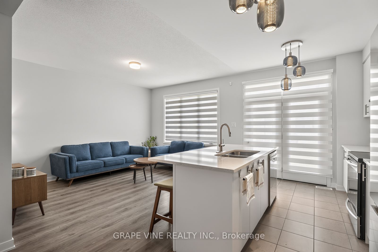
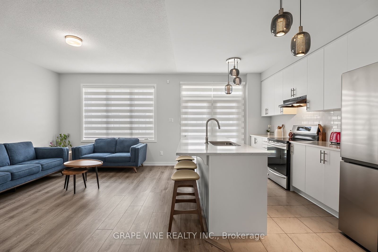
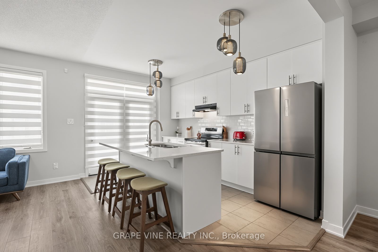
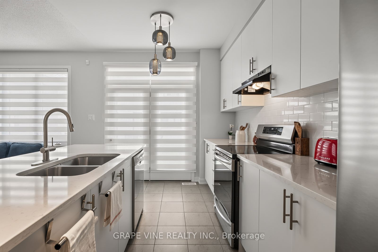
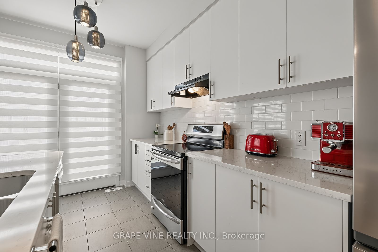
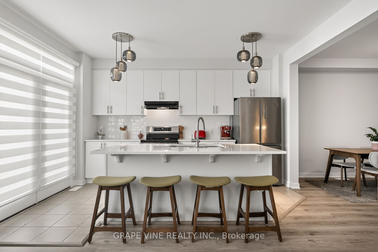
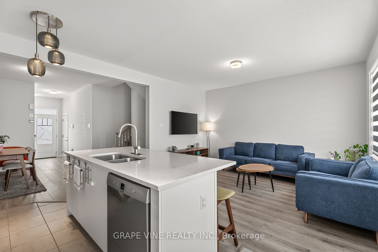
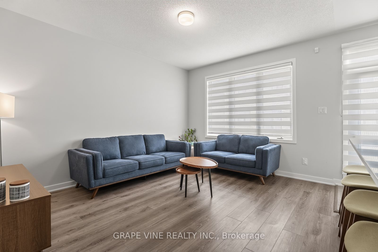
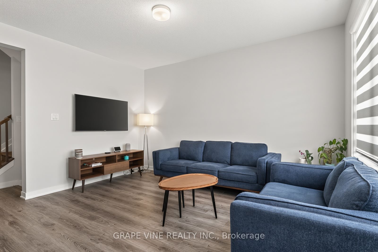
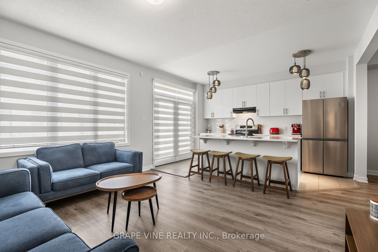
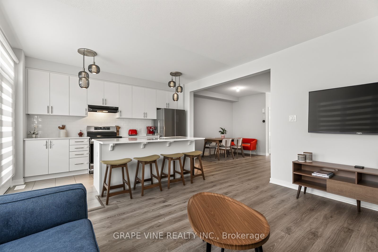
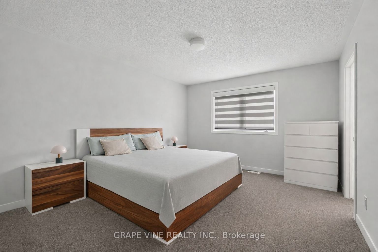
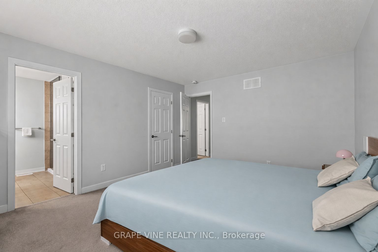
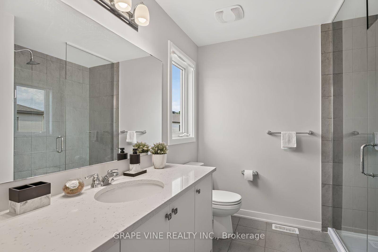
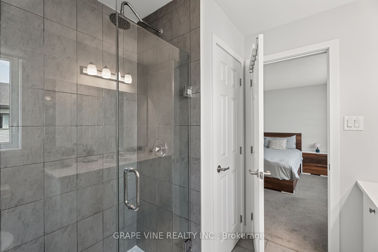
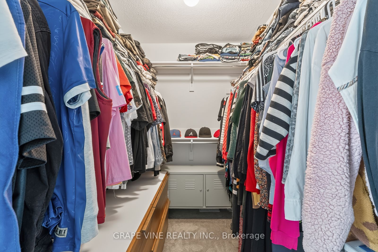
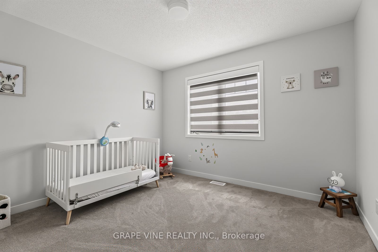
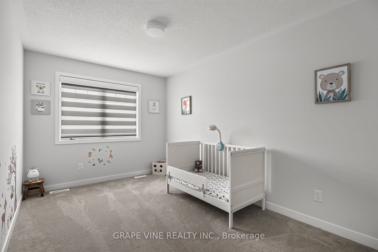
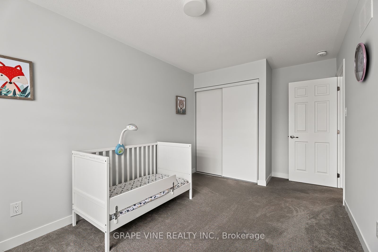
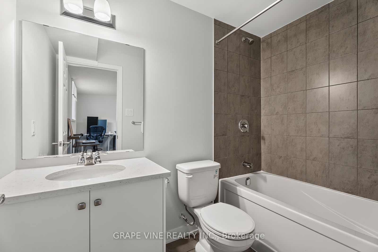
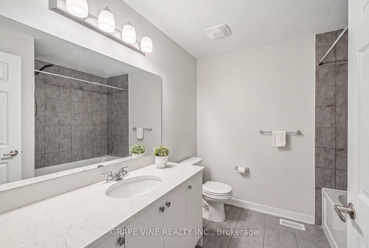
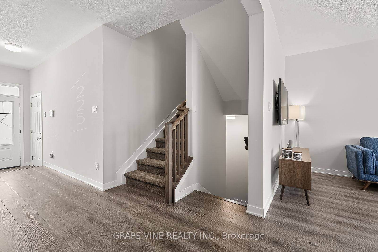
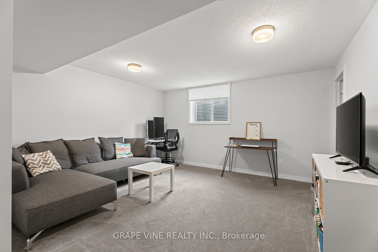
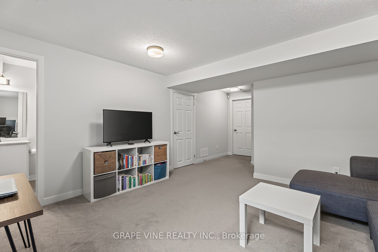
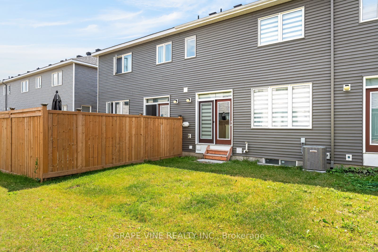
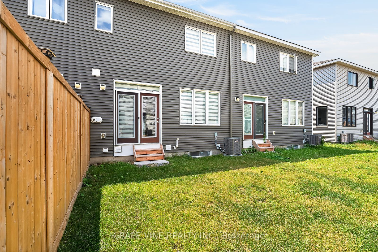
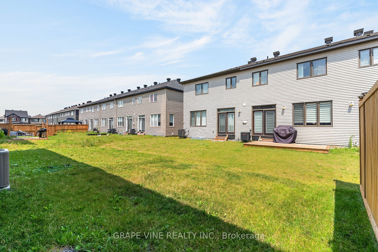
Discover this beautifully designed 2023 Mattamy Fir Model townhome, featuring 3 bedrooms, 4 bathrooms, and a finished lower level in the vibrant Kanata Connections community. Modern, bright, and exceptionally well-maintained, this home still benefits from Tarion Warranty coverage. Its prime location places you moments from Stittsville Main Street, Highway 417, the Canadian Tire Centre, Tanger Outlets, and a wide selection of everyday amenities.Step into a welcoming foyer that opens into a spacious, sun-filled main floor. The open-concept layout creates a seamless flow between the living and dining areas, making the space ideal for both relaxing and hosting. A convenient 2-piece powder room completes this level.The second floor offers a comfortable and private layout. The primary bedroom serves as a peaceful retreat with a walk-in closet and a stylish 3-piece ensuite featuring a sleek glass shower. Two additional bedrooms provide flexibility for family, guests, or a dedicated workspace.The finished basement adds valuable living space, offering a versatile recreation room suited for a media room, or play area. A full 3-piece bathroom enhances functionality and convenience.This townhome blends contemporary finishes, thoughtful design, and an unbeatable location - a fantastic opportunity for anyone seeking modern living in Stittsville. Some photos have been digitally adjusted.
Details
| MLS # | X13563744 |
|---|---|
| Listing Type | For Sale |
| Style | House |
| Sub-Type | Resale |
| Status | Price Change |
| Year | 0 |
| Days On Site | 57 |
| Listing Provided By | GRAPE VINE REALTY INC. | X13563744 490400 |
Features
| Bed(s) | 3 |
|---|---|
| Bath(s) | 4 |
| Garage | 1 |
| Basement | Y |
| Story(s) | 2 |
| Acreage | 0.04 |
Interior
| Interior Features | Other |
|---|---|
| Cooling | Central Air |
| Heat Source | Gas |
| Fireplace Yes / No | No |
Exterior
| Roof | Asphalt Shingle |
|---|---|
| Foundation Details | Concrete |
| Construction Materials | Brick, Vinyl Siding |
Parking
| Garage Yes / No | Yes |
|---|
Utilities
| Sewer | Sewer |
|---|
Taxes
| Tax Annual Amount | 4047 |
|---|---|
| Tax Legal Description | PART BLOCK 165, PLAN 4M1687 PART 3, 4R35343 SUBJECT TO AN EASEMENT AS IN OC2422570 SUBJECT TO AN EASEMENT AS IN OC2422816 SUBJECT TO AN EASEMENT IN GROSS AS IN OC2424261 SUBJECT TO AN EASEMENT AS IN OC2452321 TOGETHER WITH AN EASEMENT OVER PART BLOCK 165, PLAN 4M1687 PARTS 1 & 2, 4R35343 AS IN OC2613767 SUBJECT TO AN EASEMENT IN FAVOUR OF PART BLOCK 165, PLAN 4M1687 PARTS 1 & 2, 4R35343 AS IN OC2613767 TOGETHER WITH AN EASEMENT .... |
| Tax Year | 2025 |
Area Information
| Province | ON |
|---|---|
| County | Ottawa |
| City | Stittsville - Munster - Richmond |
| Postal Code | K2S 3A5 |
| Area | 8211 Stittsville (North) |
| Listing VS Median (in K2S 3A5) | |
Price: $589,000 low | high Med: $0 On site: 57 low | high Med: | |
Request a showing
Request a showing
Contact
Learn More About This Property

| Province | ON |
|---|---|
| County | Ottawa |
| City | Stittsville - Munster - Richmond |
| Postal Code | K2S 3A5 |
| Area | 8211 Stittsville (North) |
| Listing VS Median (in K2S 3A5) | |
Price: $589,000 low | high Med: $0 On site: 57 low | high Med: | |