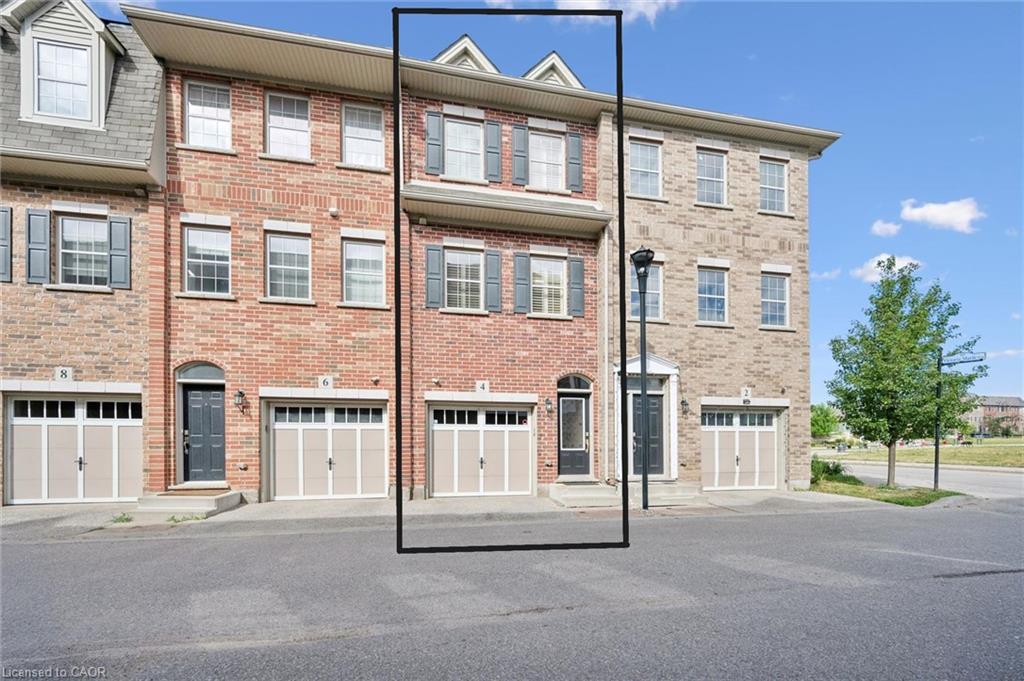
223 Wellington Street N,Kitchener, ON N2H 5K6
Kitchener, ON N2H 5K6






Description
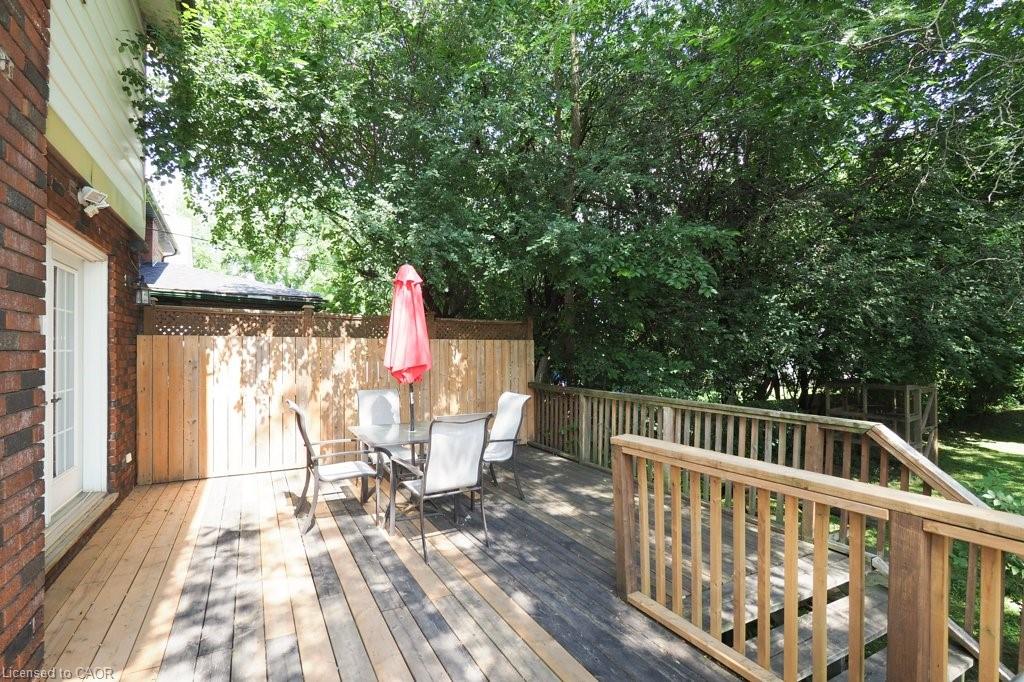
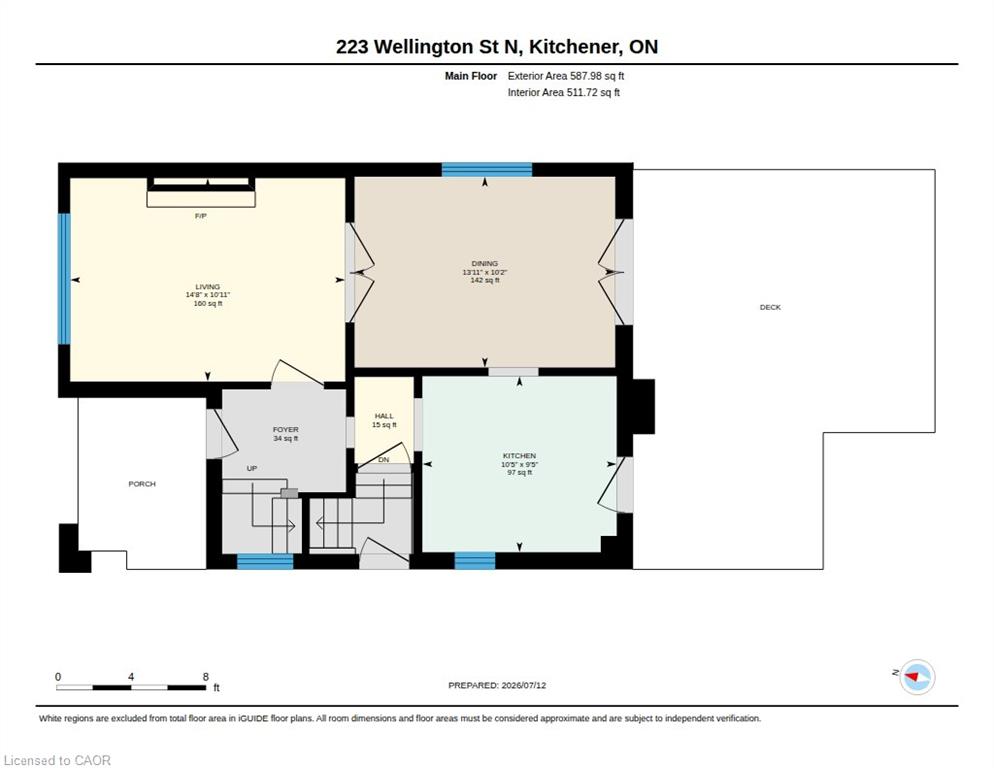
Classic Character and Charm! This two-storey home is nestled on a mature, tree-lined street in Kitchener and offers a blend of original character and modern convenience. Situated on a 160 ft. deep lot, the fully fenced private backyard offers great outdoor space with a 21 ft. x 12 ft. deck, ideal for relaxing or entertaining. The original woodwork includes rich trim and hardwood flooring. The home also offers the convenience of an upstairs laundry. The large, renovated main bathroom features a soaker tub and separate shower. Additional highlights include a walk-up to an unfinished attic, offering great potential for future living space, and a separate entrance to the basement. The lower level features a rec room, office or potential third bedroom, and a full bathroom, perfect for an in-law setup or added versatility. Located close to transit, the expressway, and amenities, this home offers both charm and convenience in a desirable location.
Details
| MLS # | 40846491 |
|---|---|
| Listing Type | For Sale |
| Style | House |
| Sub-Type | Resale |
| Status | Active Under Contract |
| Year | 1925 |
| Days On Site | 56 |
| Listing Provided By | RE/MAX SOLID GOLD REALTY (II) LTD. | Jim Mcintyre |
Features
| Bed(s) | 3 |
|---|---|
| Bath(s) | 2 Total |
| SQ Feet | 1,267 |
| Basement | Y |
| Story(s) | 2 |
| Zoning | Res-4 |
| Acreage | 0.14 |
Interior
| Appliances | Water Heater |
|---|---|
| Rooms Total | 15 |
| Cooling | Central Air |
| Cooling Yes / No | No |
| Heating | Forced Air, Natural Gas |
| Heating Yes / No | Yes |
| Fireplaces Total | 1 |
| Fireplace Features | Living Room, Gas |
| Window Features | Window Coverings |
| Laundry Features | Upper Level |
Exterior
| Lot Features | Urban, Rectangular, City Lot, Highway Access, Hospital, Library, Major Highway, Park, Place of Worship, Playground Nearby, Public Transit, Rec./Community Centre |
|---|---|
| Construction Materials | Aluminum Siding, Brick |
| Roof | Asphalt Shing |
| Fencing | Full |
| Foundation Details | Unknown |
| Patio And Porch Features | Deck, Porch |
Parking
| Garage Spaces | 0 |
|---|---|
| Parking Features | Concrete |
| Open Parking Yes / No | Yes |
| Attached Garage Yes / No | No |
Utilities
| Sewer | Sewer (Municipal) |
|---|
Taxes
| Tax Annual Amount | 3922.74 |
|---|
Area Information
| Province | ON |
|---|---|
| County | Waterloo |
| City | Kitchener |
| Postal Code | N2H 5K6 |
| Area | 1 Waterloo East |
| Subarea | 114 Uptown Waterloo | North Ward |
| Community Name | 114 Uptown Waterloo/North Ward |
| School District | Kitchener-Waterloo C.I, St. Davi |
| Elementary School | Suddaby P.S., Margaret Avenue P. |
| High School | Kitchener-Waterloo C.I, St. Davi |
| Listing VS Median (in 114 Uptown Waterloo/North Ward) | |
Price: $595,000 low | high Med: $499,950 sqft: 1,267 low | high Med: 1,135 $ / sqft: $470 low | high Med: $454 On site: 56 low | high Med: 4.5 | |
Request a showing
Request a showing
Contact
Learn More About This Property

| Province | ON |
|---|---|
| County | Waterloo |
| City | Kitchener |
| Postal Code | N2H 5K6 |
| Area | 1 Waterloo East |
| Subarea | 114 Uptown Waterloo | North Ward |
| Community Name | 114 Uptown Waterloo/North Ward |
| School District | Kitchener-Waterloo C.I, St. Davi |
| Elementary School | Suddaby P.S., Margaret Avenue P. |
| High School | Kitchener-Waterloo C.I, St. Davi |
| Listing VS Median (in 114 Uptown Waterloo/North Ward) | |
Price: $595,000 low | high Med: $499,950 sqft: 1,267 low | high Med: 1,135 $ / sqft: $470 low | high Med: $454 On site: 56 low | high Med: 4.5 | |