2220 Upper Middle Road 4,Burlington, ON L7P 3P4
Burlington, ON L7P 3P4

Description
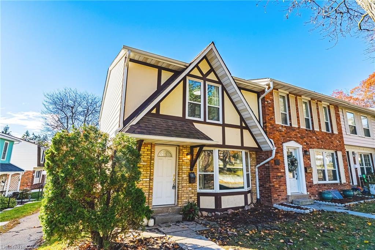
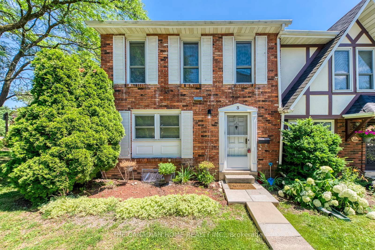
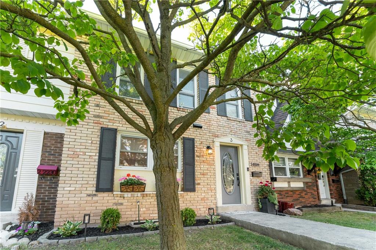
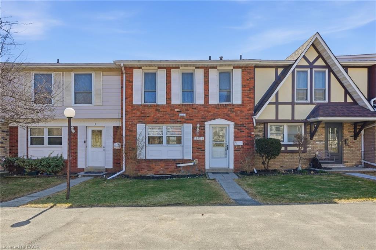
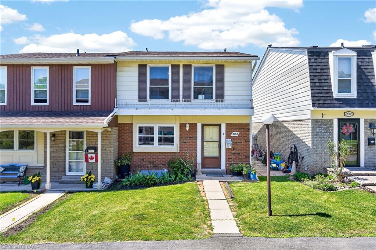
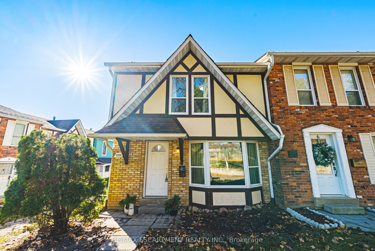
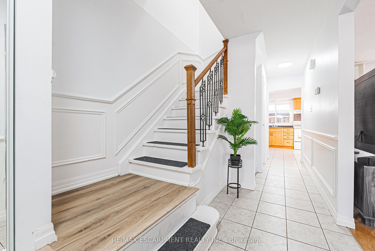
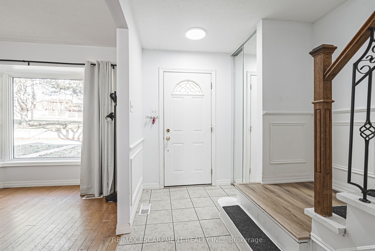
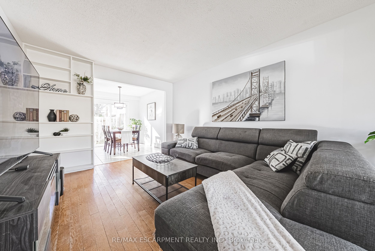
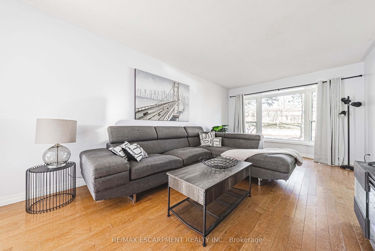
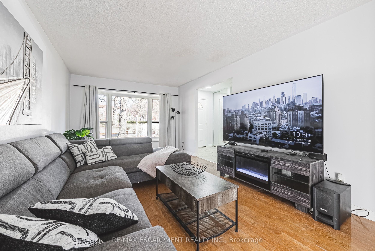
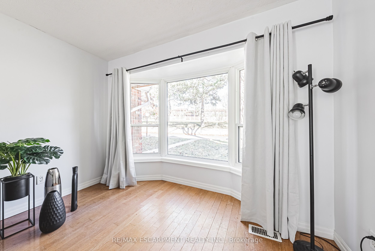
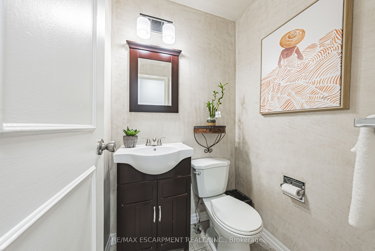
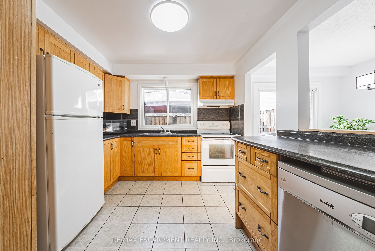
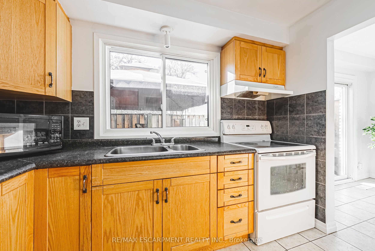
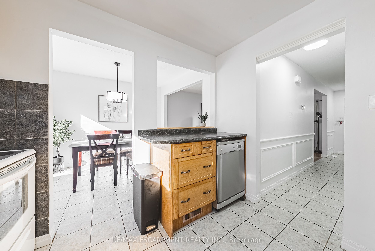
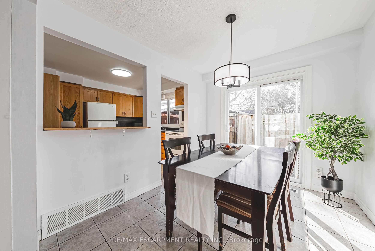
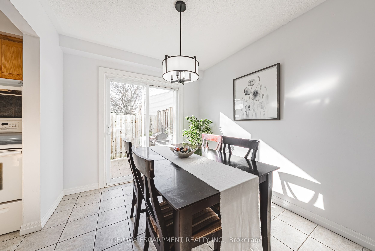
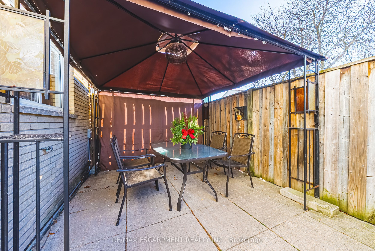
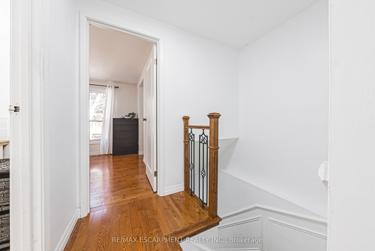
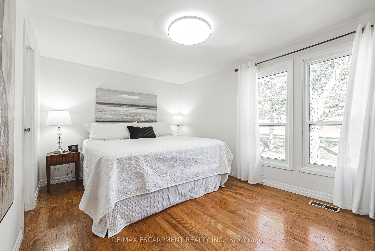
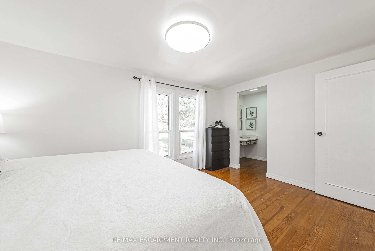
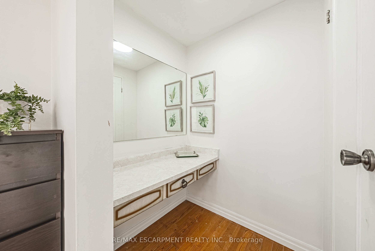
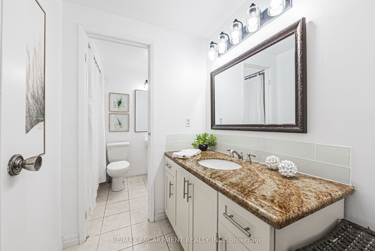
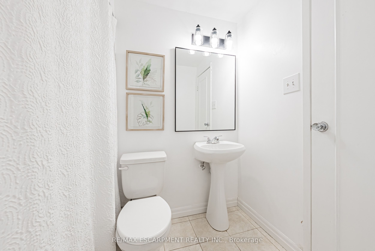
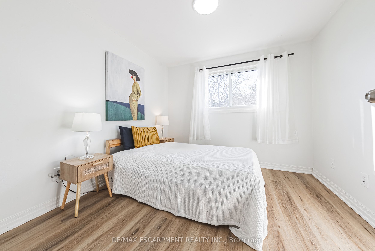
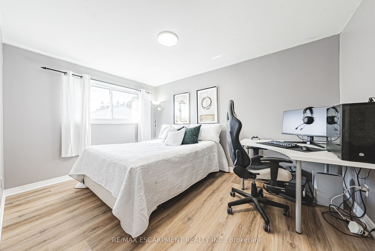
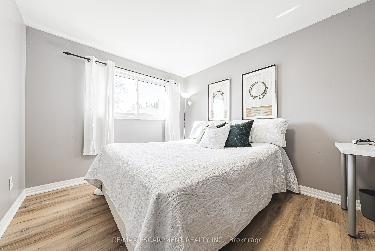
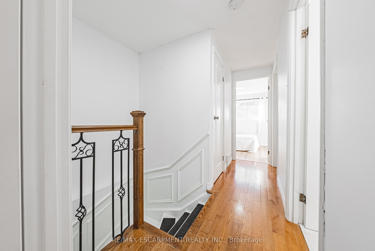
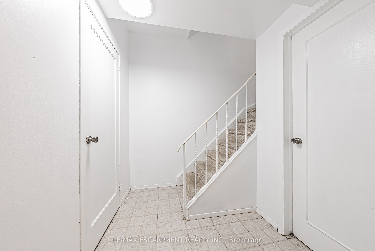
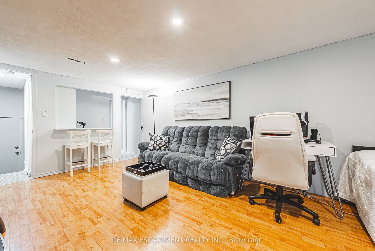
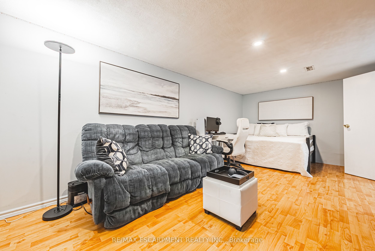
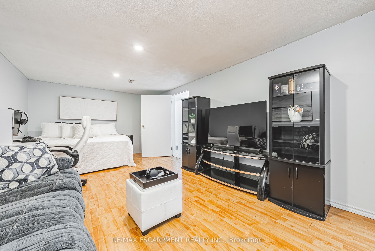
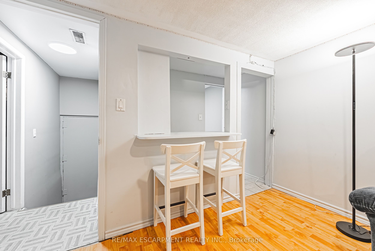
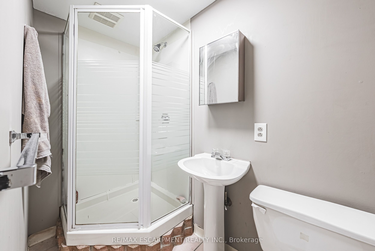
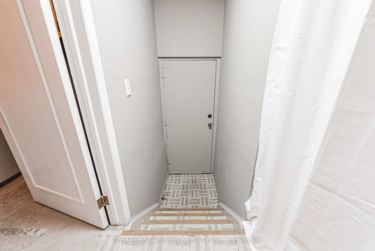
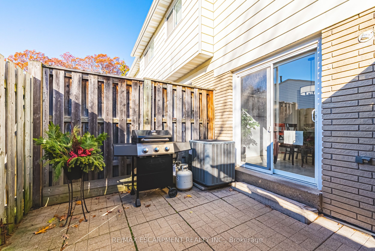
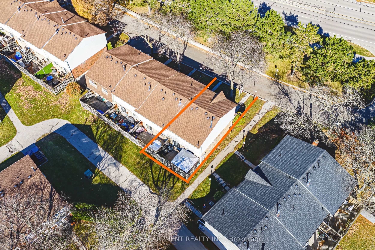
Exquisitely situated on the outer edge of the complex, this spacious end-unit townhome offers exceptional privacy and convenience. Featuring 3 bedrooms and 3 bathrooms, this carpet-free home showcases hardwood and vinyl flooring throughout.Enjoy the added convenience of a bathroom on every level and direct walkout access to your underground garage with two parking spaces. The main floor offers a generous living room, dining room, and kitchen. With the kitchen and dining area thoughtfully positioned at the rear of the home, it's perfect for entertaining or keeping an eye on little ones-and their furry friends-playing in the backyard.Step outside to a fully fenced backyard complete with a gazebo, providing shade and shelter from the elements. Upstairs, all three bedrooms are impressively spacious. The primary bedroom features a walk-in closet and ensuite privilege.The lower-level family room offers yet another comfortable living space-ideal for a playroom, home office, or media room.Condo fees include access to a heated saltwater indoor pool, two exclusive parking spaces, water, Bell Fibe internet, building insurance, windows and doors, and exterior maintenance.Located within walking distance to numerous amenities and offering easy access to major highways and public transit, Brant Hills is truly a wonderful place to call home.
Details
| MLS # | W12863976 |
|---|---|
| Listing Type | For Sale |
| Style | House |
| HOA Dues | $714 |
| Sub-Type | Resale |
| Status | New |
| Year | 0 |
| Days On Site | 177 |
| Listing Provided By | RE/MAX ESCARPMENT REALTY INC. | W12863976 184006 |
Features
| Bed(s) | 3 |
|---|---|
| Bath(s) | 3 |
| Garage | 2 |
| Basement | Y |
| Story(s) | 2 |
Interior
| Interior Features | Auto Garage Door Remote, Carpet Free, Floor Drain, Storage, Separate Heating Controls, Water Heater Owned |
|---|---|
| Lease To Own Equipment | Air Conditioner, Furnace, Water Heater |
| Cooling | Central Air |
| Heat Source | Gas |
| Fireplace Yes / No | No |
| Laundry Features | In Basement |
Exterior
| Construction Materials | Brick Front, Stucco (Plaster) |
|---|
Parking
| Garage Yes / No | Yes |
|---|
Taxes
| Tax Annual Amount | 3021.6 |
|---|---|
| Tax Assessed Value | 303000 |
| Tax Year | 2025 |
Area Information
| Province | ON |
|---|---|
| County | Halton |
| City | Burlington |
| Postal Code | L7P 3P4 |
| Area | Brant Hills |
| Listing VS Median (in L7P 3P4) | |
Price: $635,000 low | high Med: $0 On site: 177 low | high Med: | |
Request a showing
Request a showing
Contact
Learn More About This Property

| Province | ON |
|---|---|
| County | Halton |
| City | Burlington |
| Postal Code | L7P 3P4 |
| Area | Brant Hills |
| Listing VS Median (in L7P 3P4) | |
Price: $635,000 low | high Med: $0 On site: 177 low | high Med: | |