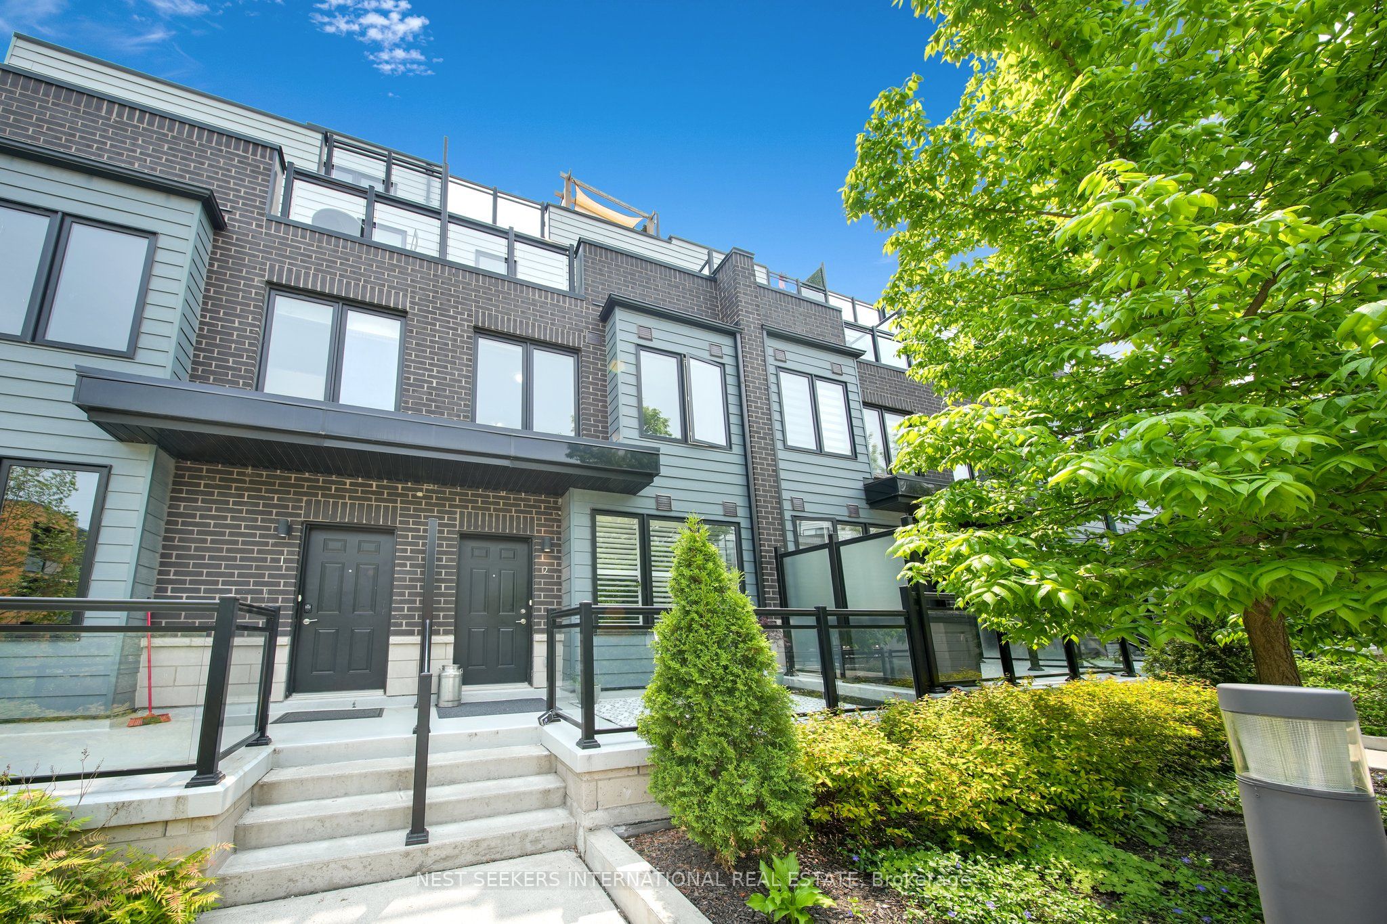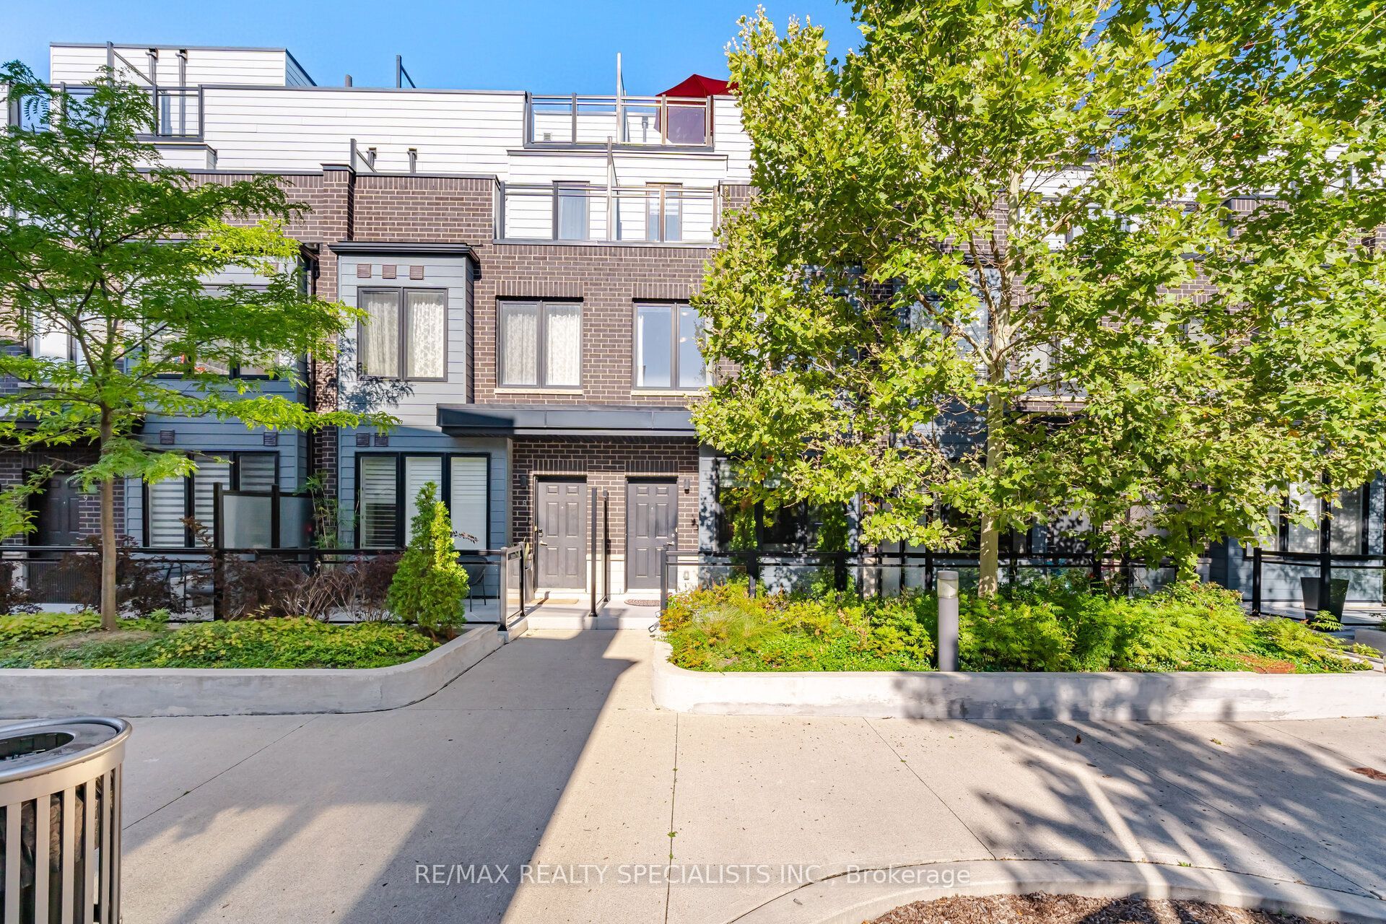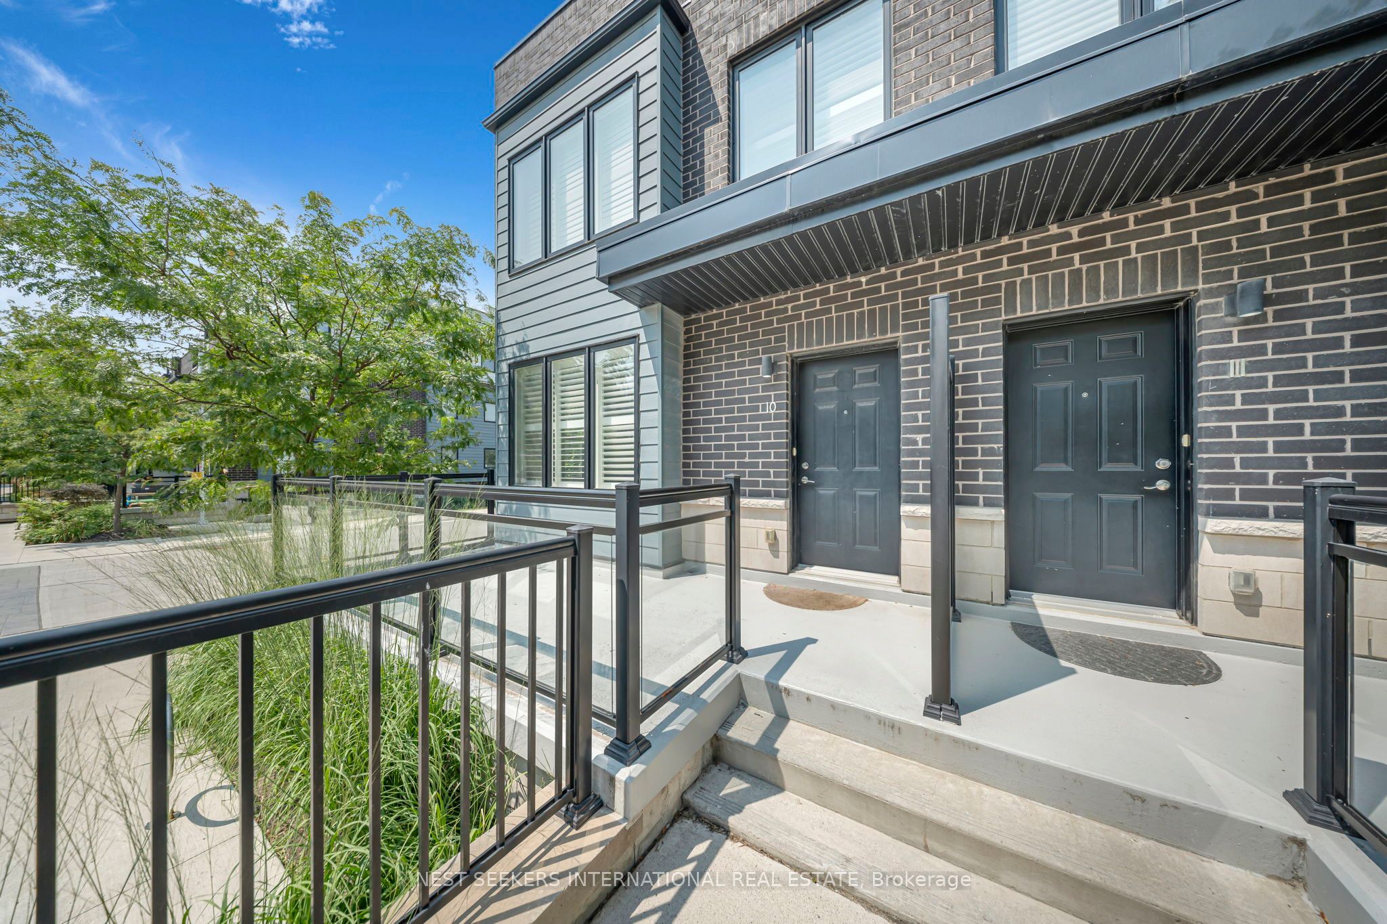
2212 Bromsgrove Road 10,Mississauga, ON L5J 1L4
Mississauga, ON L5J 1L4

Description
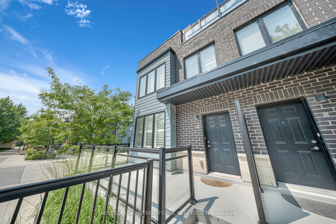
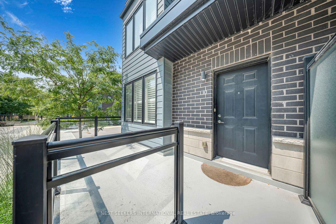
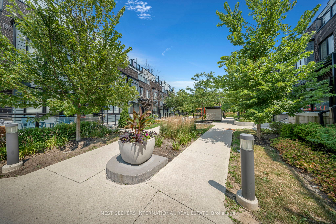
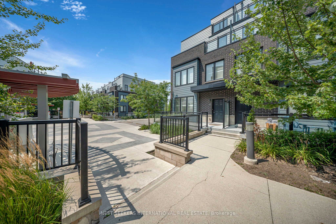
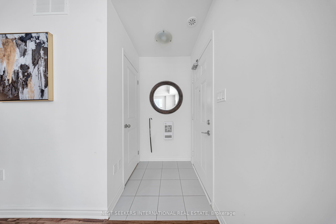
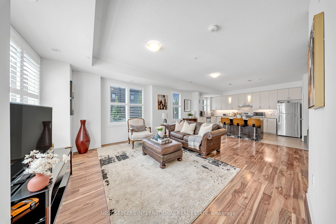
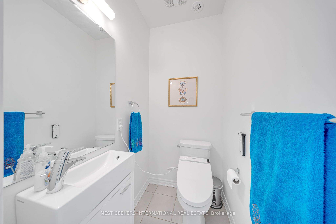
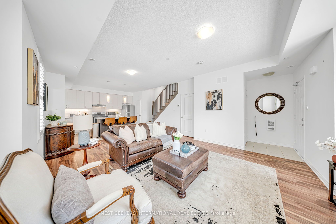
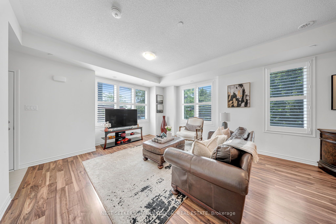
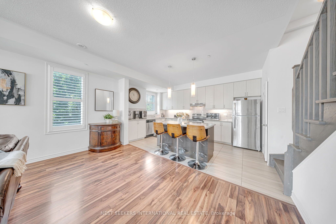
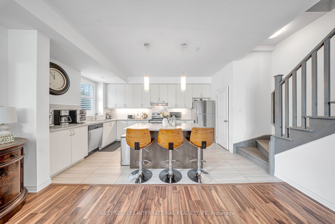
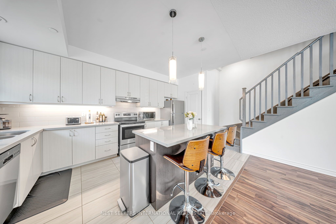
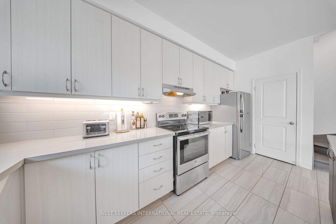
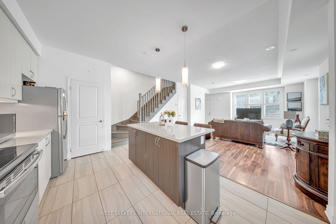
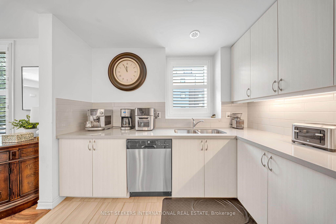
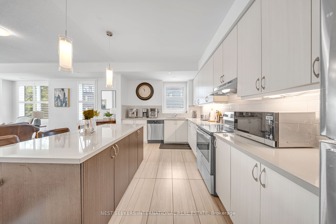
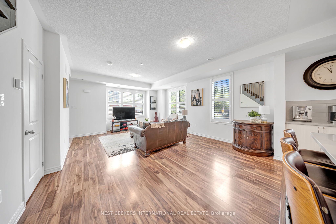
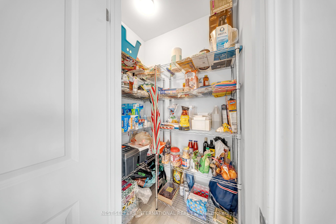
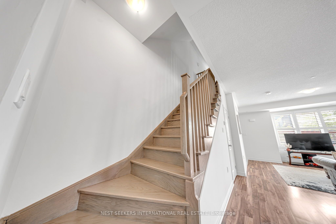
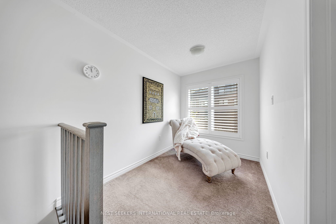
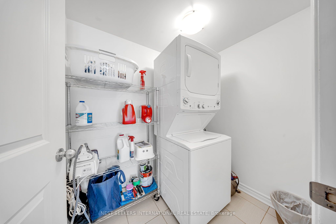
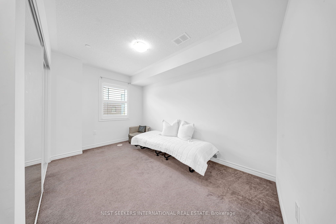
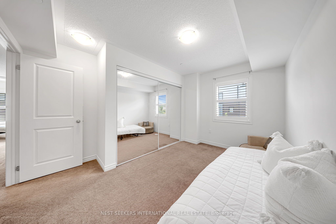
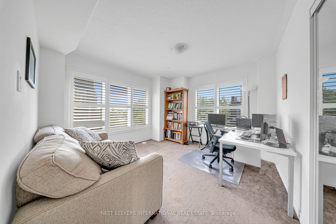
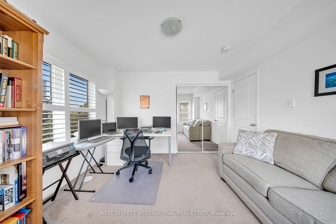
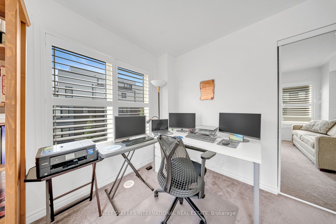
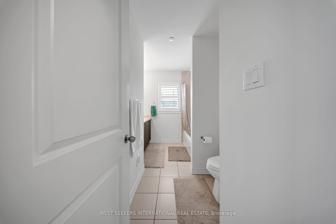
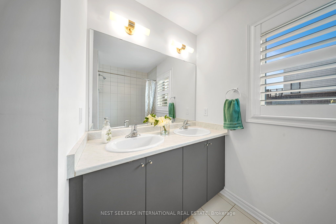
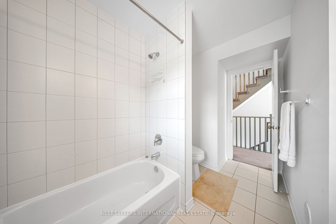
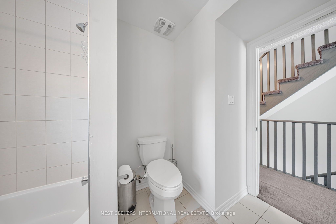
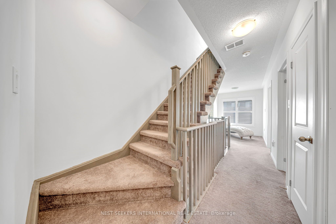
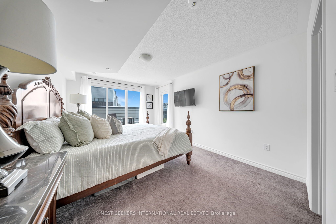
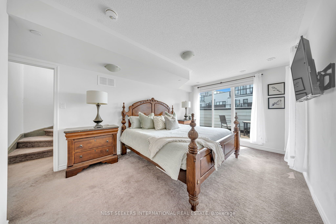
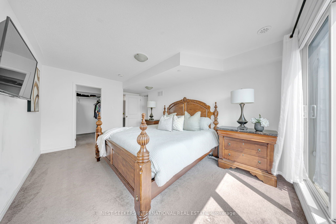
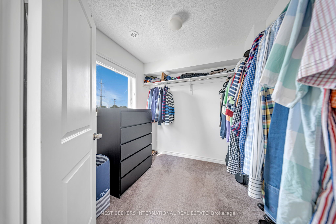
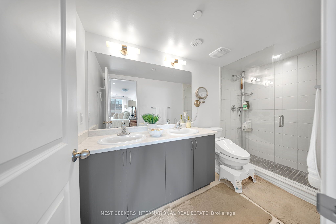
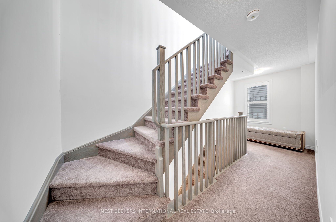
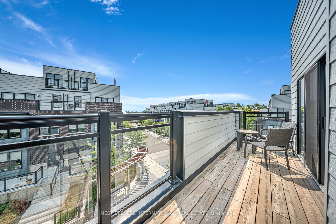
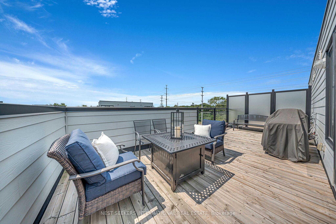
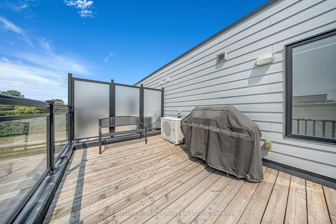
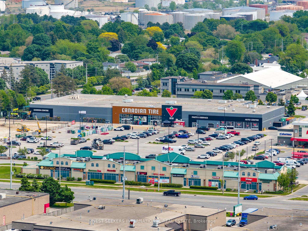
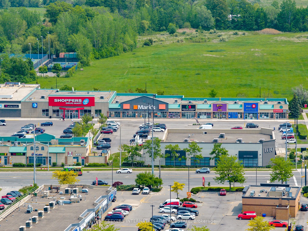
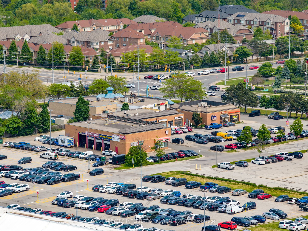
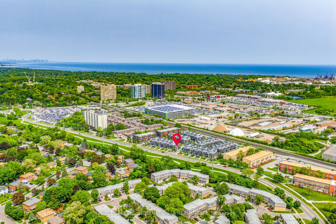
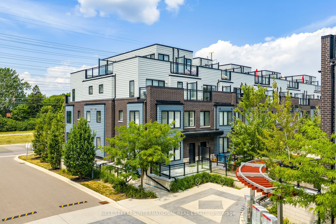
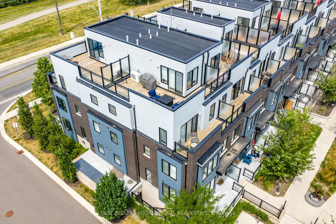
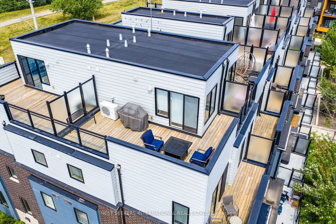
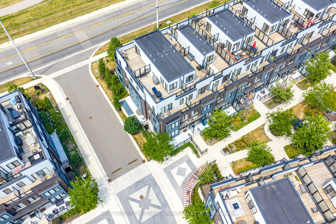
Some homes give you more space. This one gives you more ways to live. Start your morning above the trees. Spend the afternoon entertaining. End the day on your private rooftop watching the sky change colour. This one-of-a-kind Clarkson end-unit townhome is designed around the idea that home should feel like more than four walls. With 1,942 sq. ft. of living space, this expansive multi-level layout gives everyone room to spread out while creating something even better: separation. Two generously sized bedrooms are tucked away on the second level, while the private primary suite takes over its own floor, complete with a balcony that gives your morning coffee a little more perspective. At the heart of the home, the streamlined kitchen brings together GE appliances, modern finishes, and a generous pantry, making everyday cooking and entertaining equally effortless. But the real plot twist is upstairs. Your private rooftop terrace transforms into your own elevated escape morning yoga, cocktails at sunset, dinner under the stars, or simply a quiet place to press pause. Because sometimes the best room in the house isn't technically a room at all. Add 1 Parking Space and a Large Storage Locker, and you've got the practical details covered without compromising the experience. Then there's the location. Clarkson GO is just steps away, the QEW is easily accessible, and Lakeshore Road is close enough for a scenic stroll to restaurants and cafés, including Snug Harbour. And when you want to trade city energy for waterfront calm, the lake is just a quick walk away. More Levels, More Light, More Privacy, More Outdoor Living
Details
| MLS # | W13822628 |
|---|---|
| Listing Type | For Sale |
| Style | House |
| HOA Dues | $369 |
| Sub-Type | Resale |
| Status | New |
| Year | 0 |
| Days On Site | 31 |
| Listing Provided By | NEST SEEKERS INTERNATIONAL REAL ESTATE | W13822628 448700 |
Features
| Bed(s) | 3 |
|---|---|
| Bath(s) | 3 |
| Garage | 1 |
| Story(s) | 3 |
Interior
| Interior Features | Separate Heating Controls, Storage, Water Heater |
|---|---|
| Cooling | Central Air |
| Heat Source | Gas |
| Fireplace Yes / No | No |
| Laundry Features | In-Suite Laundry |
Exterior
| Exterior Features | Patio, Privacy, Porch |
|---|---|
| Construction Materials | Brick |
| Security Features | Carbon Monoxide Detectors, Smoke Detector |
Parking
| Garage Yes / No | Yes |
|---|---|
| Parking Features | Underground |
Taxes
| Tax Annual Amount | 4580 |
|---|---|
| Tax Year | 2025 |
Area Information
| Province | ON |
|---|---|
| County | Peel |
| City | Mississauga |
| Postal Code | L5J 1L4 |
| Area | Clarkson |
| Listing VS Median (in L5J 1L4) | |
Price: $965,000 low | high Med: $0 On site: 31 low | high Med: | |
Request a showing
Request a showing
Contact
Learn More About This Property

| Province | ON |
|---|---|
| County | Peel |
| City | Mississauga |
| Postal Code | L5J 1L4 |
| Area | Clarkson |
| Listing VS Median (in L5J 1L4) | |
Price: $965,000 low | high Med: $0 On site: 31 low | high Med: | |