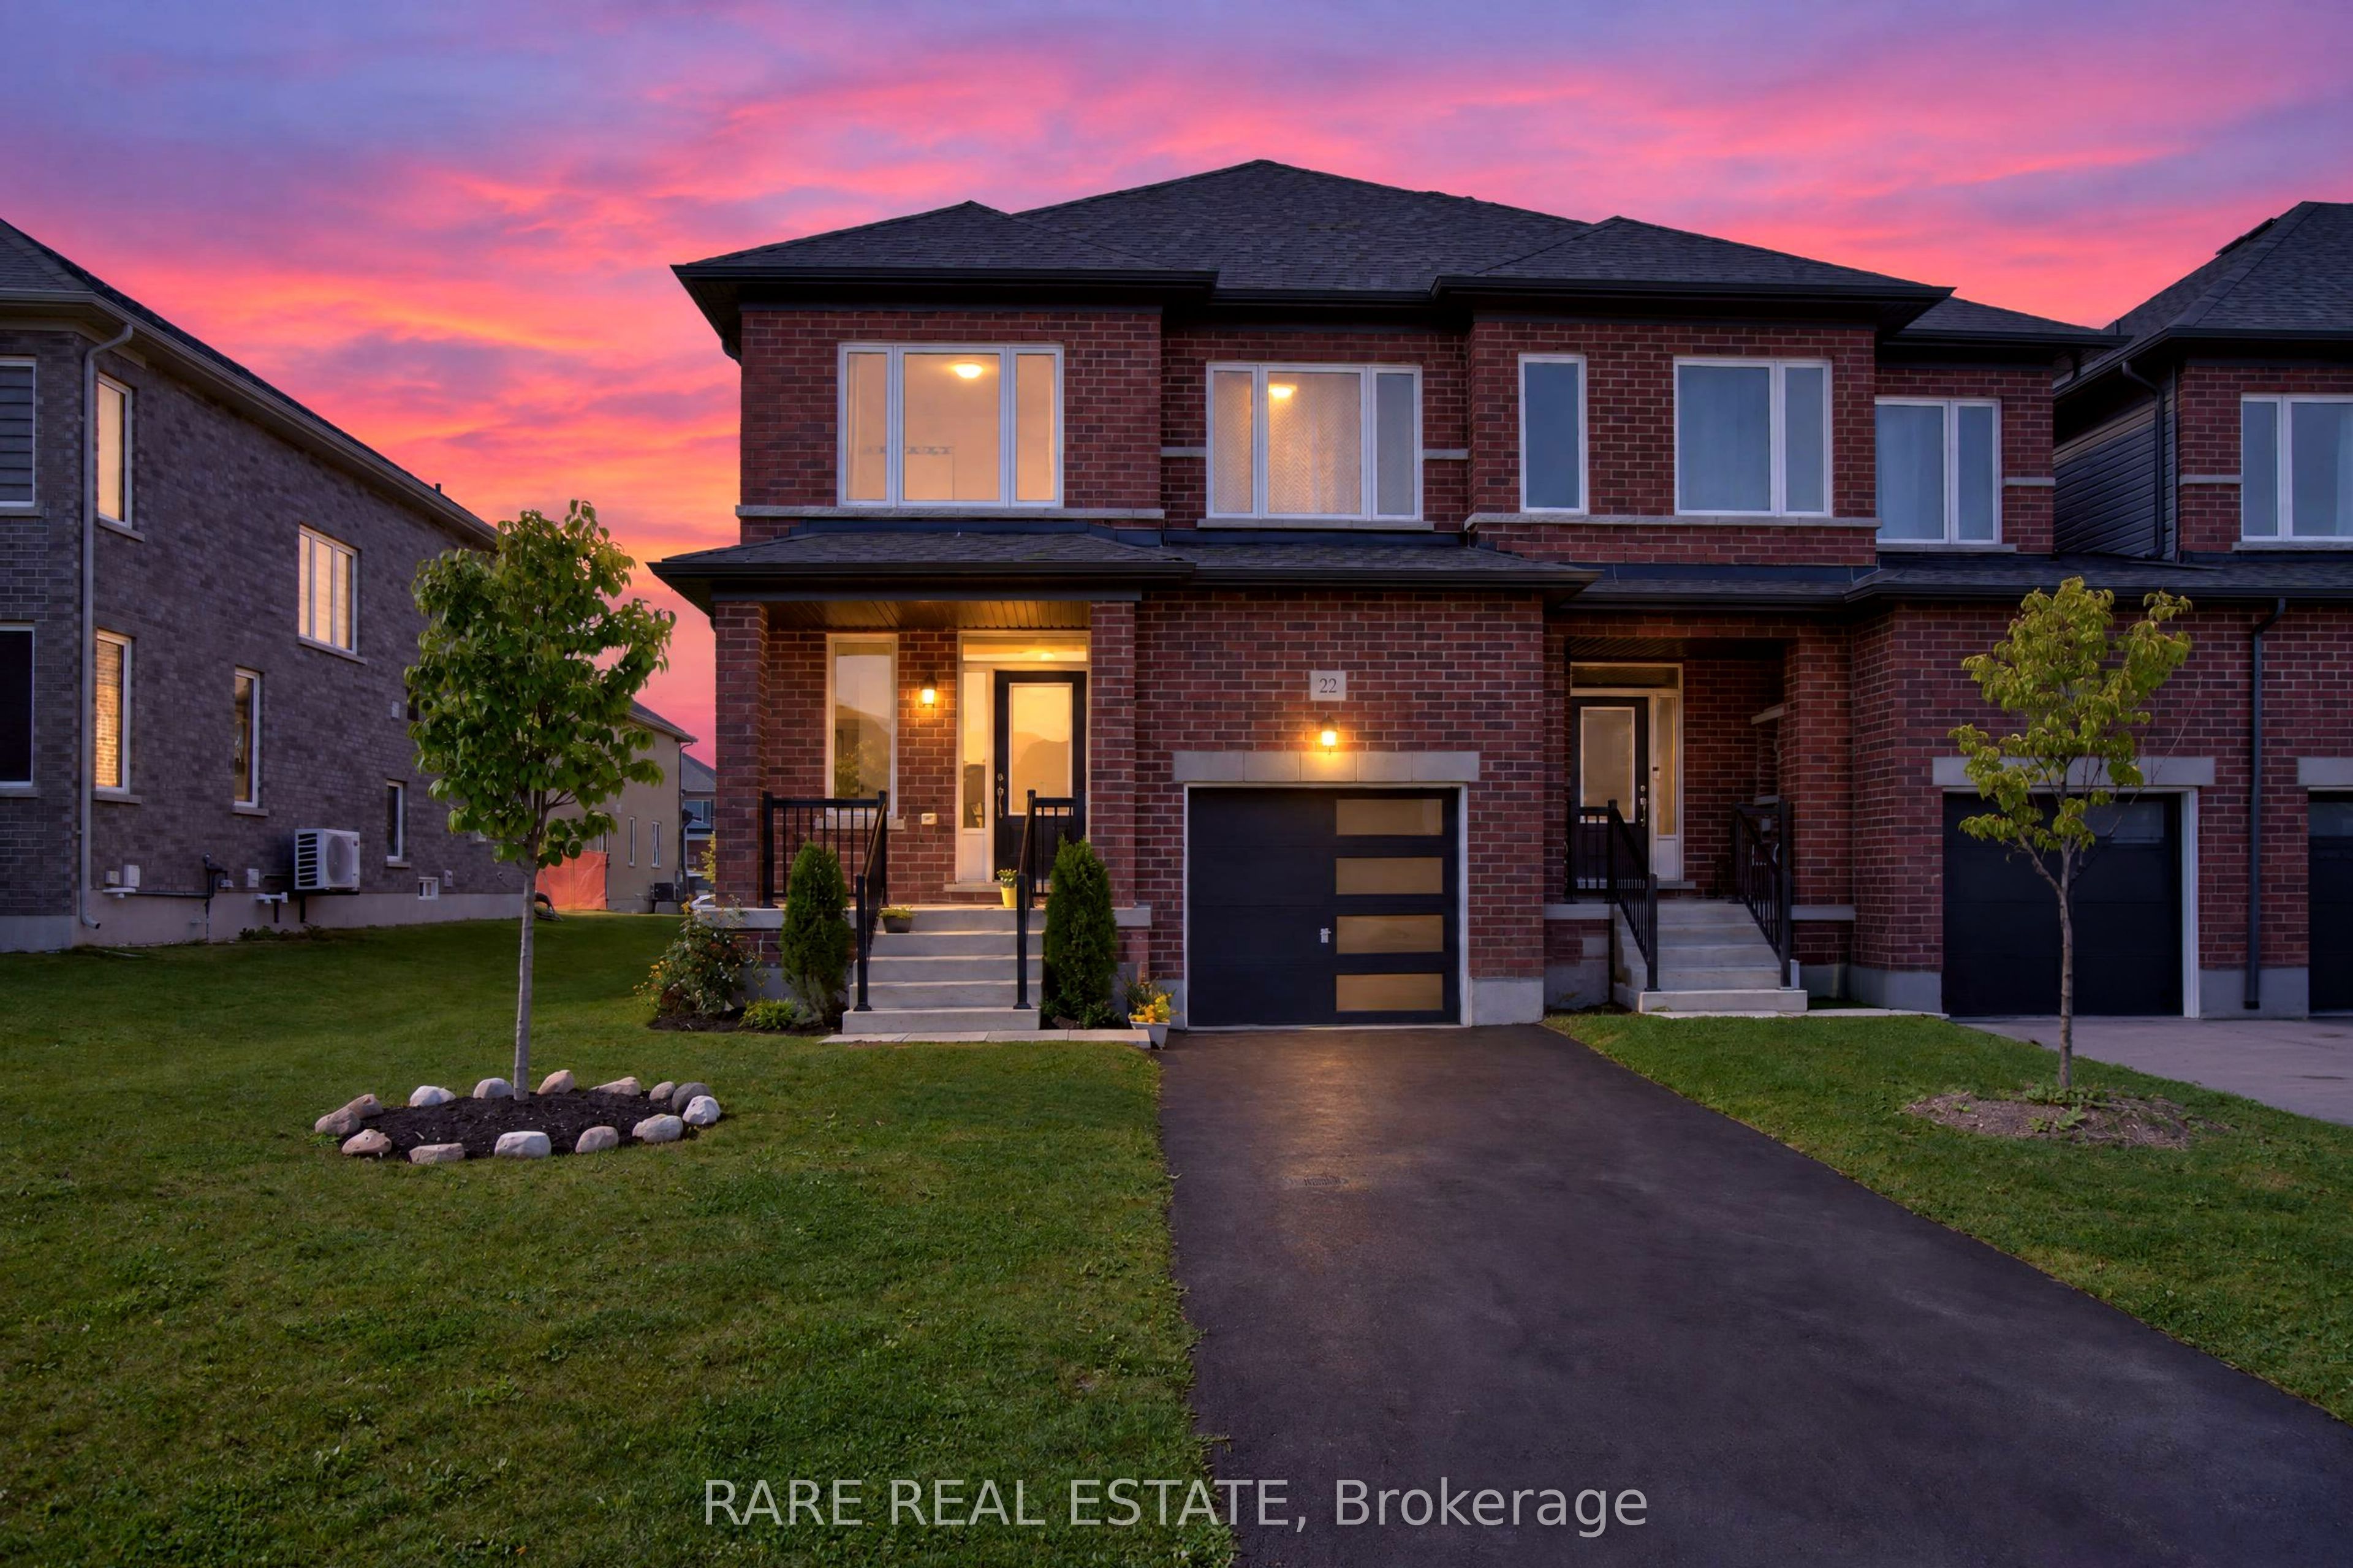
22 Autumn Drive,Wasaga Beach, ON L9Z 0K7
Wasaga Beach, ON L9Z 0K7

Description
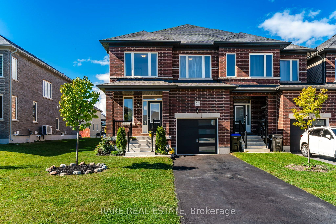
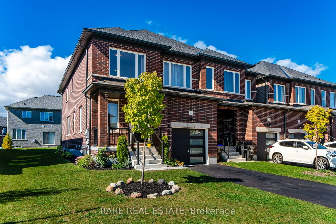
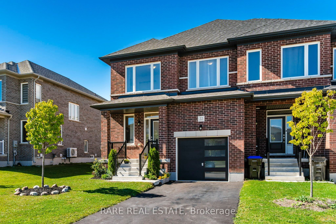
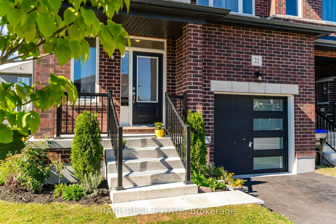
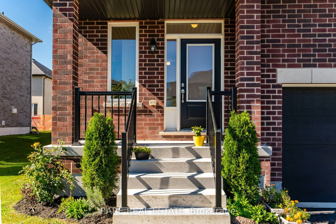
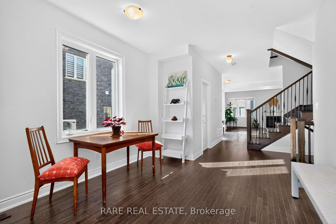
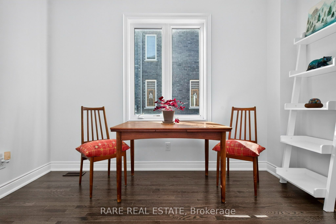
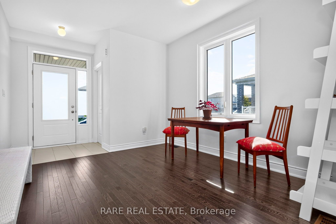
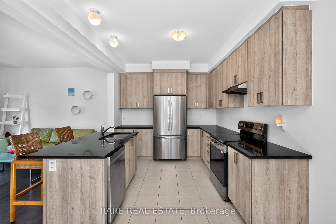
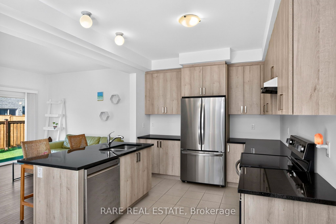
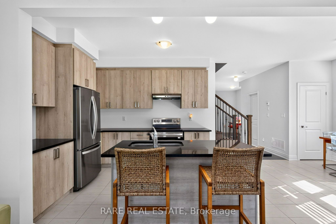
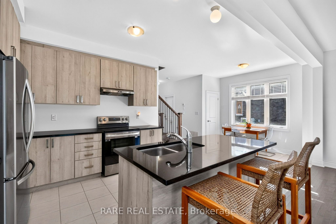
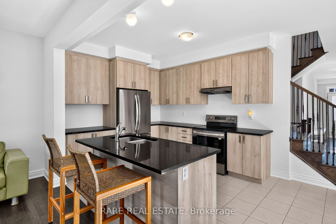
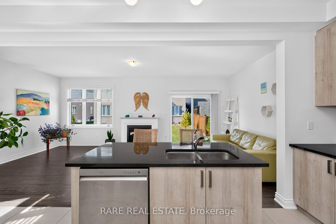
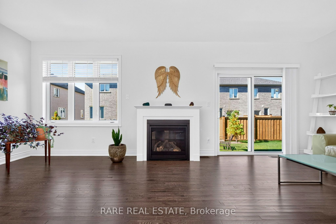
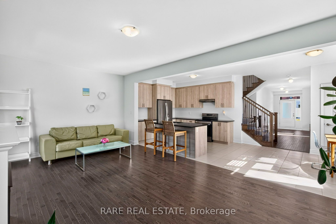
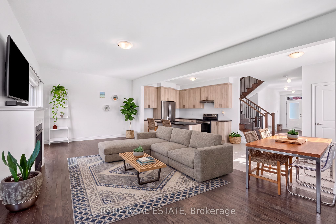
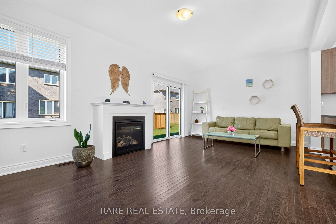
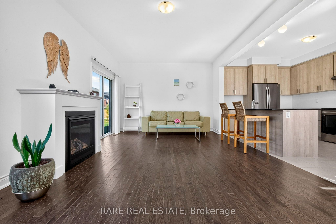
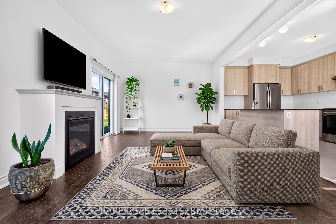
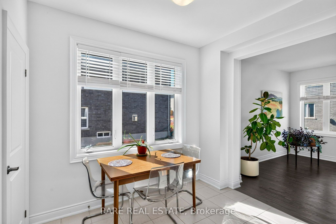
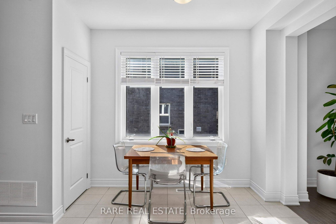
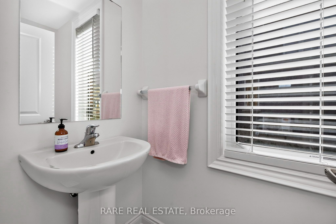
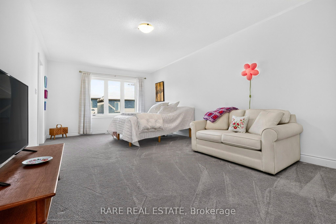
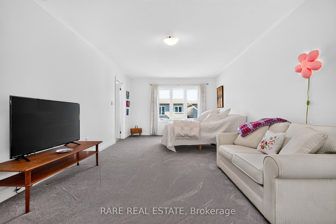
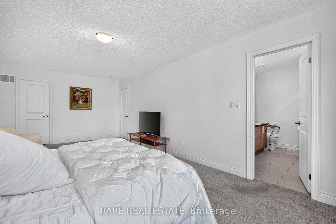
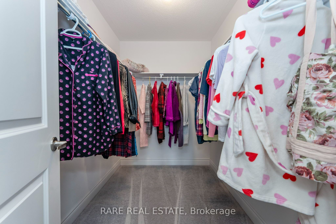
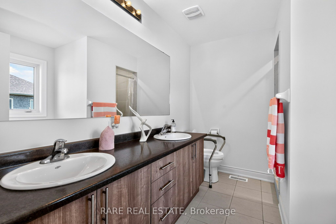
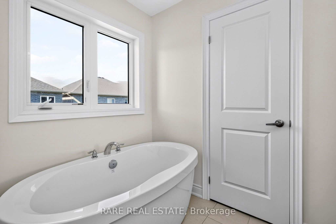
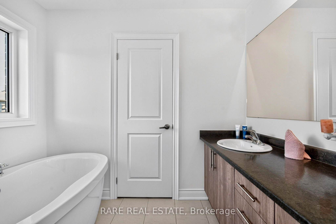
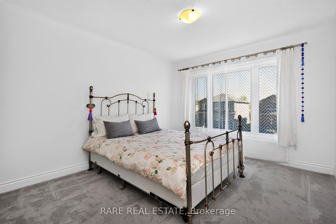
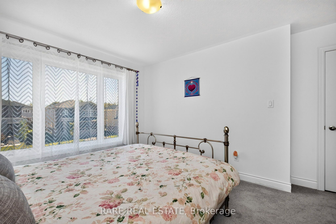
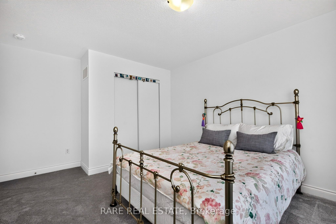
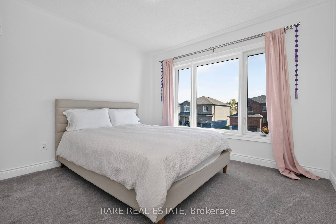
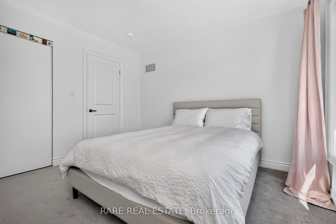
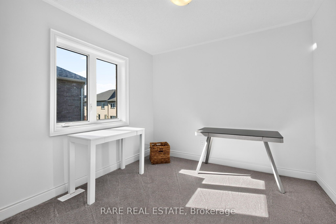
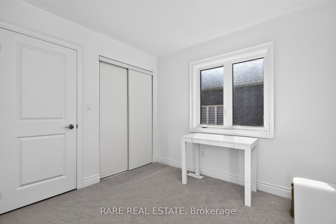
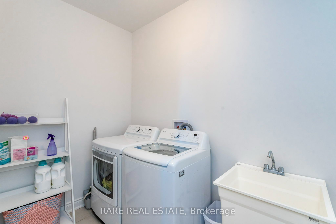
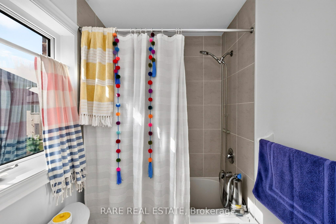
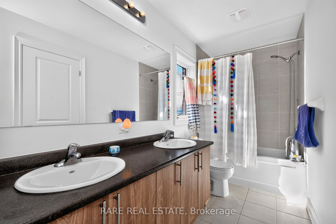
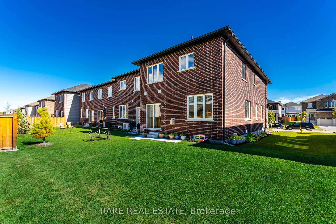
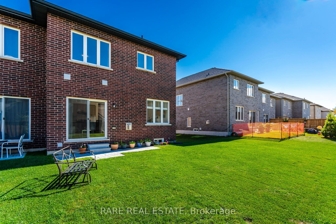
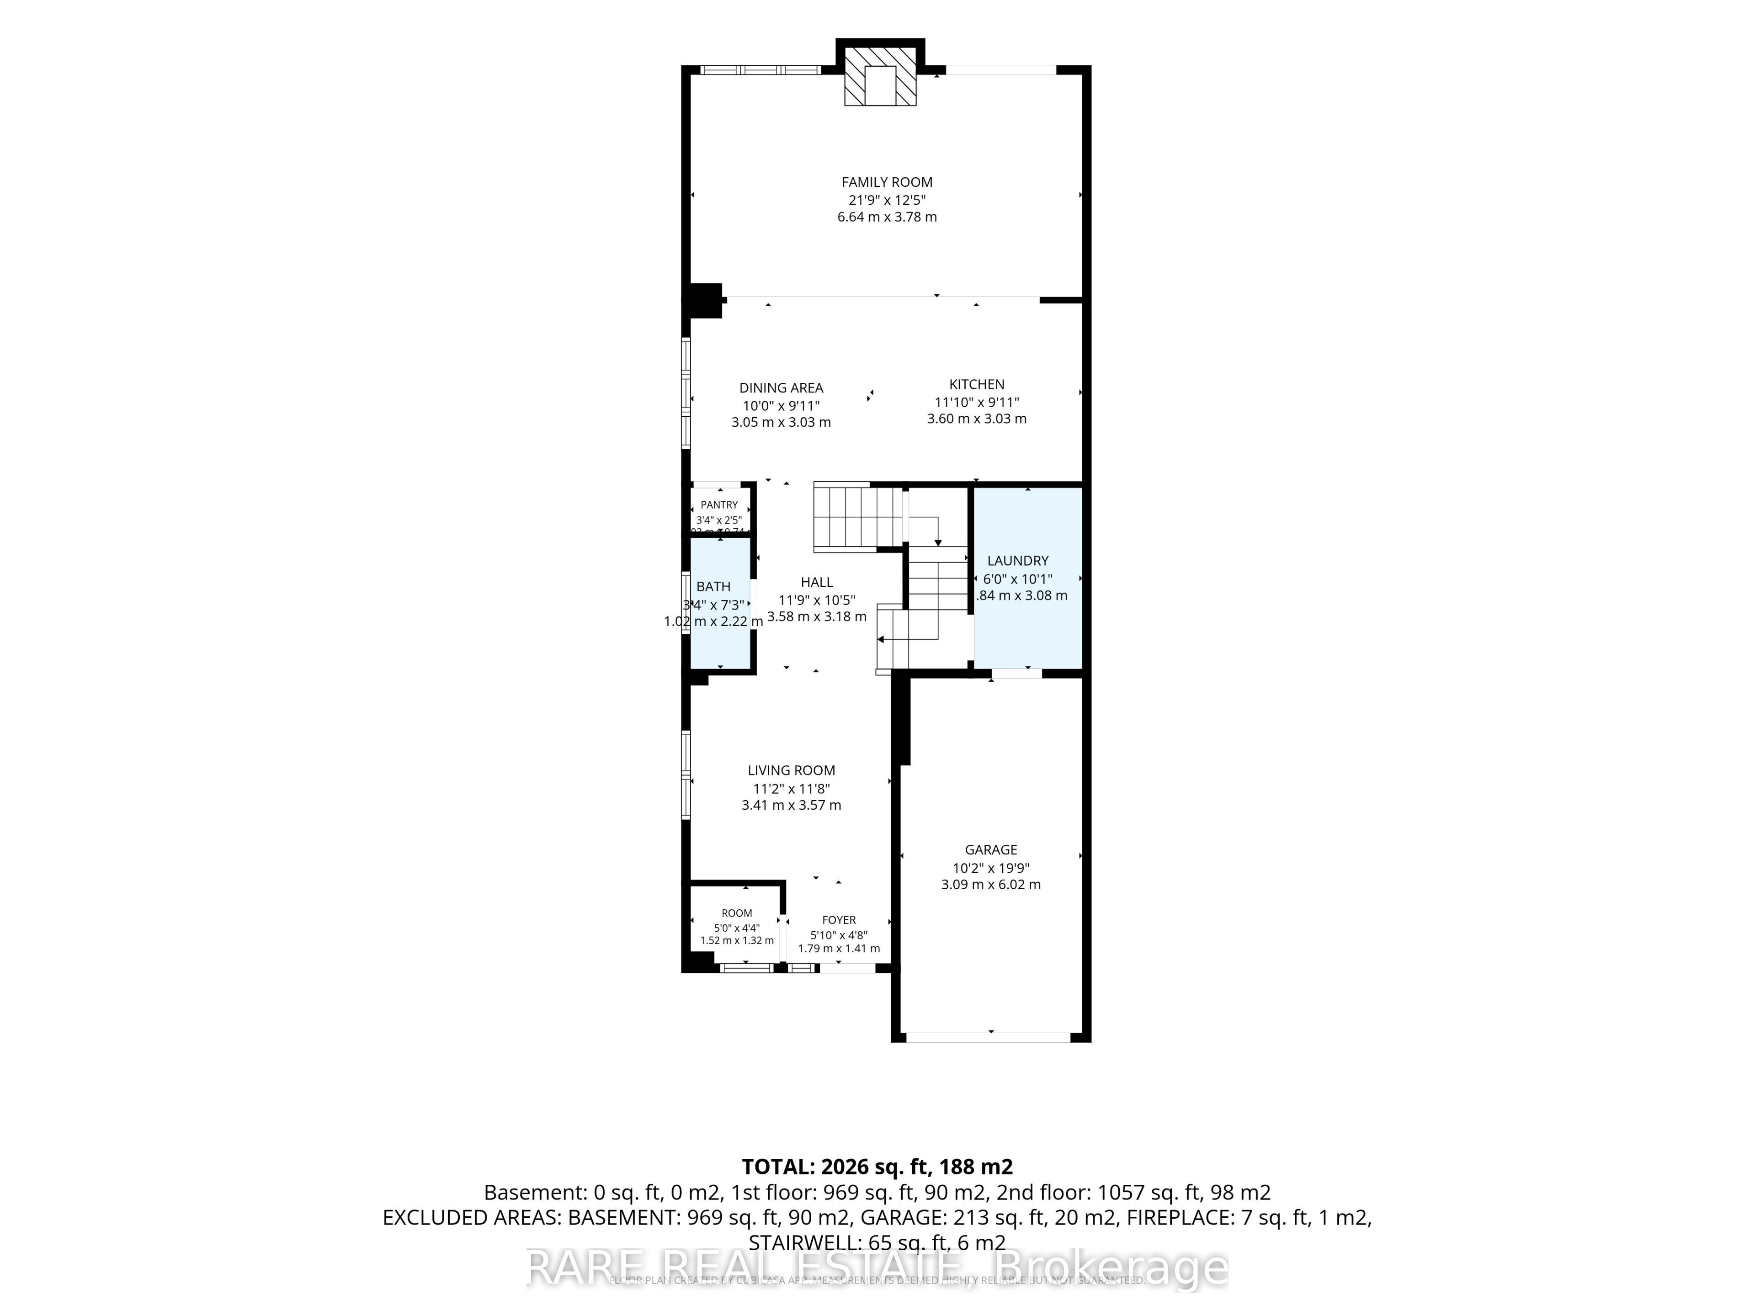
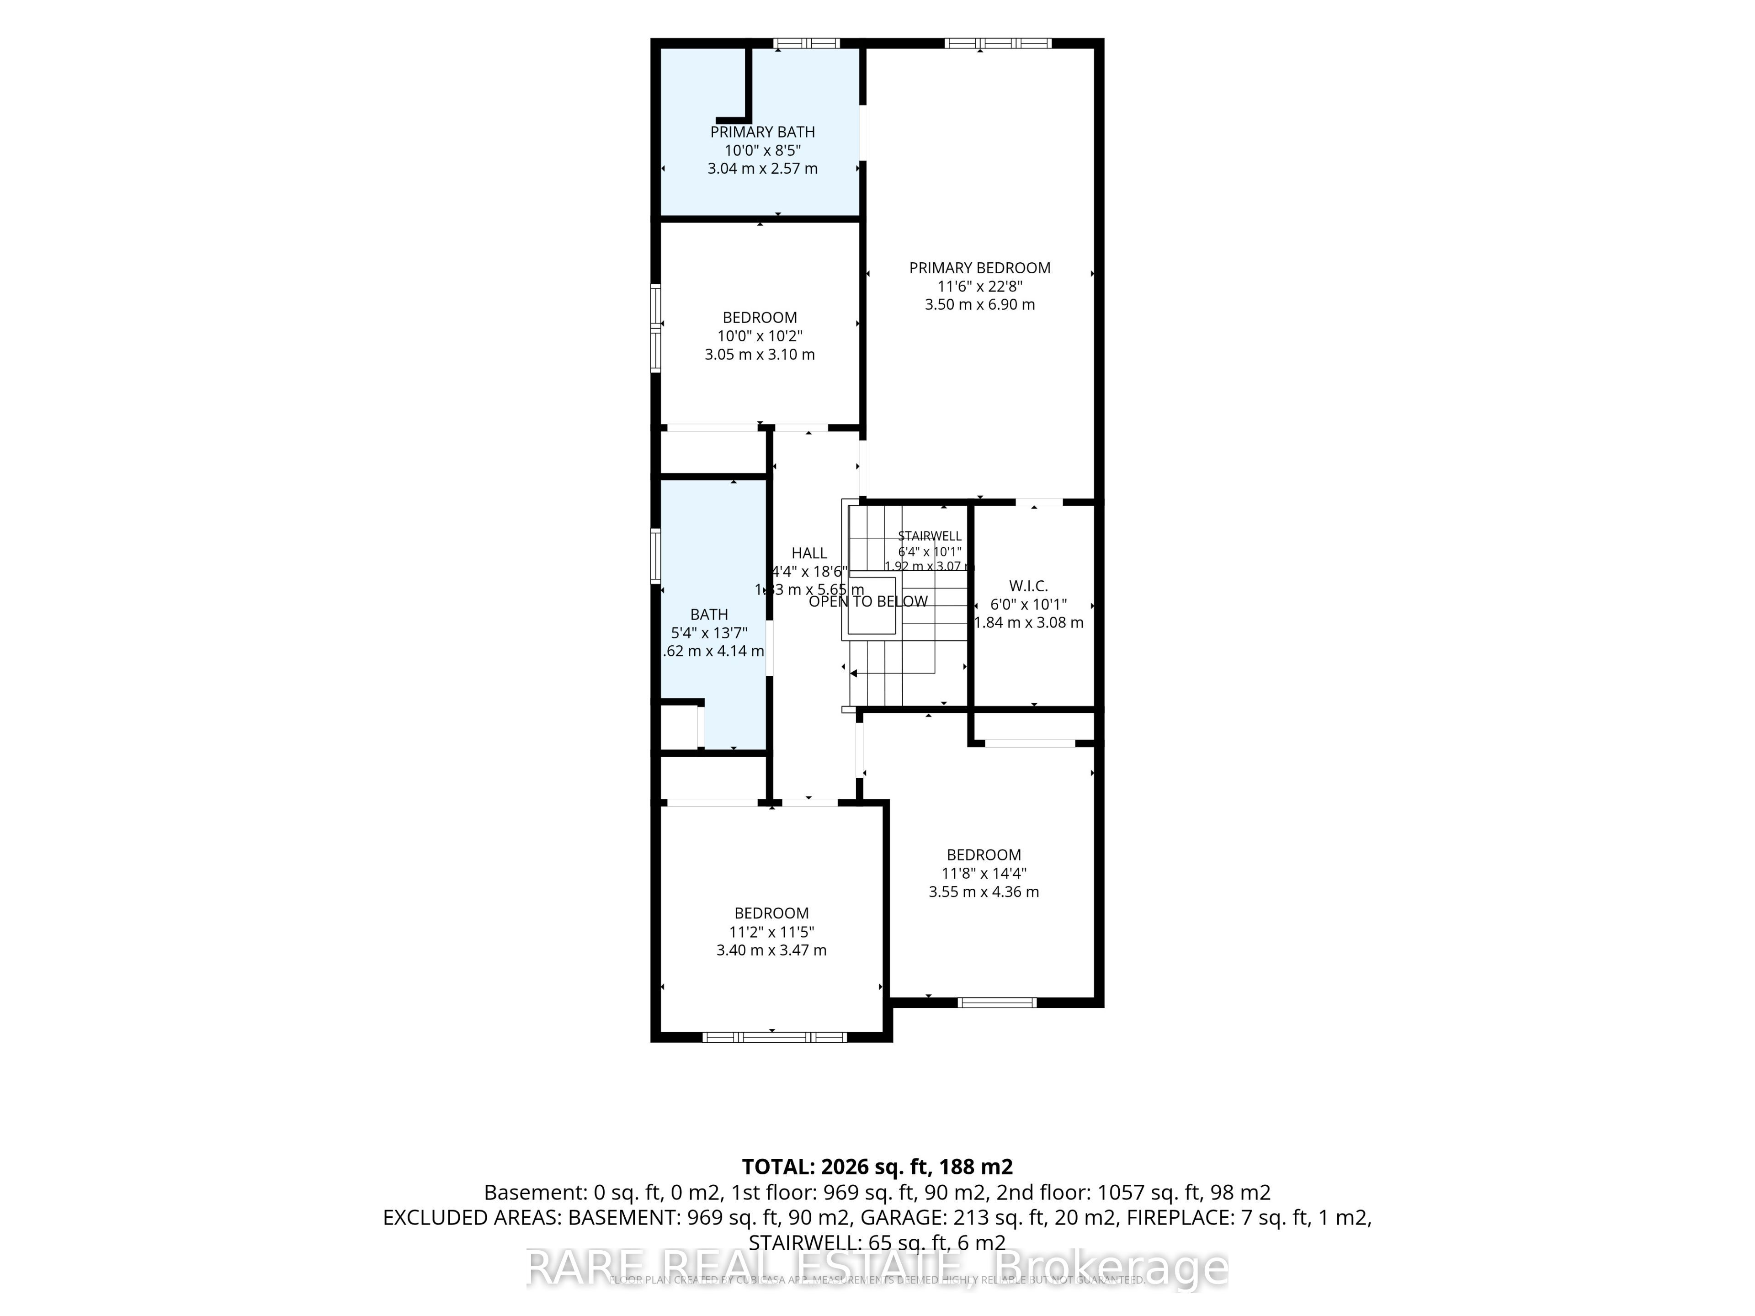
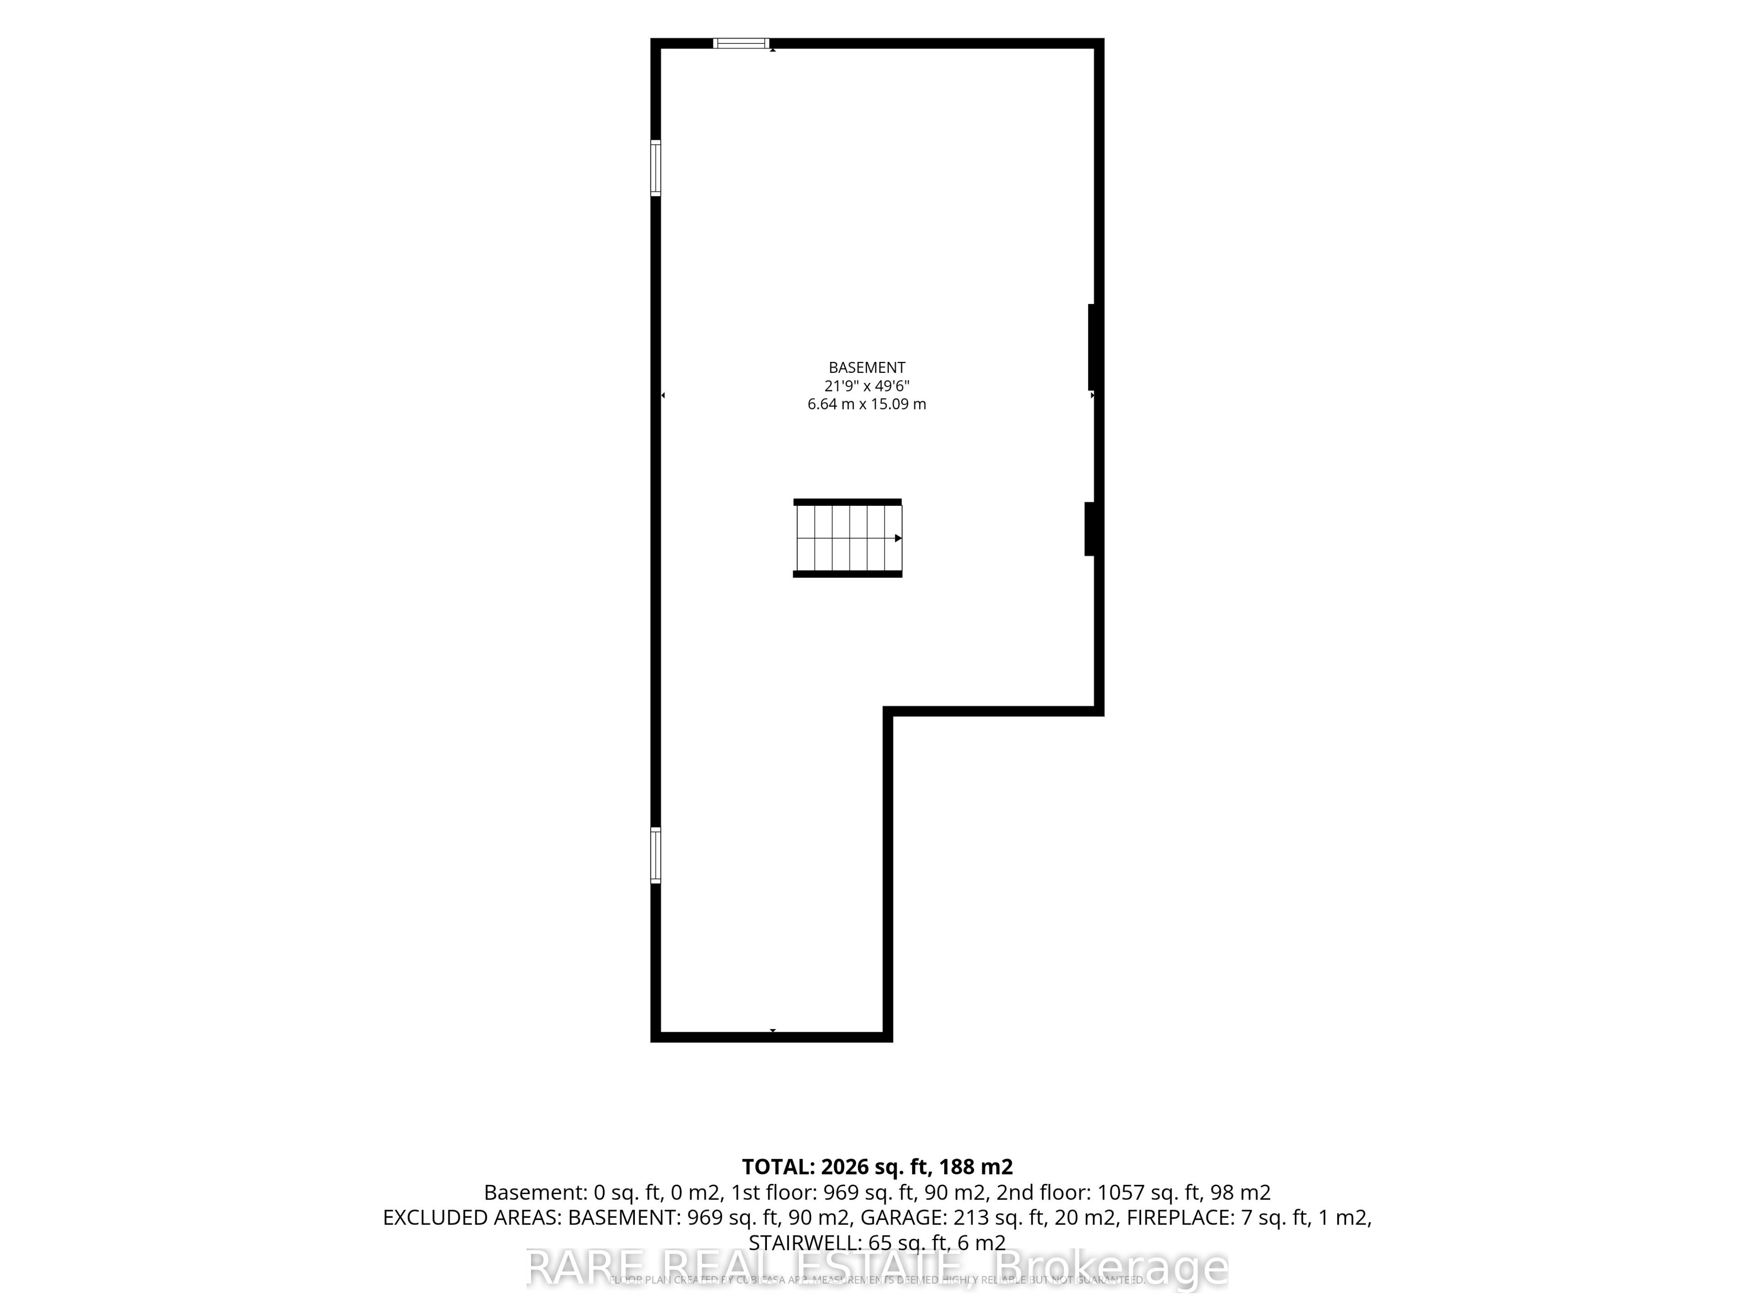
This exceptional end-unit townhome, built in 2023, offers nearly 2,300 sq. ft. of bright, thoughtfully designed living space in South Wasaga Beach. Featuring four generously sized bedrooms and three bathrooms, the home includes a spacious primary suite with a five-piece ensuite, double sinks and a walk-in closet. The second bathroom also features a double-sink vanity and built-in linen closet. Nine-foot ceilings and an abundance of windows create an airy main level. The open-concept layout connects the lounge or office area, kitchen, dining area and living room ideal for everyday living and entertaining. A gas fireplace adds warmth and comfort. The layout offers potential to add a door on the main level, separating the basement entrance from the main living space and creating flexibility for a future in-law suite with direct access from the garage. Quality finishes include hardwood flooring, stainless steel appliances and upgraded granite countertops. Set on a premium 35 x 110 ft. lot, the home also features an upgraded 200-amp electrical panel and an on-demand water heater. Enjoy convenient access to amenities within 3 km, including playgrounds, pools, tennis courts, a golf course, community centre, shopping plazas, restaurants and some of Wasaga Beach's beautiful shores. Collingwood is about 15 minutes away, and Blue Mountain Resort is approximately 20 minutes away. A rare opportunity to enjoy spacious, modern living in a sought-after South Wasaga Beach location!
Details
| MLS # | S13876484 |
|---|---|
| Listing Type | For Sale |
| Style | House |
| Sub-Type | Resale |
| Status | New |
| Year | 0 |
| Days On Site | 16 |
| Listing Provided By | RARE REAL ESTATE | S13876484 384202 |
Features
| Bed(s) | 4 |
|---|---|
| Bath(s) | 3 |
| Garage | 1 |
| Basement | Y |
| Story(s) | 2 |
| Acreage | 0.08 |
Interior
| Interior Features | Other |
|---|---|
| Cooling | None |
| Heat Source | Gas |
| Fireplace Features | Living Room |
| Fireplace Yes / No | No |
Exterior
| Roof | Asphalt Shingle |
|---|---|
| Foundation Details | Concrete |
| Construction Materials | Brick |
Parking
| Garage Yes / No | Yes |
|---|---|
| Parking Features | Available |
Utilities
| Sewer | Sewer |
|---|
Taxes
| Tax Annual Amount | 4195.43 |
|---|---|
| Tax Legal Description | PART OF BLOCK 299, PLAN 51M1028, PART 11 ON PLAN 51R44014; TOWN OF WASAGA BEACH SUBJECT TO AN EASEMENT FOR ENTRY AS IN SC2035006 |
| Tax Year | 2026 |
Area Information
| Province | ON |
|---|---|
| County | Simcoe |
| City | Wasaga Beach |
| Postal Code | L9Z 0K7 |
| Area | Wasaga Beach |
| Listing VS Median (in L9Z 0K7) | |
Price: $639,000 low | high Med: $0 On site: 16 low | high Med: | |
Request a showing
Request a showing
Contact
Learn More About This Property

| Province | ON |
|---|---|
| County | Simcoe |
| City | Wasaga Beach |
| Postal Code | L9Z 0K7 |
| Area | Wasaga Beach |
| Listing VS Median (in L9Z 0K7) | |
Price: $639,000 low | high Med: $0 On site: 16 low | high Med: | |

