22 Amanda Avenue,Mount Elgin, ON N0J 1N0
Mount Elgin, ON N0J 1N0

Description
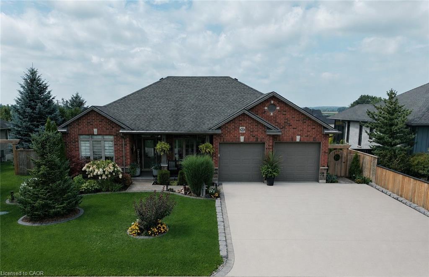
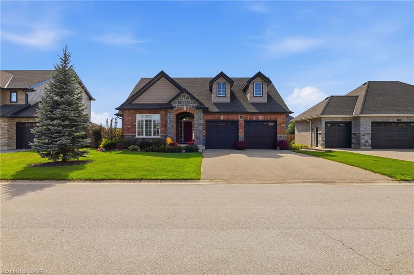
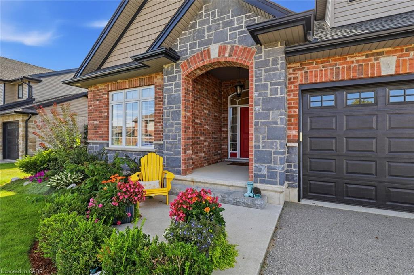
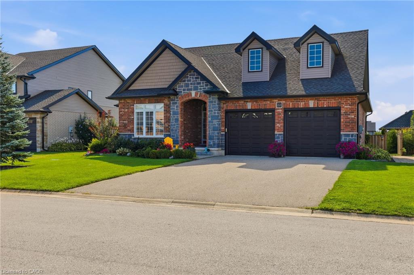
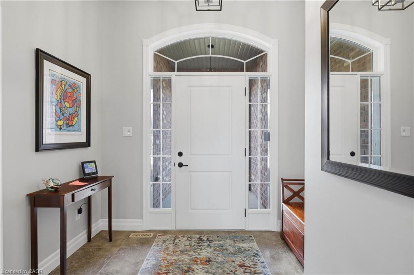
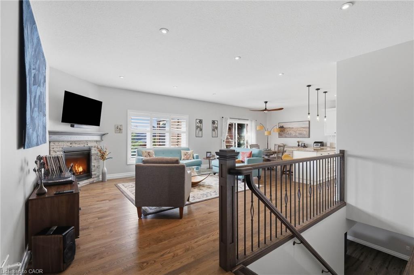
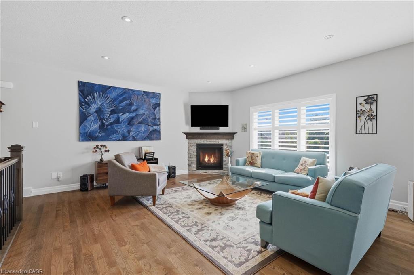
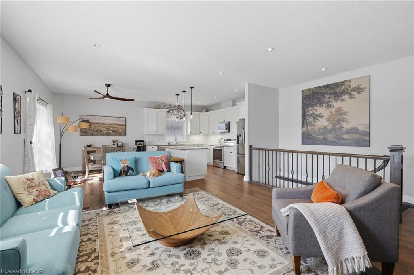
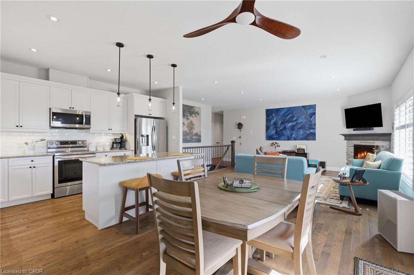
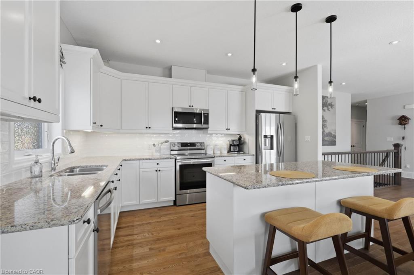
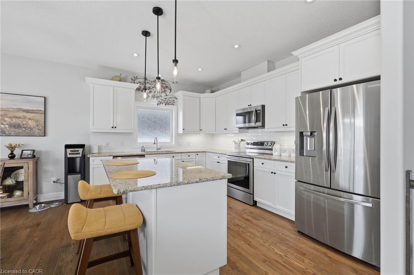
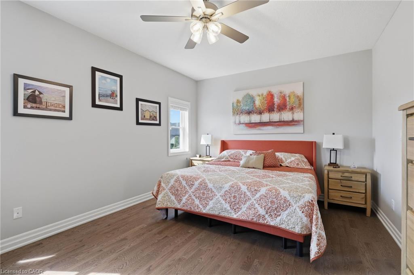
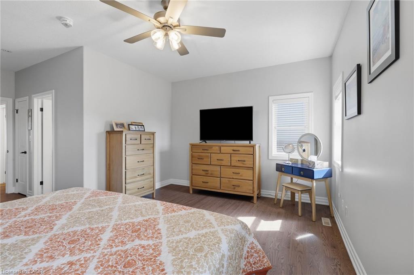
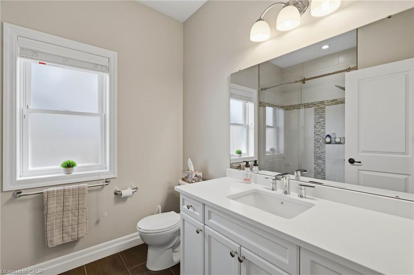
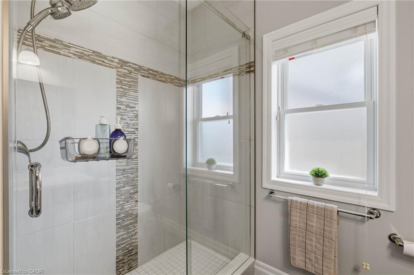
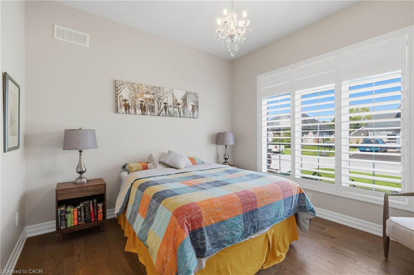
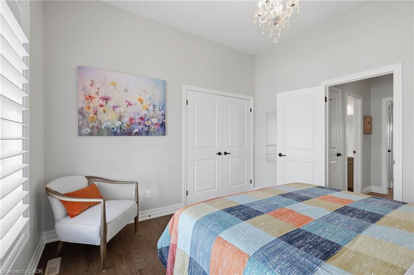
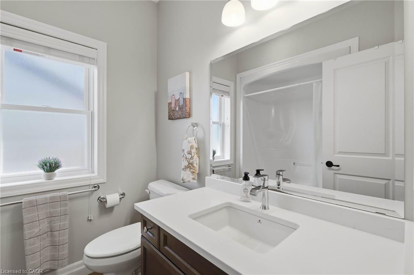
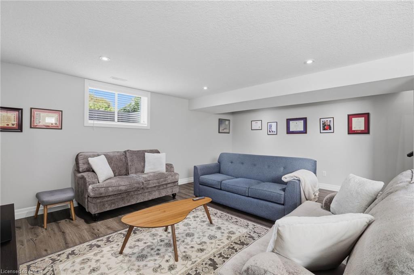
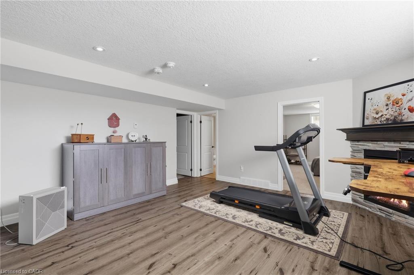
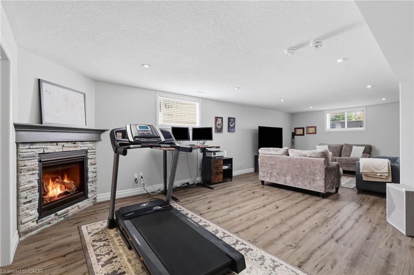
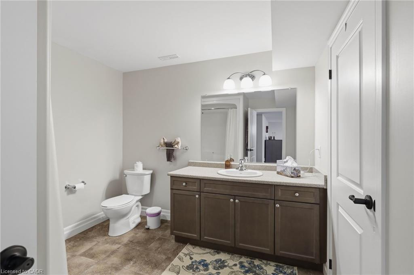
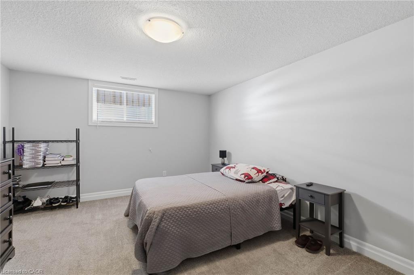
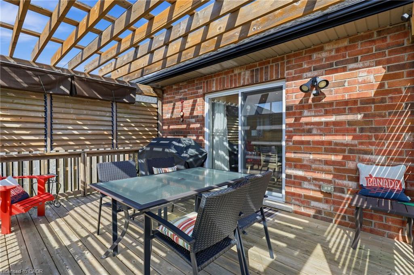
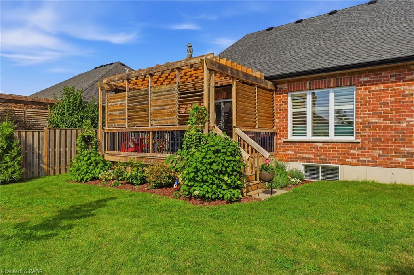
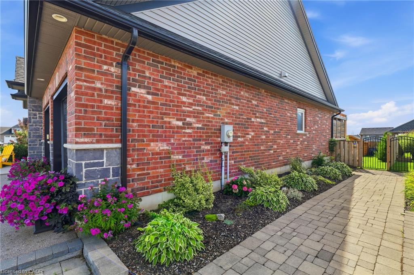
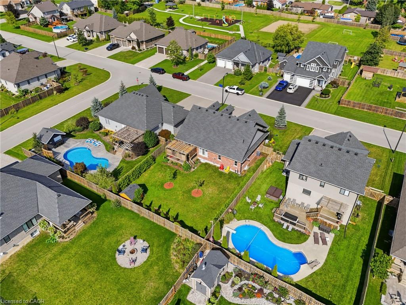
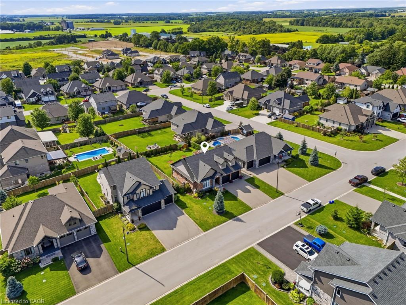
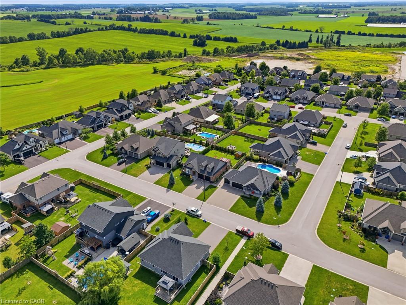
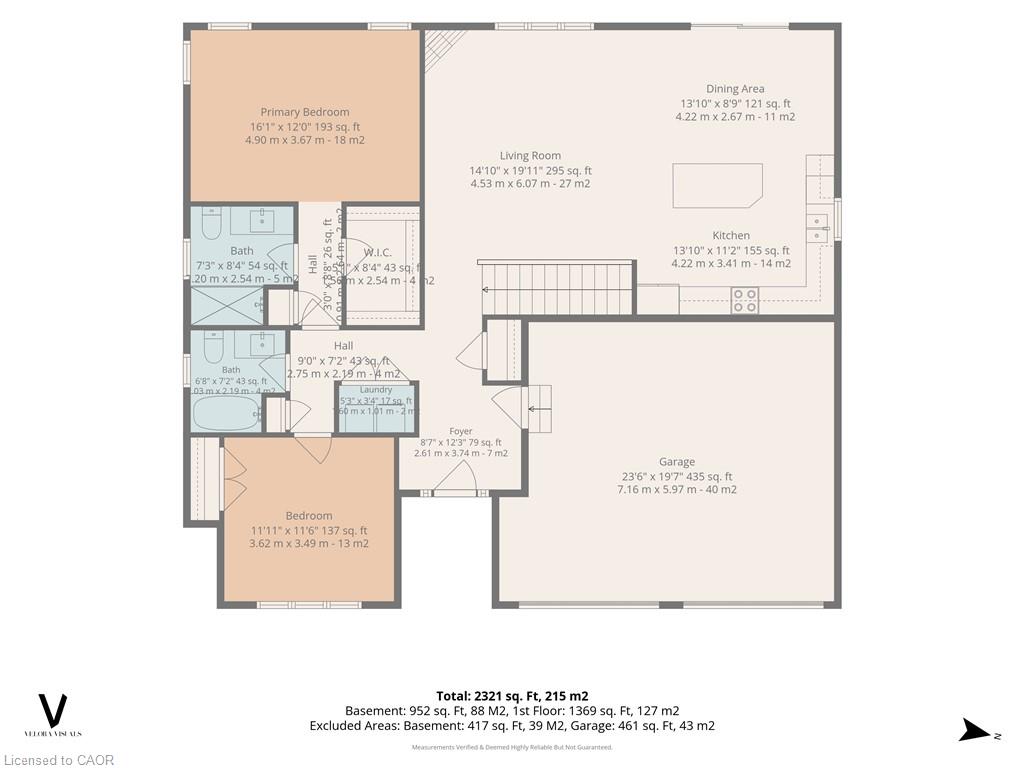
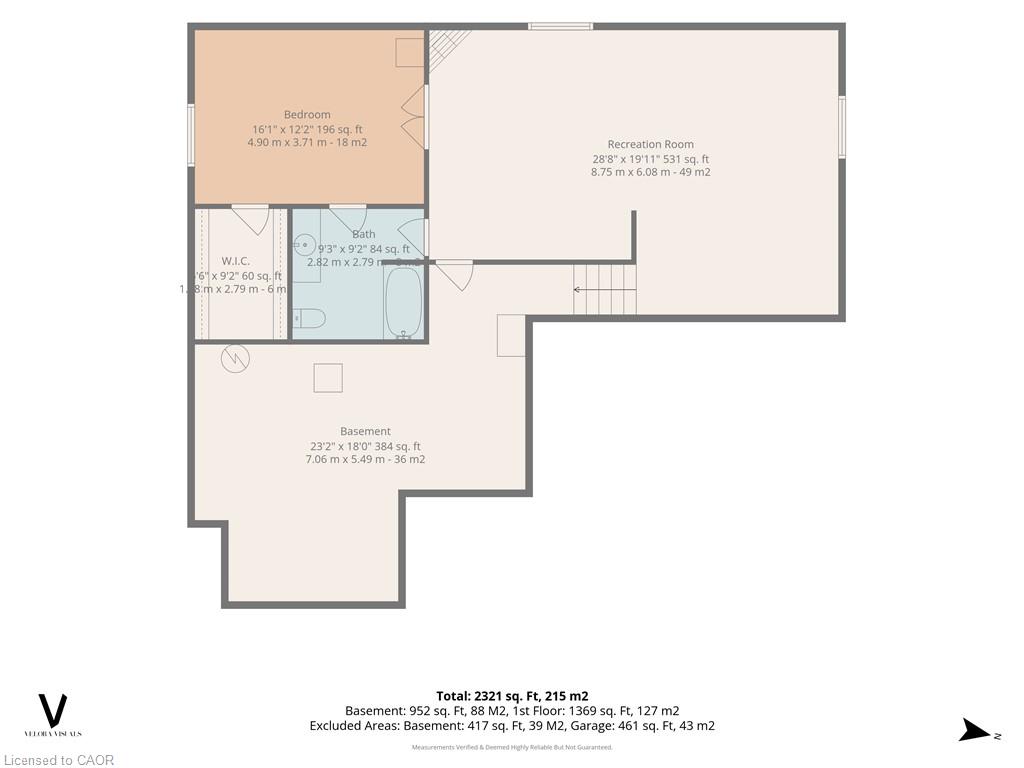
Welcome to the desirable and quaint town of Mount Elgin, where small-town charm meets convenient access to the city. Located just a 5-minute drive to the 401, this home is an ideal choice for commuters looking to escape the hustle and bustle of city living. This impeccable 10-year-old bungalow is move-in ready and offers numerous updates, including a beautifully updated kitchen and main-floor bathroom in 2022, along with updated bedroom flooring in 2023. The oversized double-car garage provides plenty of room for vehicles, storage, and more. For added peace of mind, the home is quipped with a backup generator capable of powering the entire home, ensuring you're prepared should the hydro go out for an extended period. Step outside to the fully fenced and beautifully landscaped, pool-sized backyard, featuring a generous deck with pergola and privacy shutters-perfect for entertaining family and friends. A storage shed (2025) tucked into the corner of the yard provides additional storage and completes this fantastic outdoor space. This exceptional home offers comfort, convenience, and peace of mind in a wonderful community. Move-in ready and sure to impress-book your private showing today! You won't be disappointed.
Details
| MLS # | 40858779 |
|---|---|
| Listing Type | For Sale |
| Style | House |
| Sub-Type | Resale |
| Status | Active |
| Year | 2016 |
| Days On Site | 11 |
| Listing Provided By | RE/MAX TWIN CITY REALTY INC. | Reinhard Geimer |
Features
| Bed(s) | 3 |
|---|---|
| Bath(s) | 2 Total |
| SQ Feet | 1,369 |
| Garage | 2 |
| Basement | Y |
| Story(s) | 1 |
| Zoning | R1 |
| Acreage | 0.18 |
| Golf Course | Yes |
Interior
| Appliances | Water Heater, Water Purifier, Water Softener, Built-in Microwave, Dishwasher, Dryer, Microwave, Refrigerator, Stove, Washer |
|---|---|
| Rooms Total | 9 |
| Interior Features | Auto Garage Door Remote(s) |
| Cooling | Central Air |
| Cooling Yes / No | No |
| Heating | Fireplace-Gas, Forced Air, Natural Gas |
| Heating Yes / No | Yes |
| Fireplaces Total | 2 |
| Fireplace Features | Insert, Living Room, Gas, Recreation Room |
| Window Features | Window Coverings |
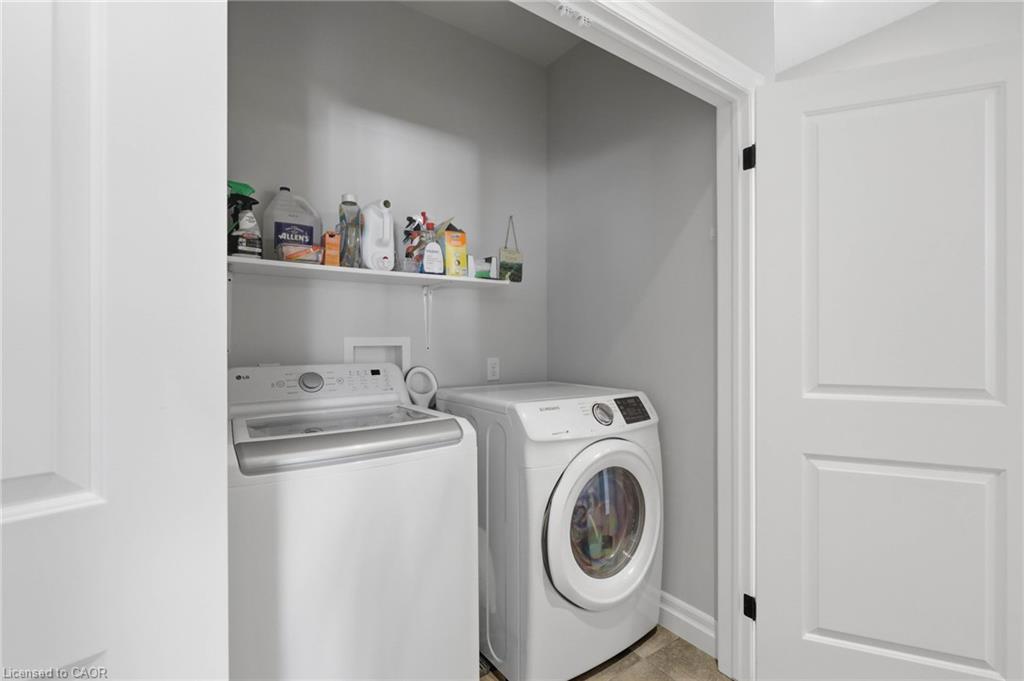
| Laundry Features | Main Level |
Exterior
| Exterior Features | Landscaped |
|---|---|
| Lot Features | Rural, Rectangular, Near Golf Course, Highway Access, Landscaped, Major Highway, Open Spaces, Park, Playground Nearby, School Bus Route, Schools |
| Construction Materials | Brick, Stone |
| Roof | Asphalt Shing |
| Foundation Details | Poured Concrete |
| Patio And Porch Features | Deck |
| Security Features | Carbon Monoxide Detector, Smoke Detector, Carbon Monoxide Detector(s), Smoke Detector(s) |
Parking
| Garage Spaces | 2 |
|---|---|
| Parking Features | Attached Garage, Garage Door Opener, Asphalt |
| Open Parking Yes / No | Yes |
| Attached Garage Yes / No | Yes |
Utilities
| Sewer | Sewer (Municipal) |
|---|
Taxes
| Tax Annual Amount | 4036 |
|---|
Area Information
| Province | ON |
|---|---|
| County | Oxford |
| City | Mount Elgin |
| Postal Code | N0J 1N0 |
| Area | Southwest Oxford |
| Subarea | Mount Elgin |
| Community Name | Mount Elgin |
| School District | St.Marys Catholic, Huron Park, G |
| Elementary School | St.Josephs Catholic, South Ridge |
| High School | St.Marys Catholic, Huron Park, G |
| Listing VS Median (in Mount Elgin) | |
Price: $879,900 low | high Med: $854,900 sqft: 1,369 low | high Med: 1,395 $ / sqft: $643 low | high Med: $614 On site: 11 low | high Med: 8.5 | |
Request a showing
Request a showing
Contact
Learn More About This Property

| Province | ON |
|---|---|
| County | Oxford |
| City | Mount Elgin |
| Postal Code | N0J 1N0 |
| Area | Southwest Oxford |
| Subarea | Mount Elgin |
| Community Name | Mount Elgin |
| School District | St.Marys Catholic, Huron Park, G |
| Elementary School | St.Josephs Catholic, South Ridge |
| High School | St.Marys Catholic, Huron Park, G |
| Listing VS Median (in Mount Elgin) | |
Price: $879,900 low | high Med: $854,900 sqft: 1,369 low | high Med: 1,395 $ / sqft: $643 low | high Med: $614 On site: 11 low | high Med: 8.5 | |