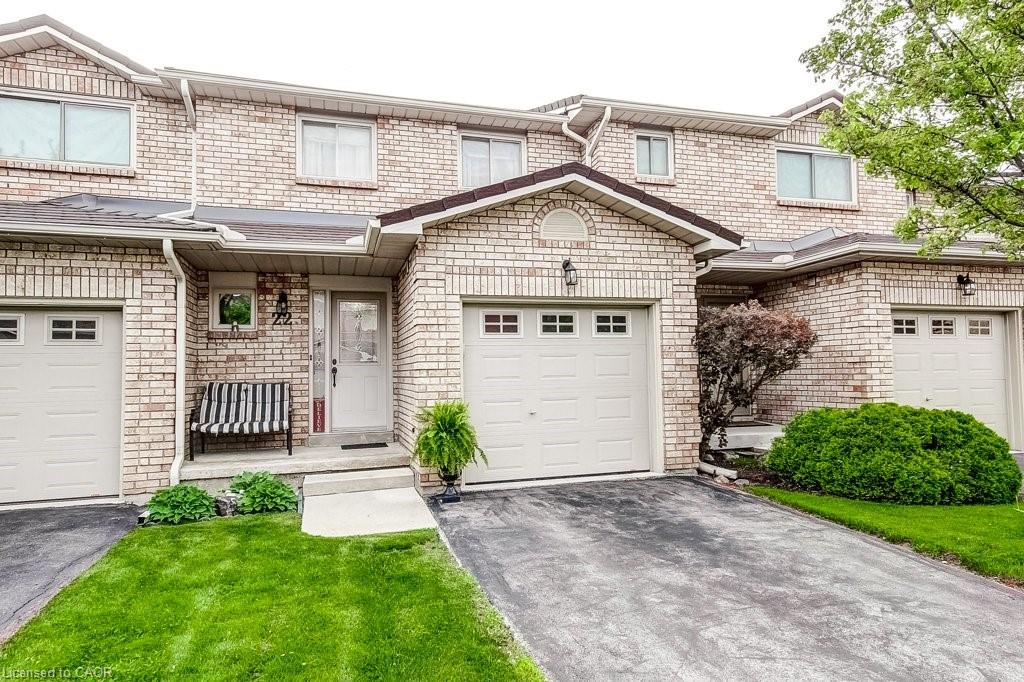
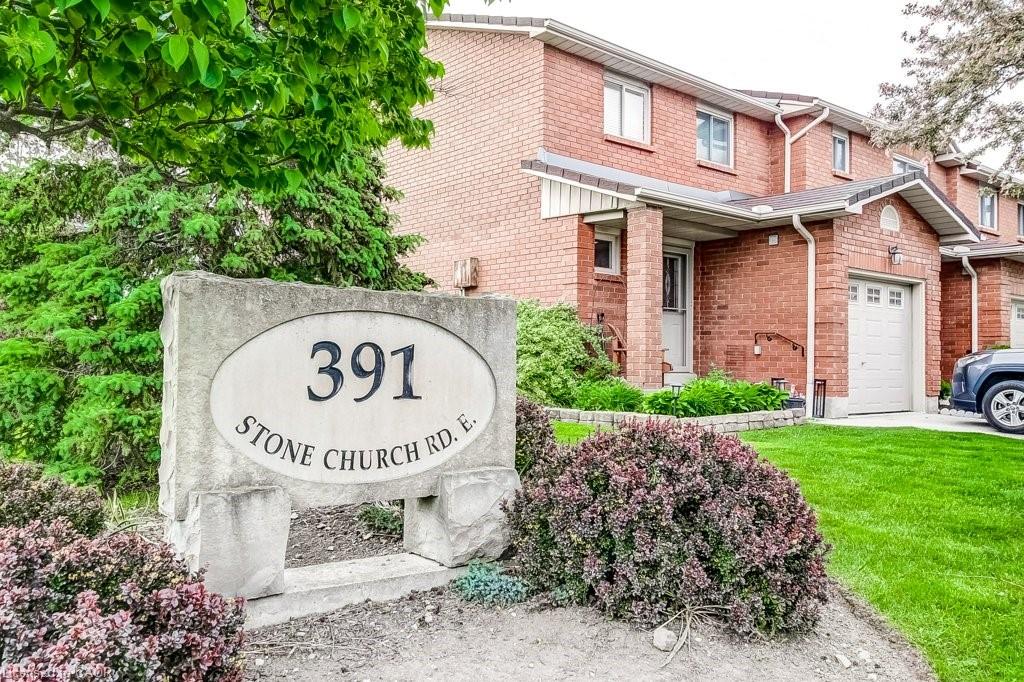
22-391 Stone Church Road E,Hamilton, ON L9B 2H2
Hamilton, ON L9B 2H2


Description
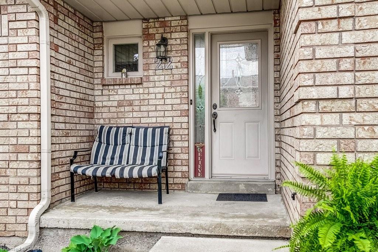
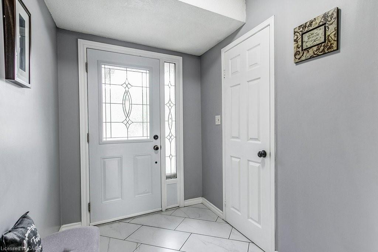
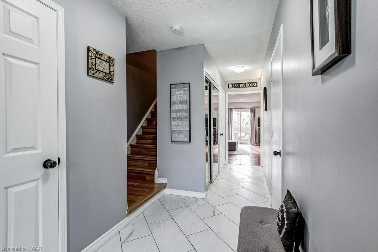
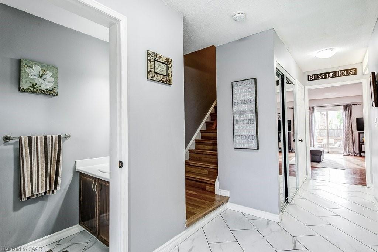
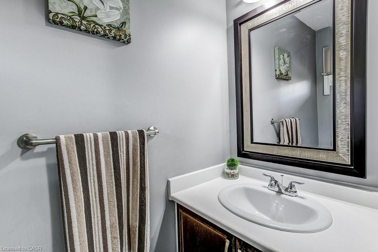
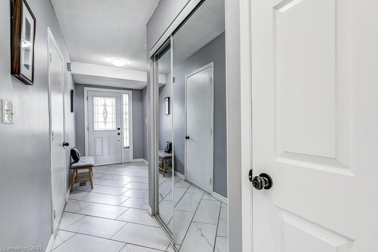
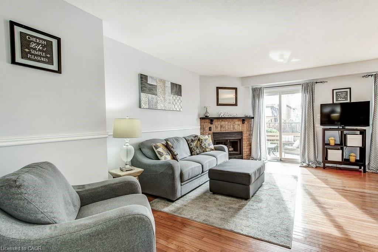
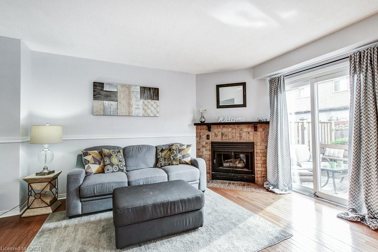
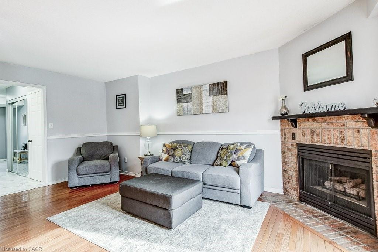
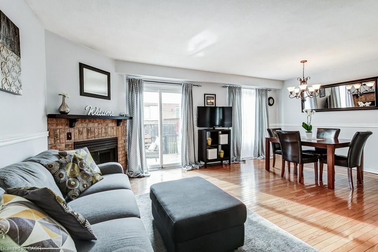
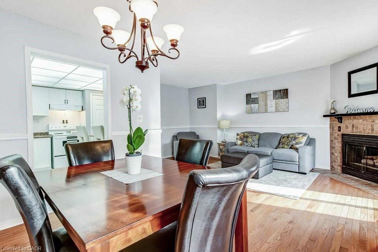
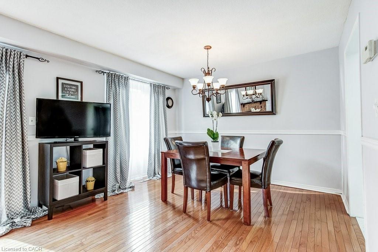
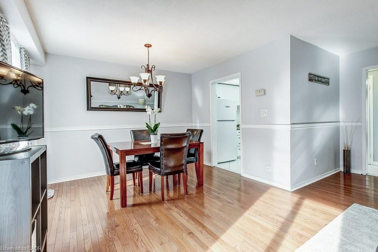
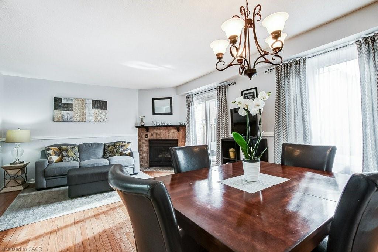
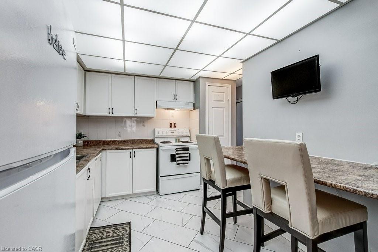
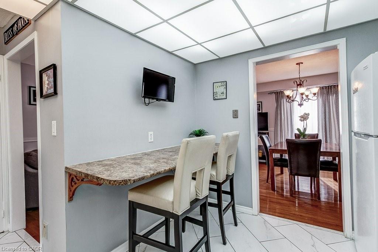
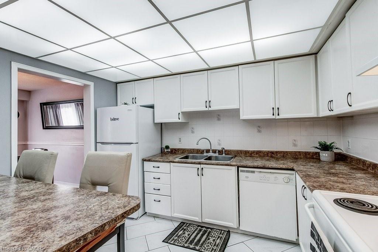
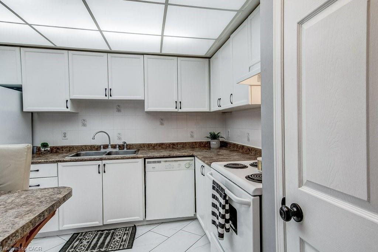
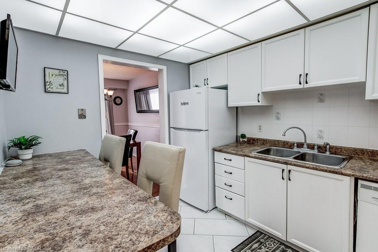
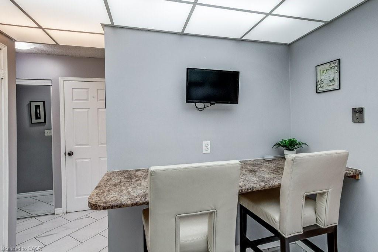
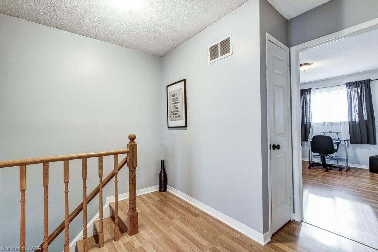
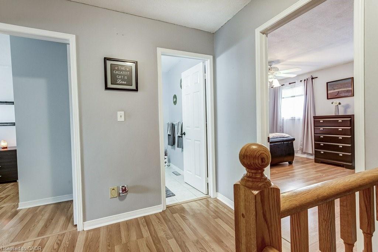
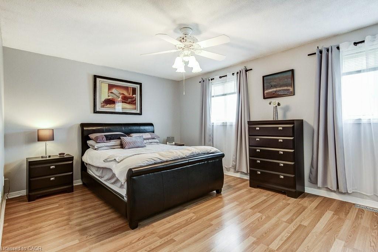
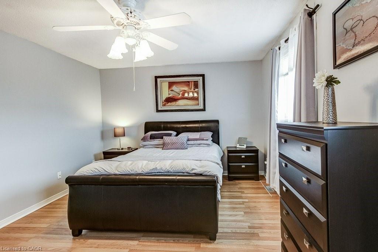
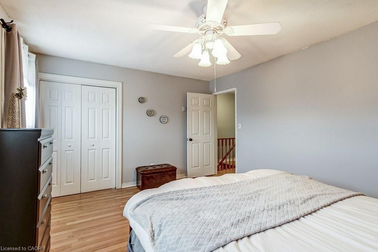
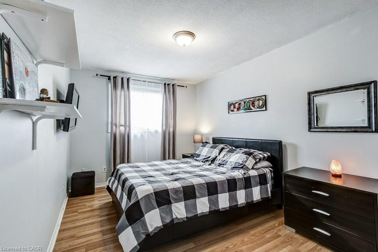
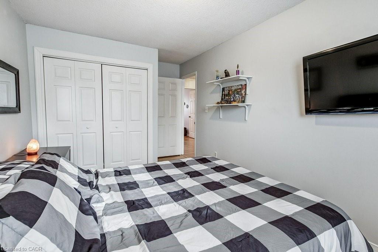
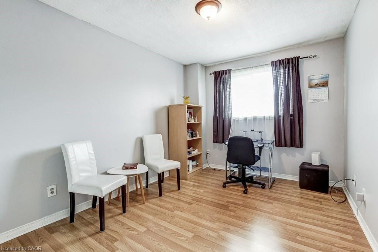
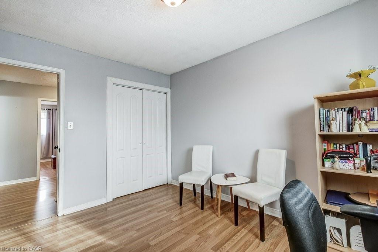
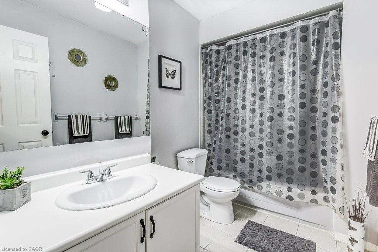
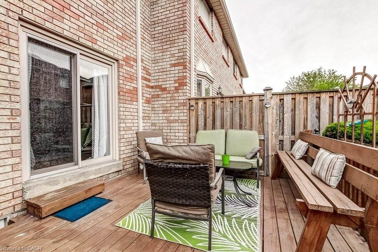
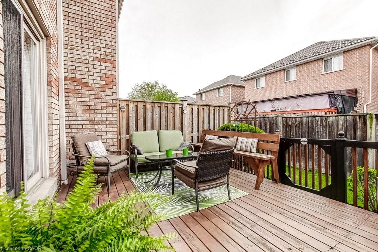
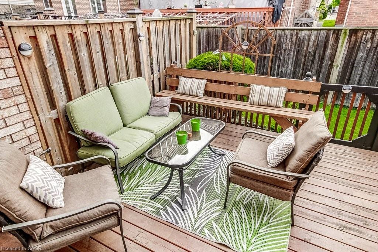
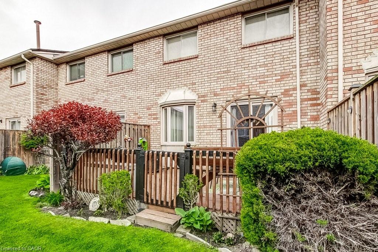
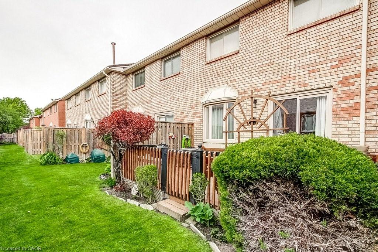
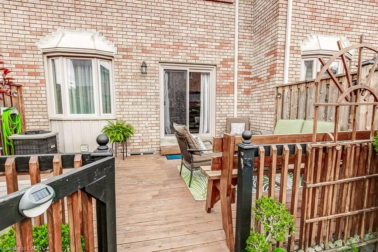
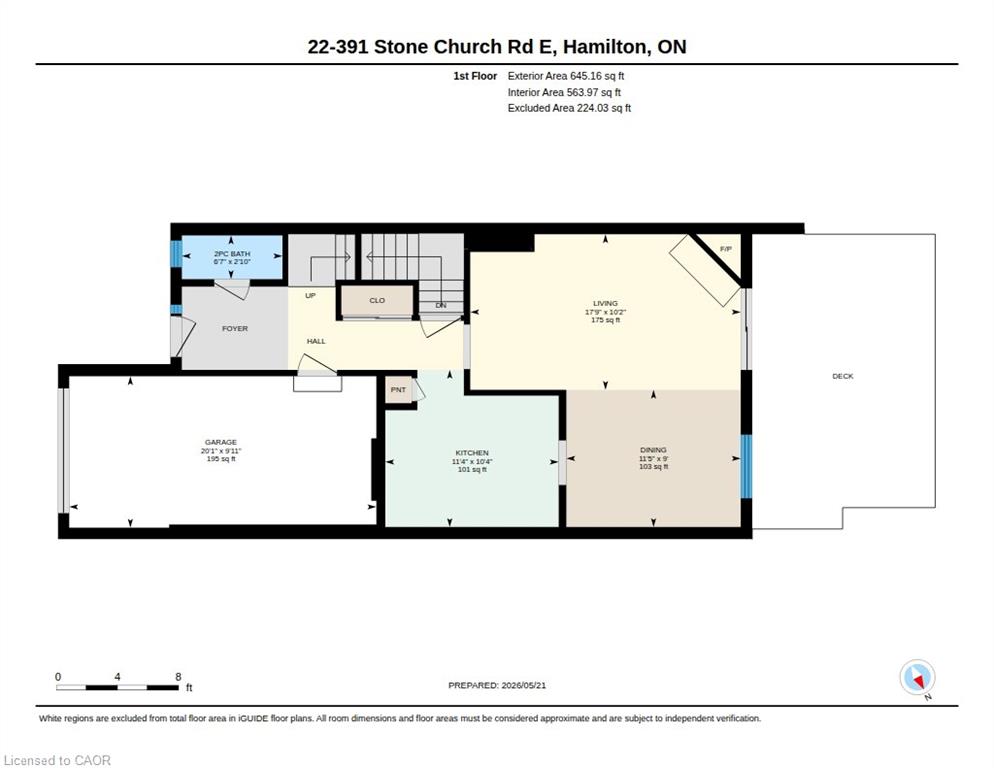
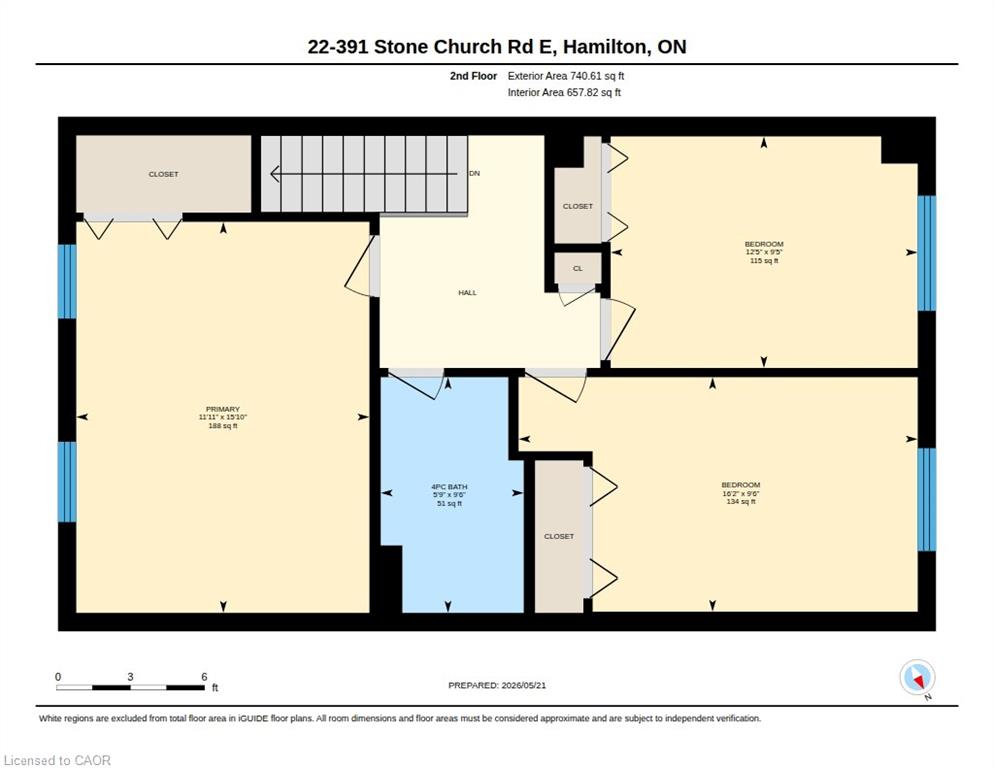
Central Mountain convenience plus easy, low-maintenance living in this very clean 3 bedroomtownhome. Quiet, family-friendly complex. This move-in ready home has the kind of layout buyersare always hoping to find: spacious principal rooms, plenty of natural light and functional everydayliving. Carpet free with ceramic, hardwood and laminate floors throughout. The main floor featuresa welcoming foyer, a bright and inviting living space with sliding door access to the deck, creatingan easy flow for relaxing, BBQing or entertaining. The kitchen features a breakfast bar, a pantry,ample cabinetry and workspace, while the dining area is perfect for family dinners or hostingfriends. The neutral decor throughout creates a warm, welcoming feel from the moment you walkin. Upstairs, you’ll find 3 generously sized bedrooms including a spacious primary retreat withexcellent closet space. The attached garage with inside entry adds everyday convenience, whilethe basement provides plenty of additional storage potential. Located in a popular central HamiltonMountain location close to parks, shopping at Lime Ridge Mall, transit, recreation and quickhighway access including the LINC, this location makes commuting and daily errands simple. Thewell-managed complex offers stress-free living with condominium fees covering exteriormaintenance, landscaping, snow removal, water, cable TV and internet. A fantastic opportunity forfirst-time buyers, families or downsizers looking for comfort, convenience and value all in onepackage.
Details
| MLS # | 40856522 |
|---|---|
| Listing Type | For Sale |
| Style | Town House |
| HOA Dues | $500 |
| Sub-Type | Resale |
| Status | Active |
| Year | 1990 |
| Days On Site | 9 |
| Listing Provided By | RE/MAX Escarpment Realty Inc. | Andrea Harley-Maddox |
Features
| Bed(s) | 3 |
|---|---|
| Bath(s) | 2 Total |
| SQ Feet | 1,385 |
| Garage | 1 |
| Basement | Y |
| Story(s) | 2 |
| Zoning | R4a |
Interior
| Appliances | Dishwasher, Dryer, Refrigerator, Stove, Washer |
|---|---|
| Rooms Total | 10 |
| Interior Features | Auto Garage Door Remote(s) |
| Cooling | Central Air |
| Cooling Yes / No | No |
| Heating | Forced Air, Natural Gas |
| Heating Yes / No | Yes |
| Fireplaces Total | 1 |
| Fireplace Features | Living Room, Gas |
| Laundry Features | In Basement |
Exterior
| Lot Features | Urban, Highway Access, Library, Park, Public Transit, Shopping Nearby |
|---|---|
| Construction Materials | Brick Veneer |
| Roof | Asphalt Shing |
| Foundation Details | Poured Concrete |
| Patio And Porch Features | Terrace |
Parking
| Garage Spaces | 1 |
|---|---|
| Parking Features | Attached Garage, Garage Door Opener |
| Open Parking Yes / No | Yes |
| Attached Garage Yes / No | Yes |
Utilities
| Sewer | Sewer (Municipal) |
|---|
Taxes
| Tax Annual Amount | 3999 |
|---|
Area Information
| Province | ON |
|---|---|
| County | Hamilton |
| City | Hamilton |
| Postal Code | L9B 2H2 |
| Area | 18 Hamilton Mountain |
| Subarea | 185 Crerar | Barnstown |
| Community Name | 185 Crerar/Barnstown |
| Listing VS Median (in 185 Crerar/Barnstown) | |
Price: $500,000 low | high Med: $669,900 sqft: 1,385 low | high Med: 1,384 $ / sqft: $361 low | high Med: $488 On site: 9 low | high Med: 47 | |
Request a showing
Request a showing
Contact
Learn More About This Property

| Province | ON |
|---|---|
| County | Hamilton |
| City | Hamilton |
| Postal Code | L9B 2H2 |
| Area | 18 Hamilton Mountain |
| Subarea | 185 Crerar | Barnstown |
| Community Name | 185 Crerar/Barnstown |
| Listing VS Median (in 185 Crerar/Barnstown) | |
Price: $500,000 low | high Med: $669,900 sqft: 1,385 low | high Med: 1,384 $ / sqft: $361 low | high Med: $488 On site: 9 low | high Med: 47 | |