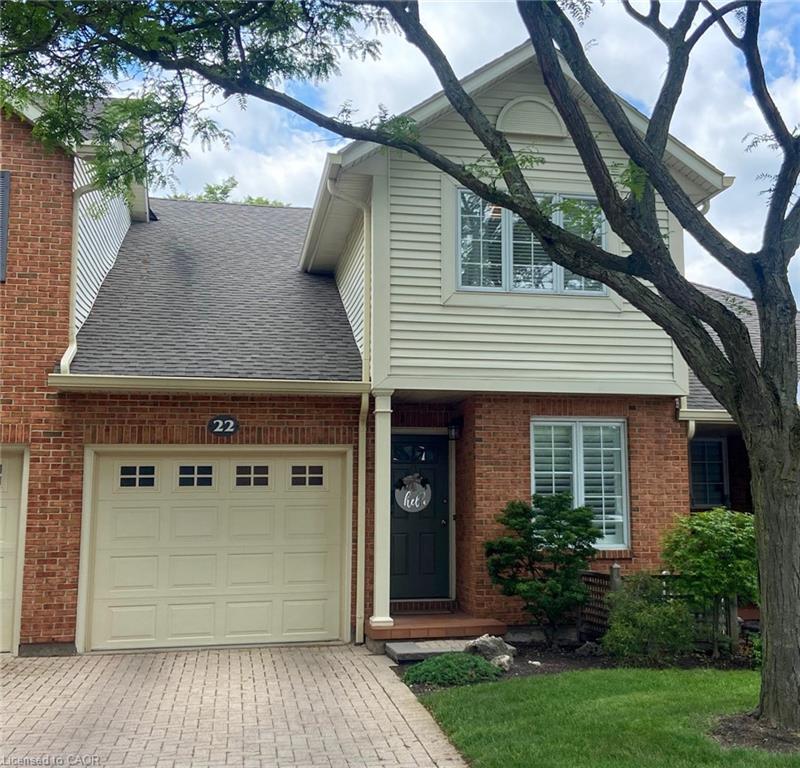
22-275 Pelham Road,St. Catharines, ON L2S 3B9
St. Catharines, ON L2S 3B9

Description
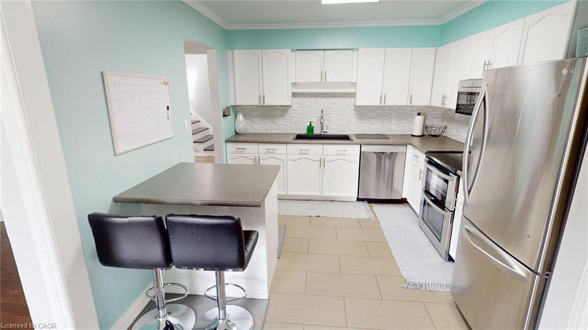
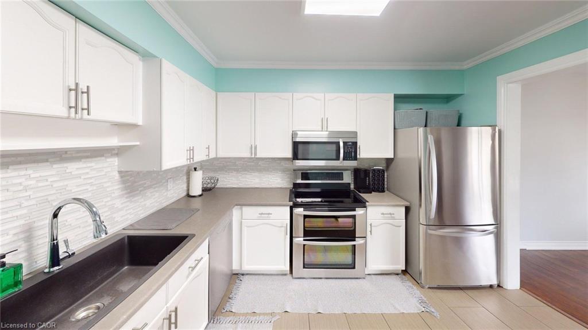
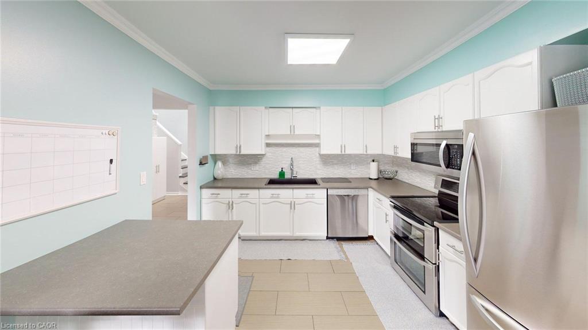
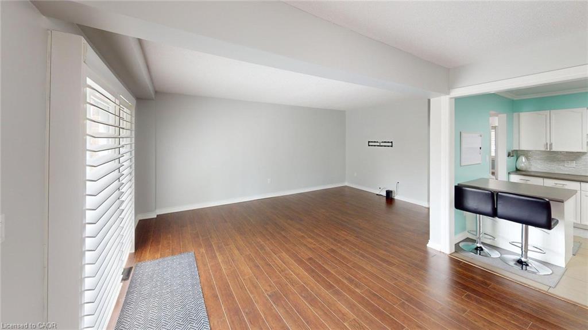
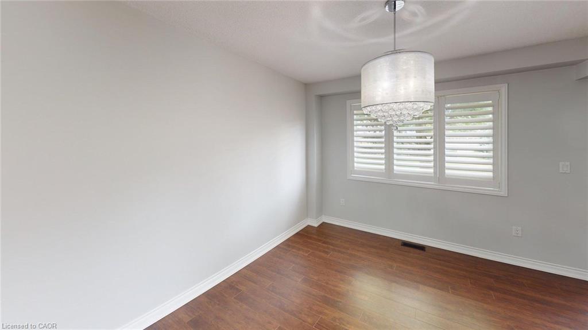
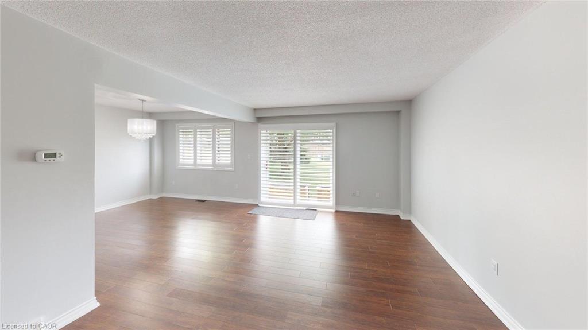
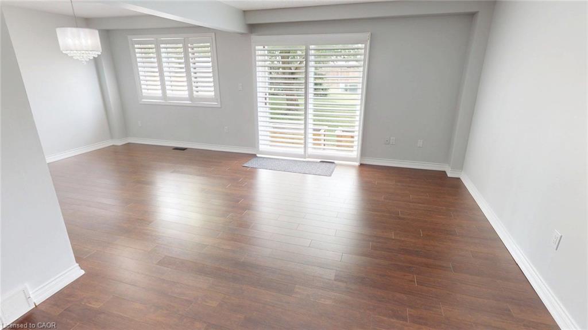
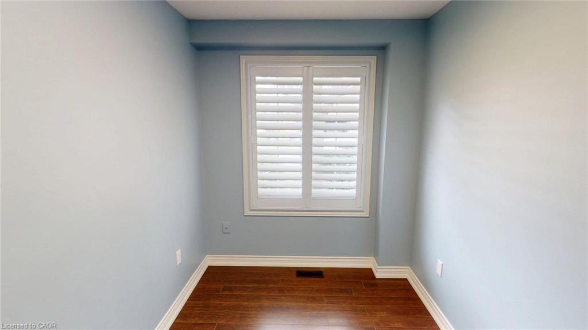
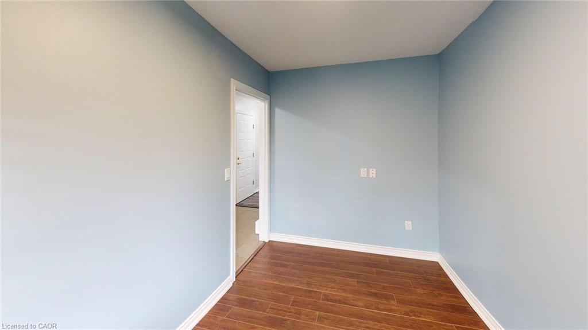
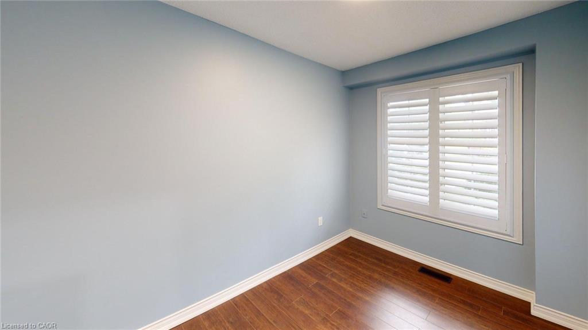
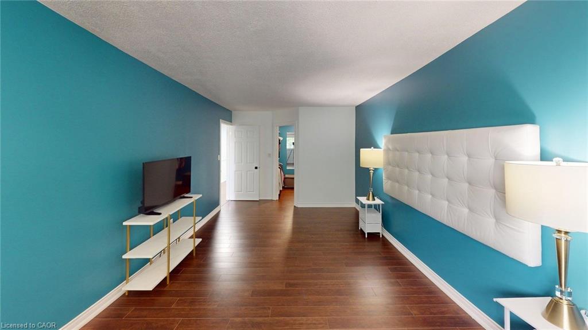
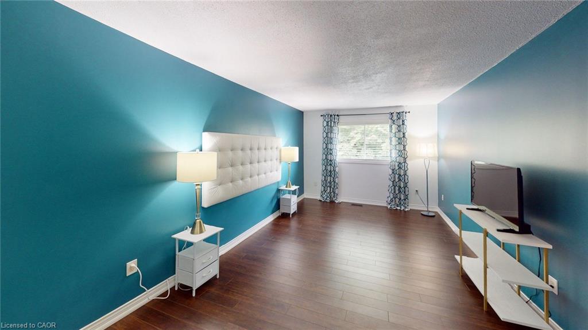
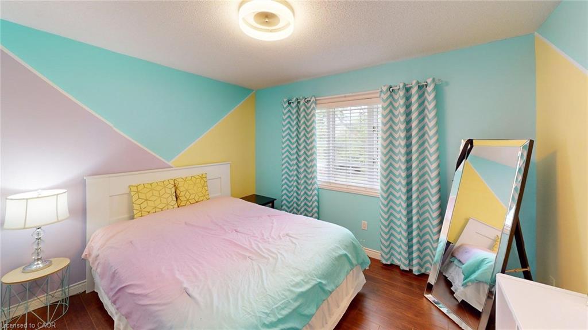
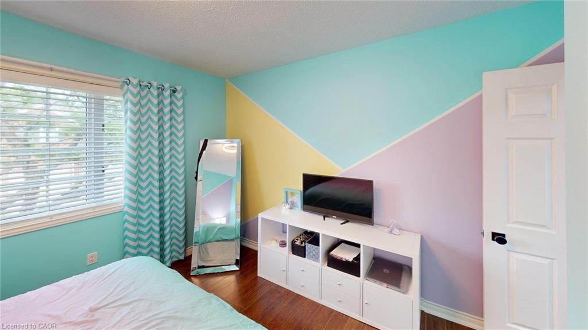
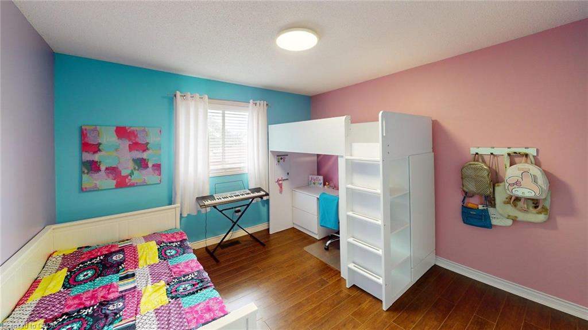
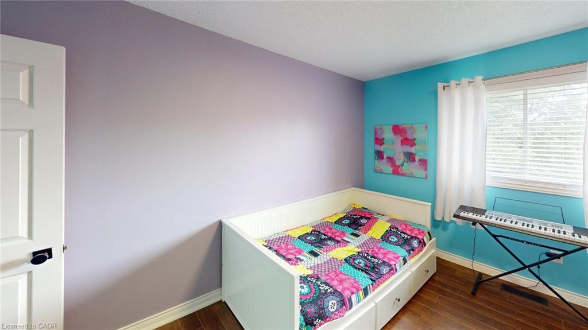
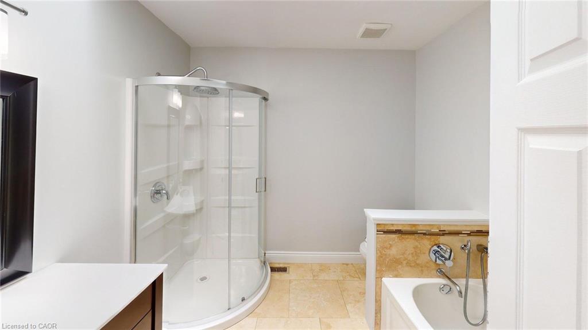
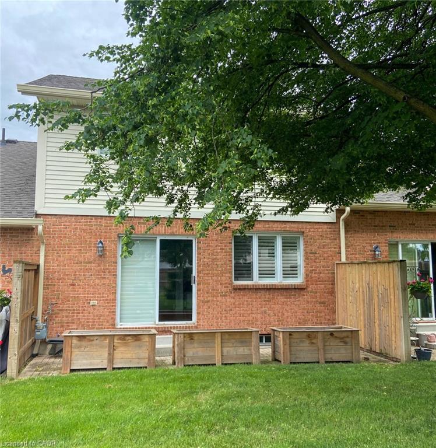
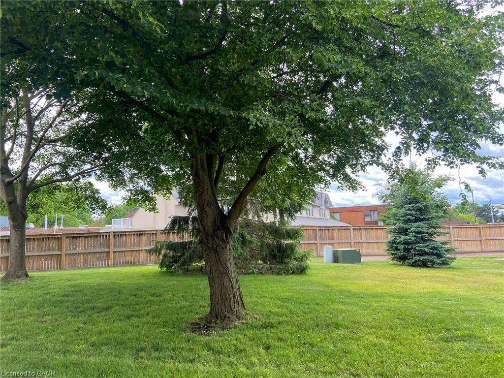
Move-in ready and beautifully maintained, this 3-bedroom townhome is located in the highly desirable Riverview Village community. The main floor offers a versatile den/home office, a convenient 2-piece powder room, and an inviting open-concept layout that seamlessly connects the kitchen, dining, and living areas. Step out from the living room onto the private terrace overlooking the condominium's green space, providing a peaceful outdoor setting. Upstairs, you'll find three spacious bedrooms and a well-appointed 4-piece bathroom featuring both a separate shower and soaker tub. Multiple skylights fill the home with natural light, creating a bright and airy atmosphere throughout. The unfinished lower level presents an excellent opportunity to customize the space to suit your needs and lifestyle. The basement is framed and awaiting your finishing touches. AC 2022. Enjoy the benefits of low-maintenance living, with condominium fees covering lawn care, snow removal, water, and more. Whether you're a first-time buyer, growing family, or downsizer seeking a carefree lifestyle, this home offers exceptional value and convenience. Ideally situated close to shopping, parks, schools, highway access, Brock University, and other key amenities, this property combines comfort, location, and lifestyle. Be sure to view the 3D tour to experience everything this wonderful home has to offer.
Details
| MLS # | 40859467 |
|---|---|
| Listing Type | For Sale |
| Style | Town House |
| HOA Dues | $503 |
| Sub-Type | Resale |
| Status | Active |
| Days On Site | 53 |
| Listing Provided By | One Percent Realty Ltd. | Sherri Van Sickle |
Features
| Bed(s) | 3 |
|---|---|
| Bath(s) | 2 Total |
| SQ Feet | 1,664 |
| Garage | 1 |
| Basement | Y |
| Story(s) | 2 |
| Zoning | R3 |
Interior
| Appliances | Built-in Microwave, Dryer, Refrigerator, Stove, Washer |
|---|---|
| Rooms Total | 9 |
| Interior Features | Central Vacuum, Auto Garage Door Remote(s) |
| Cooling | Central Air |
| Cooling Yes / No | No |
| Heating | Forced Air |
| Heating Yes / No | Yes |
| Window Features | Window Coverings, Skylight(s) |
| Laundry Features | In Basement |
Exterior
| Exterior Features | Lawn Sprinkler System, Year Round Living |
|---|---|
| Lot Features | Urban, Ample Parking, Arts Centre, Highway Access, Hospital, Landscaped, Library, Open Spaces, Place of Worship, Playground Nearby, Public Transit, Rec./Community Centre, Regional Mall, School Bus Route, Schools, Shopping Nearby |
| Construction Materials | Brick, Vinyl Siding |
| Roof | Asphalt Shing |
| Patio And Porch Features | Open |
Parking
| Garage Spaces | 1 |
|---|---|
| Parking Features | Attached Garage, Garage Door Opener, Asphalt, Exclusive, Inside Entry |
| Open Parking Yes / No | Yes |
| Attached Garage Yes / No | Yes |
Utilities
| Sewer | Sewer (Municipal) |
|---|
Taxes
| Tax Annual Amount | 4345 |
|---|
Area Information
| Province | ON |
|---|---|
| County | Niagara |
| City | St. Catharines |
| Postal Code | L2S 3B9 |
| Area | St. Catharines |
| Subarea | 462 Rykert | Vansickle |
| Community Name | 462 Rykert/Vansickle |
| Listing VS Median (in 462 Rykert/Vansickle) | |
Price: $464,900 low | high Med: $464,900 sqft: 1,664 low | high Med: 1,664 $ / sqft: $279 low | high Med: $279 On site: 53 low | high Med: 53 | |
Request a showing
Request a showing
Contact
Learn More About This Property

| Province | ON |
|---|---|
| County | Niagara |
| City | St. Catharines |
| Postal Code | L2S 3B9 |
| Area | St. Catharines |
| Subarea | 462 Rykert | Vansickle |
| Community Name | 462 Rykert/Vansickle |
| Listing VS Median (in 462 Rykert/Vansickle) | |
Price: $464,900 low | high Med: $464,900 sqft: 1,664 low | high Med: 1,664 $ / sqft: $279 low | high Med: $279 On site: 53 low | high Med: 53 | |