New Listing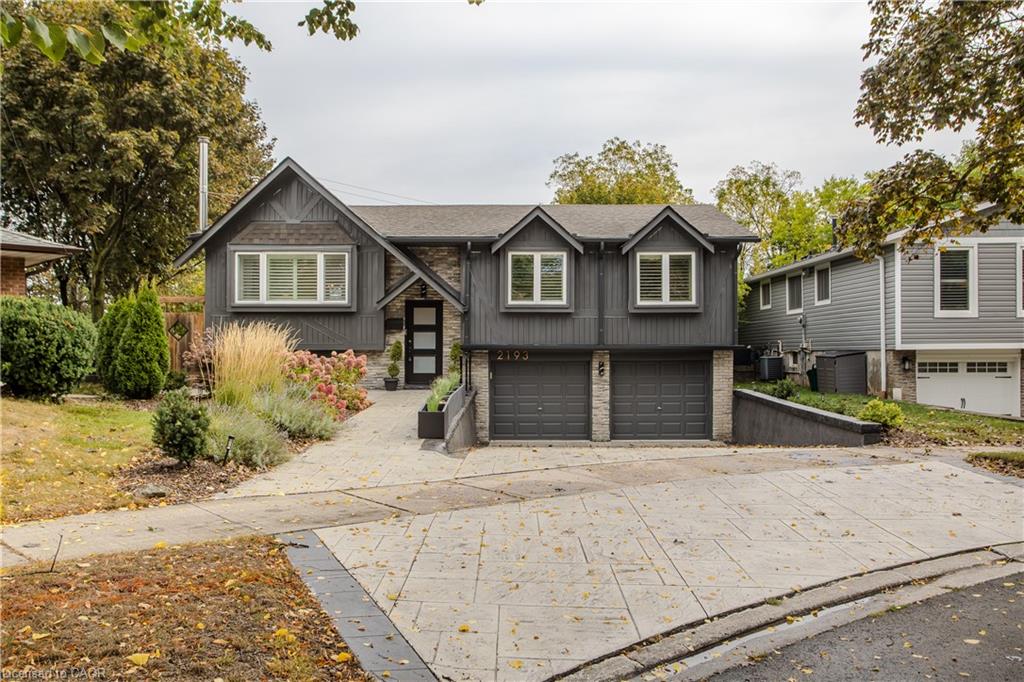
2193 Lancaster Crescent,Burlington, ON L7P 3G4
Burlington, ON L7P 3G4

Description
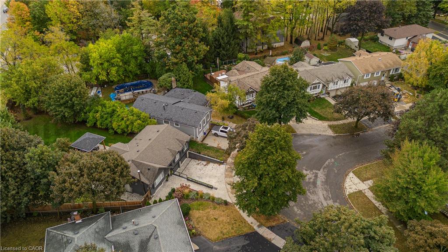
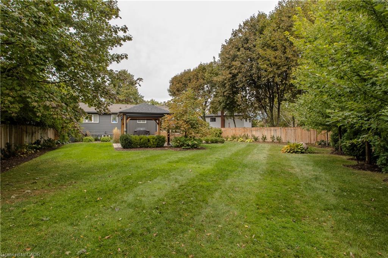
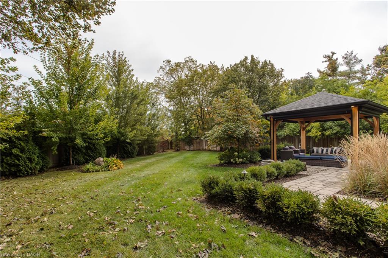
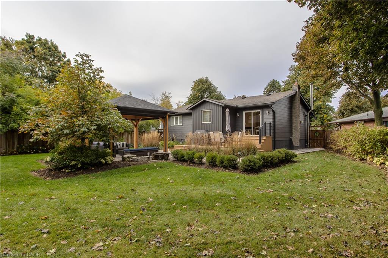
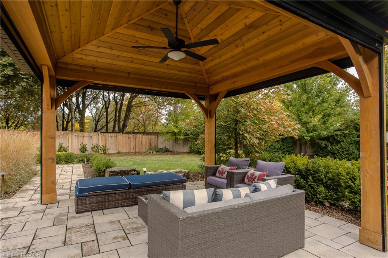
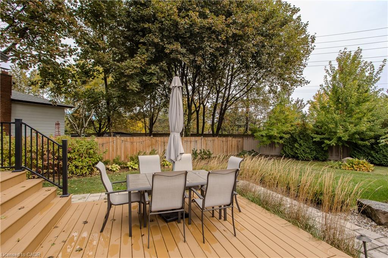
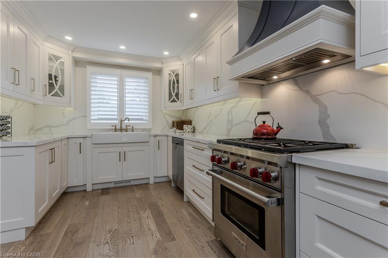
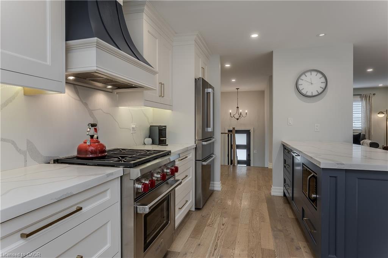
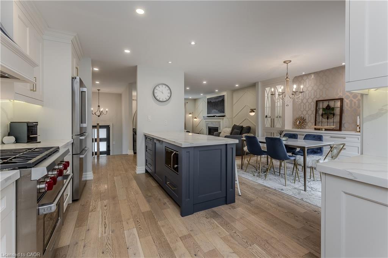
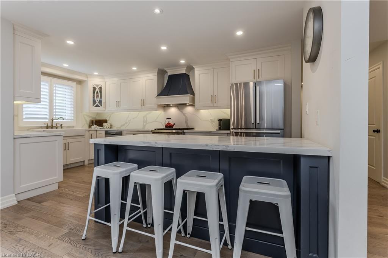
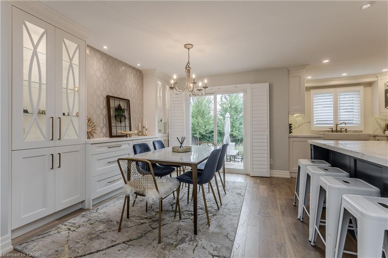
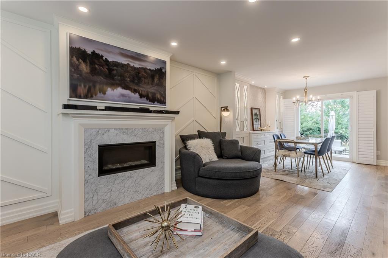
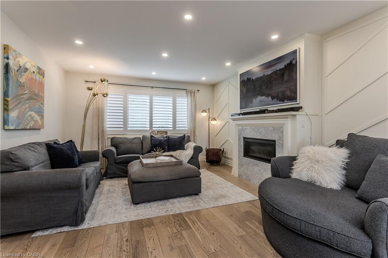
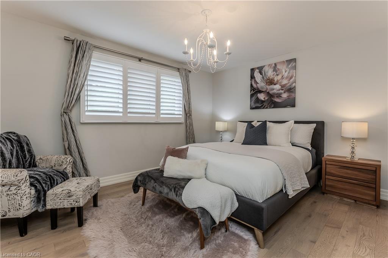
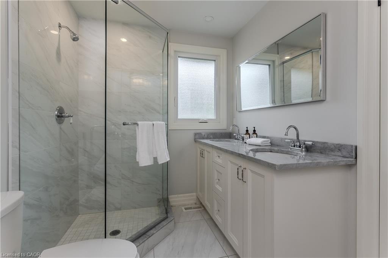
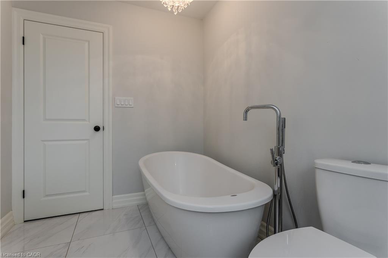
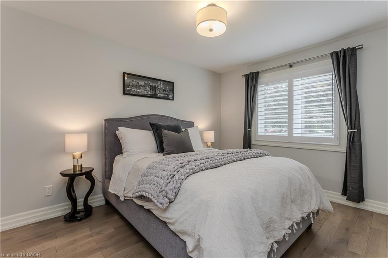
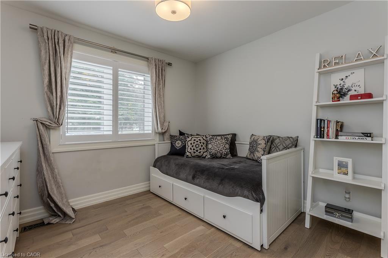
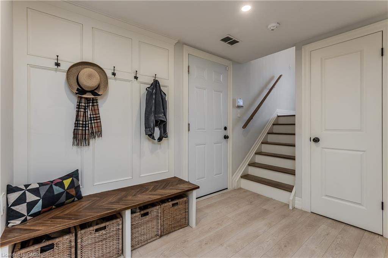
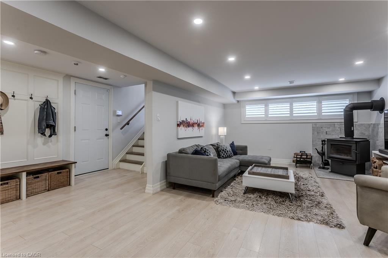
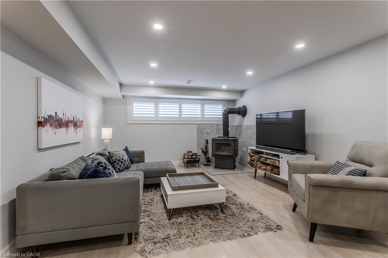
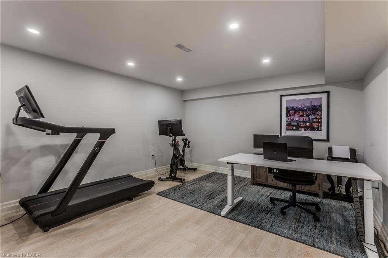
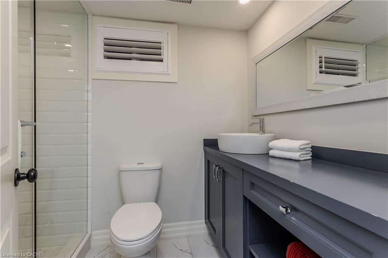
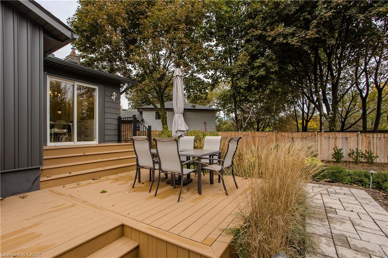
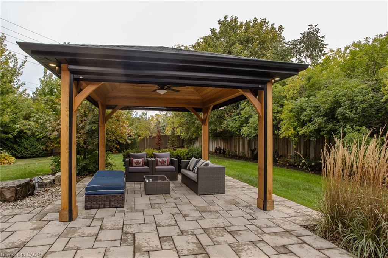
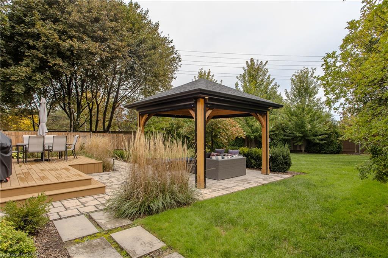
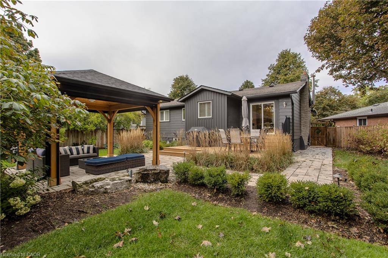
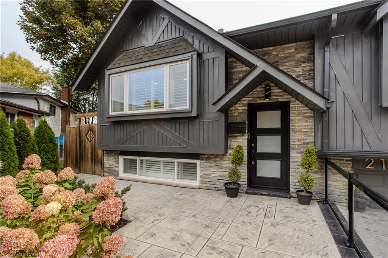
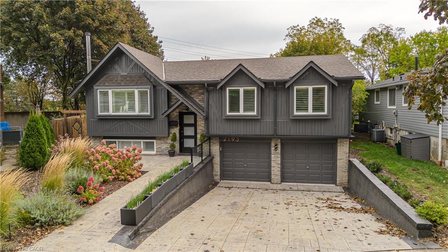
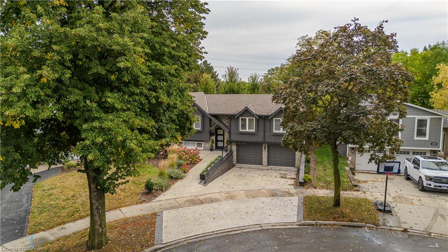
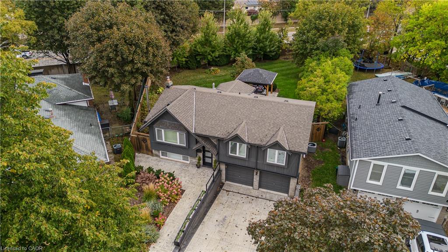
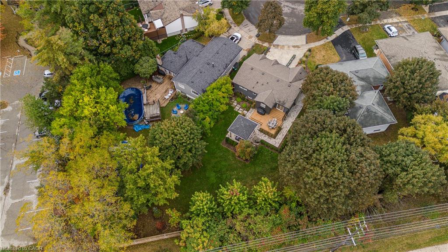
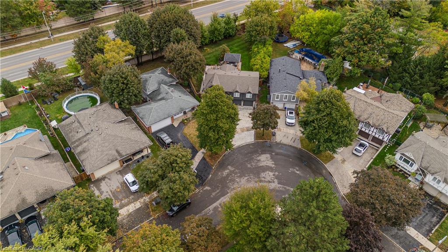
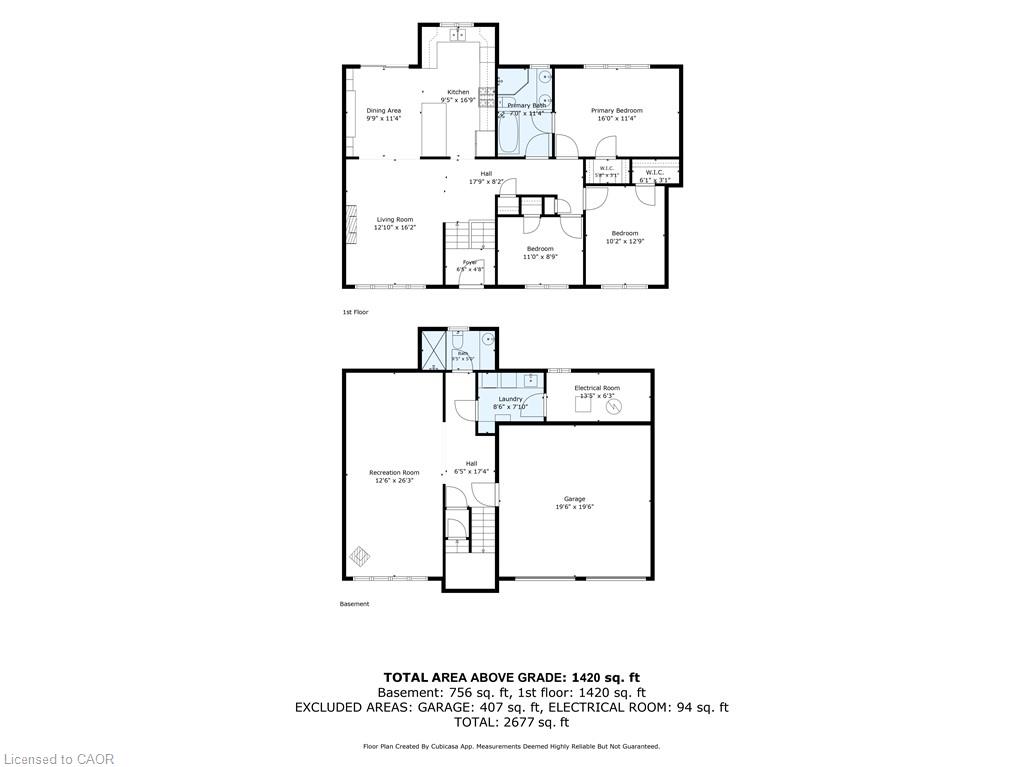
Professionally updated inside and out, 2193 Lancaster Cres is a striking contemporary home offering approx. 2,176 sf of finished living space, 3 bedrooms, 2 baths and a double garage. Set on an exceptionally large, mature property, the impressive lot provides a sense of space and privacy that is increasingly hard to find, complemented by professional landscaping and outstanding outdoor living. Inside, the bright open-concept main level features wide-plank flooring, pot lights and California shutters. The living room is centred around a sleek fireplace and flows into the dining area with custom built-ins. The impressive kitchen features white cabinetry, quartz counters, s/s appliances, Wolf gas range and an oversized contrasting island with seating. Large windows and a walkout bring in plenty of natural light and connect seamlessly to the backyard, making the space ideal for everyday living and entertaining. The primary bedroom offers a professionally installed closet system and spa-inspired ensuite with freestanding tub, glass shower and double vanity. 2 additional bedrooms provide comfortable space for family, guests or an office. The lower level adds excellent flexibility with a spacious mudroom/entry area and bright living space featuring a wood-burning stove and extra windows, plus a 3-pc bath. Outside, the size of the property truly shines. A spacious deck steps down to beautifully landscaped grounds with a stone patio, covered pavilion and expansive lawn, creating multiple areas for dining, entertaining and relaxing. Mature trees and greenery provide a peaceful, private backdrop, enhanced by backyard lighting and an in-ground sprinkler system. Close to parks, schools, trails, shopping and everyday amenities, this polished home combines sophisticated contemporary interiors, a double garage, exceptional outdoor living and a remarkably spacious property in an established Burlington neighbourhood
Details
| MLS # | 40867659 |
|---|---|
| Listing Type | For Sale |
| Style | House |
| Sub-Type | Resale |
| Status | Active |
| Days On Site | 2 |
| Listing Provided By | Royal LePage Burloak Real Estate Services | Cathy Rocca |
Features
| Bed(s) | 3 |
|---|---|
| Bath(s) | 2 Total |
| SQ Feet | 1,420 |
| Garage | 2 |
| Basement | Y |
| Story(s) | 1 |
| Zoning | R3.1 |
| Acreage | 0.11 |
Interior
| Appliances | Water Heater, Dishwasher, Dryer, Microwave, Refrigerator, Stove, Washer |
|---|---|
| Rooms Total | 11 |
| Interior Features | Auto Garage Door Remote(s) |
| Cooling | Central Air |
| Cooling Yes / No | No |
| Heating | Forced Air, Natural Gas |
| Heating Yes / No | Yes |
| Fireplaces Total | 2 |
| Fireplace Features | Gas, Wood Burning |
| Window Features | Window Coverings |
| Laundry Features | In-Suite |
Exterior
| Exterior Features | Landscaped |
|---|---|
| Lot Features | Urban, Library, Park, Place of Worship, Public Parking, Schools |
| Construction Materials | Aluminum Siding, Brick |
| Roof | Asphalt Shing |
| Foundation Details | Unknown |
| Patio And Porch Features | Deck, Patio |
| Security Features | Alarm System, Monitored |
Parking
| Garage Spaces | 2 |
|---|---|
| Parking Features | Attached Garage |
| Open Parking Yes / No | Yes |
| Attached Garage Yes / No | Yes |
Utilities
| Sewer | Sewer (Municipal) |
|---|
Taxes
| Tax Annual Amount | 5597.25 |
|---|
Area Information
| Province | ON |
|---|---|
| County | Halton |
| City | Burlington |
| Postal Code | L7P 3G4 |
| Area | 34 Burlington |
| Subarea | 341 Brant Hills |
| Community Name | 341 Brant Hills |
| Listing VS Median (in 341 Brant Hills) | |
Price: $1,189,000 low | high Med: $779,000 sqft: 1,420 low | high Med: 1,876 $ / sqft: $837 low | high Med: $415 On site: 2 low | high Med: 34 | |
Request a showing
Request a showing
Contact
Learn More About This Property

| Province | ON |
|---|---|
| County | Halton |
| City | Burlington |
| Postal Code | L7P 3G4 |
| Area | 34 Burlington |
| Subarea | 341 Brant Hills |
| Community Name | 341 Brant Hills |
| Listing VS Median (in 341 Brant Hills) | |
Price: $1,189,000 low | high Med: $779,000 sqft: 1,420 low | high Med: 1,876 $ / sqft: $837 low | high Med: $415 On site: 2 low | high Med: 34 | |