218 Northumberland Street,Ayr, ON N0B 1E0
Ayr, ON N0B 1E0



Description
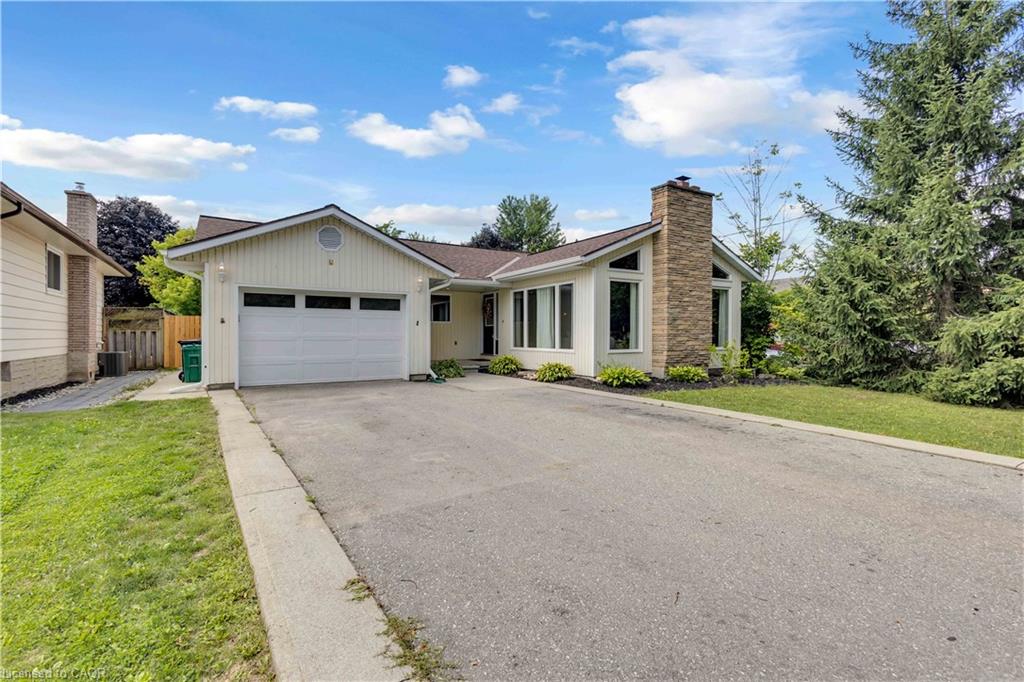
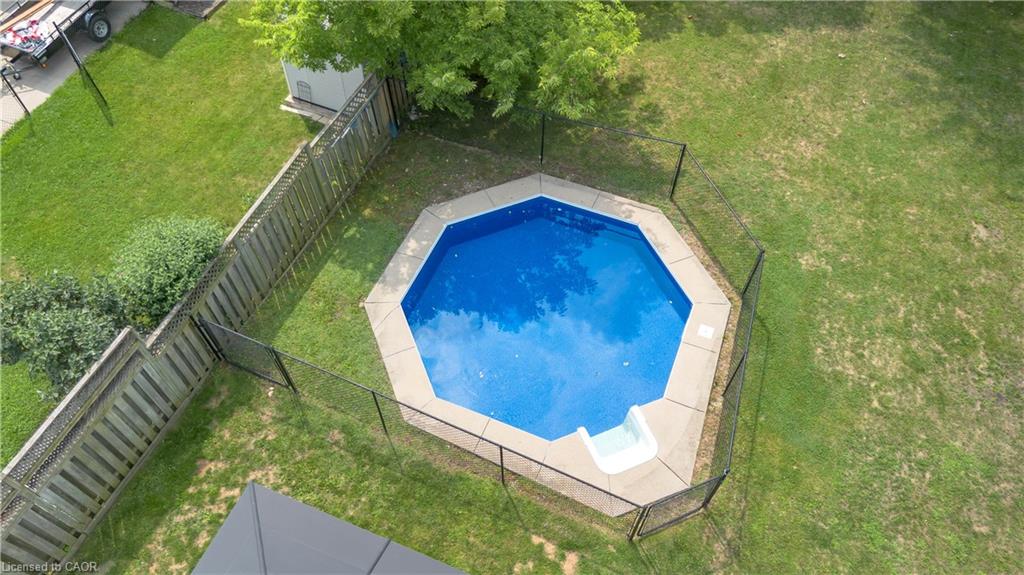
Welcome to this charming 3-bedroom, 3-bathroom home set on an impressive 1/2 acre lot. Offering space, versatility and plenty of room to enjoy the outdoors. The inviting main level features a bright and spacious living area with a striking stone fireplace and a wall of windows creating a warm and comfortable gathering space. With 3 bedrooms throughout the home, convenience is well covered for a growing family or those who love to host. The adjoining dining area and kitchen provide a functional layout and easy flow throughout the home. The spacious primary bedroom with walk-in closet and updated ensuite are located on the main floor as well as 2 additional bedrooms upstairs, as well as one downstairs. Downstairs, you'll find additional living space along with a second kitchen, offering exciting flexibility for extended family, guests, a potential in-law suite or simply additional entertaining space. A beautiful updated bathroom adds to the basement as well. Step outside and discover your own backyard retreat. The generous 1/2 acre property provides plenty of space to relax, play, and entertain, while the pool offers the perfect place to cool off and enjoy summer days. An outdoor deck creates an ideal spot for morning coffee, evening drinks, or dining al fresco.
Details
| MLS # | 40854803 |
|---|---|
| Listing Type | For Sale |
| Style | House |
| Sub-Type | Resale |
| Status | Active |
| Year | 1985 |
| Days On Site | 17 |
| Listing Provided By | Re/Max Icon Realty | Alicia Snell |
Features
| Bed(s) | 4 |
|---|---|
| Bath(s) | 3 Total |
| SQ Feet | 1,605 |
| Garage | 1 |
| Basement | Y |
| Pool | Yes |
| Story(s) | 1 |
| Zoning | Z4 |
| Acreage | 0.35 |
Interior
| Rooms Total | 15 |
|---|---|
| Interior Features | Central Vacuum, In-Law Floorplan |
| Cooling | Central Air |
| Cooling Yes / No | No |
| Heating | Forced Air, Natural Gas |
| Heating Yes / No | Yes |
| Fireplaces Total | 2 |
| Fireplace Features | Gas, Wood Burning |
| Window Features | Window Coverings |
| Laundry Features | In Basement |
Exterior
| Lot Features | Rural, Highway Access, Major Highway, Park, Place of Worship, Playground Nearby, Rec./Community Centre, School Bus Route, Schools |
|---|---|
| Construction Materials | Brick, Vinyl Siding |
| Roof | Asphalt Shing |
| Patio And Porch Features | Deck, Patio |
Parking
| Garage Spaces | 1 |
|---|---|
| Parking Features | Attached Garage, Asphalt, Other |
| Open Parking Yes / No | Yes |
| Attached Garage Yes / No | Yes |
Utilities
| Sewer | Sewer (Municipal) |
|---|
Taxes
| Tax Annual Amount | 5438 |
|---|
Area Information
| Province | ON |
|---|---|
| County | Waterloo |
| City | Ayr |
| Postal Code | N0B 1E0 |
| Area | 16 N. Dumfries Twp. (W. of 24 Rural W.) |
| Subarea | 60 Ayr |
| Community Name | 60 Ayr |
| Listing VS Median (in 60 Ayr) | |
Price: $850,000 low | high Med: $782,450 sqft: 1,605 low | high Med: 2,113 $ / sqft: $530 low | high Med: $371 On site: 17 low | high Med: 8.5 | |
Market Activity N0B 1E0
Request a showing
Request a showing
Contact
Learn More About This Property

| Province | ON |
|---|---|
| County | Waterloo |
| City | Ayr |
| Postal Code | N0B 1E0 |
| Area | 16 N. Dumfries Twp. (W. of 24 Rural W.) |
| Subarea | 60 Ayr |
| Community Name | 60 Ayr |
| Listing VS Median (in 60 Ayr) | |
Price: $850,000 low | high Med: $782,450 sqft: 1,605 low | high Med: 2,113 $ / sqft: $530 low | high Med: $371 On site: 17 low | high Med: 8.5 | |
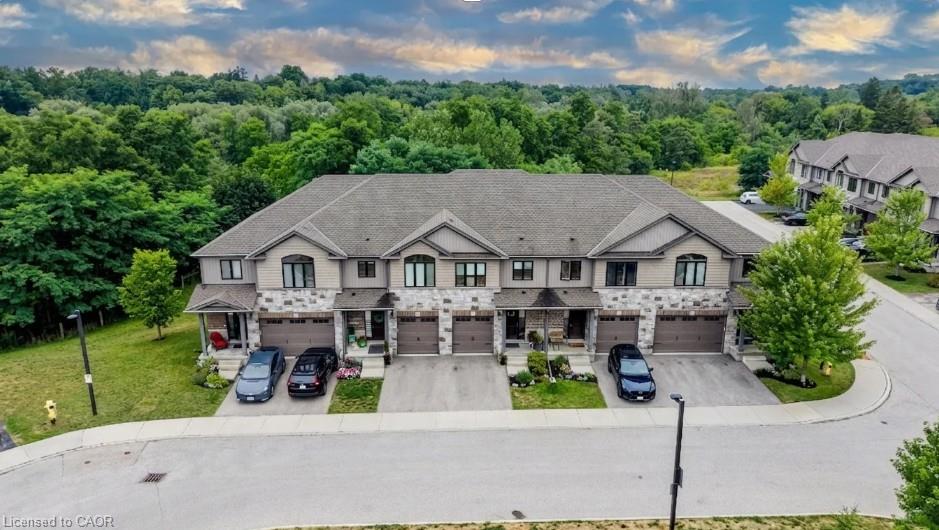 | $649,90010-50 Bute StreetAyr, ON N0B 1E0 |
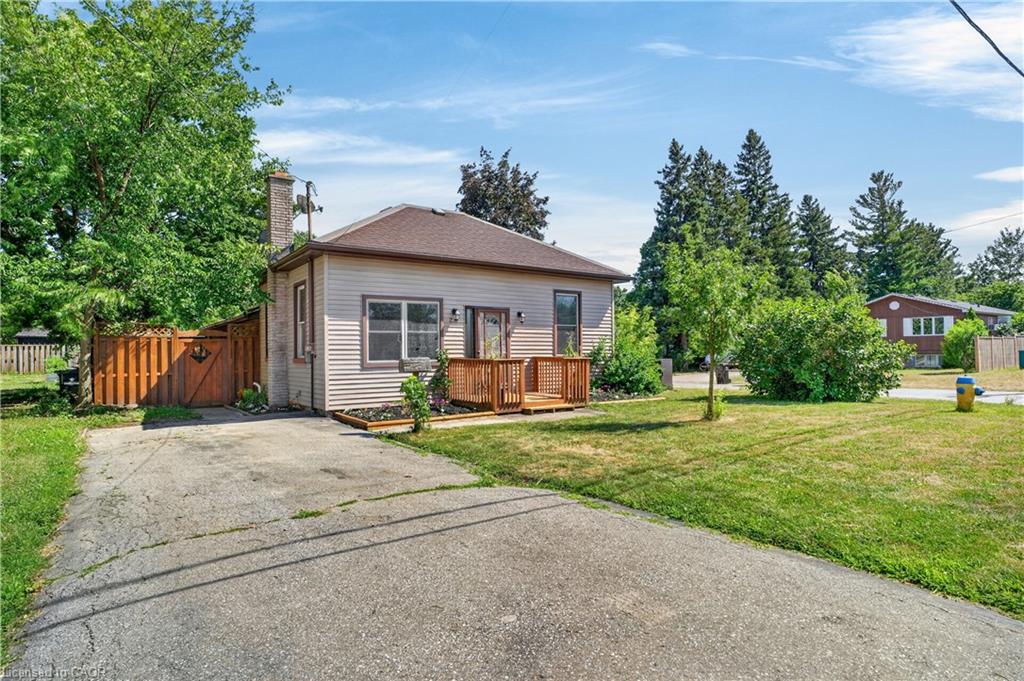 | $499,00023 Mcrae StreetAyr, ON N0B 1E0 |
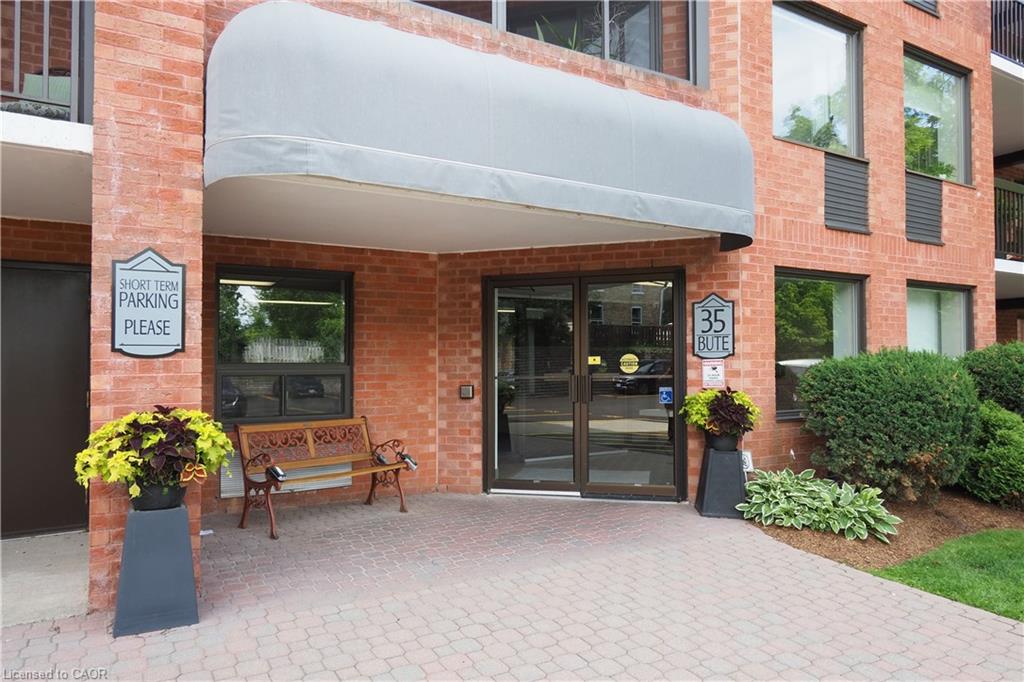 | $509,900303-35 Bute StreetAyr, ON N0B 1E0 |
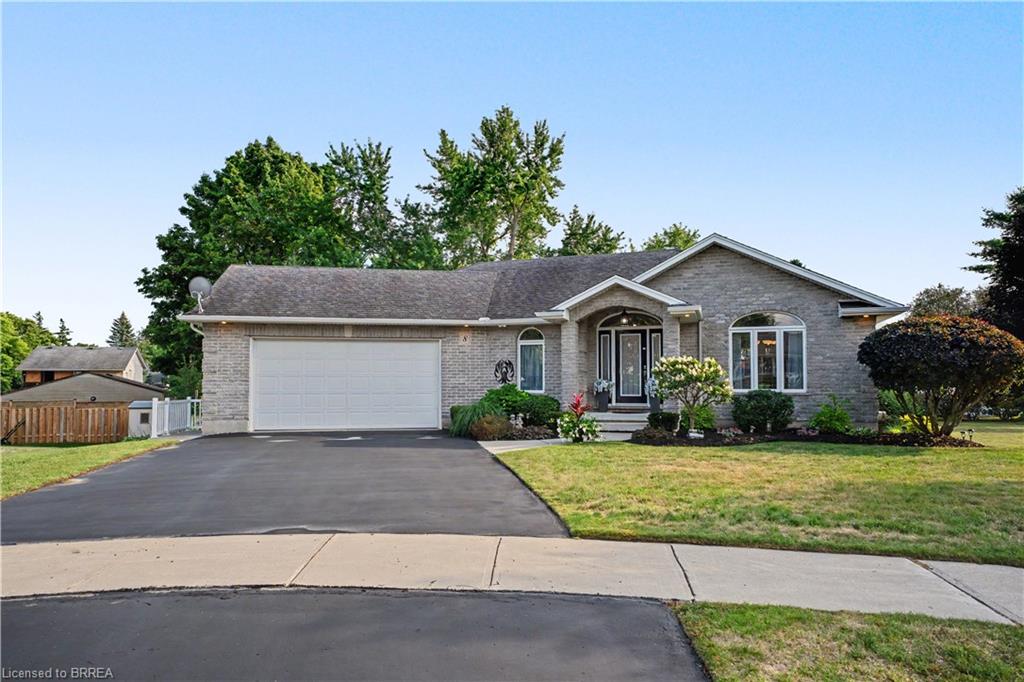 | $989,9008 Upton CourtAyr, ON N0B 1E0 |
