2122 Fern Glen Court,Severn, ON L3V 0E8
Severn, ON L3V 0E8




Description
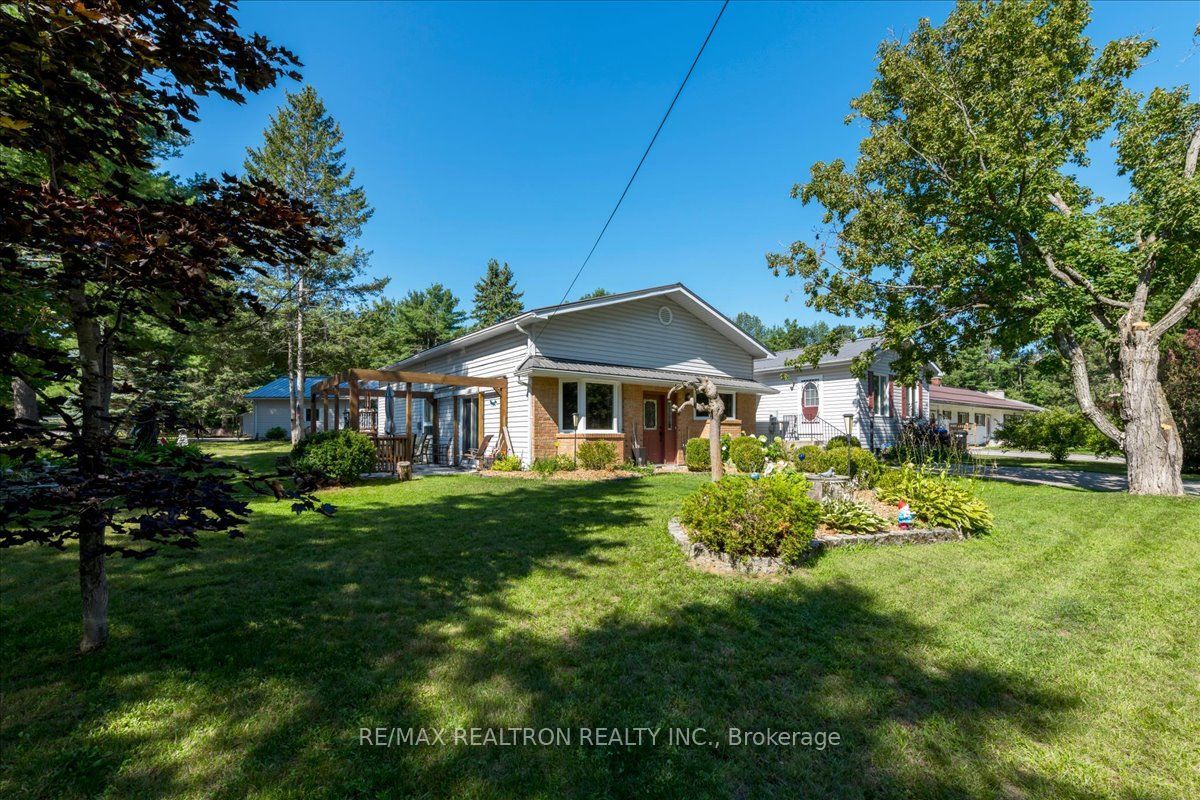
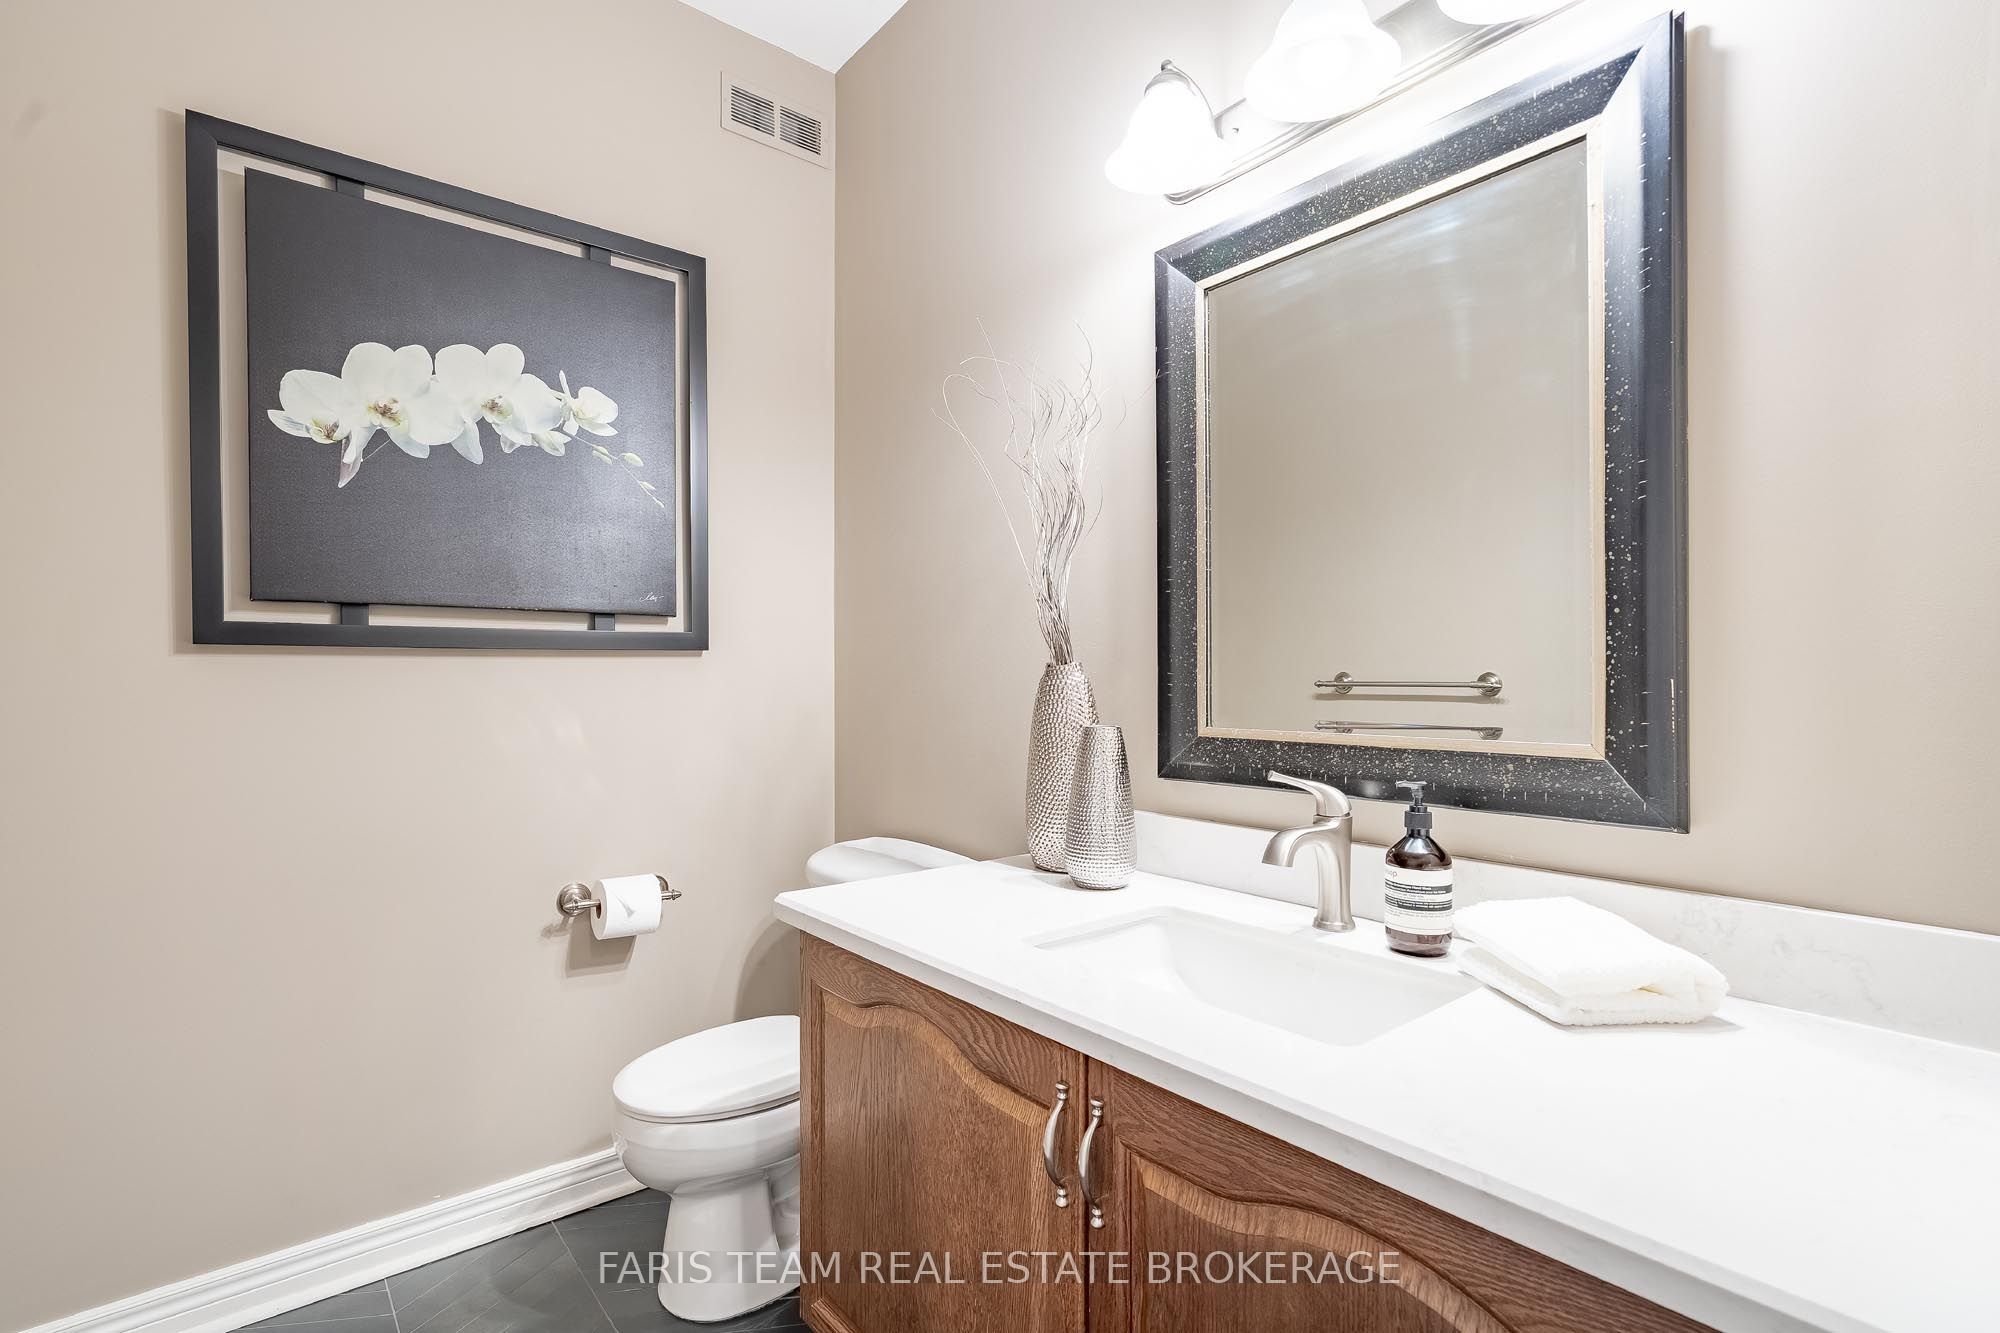
Top 5 Reasons You Will Love This Home: 1) Nestled on a private 1.8-acre lot at the end of a quiet court in prestigious Berkshire Estates, this exceptional custom home offers luxury, privacy, and estate living while being surrounded by mature trees, professionally landscaped grounds, and located within the highly sought-after Marchmont Public School district 2) Resort-inspired backyard showcasing a spectacular lagoon-style saltwater pool with a waterfall feature, newer liner, Jacuzzi hot tub, wrought-iron fencing, lush perennial gardens, and expansive outdoor living spaces designed for entertaining, relaxing, and making unforgettable summer memories 3) Timeless craftsmanship is showcased throughout with an elegant stone and brick exterior, Thomasville Cabinetry, quartz countertops, premium KitchenAid appliances, hardwood flooring, crown moulding, 9' ceilings, custom millwork, and thoughtfully selected designer finishes that create a warm yet sophisticated atmosphere 4) Thoughtfully designed for both everyday family living and effortless entertaining with multiple gathering spaces, a bright breakfast area surrounded by windows, an oversized formal dining room, a dedicated main level office, a finished basement with additional living space, and an oversized triple-car garage offering exceptional room for vehicles, hobbies, and storage 5) Spacious and functional layout featuring generous bedrooms and beautifully appointed living spaces that bring family and friends together while still offering room to unwind, all within one of the area's most desirable estate communities, where you can enjoy a peaceful lifestyle for years to come. 3,404 above grade sq.ft. plus a finished basement.
Details
| MLS # | S13643568 |
|---|---|
| Listing Type | For Sale |
| Style | House |
| Sub-Type | Resale |
| Status | New |
| Year | 0 |
| Days On Site | 34 |
| Listing Provided By | FARIS TEAM REAL ESTATE BROKERAGE | S13643568 239901 |
Features
| Bed(s) | 5 |
|---|---|
| Bath(s) | 4 |
| Garage | 3 |
| Basement | Y |
| Pool | Yes |
| Story(s) | 2 |
| Acreage | 0.80 |
| Property View | Garden |
Interior
| Interior Features | Generator - Full |
|---|---|
| Cooling | Central Air |
| Heat Source | Gas |
| Fireplace Features | Natural Gas |
| Fireplace Yes / No | Yes |
Exterior
| Exterior Features | Hot Tub, Lighting |
|---|---|
| Roof | Asphalt Shingle |
| Foundation Details | Poured Concrete |
| View | Garden |
| Construction Materials | Brick, Stone |
Parking
| Garage Yes / No | Yes |
|---|---|
| Parking Features | Private Triple |
Utilities
| Sewer | Septic |
|---|
Taxes
| Tax Annual Amount | 7277 |
|---|---|
| Tax Legal Description | PCL 16-1 SEC 51M675; LT 16 PL 51M675 SEVERN; SEVERN |
| Tax Year | 2025 |
Area Information
| Province | ON |
|---|---|
| County | Simcoe |
| City | Severn |
| Postal Code | L3V 0E8 |
| Area | Bass Lake |
| Listing VS Median (in L3V 0E8) | |
Price: $1,795,000 low | high Med: $0 On site: 34 low | high Med: | |
Request a showing
Request a showing
Contact
Learn More About This Property

| Province | ON |
|---|---|
| County | Simcoe |
| City | Severn |
| Postal Code | L3V 0E8 |
| Area | Bass Lake |
| Listing VS Median (in L3V 0E8) | |
Price: $1,795,000 low | high Med: $0 On site: 34 low | high Med: | |