
212 Berry Street,Shelburne, ON L0N 1S2
Shelburne, ON L0N 1S2
Description
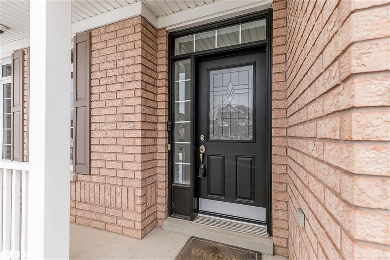
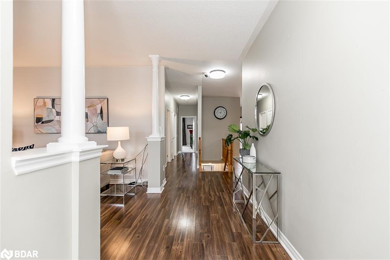
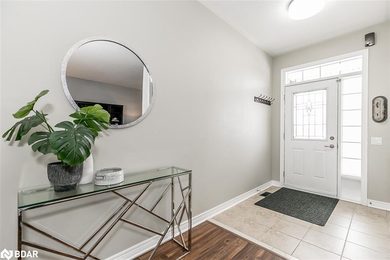
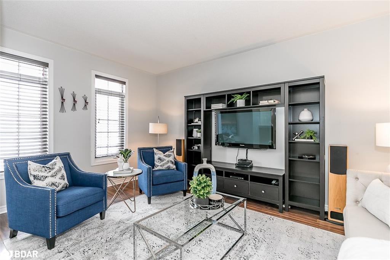
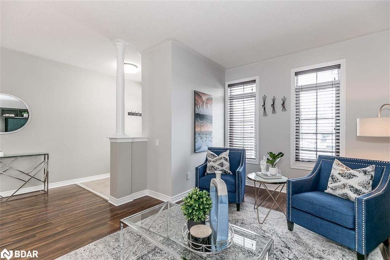
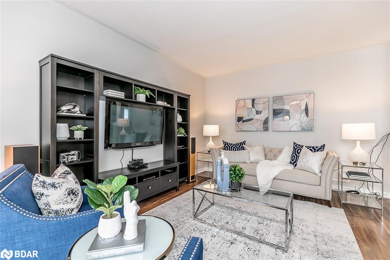
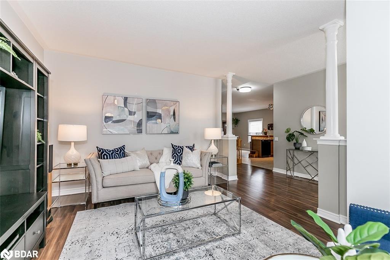
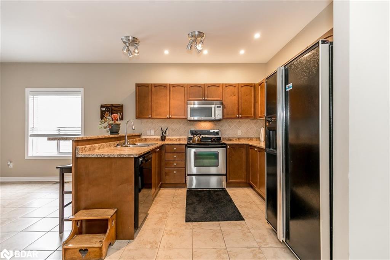
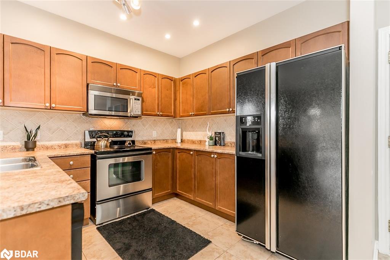
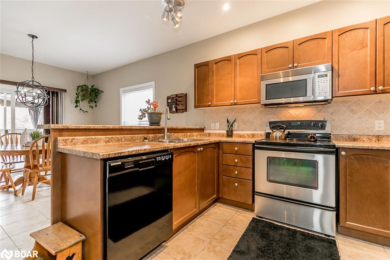
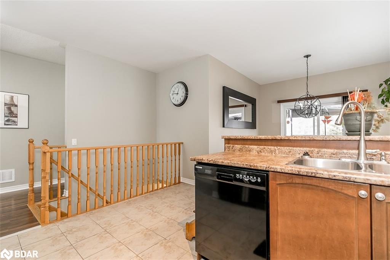
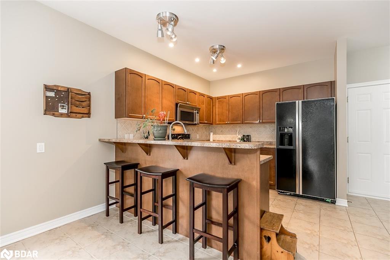
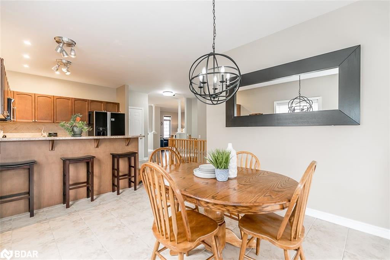
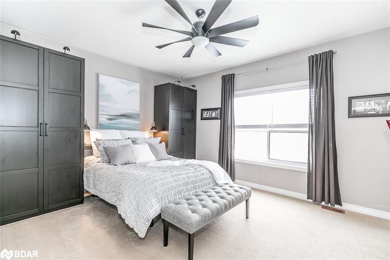
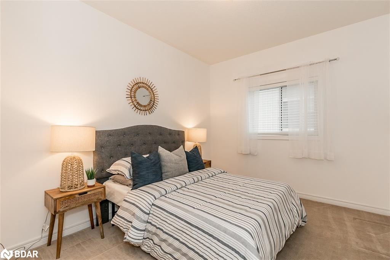
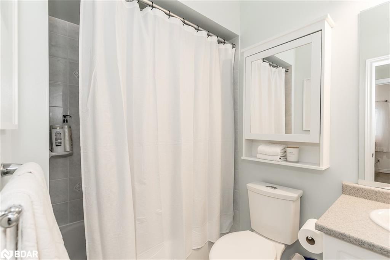
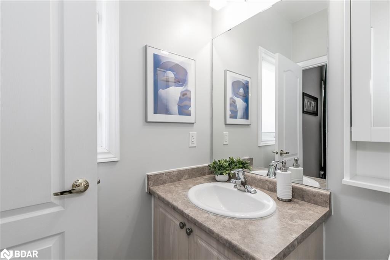
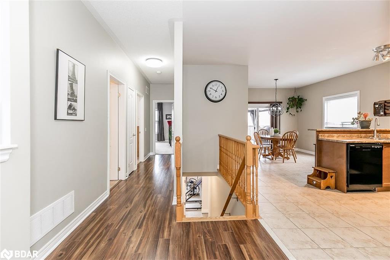
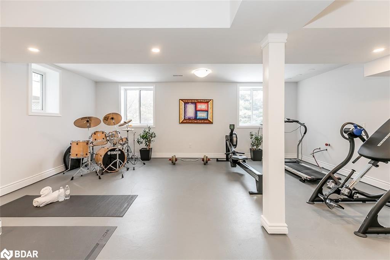
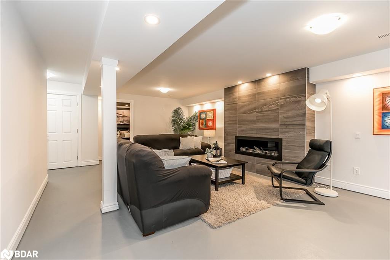
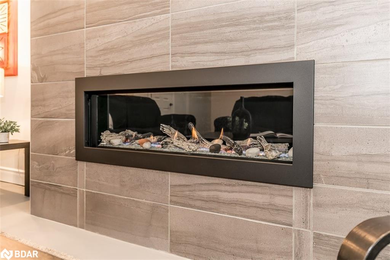
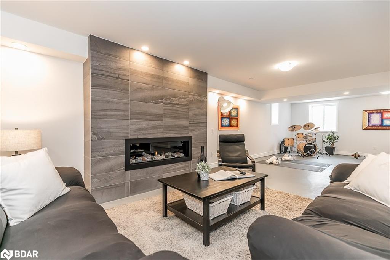
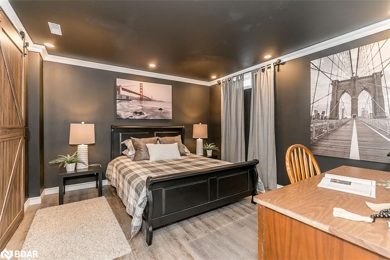
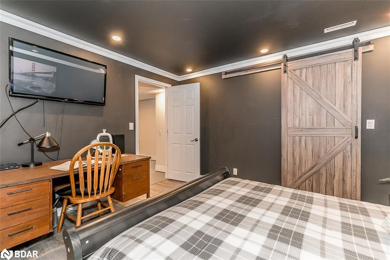
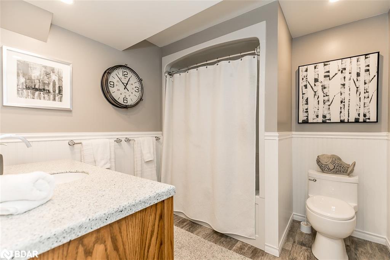
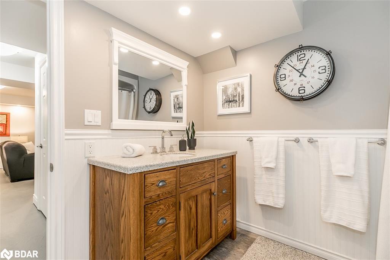
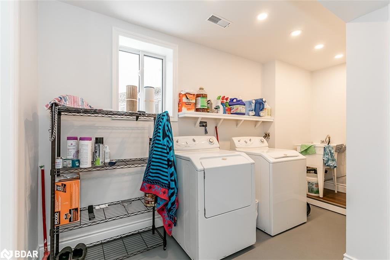
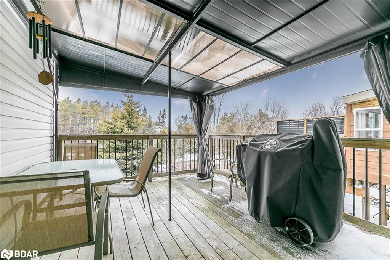
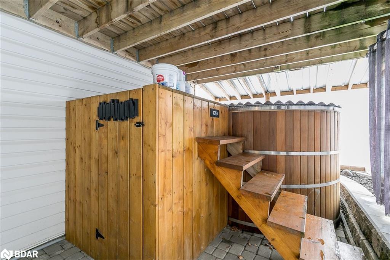
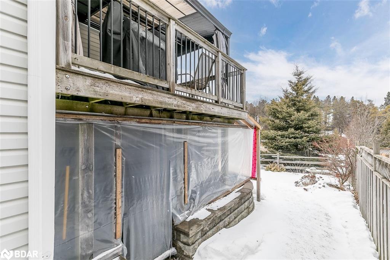
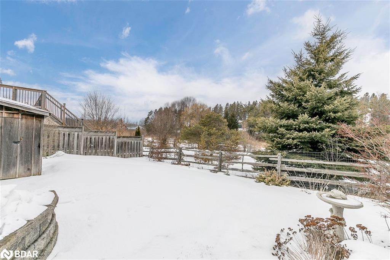
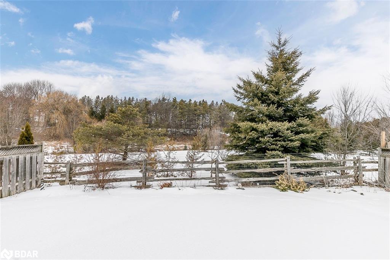
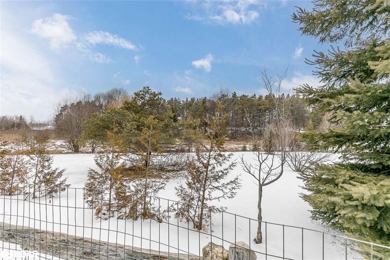
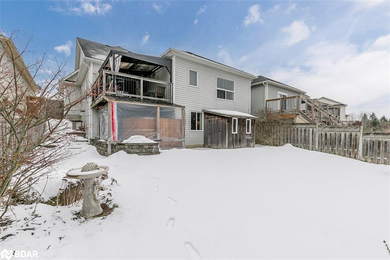
This Fantastic Bungalow Has Great Curb Appeal and Over 2600 Sqft Of Finished Living Space Inside and even Features An Oversized Insulated Double Car Garage. The Backyard Is Fenced With A Side Entrance With An Added Bonus Of No Neigbhours Behind. The Main Floor Features 9 Ft Ceilings, 3 Bdrms, A Terrific Primary Bdrm With Ensuite And Walk-In Closet. The Kitchen And Spacious Dining Area Features A Walkout To Deck Overlooking The Backyard Perfect For Bbq's And Outdoor Living Space. The Finished Walkout Basement With Large Above-Grade Windows Offers An Additional Bedroom And Bathroom And A Bright Lovely Extra Living Space To Have The Family Spread Out Or To Entertain In. It Is Also Prepped To Become A Nanny Suite For Those Desiring Two Separate Living Spaces. An Added Bonus Is The Hot Tub Out The Back Door For A Relaxing Dip In Privacy.
Details
| MLS # | 40379378 |
|---|---|
| Listing Type | For Sale |
| Style | House |
| Sub-Type | Resale |
| Status | Active Under Contract |
| Days On Site | 1291 |
| Listing Provided By | Coldwell Banker The Real Estate Centre Brokerage | Lisa Malcolm |
Features
| Bed(s) | 4 |
|---|---|
| Bath(s) | 3 Total |
| SQ Feet | 1,420 |
| Garage | 2 |
| Basement | Y |
| Zoning | Residential |
Area Information
| Province | ON |
|---|---|
| County | Dufferin |
| City | Shelburne |
| Postal Code | L0N 1S2 |
| Area | Shelburne |
| Subarea | Shelburne |
| Community Name | Shelburne |
| Listing VS Median (in Shelburne) | |
Price: $849,000 low | high Med: $799,450 sqft: 1,420 low | high Med: 2,207 $ / sqft: $598 low | high Med: $368 On site: 1291 low | high Med: 574 | |
Request a showing
Request a showing
Contact
Learn More About This Property

| Province | ON |
|---|---|
| County | Dufferin |
| City | Shelburne |
| Postal Code | L0N 1S2 |
| Area | Shelburne |
| Subarea | Shelburne |
| Community Name | Shelburne |
| Listing VS Median (in Shelburne) | |
Price: $849,000 low | high Med: $799,450 sqft: 1,420 low | high Med: 2,207 $ / sqft: $598 low | high Med: $368 On site: 1291 low | high Med: 574 | |
