211-128 Garden Drive,Oakville, ON L6K 0H7
Oakville, ON L6K 0H7

Description
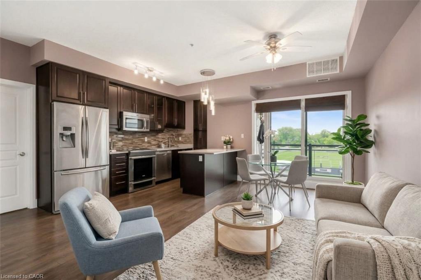
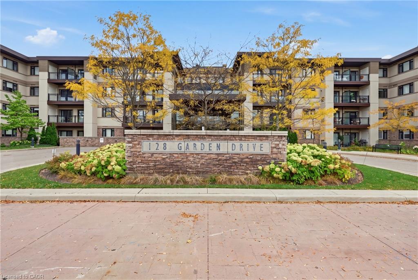
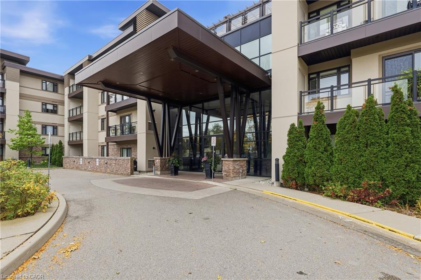
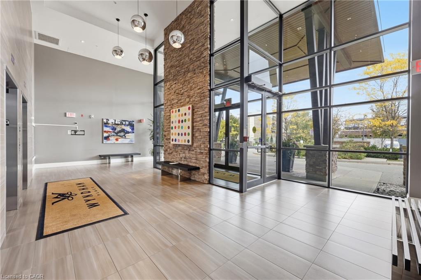
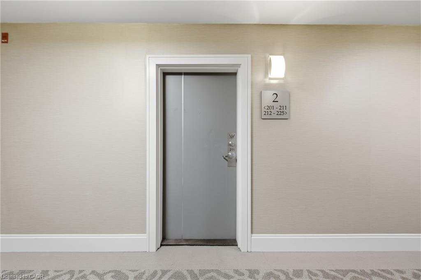
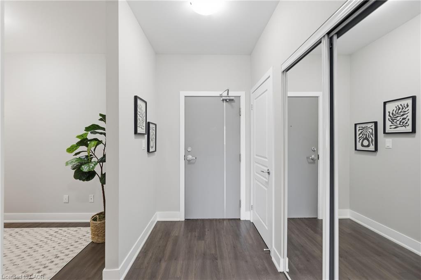
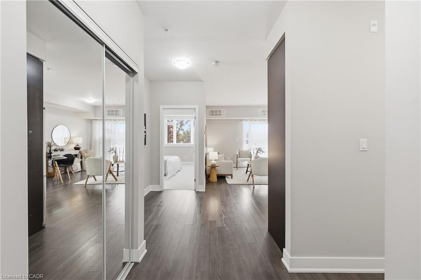
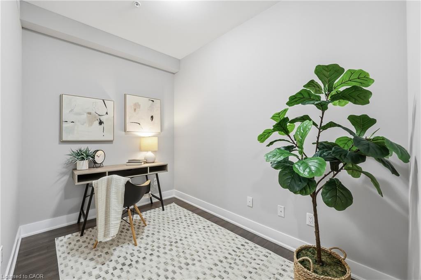
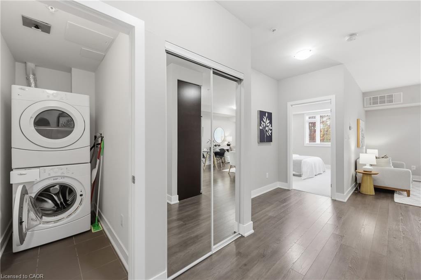
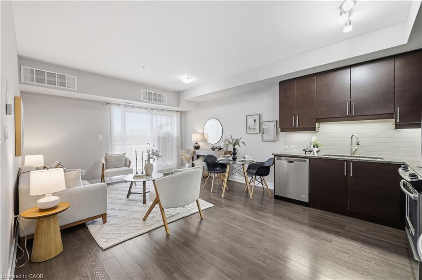
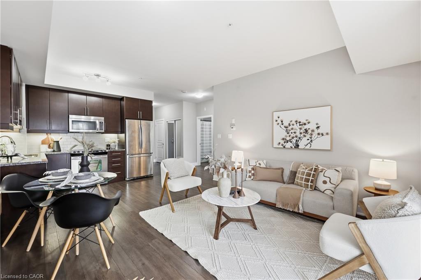
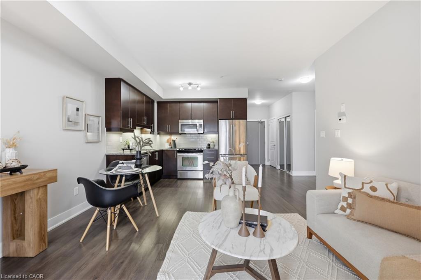
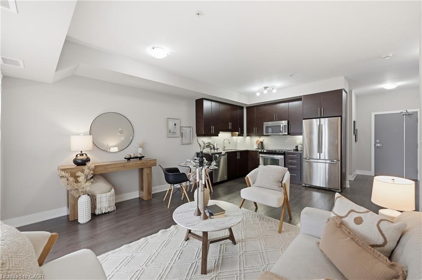
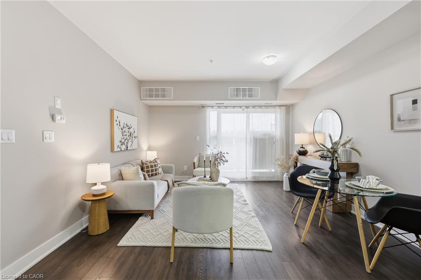
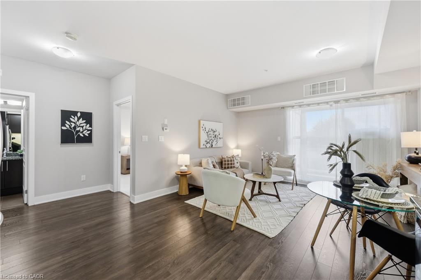
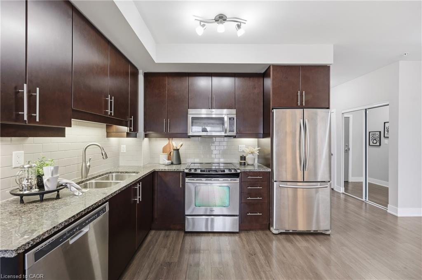
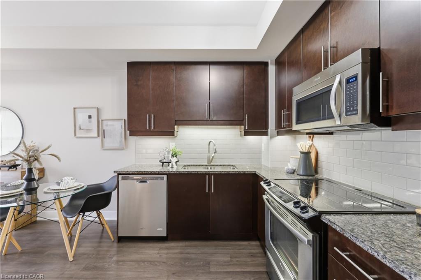
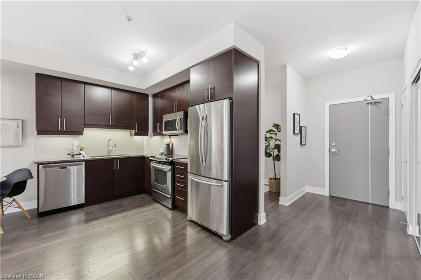
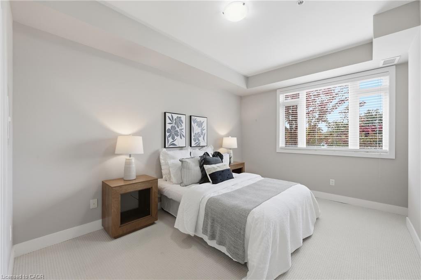
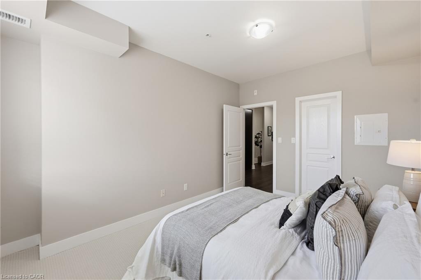
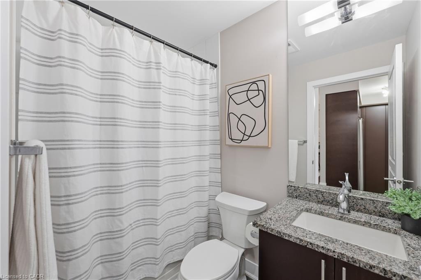
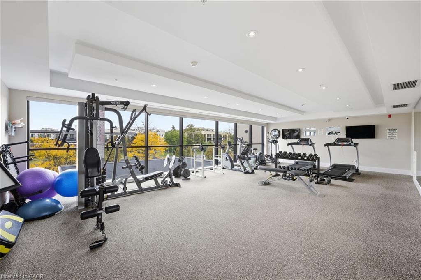
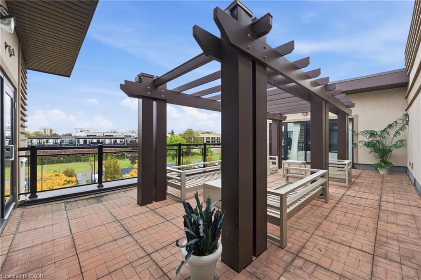
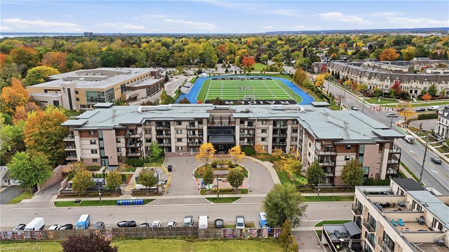
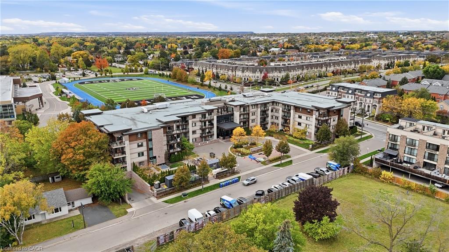
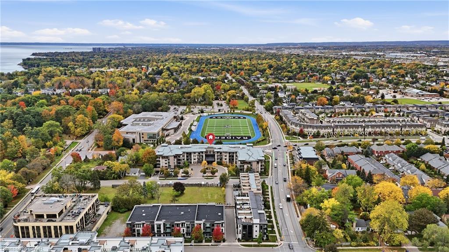
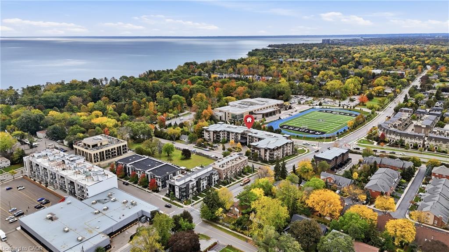
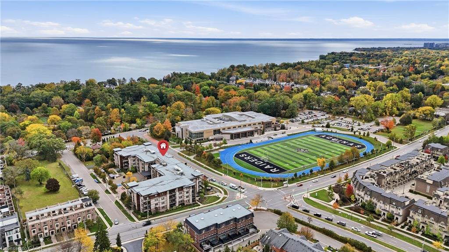
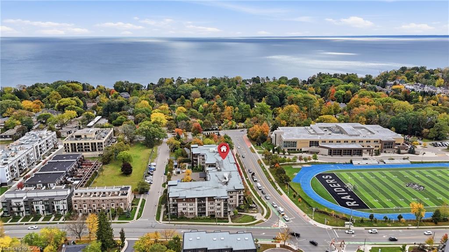
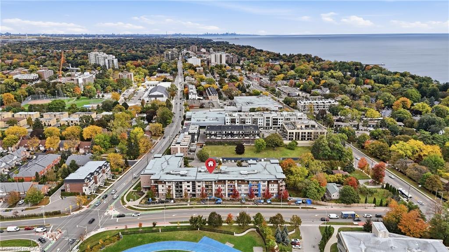
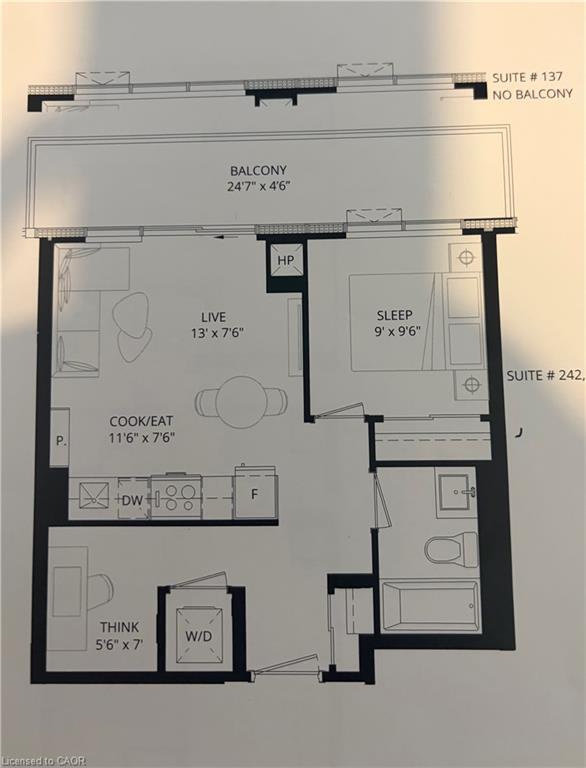
Welcome to boutique living just west of downtown Oakville. This rare four-story low-rise offers a lifestyle you won't find in larger towers, with an exceptional location close to both downtown Oakville and trendy Kerr Village. Inside, this seven hundred and seventy-five square foot one-bedroom plus den suite offers a thoughtfully designed floorplan with excellent separation between the kitchen and living areas, providing comfortable space to live, work, and entertain. Enjoy your private balcony, along with building amenities including a gym, outdoor terrace, and party and meeting room. One owned underground parking space is included, along with a storage locker conveniently located in a locker room on the same floor as the suite, a rare and practical feature. With the lake, shops, cafés, restaurants, and everyday amenities just moments away,close to public transit and highway access, this is a unique opportunity to enjoy the charm, convenience, and exceptional walkability of low-rise condo living in central Oakville.
Details
| MLS # | 40871621 |
|---|---|
| Listing Type | For Sale |
| Style | Condominium |
| HOA Dues | $632 |
| Sub-Type | Resale |
| Status | Active |
| Year | 2014 |
| Days On Site | 10 |
| Listing Provided By | Royal LePage Realty Plus Oakville Ltd. | Christine Maclachlan |
Features
| Bed(s) | 1 |
|---|---|
| Bath(s) | 1 Total |
| SQ Feet | 775 |
| Garage | 1 |
| Story(s) | 1 |
| Zoning | RH sp:23 |
Interior
| Appliances | Built-in Microwave, Dishwasher, Dryer, Refrigerator, Stove, Washer |
|---|---|
| Rooms Total | 5 |
| Interior Features | Auto Garage Door Remote(s) |
| Cooling | Central Air |
| Cooling Yes / No | No |
| Heating | Forced Air, Natural Gas |
| Heating Yes / No | Yes |
| Window Features | Window Coverings |
| Laundry Features | In-Suite |
Exterior
| Lot Features | Urban, City Lot, Public Transit, Shopping Nearby |
|---|---|
| Construction Materials | Brick |
| Roof | Other |
| Patio And Porch Features | Open |
Parking
| Garage Spaces | 1 |
|---|---|
| Parking Features | Garage Door Opener |
| Attached Garage Yes / No | No |
Utilities
| Sewer | Sewer (Municipal) |
|---|
Taxes
| Tax Annual Amount | 3544.47 |
|---|
Area Information
| Province | ON |
|---|---|
| County | Halton |
| City | Oakville |
| Postal Code | L6K 0H7 |
| Area | 1 Oakville |
| Subarea | 1002 CO Central |
| Community Name | 1002 CO Central |
| Listing VS Median (in 1002 CO Central) | |
Price: $579,000 low | high Med: $894,900 sqft: 775 low | high Med: 1,388 $ / sqft: $747 low | high Med: $650 On site: 10 low | high Med: 32 | |
Market Activity L6K 0H7
Request a showing
Request a showing
Contact
Learn More About This Property

| Province | ON |
|---|---|
| County | Halton |
| City | Oakville |
| Postal Code | L6K 0H7 |
| Area | 1 Oakville |
| Subarea | 1002 CO Central |
| Community Name | 1002 CO Central |
| Listing VS Median (in 1002 CO Central) | |
Price: $579,000 low | high Med: $894,900 sqft: 775 low | high Med: 1,388 $ / sqft: $747 low | high Med: $650 On site: 10 low | high Med: 32 | |