
2109-10 Navy Wharf Court,Toronto, ON M5V 3V2
Toronto, ON M5V 3V2









Description
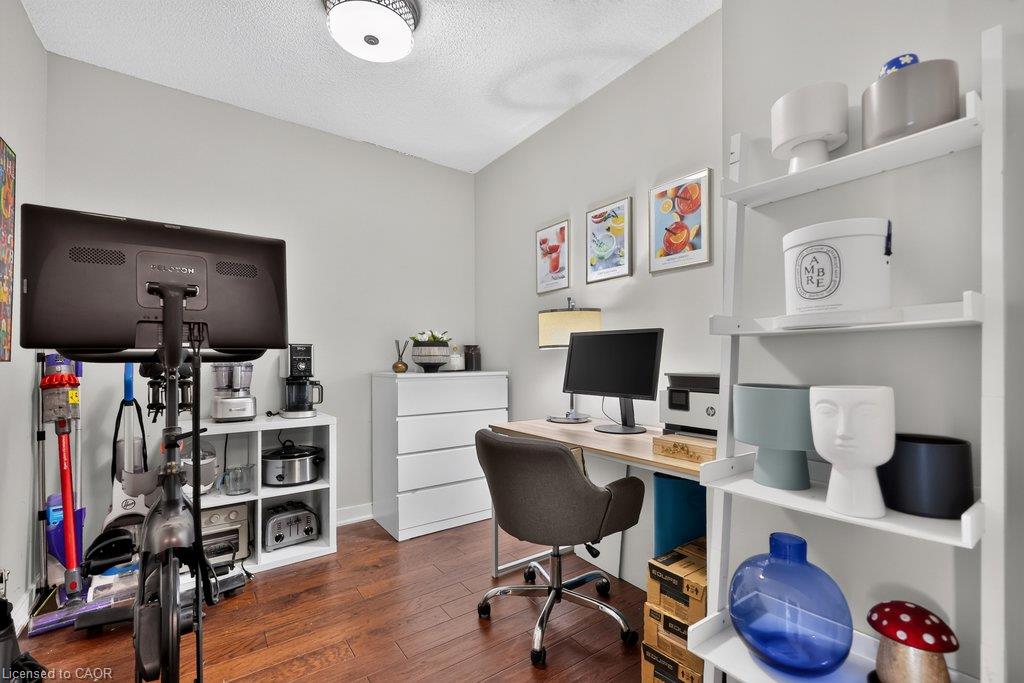
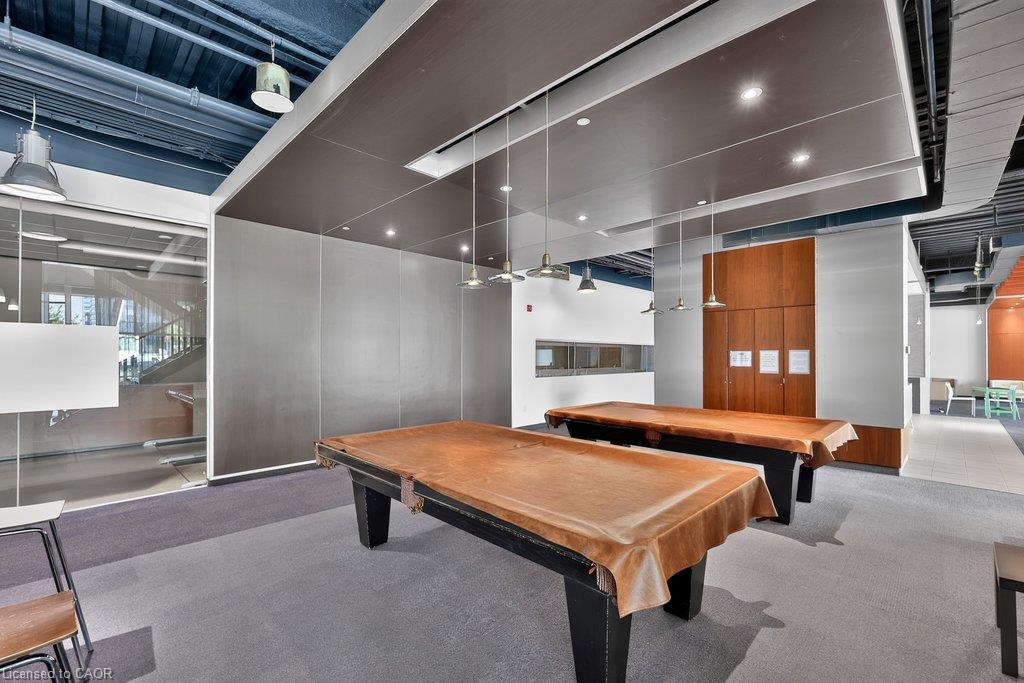
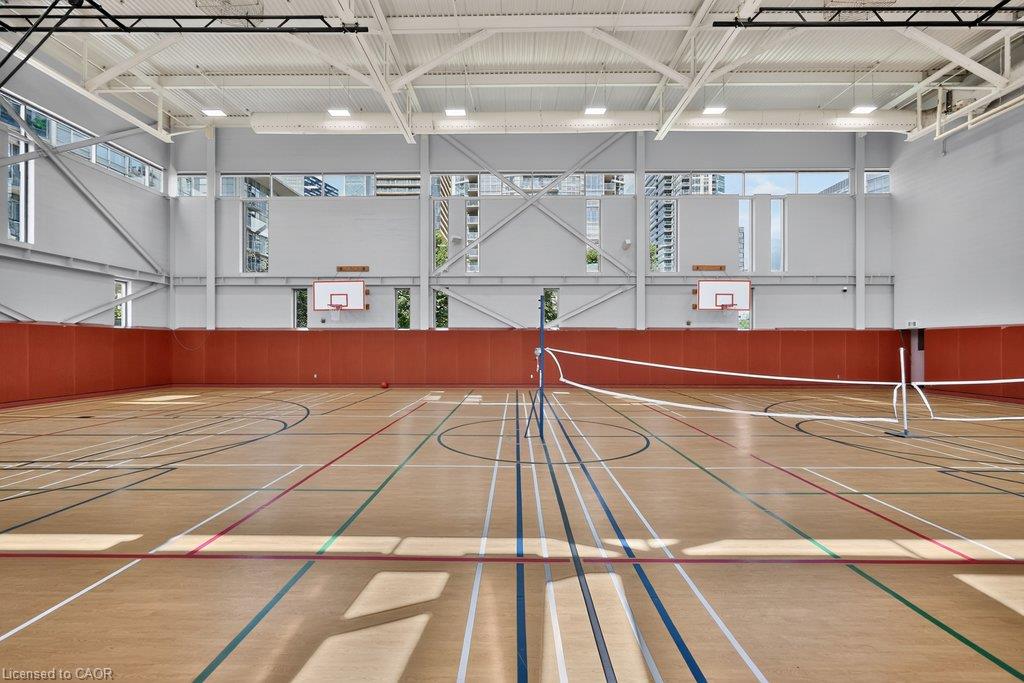
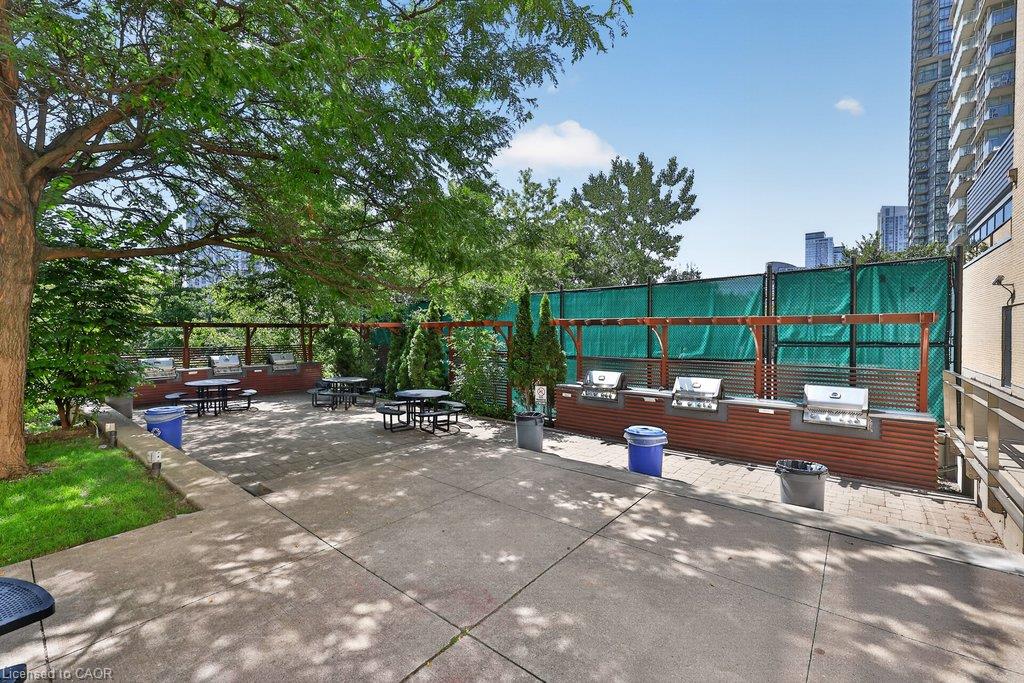
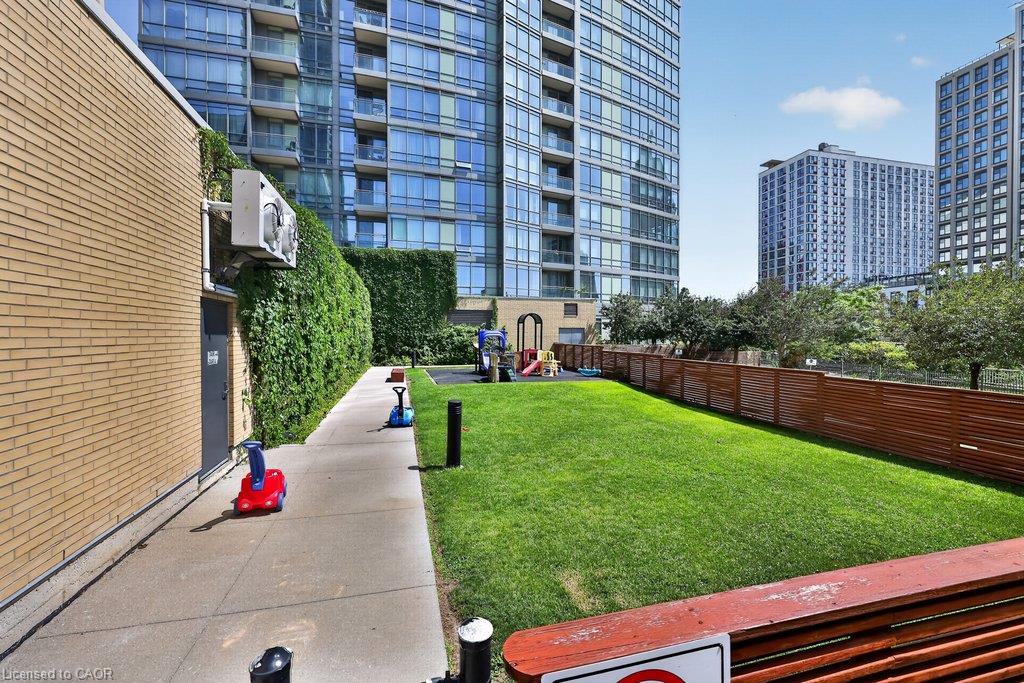
Welcome home. Experience elevated living in this prestigious residence, where sophisticated design meets breathtaking city and waterfront views. Perfectly positioned in the heart of Toronto's vibrant downtown core, this exceptional 2 bedroom plus den condominium offers over 1,200 square feet of sophisticated living, framed by wrap-around floor-to-ceiling windows that capture stunning East and South facing views. Designed for both everyday living and elegant entertaining, the open concept layout features an upgraded chef-inspired kitchen, quartz counters and breakfast bar that seamlessly flow into a formal dining area and oversized living room flooded with natural light. The spacious den offers the perfect setting for a home office, workout space or additional lounge area. This suite offers a unique split bedroom layout, with a primary bedroom tucked away complete with a generous walk-in closet, spa-inspired ensuite featuring a sleek glass shower, floating vanity, premium finishes and abundant storage. A second spacious bedroom provides exceptional comfort for family or guests, with an additional 4pc renovated main bath. Enjoy the exclusive access to the Super Club amenities offering indoor pool, gym, games room, billiards and 24hr concierge just to name a few. Walking distance to Rogers Center, Scotiabank, restaurants, cafes, shops & Billy Bishop Airport. An extraordinary opportunity to own a premier suite in one of the city's most coveted downtown addresses.
Details
| MLS # | 40856945 |
|---|---|
| Listing Type | For Sale |
| Style | Condominium |
| HOA Dues | $1,371 |
| Sub-Type | Resale |
| Status | Active |
| Year | 2005 |
| Days On Site | 17 |
| Listing Provided By | RE/MAX Escarpment Team Logue Realty Inc. | Sarah Stephenson Logue |
Features
| Bed(s) | 2 |
|---|---|
| Bath(s) | 2 Total |
| SQ Feet | 1,277 |
| Garage | 1 |
| Pool | Yes |
| Story(s) | 1 |
| Zoning | CR |
| Water Front | Yes |
Interior
| Rooms Total | 9 |
|---|---|
| Interior Features | None |
| Cooling | Central Air |
| Cooling Yes / No | No |
| Heating | Forced Air, Natural Gas |
| Heating Yes / No | Yes |
| Laundry Features | In-Suite |
Exterior
| Lot Features | Urban, City Lot, Park, Public Transit |
|---|---|
| Construction Materials | Concrete |
| Roof | Flat |
| Foundation Details | Poured Concrete |
| Waterfront Features | Indirect Waterfront |
| Patio And Porch Features | Open |
Parking
| Garage Spaces | 1 |
|---|---|
| Attached Garage Yes / No | No |
Utilities
| Sewer | Sewer (Municipal) |
|---|
Taxes
| Tax Annual Amount | 4649.91 |
|---|
Area Information
| Province | ON |
|---|---|
| County | Toronto |
| City | Toronto |
| Postal Code | M5V 3V2 |
| Area | TC01 Toronto Central |
| Subarea | TCW1 Waterfront Communities C1 |
| Community Name | TCW1 Waterfront Communities C1 |
| Listing VS Median (in TCW1 Waterfront Communities C1) | |
Price: $1,189,900 low | high Med: $297,350 sqft: 1,277 low | high Med: 774 $ / sqft: $932 low | high Med: $458 On site: 17 low | high Med: 314.5 | |
Request a showing
Request a showing
Contact
Learn More About This Property

| Province | ON |
|---|---|
| County | Toronto |
| City | Toronto |
| Postal Code | M5V 3V2 |
| Area | TC01 Toronto Central |
| Subarea | TCW1 Waterfront Communities C1 |
| Community Name | TCW1 Waterfront Communities C1 |
| Listing VS Median (in TCW1 Waterfront Communities C1) | |
Price: $1,189,900 low | high Med: $297,350 sqft: 1,277 low | high Med: 774 $ / sqft: $932 low | high Med: $458 On site: 17 low | high Med: 314.5 | |
