2104-370 Martha Street,Burlington, ON L7R 0G9
Burlington, ON L7R 0G9
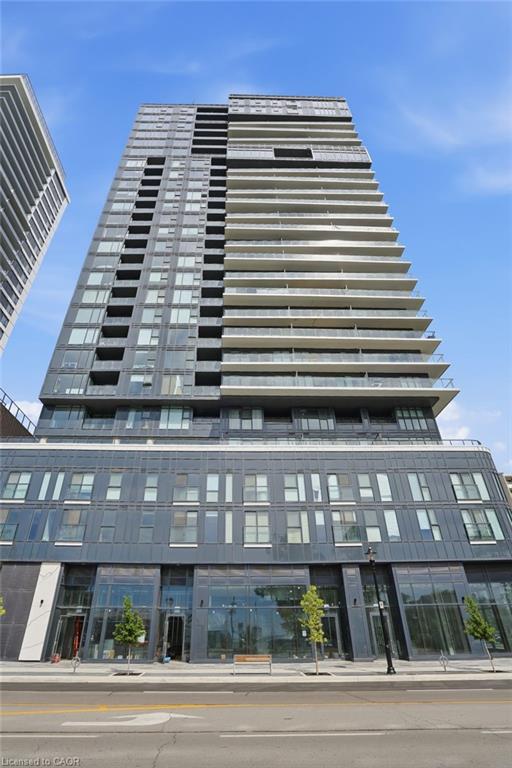

Description
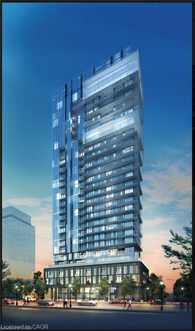
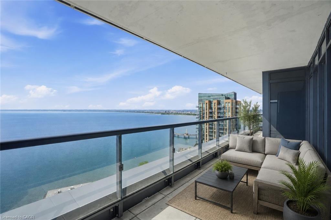
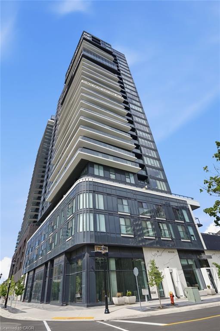
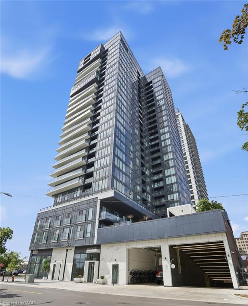
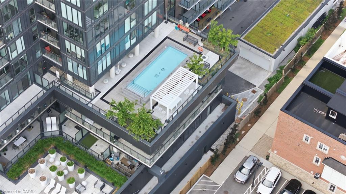
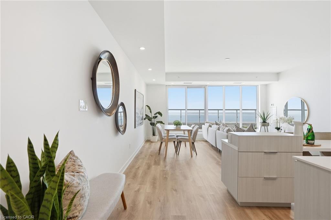
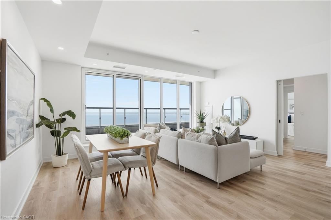
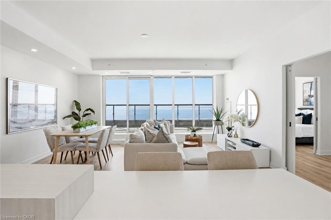
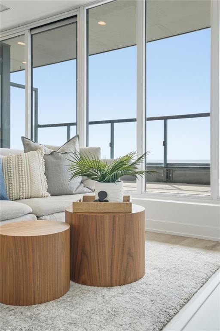
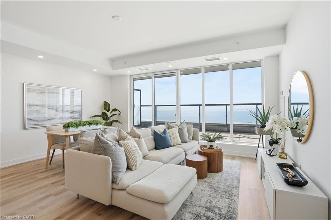
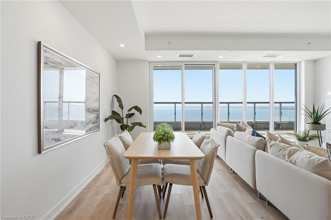
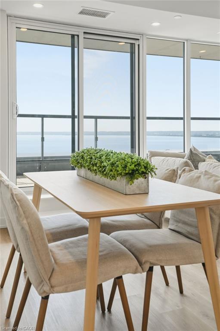
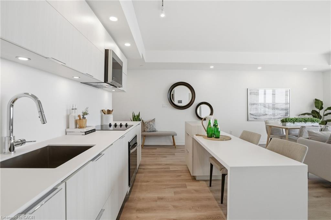
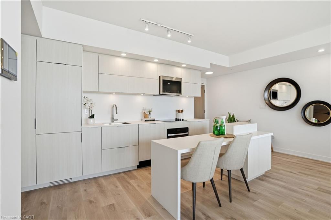
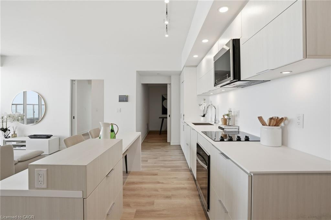
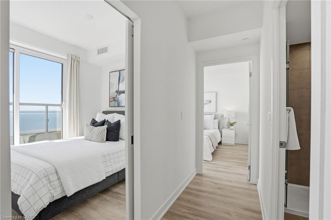
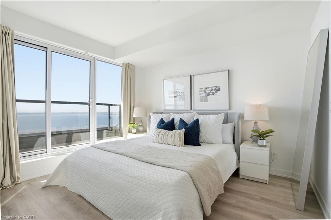
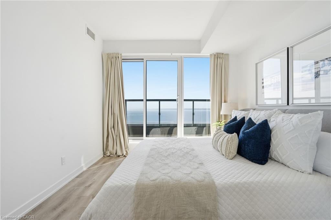
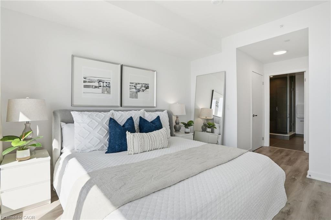
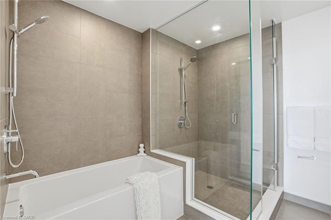
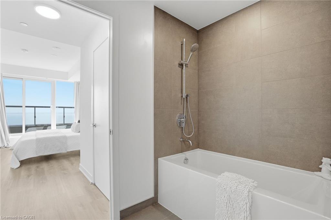
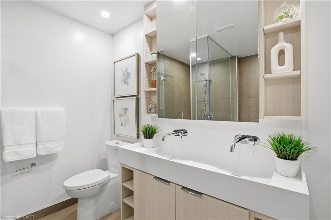
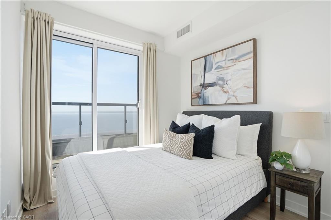
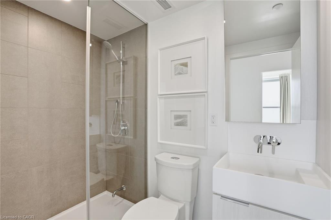
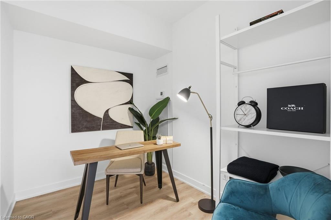
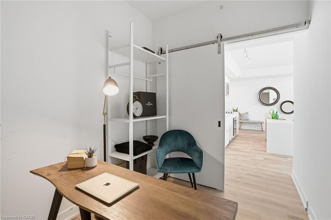
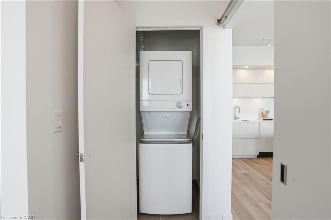
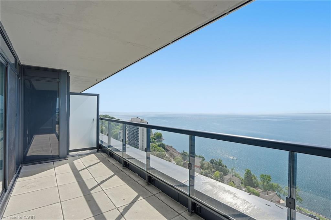
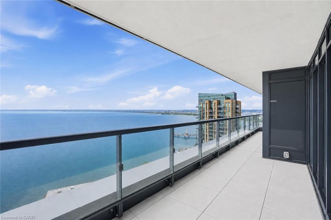
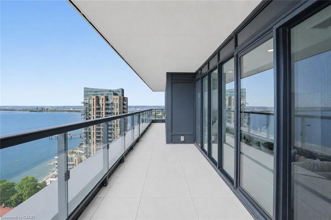
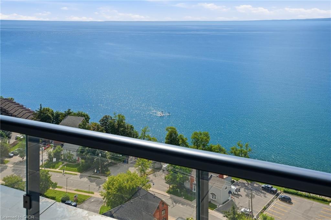
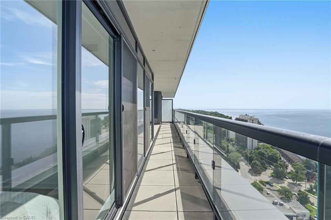
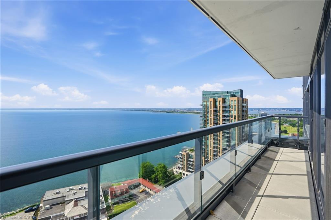
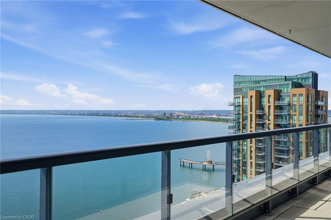
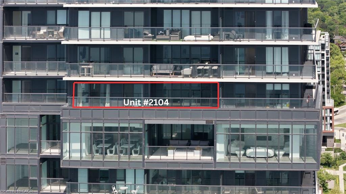
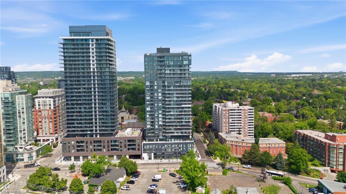
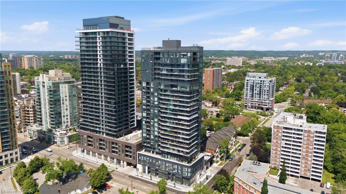
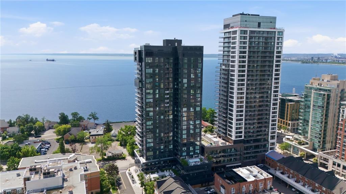
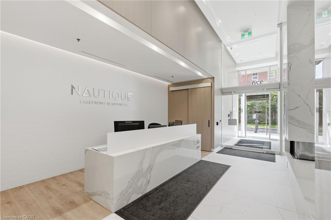
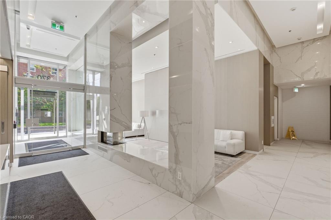
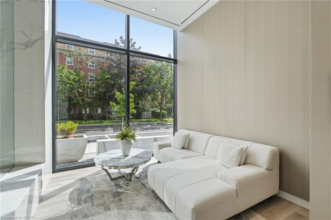
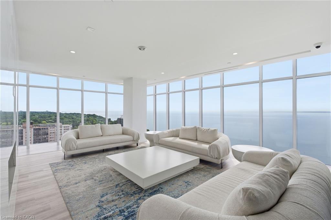
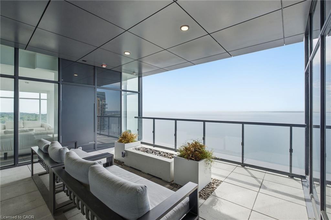
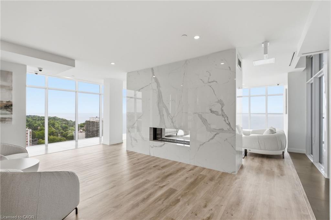
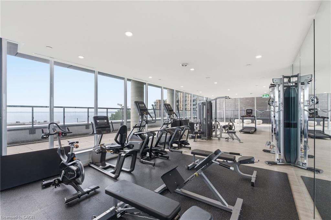
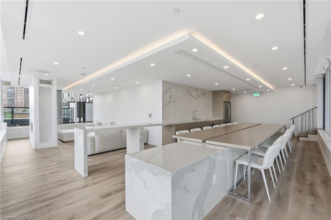
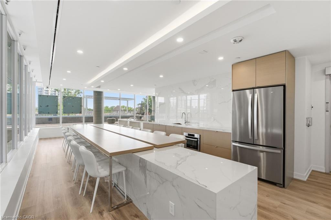
Lake views from sunrise to sunset. Welcome to Suite 2104 at The Nautique, where floor-to-ceiling windows and a rare 180-degree south-facing view showcase the beauty of Lake Ontario from every principal room. This bright and spacious 2-bedroom PLUS DEN suite offers an open concept layout designed for both everyday living and entertaining. The great room and kitchen flow seamlessly together, creating an inviting space to gather while enjoying the amazing lake views. This beautiful suite also features 2 full bathrooms, in-suite laundry, lots of closet space, an incredible oversized private terrace with 3 walkouts overlooking the water, 2 owned parking spaces conveniently located on Parking Level 1 and a locker. Residents enjoy exceptional amenities including the Sky Lounge on the 20th floor, party room, fitness center, yoga studio, as well as a fabulous pool and an outdoor terrace complete with BBQ areas and relaxing gathering spaces. Located in the heart of downtown Burlington, this is urban waterfront living at its best. Park your car as the walkability score is second to none here! Short stroll to fantastic restaurants, cafés, shopping, Spencer Smith Park, the Burlington Waterfront Pier, Burlington Performing Arts Centre, Art Gallery of Burlington, and countless community events throughout the year. A rare opportunity to enjoy carefree living with breathtaking lake views, outstanding amenities, and one of Burlington's most walkable waterfront locations.
Details
| MLS # | 40842098 |
|---|---|
| Listing Type | For Sale |
| Style | Condominium |
| HOA Dues | $1,007 |
| Sub-Type | Resale |
| Status | Active |
| Days On Site | 76 |
| Listing Provided By | RE/MAX Escarpment Realty Inc. | Lori Vandinther |
Features
| Bed(s) | 2 |
|---|---|
| Bath(s) | 2 Total |
| SQ Feet | 1,108 |
| Garage | 2 |
| Story(s) | 1 |
| Zoning | DC-479 |
Interior
| Appliances | Built-in Microwave, Dishwasher, Dryer, Refrigerator, Stove, Washer |
|---|---|
| Rooms Total | 8 |
| Interior Features | Auto Garage Door Remote(s) |
| Cooling | Central Air |
| Cooling Yes / No | No |
| Heating | Forced Air, Natural Gas |
| Heating Yes / No | Yes |
| Laundry Features | In-Suite |
Exterior
| Lot Features | Urban, Arts Centre, Beach, City Lot, Highway Access, Hospital, Marina, Park, Playground Nearby, Public Parking, Public Transit, Shopping Nearby |
|---|---|
| Construction Materials | Other |
| Roof | Flat |
| Patio And Porch Features | Open |
Parking
| Garage Spaces | 2 |
|---|---|
| Parking Features | Garage Door Opener |
| Attached Garage Yes / No | No |
Utilities
| Sewer | Sewer (Municipal) |
|---|
Taxes
| Tax Annual Amount | 5929.25 |
|---|
Area Information
| Province | ON |
|---|---|
| County | Halton |
| City | Burlington |
| Postal Code | L7R 0G9 |
| Area | 31 Burlington |
| Subarea | 312 Central |
| Community Name | 312 Central |
| Listing VS Median (in 312 Central) | |
Price: $1,299,800 low | high Med: $874,450 sqft: 1,108 low | high Med: 1,103 $ / sqft: $1,173 low | high Med: $798 On site: 76 low | high Med: 65.5 | |
Request a showing
Request a showing
Contact
Learn More About This Property

| Province | ON |
|---|---|
| County | Halton |
| City | Burlington |
| Postal Code | L7R 0G9 |
| Area | 31 Burlington |
| Subarea | 312 Central |
| Community Name | 312 Central |
| Listing VS Median (in 312 Central) | |
Price: $1,299,800 low | high Med: $874,450 sqft: 1,108 low | high Med: 1,103 $ / sqft: $1,173 low | high Med: $798 On site: 76 low | high Med: 65.5 | |