21 Waterbury Street,Caledon, ON L7E 1X2
Caledon, ON L7E 1X2

Description
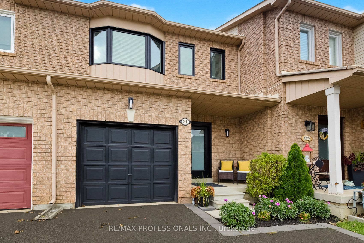
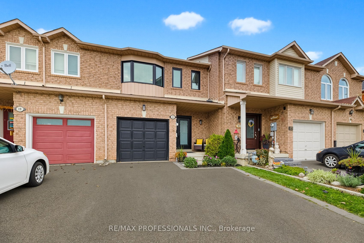
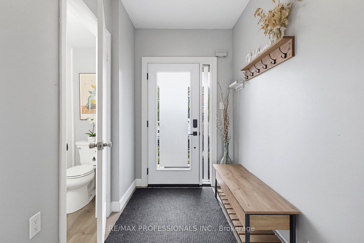
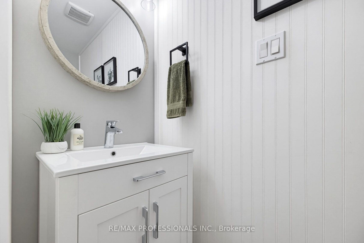
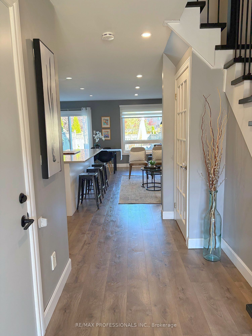
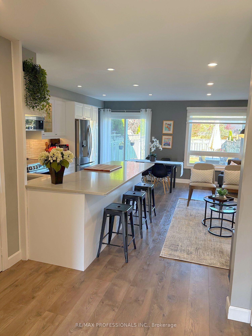
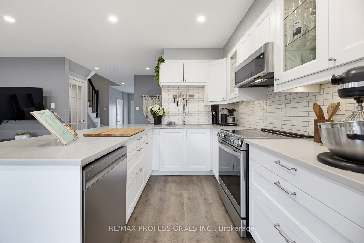
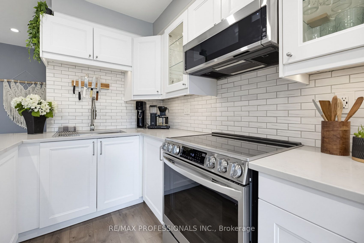
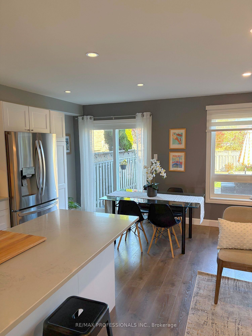
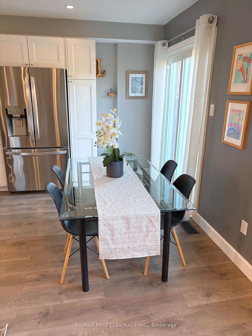
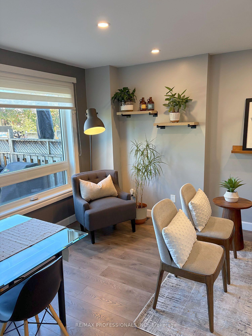
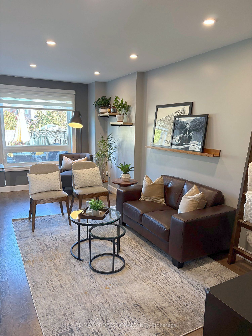
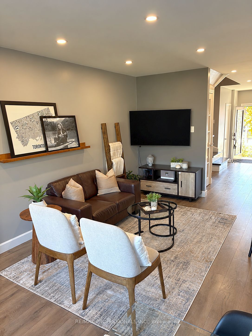
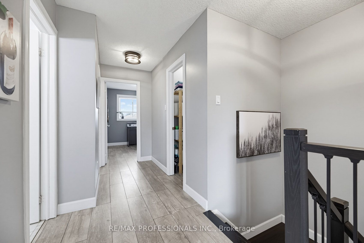
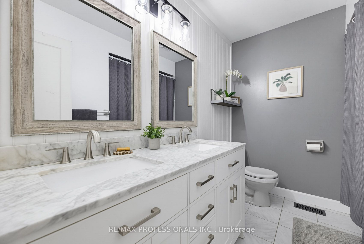
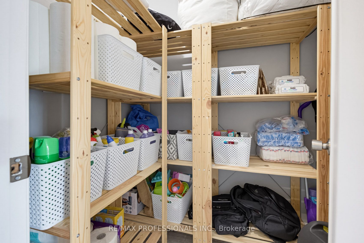
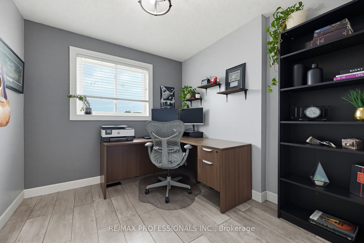
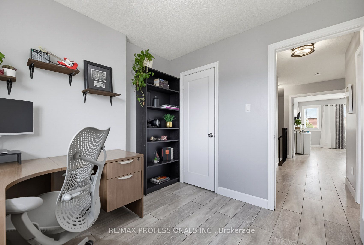
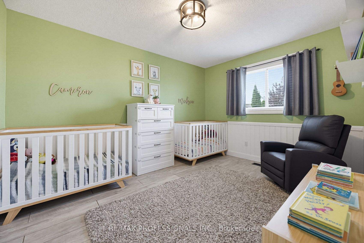
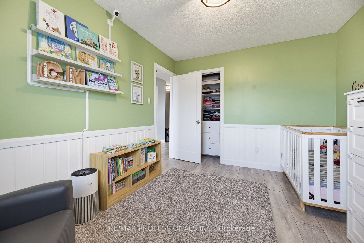
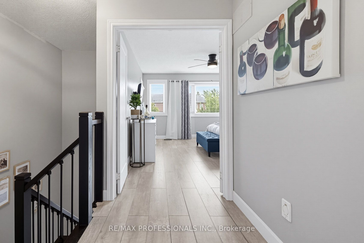
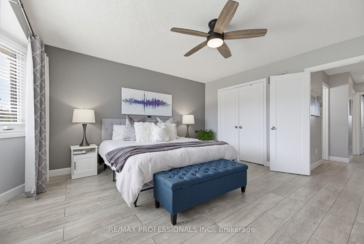
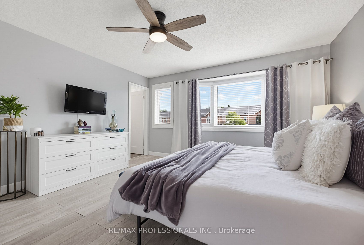
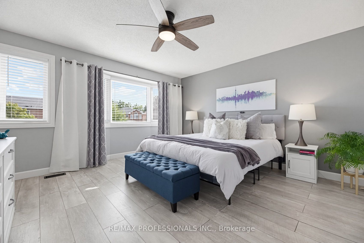
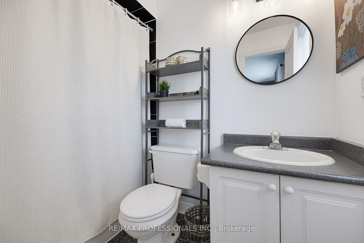
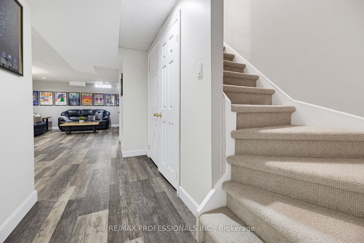
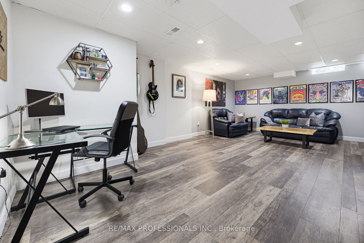
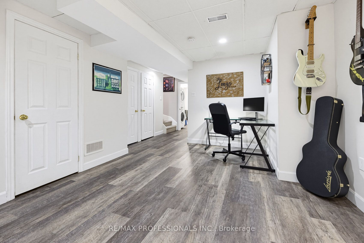
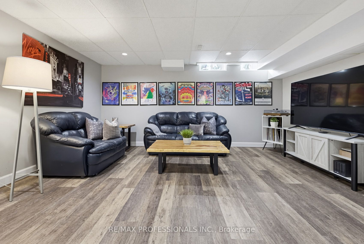
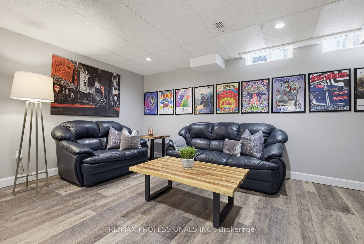
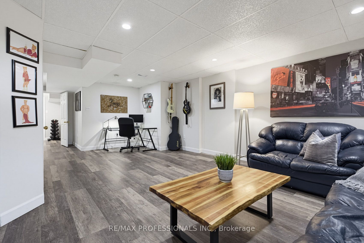
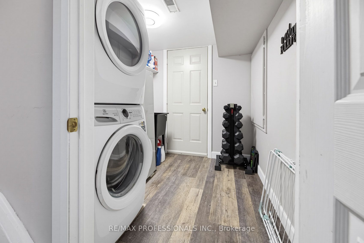
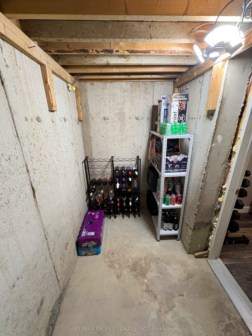
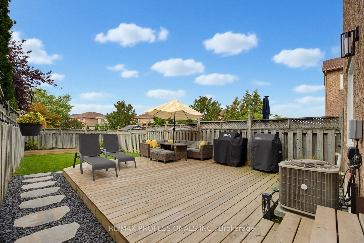
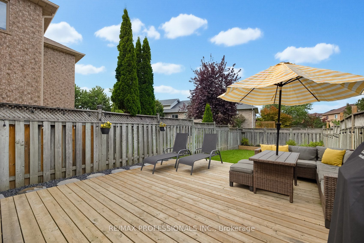
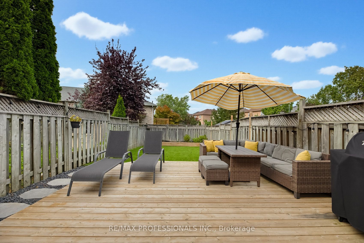
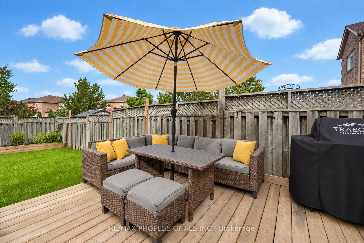
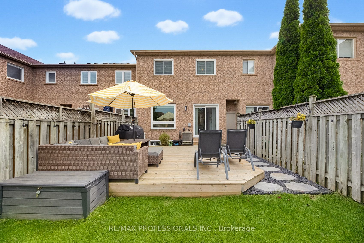
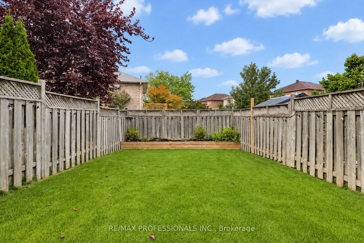
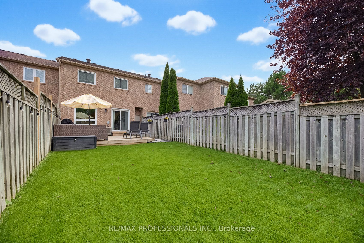
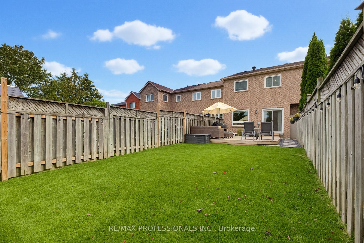
Welcome to this beautifully updated freehold townhouse in Bolton East, a desirable family-friendly community! This 2-storey home offers stylish and move-in-ready living! Buyers will also benefit from a number of major improvements, including new windows, front door, sliding back door, and fire-rated interior garage door in 2025, attic insulation in 2025, a furnace and air conditioner in 2022, a backyard deck in 2022, irrigation system in 2024, and a driveway extension completed in 2020. The renovated main floor is designed for both comfort and function including a 2-piece bath, inside access to the garage, and a walkout to a spacious deck with gas line hookup. The open-concept kitchen, dining and living rooms flow seamlessly for flexibility when entertaining. The fully fenced and landscaped backyard creates an ideal setting for guests, children, pets, or simply unwinding at the end of the day. The updated staircase leads to three generously sized bedrooms filled with natural light, along with ample closet space, a large hallway closet for added storage, and two full bathrooms to accommodate busy family living. The finished basement adds valuable flexibility and can easily serve as a recreation area, home office, fitness space, or additional lounge area depending on your needs. A convenient garage-to-backyard passage makes outdoor maintenance easy, whether you're bringing through a lawnmower, tools, or seasonal items. With parking for up to three vehicles between the garage and private driveway, this home checks all the practical boxes as well. Ideally located near excellent schools, parks, trails, bike paths, a lively community centre, library, and dog parks, this property offers the perfect blend of modern updates, everyday convenience, and family-oriented lifestyle. A fantastic opportunity for first-time buyers or growing families seeking a home they can simply move into and enjoy.
Details
| MLS # | W13878854 |
|---|---|
| Listing Type | For Sale |
| Style | House |
| Sub-Type | Resale |
| Status | New |
| Year | 0 |
| Days On Site | 16 |
| Listing Provided By | RE/MAX PROFESSIONALS INC. | W13878854 474003 |
Features
| Bed(s) | 3 |
|---|---|
| Bath(s) | 3 |
| Garage | 1 |
| Basement | Y |
| Story(s) | 2 |
| Acreage | 0.06 |
Interior
| Interior Features | Auto Garage Door Remote, Water Heater |
|---|---|
| Heating Yes / No | Yes |
| Cooling Yes / No | Yes |
| Cooling | Central Air |
| Heat Source | Gas |
| Fireplace Yes / No | No |
| Rooms Total | 8 |
Exterior
| Exterior Features | Lawn Sprinkler System, Landscaped, Deck |
|---|---|
| Roof | Asphalt Shingle |
| Foundation Details | Concrete |
| Construction Materials | Brick |
Parking
| Attached Garage Yes / No | Yes |
|---|---|
| Garage Yes / No | Yes |
| Parking Features | Private |
Utilities
| Sewer | Sewer |
|---|
Taxes
| Tax Annual Amount | 4331.53 |
|---|---|
| Tax Legal Description | PT BLK 157 PL 43M1208 DES PTS 9, 10, 11 PL 43R22371 ; T/W EASEMENT IN FAVOUR OF PT BLK 157 PL 43M1208 DES PTS 9, 10, 11 PL 43R22371 OVER PT BLK 157 PL 43M1208 DES PT 8 PL 43R22371 AS IN LT1757741 (S/T RO1062935, RO1119561, LT1705901, LT1705902, LT1705904, LT1708561, LT1708562) S/T EASEMENT IN FAVOUR OF PT BLK 157 PL 43M1208 DES PTS 6, 7, 8 PL 43R22371 OVER PT BLK 157 PL 43M1208 DES PT 9 PL 43R22371 AS IN LT1757741. T/W EASEMENT IN FAVOUR OF PT BLK 157 PL 43M1208 DES PTS 9 , 10, 11 |
| Tax Year | 2026 |
Area Information
| Province | ON |
|---|---|
| County | Peel |
| City | Caledon |
| Postal Code | L7E 1X2 |
| Area | Bolton East |
| Listing VS Median (in L7E 1X2) | |
Price: $839,900 low | high Med: $0 On site: 16 low | high Med: | |
Request a showing
Request a showing
Contact
Learn More About This Property

| Province | ON |
|---|---|
| County | Peel |
| City | Caledon |
| Postal Code | L7E 1X2 |
| Area | Bolton East |
| Listing VS Median (in L7E 1X2) | |
Price: $839,900 low | high Med: $0 On site: 16 low | high Med: | |