21 Second Street,Oakville, ON L6J 3T1
Oakville, ON L6J 3T1

Description
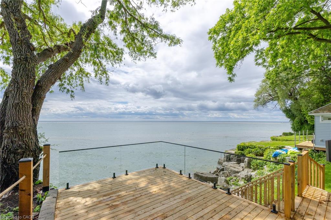
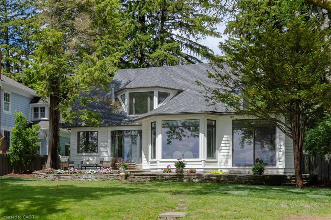
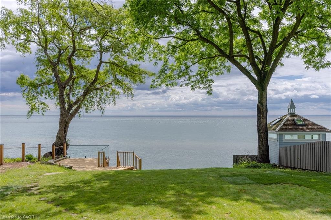
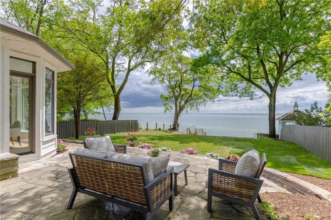
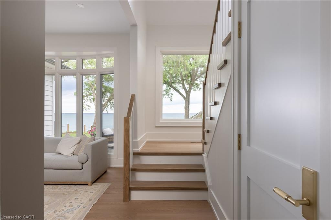
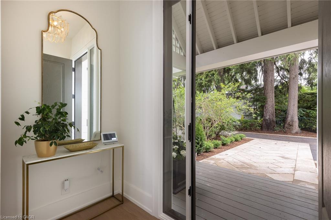
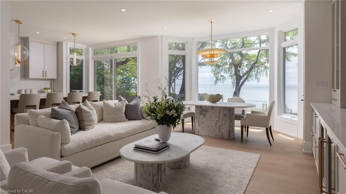
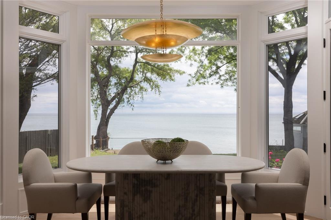
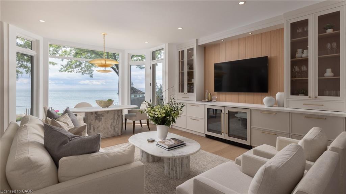
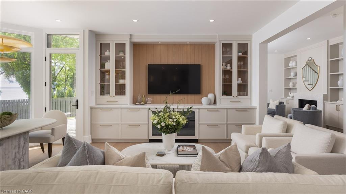
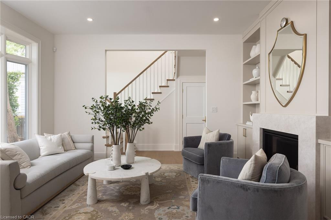
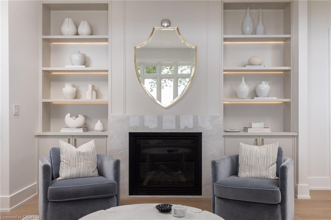
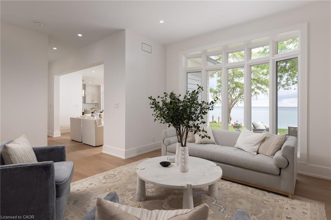
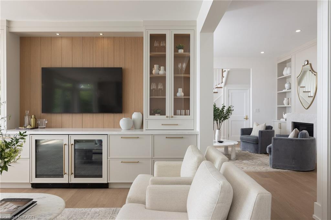
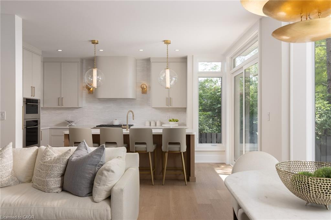
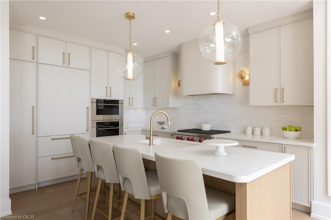
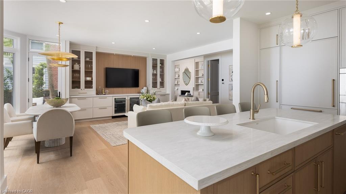
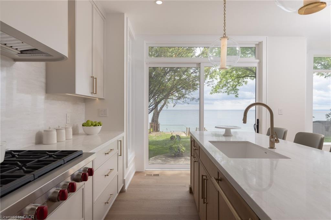
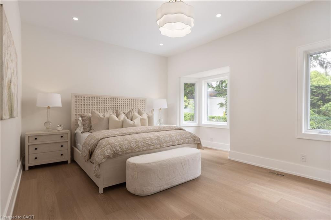
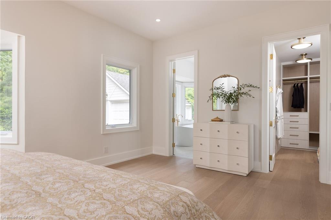
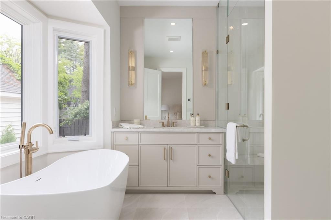
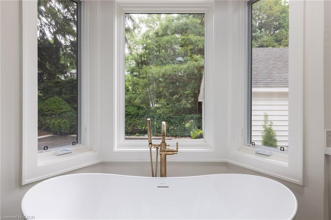
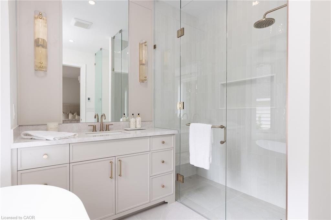
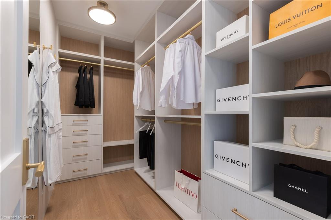
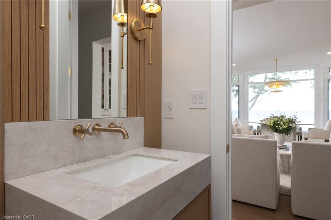
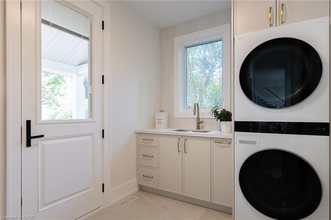
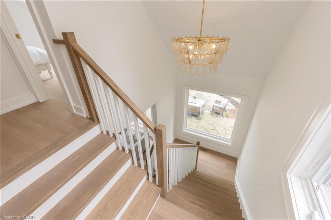
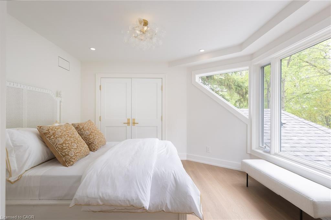
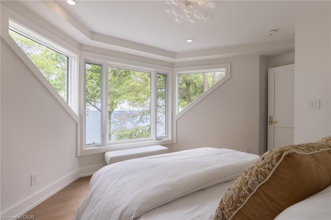
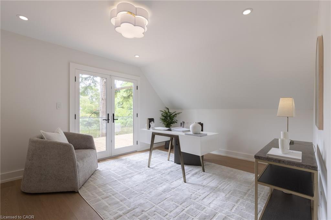
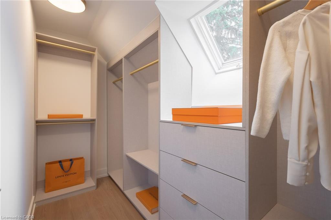
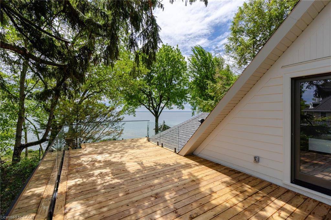
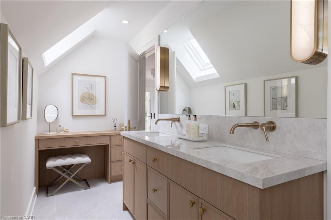
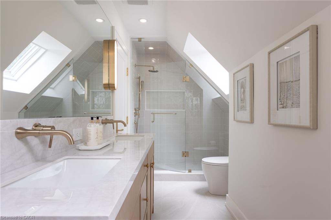
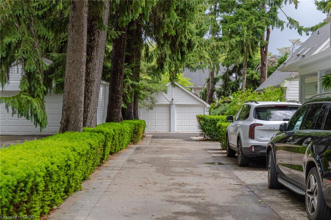
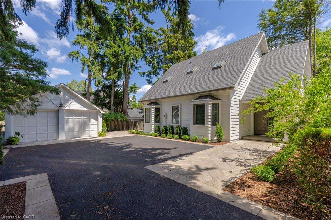
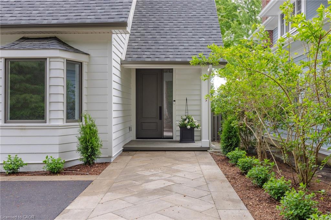
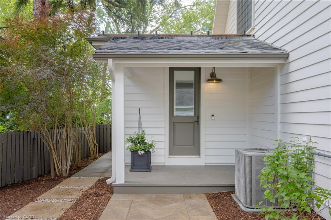
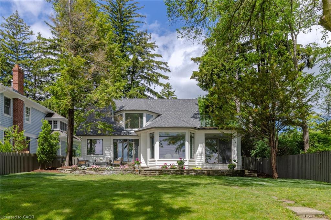
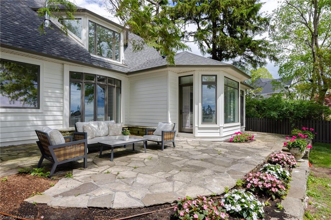
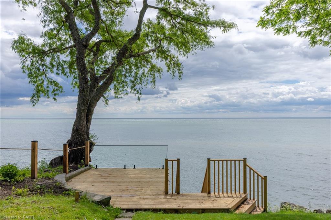
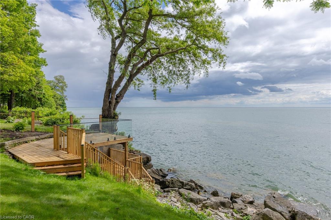
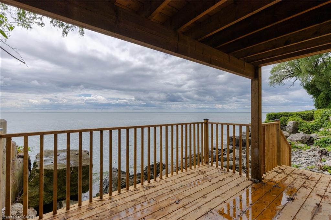
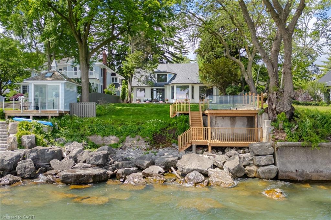
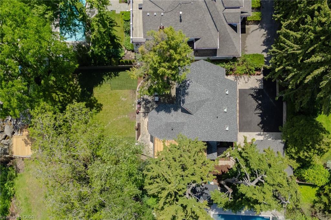
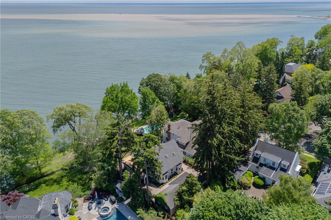
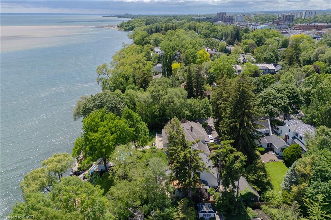
Lakefront home, nestled on Old Oakville's Second Street, this residence offers a blend of timeless elegance, luxury, and unparalleled waterfront living. Completely reimagined top to bottom, showcasing an aesthetic designed for both family living and comfortable downsizing. Bathed in natural light, offering breathtaking lake views from nearly every room, you will find tranquility and grandeur from the moment you enter. Glowing hardwood flooring, custom millwork and paneling, recessed lighting, and designer finishes elevate every space.The kitchen, with panoramic lake views, features custom cabinetry, integrated top-of-the-line appliances, and an oversized island with seating for four. Quartz countertops and fullheight quartz backsplash create a striking focal point, complemented by gold pendant lighting. The living room is designed for both comfort and style, featuring custom built-in cabinetry with illuminated shelving, gas fireplace, and expansive windows framing the sparkling waters of Lake Ontario. The main-floor primary suite, spacious and serene, featuring a walk-in closet. Spa-inspired ensuite with a freestanding soaker tub, glass walk-in shower, vanity, and gold fixtures and lighting. Two additional bedrooms on the upper level for family and guests, with private balcony overlooking the waterfront. Enjoy a beautifully appointed main-floor laundry room with custom cabinetry and stacked appliances. Enjoy riparianrights from a spectacular waterfront deck featuring glass railings and steps to the shoreline. Maximizing the panoramic water views, an unrivaled setting for entertaining, relaxing, and embracing Oakville's most prestigious waterfront lifestyle. Complete with a detached 2 car garage and ample private parking. Furniture by FOR living, Art by Harbour Gallery. Luxury Certified.
Details
| MLS # | 40850223 |
|---|---|
| Listing Type | For Sale |
| Style | House |
| Sub-Type | Resale |
| Status | Active |
| Days On Site | 36 |
| Listing Provided By | RE/MAX Escarpment Realty Inc. | Alex Irish |
Features
| Bed(s) | 3 |
|---|---|
| Bath(s) | 3 Total |
| SQ Feet | 2,456 |
| Garage | 2 |
| Basement | Y |
| Story(s) | 1 |
| Zoning | Rl3 Sp:12 |
| Acreage | 0.27 |
| Water Front | Yes |
| Property View | Yes |
Interior
| Appliances | Instant Hot Water, Water Heater Owned, Built-in Microwave, Dishwasher, Dryer, Refrigerator, Stove, Washer |
|---|---|
| Rooms Total | 12 |
| Interior Features | Upgraded Insulation |
| Cooling | Central Air |
| Cooling Yes / No | No |
| Heating | Forced Air, Natural Gas |
| Heating Yes / No | Yes |
| Fireplaces Total | 1 |
| Fireplace Features | Gas |
| Window Features | Skylight(s) |
| Laundry Features | Main Level |
Exterior
| Lot Features | Urban, Irregular Lot, City Lot, Library, Marina, Park, Schools, Visual Exposure |
|---|---|
| Construction Materials | Wood Siding |
| Roof | Asphalt Shing |
| Foundation Details | Concrete Block |
| Waterfront Features | Lake, Direct Waterfront, South, Water Access Deeded, Breakwater, Lake/Pond |
| Security Features | Alarm System |
Parking
| Garage Spaces | 2 |
|---|---|
| Parking Features | Detached Garage, Right-of-Way |
| Open Parking Yes / No | Yes |
| Attached Garage Yes / No | No |
Utilities
| Sewer | Sewer (Municipal) |
|---|
Taxes
| Tax Annual Amount | 20557 |
|---|
Area Information
| Province | ON |
|---|---|
| County | Halton |
| City | Oakville |
| Postal Code | L6J 3T1 |
| Area | 1 Oakville |
| Subarea | 1013 OO Old Oakville |
| Community Name | 1013 OO Old Oakville |
| Listing VS Median (in 1013 OO Old Oakville) | |
Price: $6,975,000 low | high Med: $3,492,500 sqft: 2,456 low | high Med: 2,869 $ / sqft: $2,840 low | high Med: $1,229 On site: 36 low | high Med: 161 | |
Request a showing
Request a showing
Contact
Learn More About This Property

| Province | ON |
|---|---|
| County | Halton |
| City | Oakville |
| Postal Code | L6J 3T1 |
| Area | 1 Oakville |
| Subarea | 1013 OO Old Oakville |
| Community Name | 1013 OO Old Oakville |
| Listing VS Median (in 1013 OO Old Oakville) | |
Price: $6,975,000 low | high Med: $3,492,500 sqft: 2,456 low | high Med: 2,869 $ / sqft: $2,840 low | high Med: $1,229 On site: 36 low | high Med: 161 | |
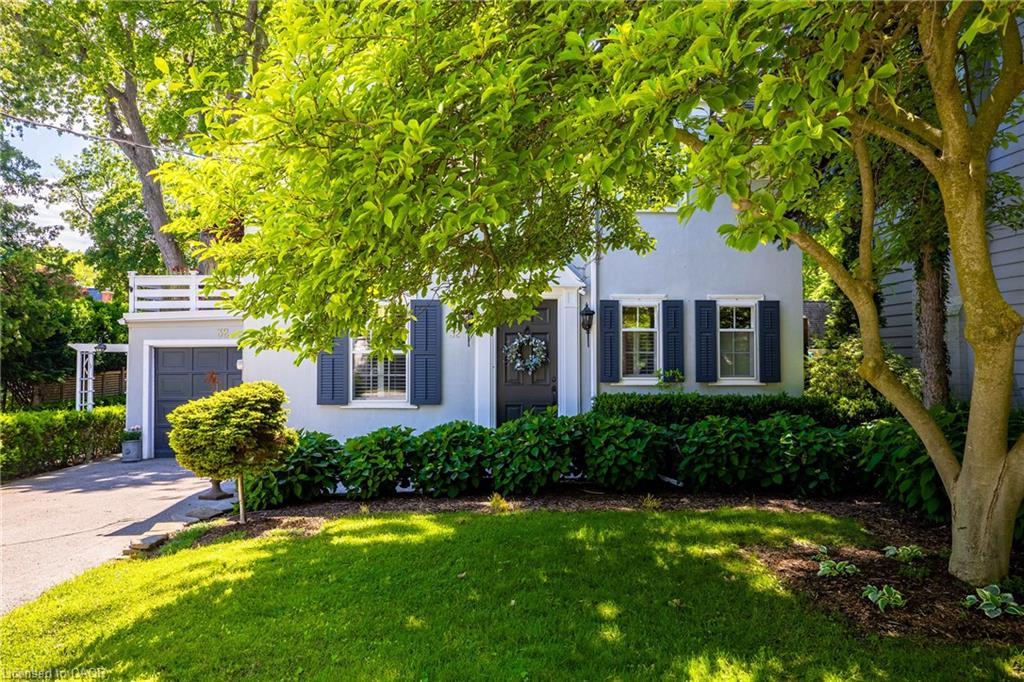 | $2,595,00032 Park AvenueOakville, ON L6J 3X8 |
