21 Kerman Avenue,Grimsby, ON L3M 3W3
Grimsby, ON L3M 3W3

Description
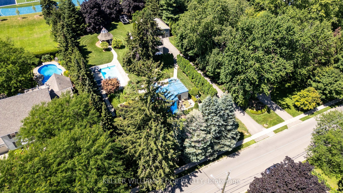
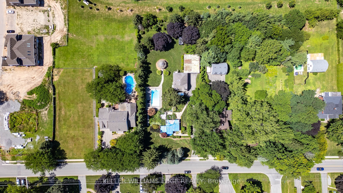
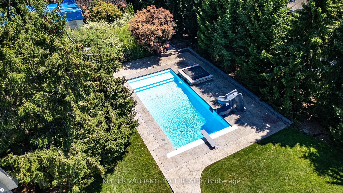
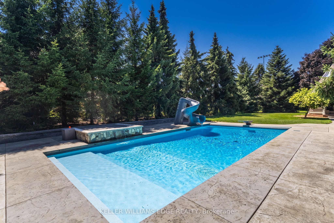
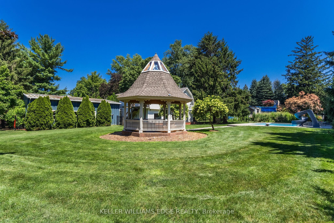
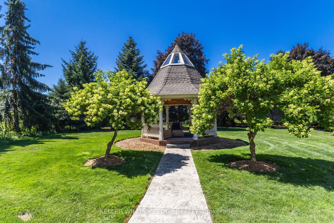
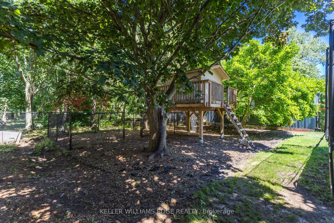
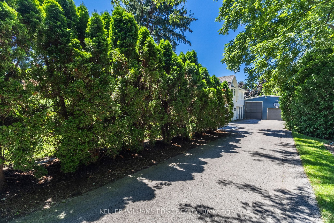
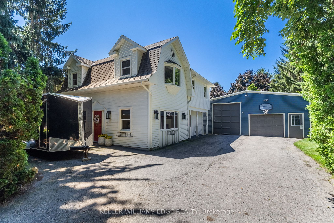
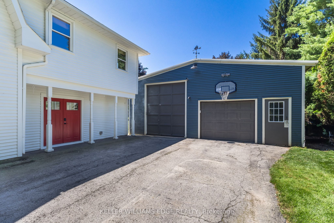
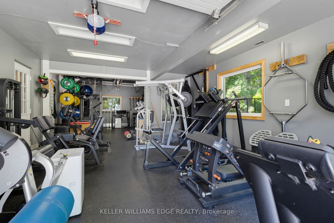
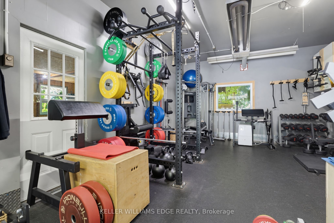
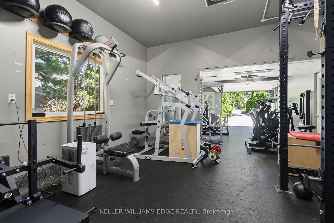
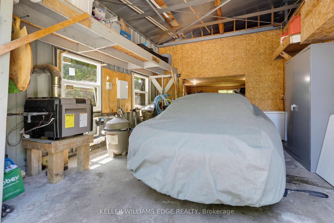
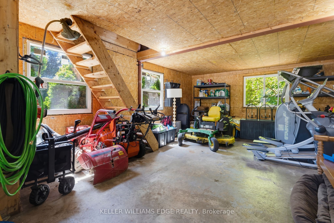
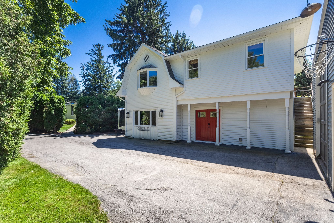
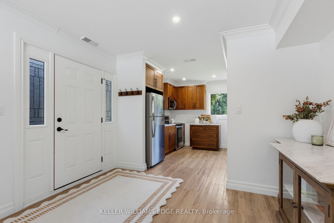
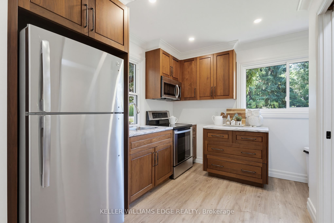
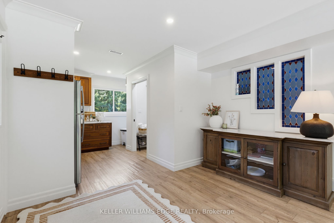
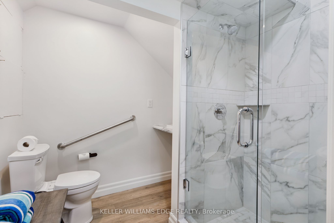
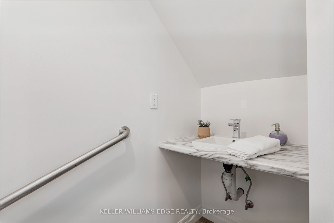
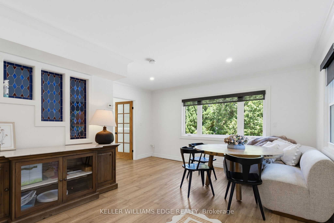
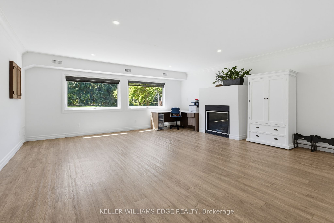
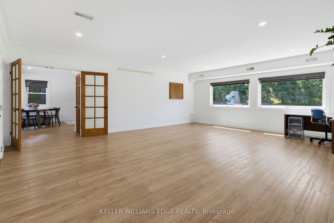
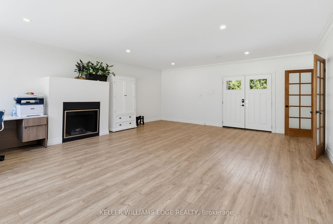
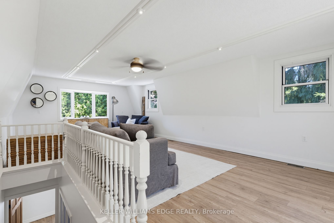
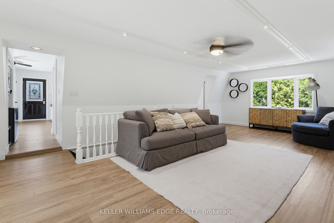
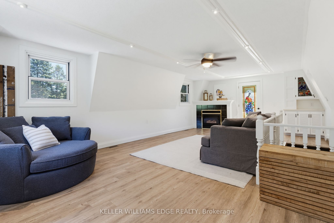
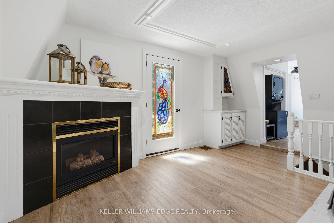
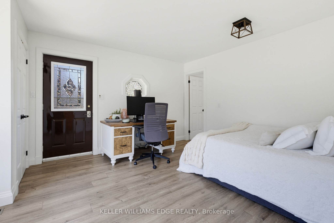
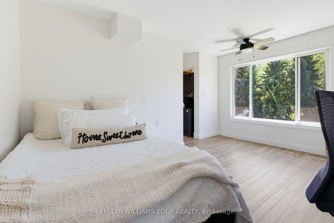
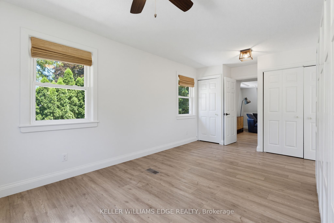
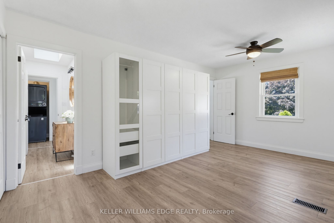
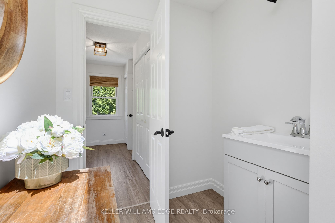
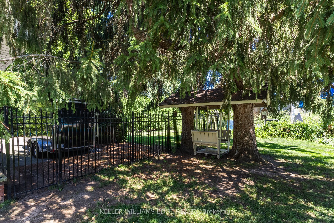
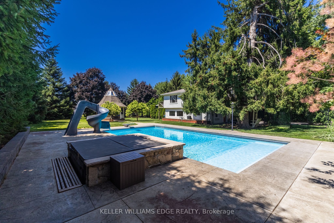
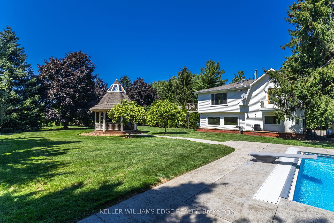
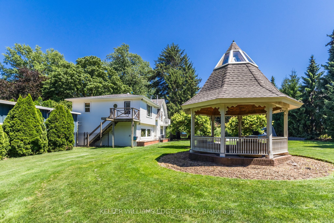
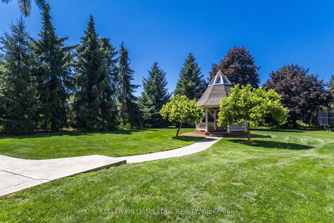
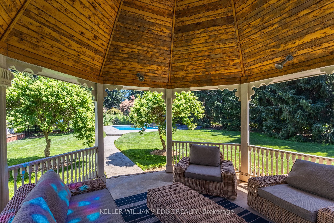
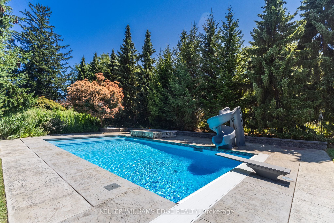
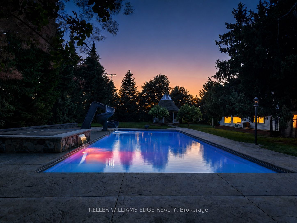
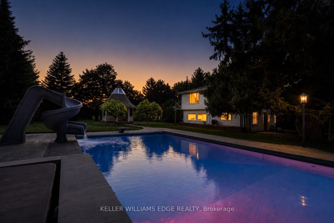
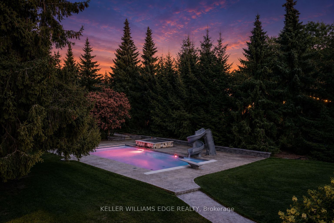
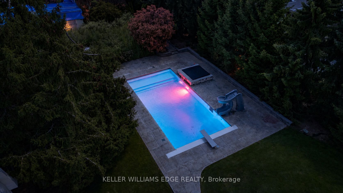
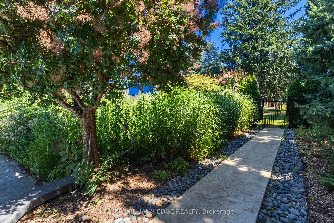
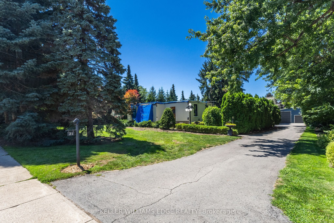
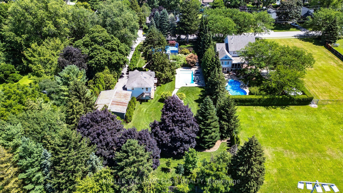
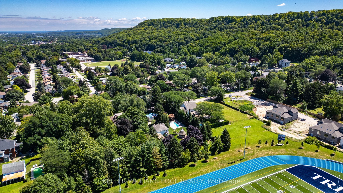
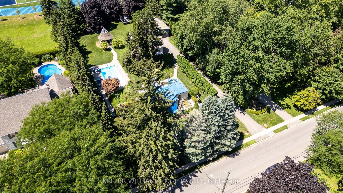
BUILDING LOT! Some properties are simply owned. Others are imagined, crafted & passed from one generation to the next. This extraordinary 1.05-acres presents an exceptional opportunity to build a luxury legacy estate home while residing in the existing approximately 1,780 sq. ft. Coach House, giving you a front-row seat to every milestone of your dream home's construction (subject to all required approvals). The versatile Coach House provides exceptional flexibility with a 3 bedroom layout or a 2 bedroom configuration featuring an enormous home office, multiple private entrances, 2 bathrooms, natural gas fireplaces, upper-level laundry, A/C, furnace & tankless water heater (2016), with majority of windows replaced in 2022. (Electrical service to the Coach House being supplied by primary residence)Enjoy the rare luxury of municipal water & municipal sanitary sewer on an impressive 147.62' x 309.93' (1.05-acre) property. Additional highlights include a 950 sq. ft. detached tandem garage, a 550 sq. ft. saltwater pool (2020), mature cedar trees providing exceptional privacy, an in-ground sprinkler system, & expansive driveway. Welcome to the Town of Grimsby-A True Community. Recognized by The Globe and Mail as one of Canada's most livable communities, Grimsby ranked #10 among medium-sized cities in Canada and #2 among medium-sized cities in Ontario. Ideally located just minutes from the QEW, downtown Grimsby, the future GO Station, Grimsby-on-the-Lake, Beamer Memorial Conservation Area & West Lincoln Memorial Hospital. An exceptional opportunity where today's lifestyle becomes tomorrow's legacy. PLEASE NOTE: The principal residence is currently under construction, with the former second storey having been removed.
Details
| MLS # | X13645734 |
|---|---|
| Listing Type | For Sale |
| Style | House |
| Sub-Type | Resale |
| Status | Sold Conditional |
| Year | 0 |
| Days On Site | 21 |
| Listing Provided By | KELLER WILLIAMS EDGE REALTY | X13645734 190600 |
Features
| Bed(s) | 3 |
|---|---|
| Bath(s) | 2 |
| Garage | 4 |
| Pool | Yes |
| Story(s) | 2 |
| Acreage | 1.05 |
Interior
| Interior Features | Carpet Free, Auto Garage Door Remote, In-Law Capability, In-Law Suite |
|---|---|
| Lease To Own Equipment | None |
| Cooling | Central Air |
| Heat Source | Gas |
| Fireplace Features | Natural Gas |
| Fireplace Yes / No | Yes |
Exterior
| Exterior Features | Landscaped, Privacy, Lawn Sprinkler System |
|---|---|
| Roof | Asphalt Shingle |
| Foundation Details | Unknown |
| Construction Materials | Aluminum Siding |
Parking
| Garage Yes / No | Yes |
|---|---|
| Parking Features | Private Double, Private |
Utilities
| Sewer | Sewer |
|---|
Taxes
| Tax Annual Amount | 8282 |
|---|---|
| Tax Assessed Value | 591000 |
| Tax Legal Description | PT LT 13 CON 1 NORTH GRIMSBY; PT RDAL BTN CON 1 & CON 2 NORTH GRIMSBY PT 3, 7 30R7694; GRIMSBY |
| Tax Year | 2026 |
Area Information
| Province | ON |
|---|---|
| County | Niagara |
| City | Grimsby |
| Postal Code | L3M 3W3 |
| Area | 541 Grimsby West |
| Listing VS Median (in L3M 3W3) | |
Price: $1,399,000 low | high Med: $1,399,000 On site: 21 low | high Med: 20 | |
Request a showing
Request a showing
Contact
Learn More About This Property

| Province | ON |
|---|---|
| County | Niagara |
| City | Grimsby |
| Postal Code | L3M 3W3 |
| Area | 541 Grimsby West |
| Listing VS Median (in L3M 3W3) | |
Price: $1,399,000 low | high Med: $1,399,000 On site: 21 low | high Med: 20 | |
 | $1,399,00021 Kerman AvenueGrimsby, ON L3M 3W3 |
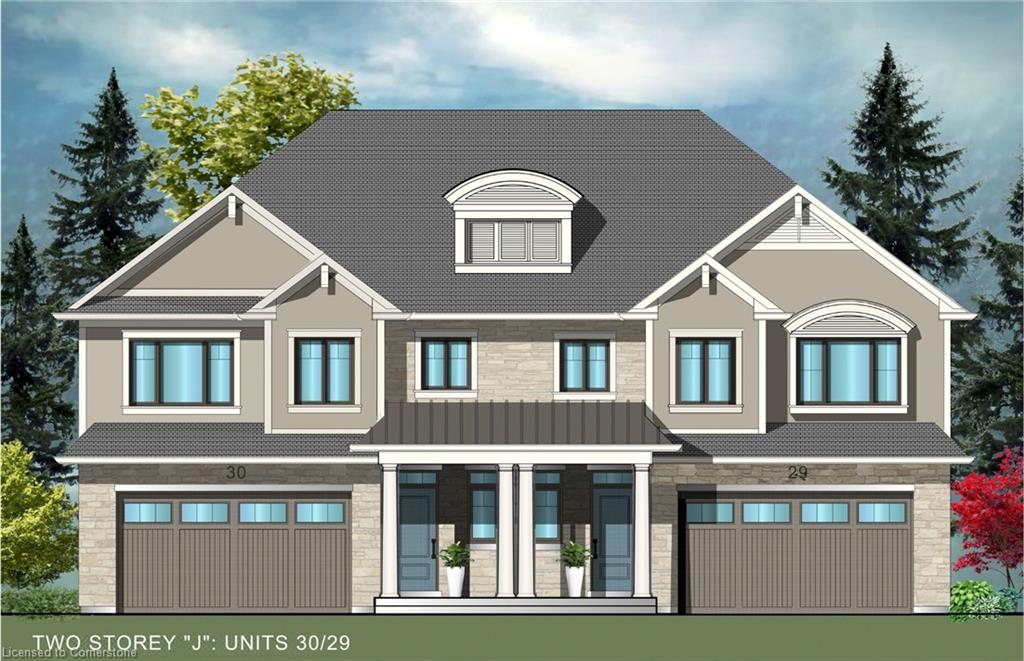 | $979,99929-9&11 Kerman AvenueGrimsby, ON L3M 5M6 |
 | $960,00029 Bryans WayGrimsby, ON L3M 0L5 |
 | $1,091,40015 Van Geest WayGrimsby, ON L3M 5M6 |
 | $1,091,40015 Van Geest LaneGrimsby, ON L3M 0L5 |
