In-Person: 09/12 1:00 PM - 3:00 PM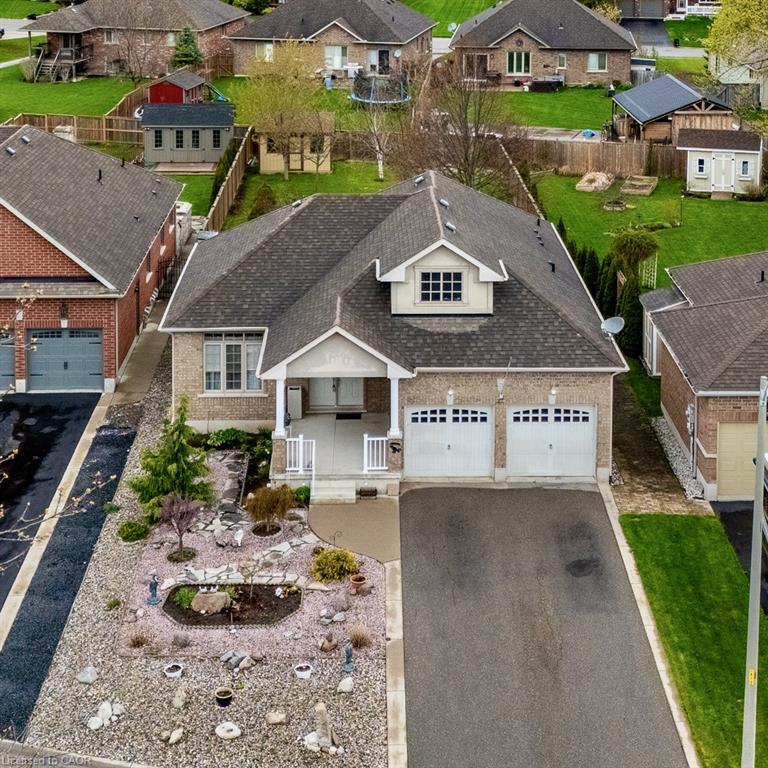
21 Kelly Drive,Port Dover, ON N0A 1N5
Port Dover, ON N0A 1N5



Description
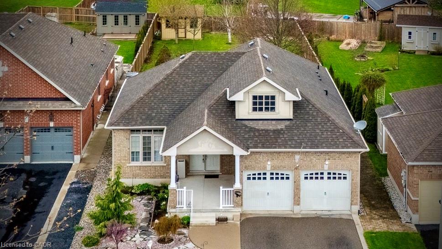
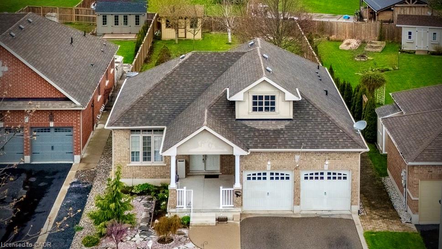
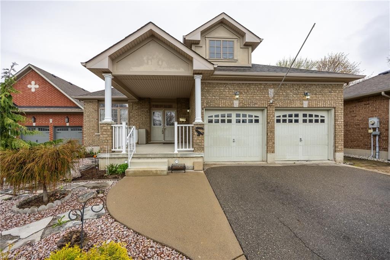
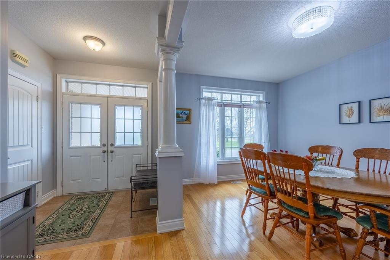
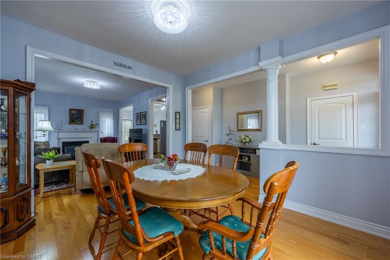
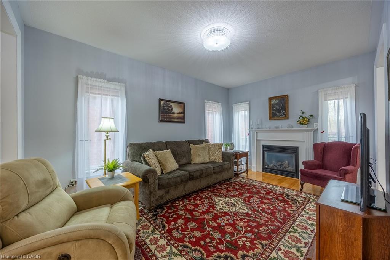
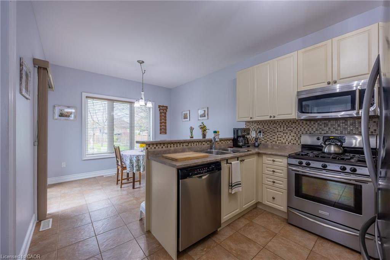
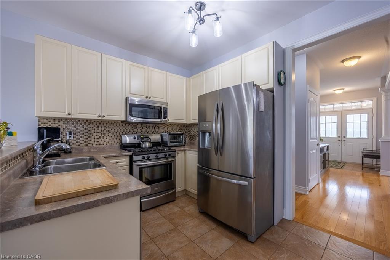
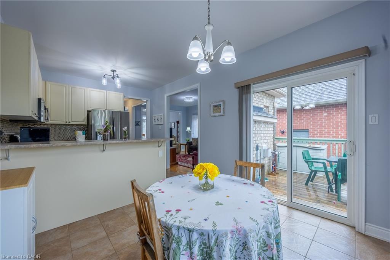
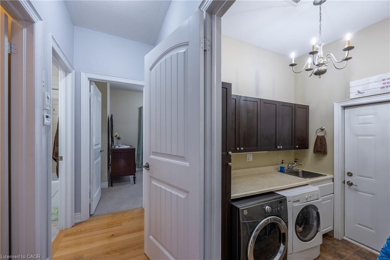
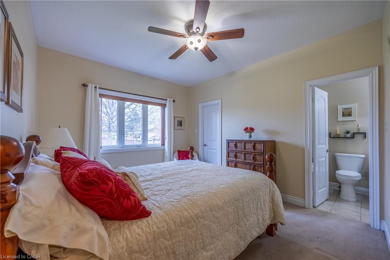
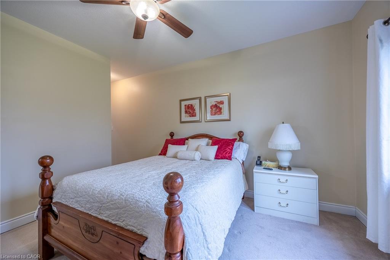
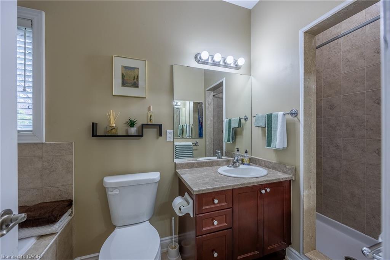
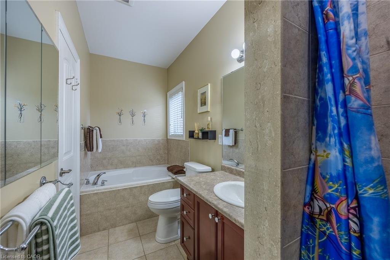
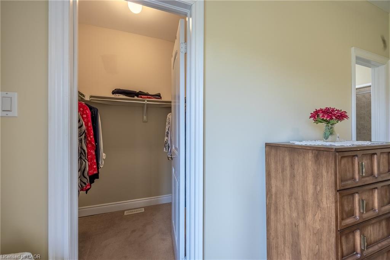
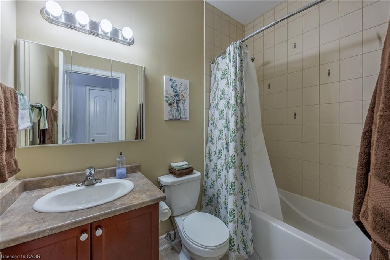
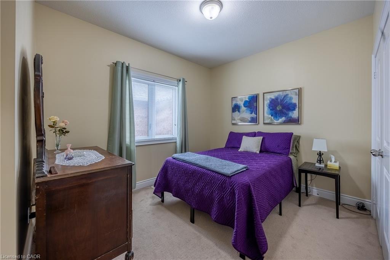
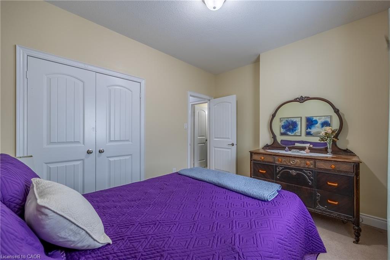
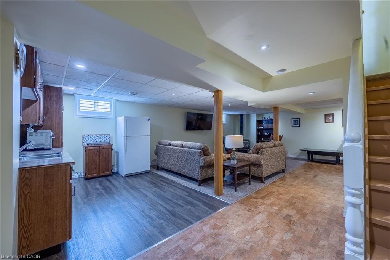
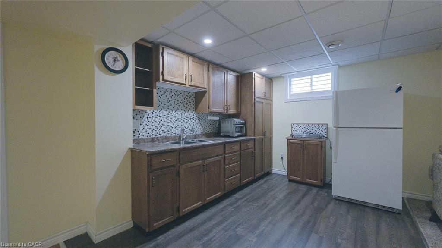
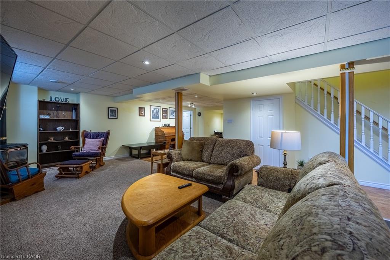
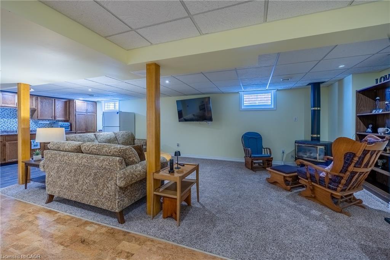
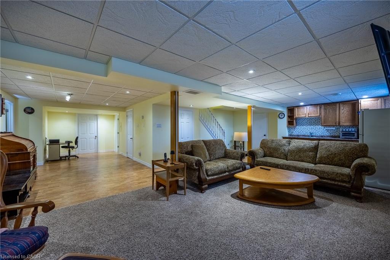
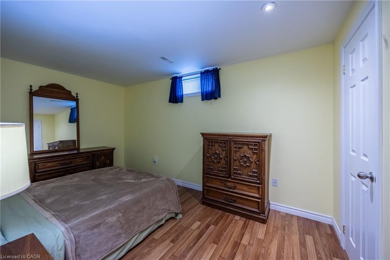
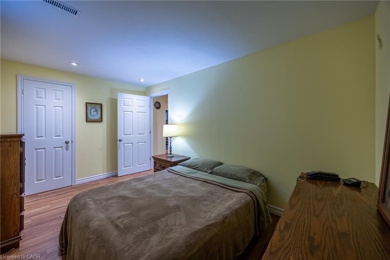
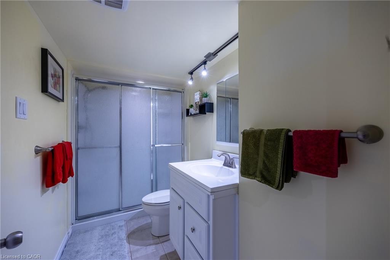
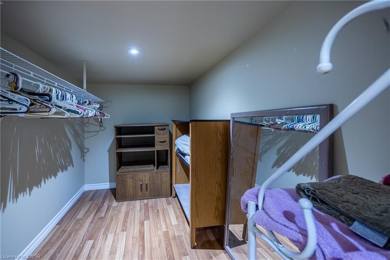
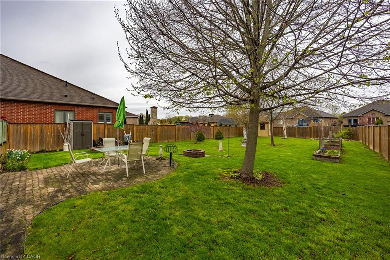
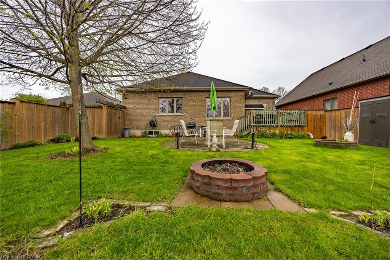
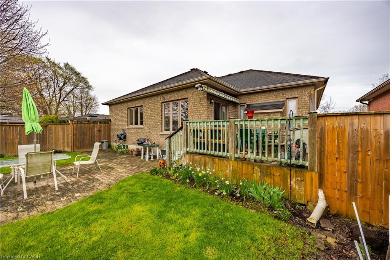
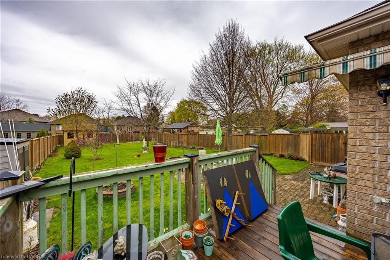
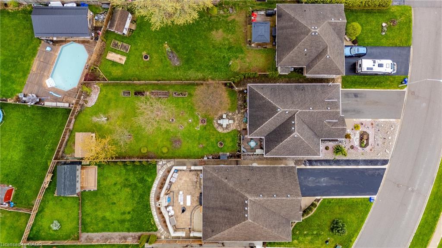
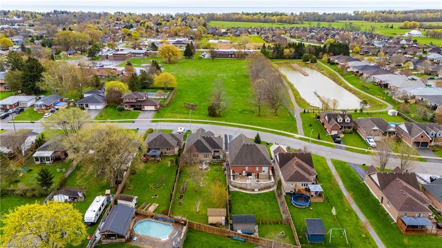
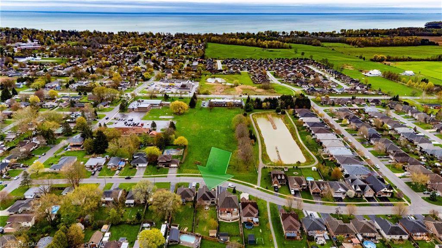
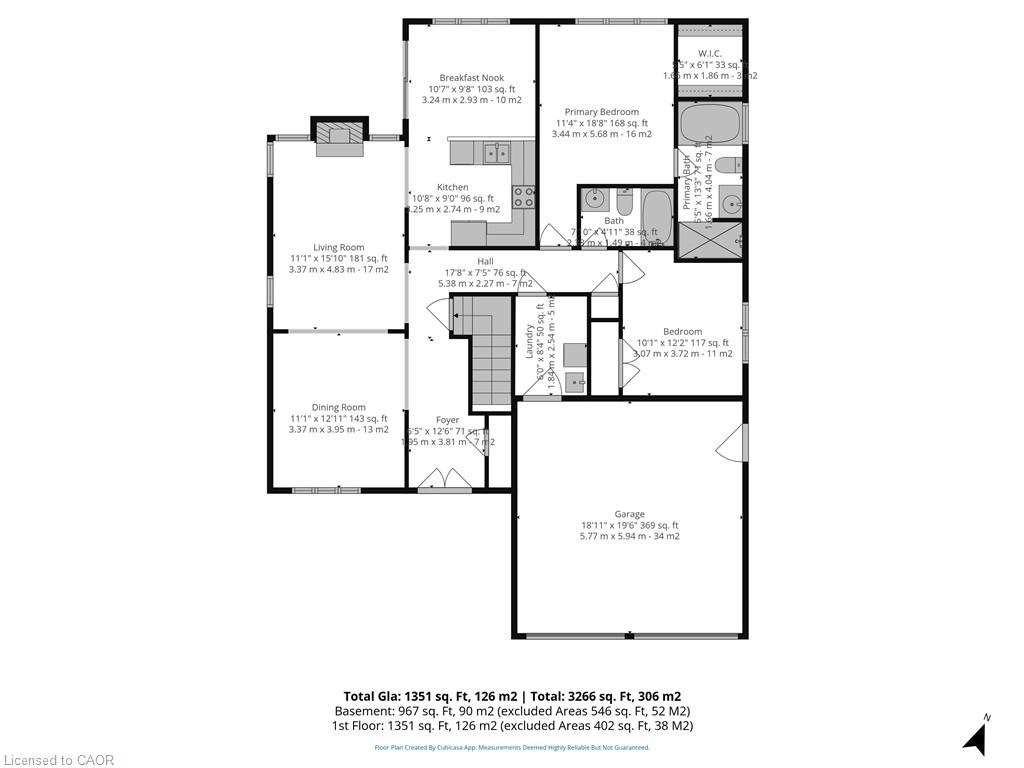
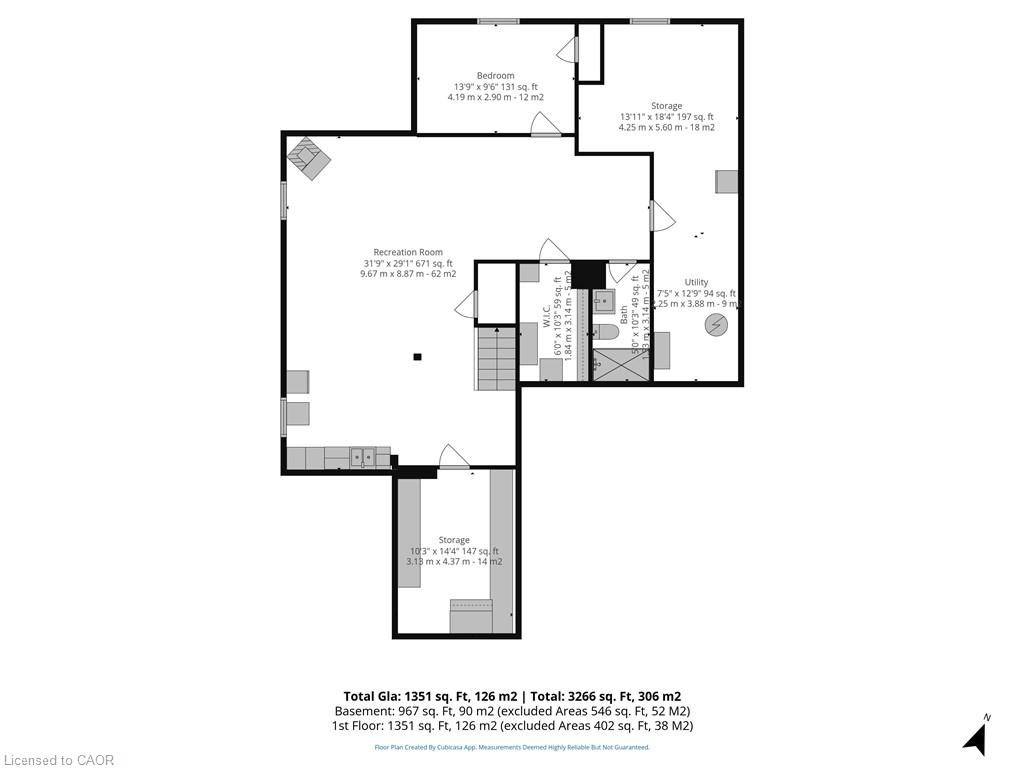
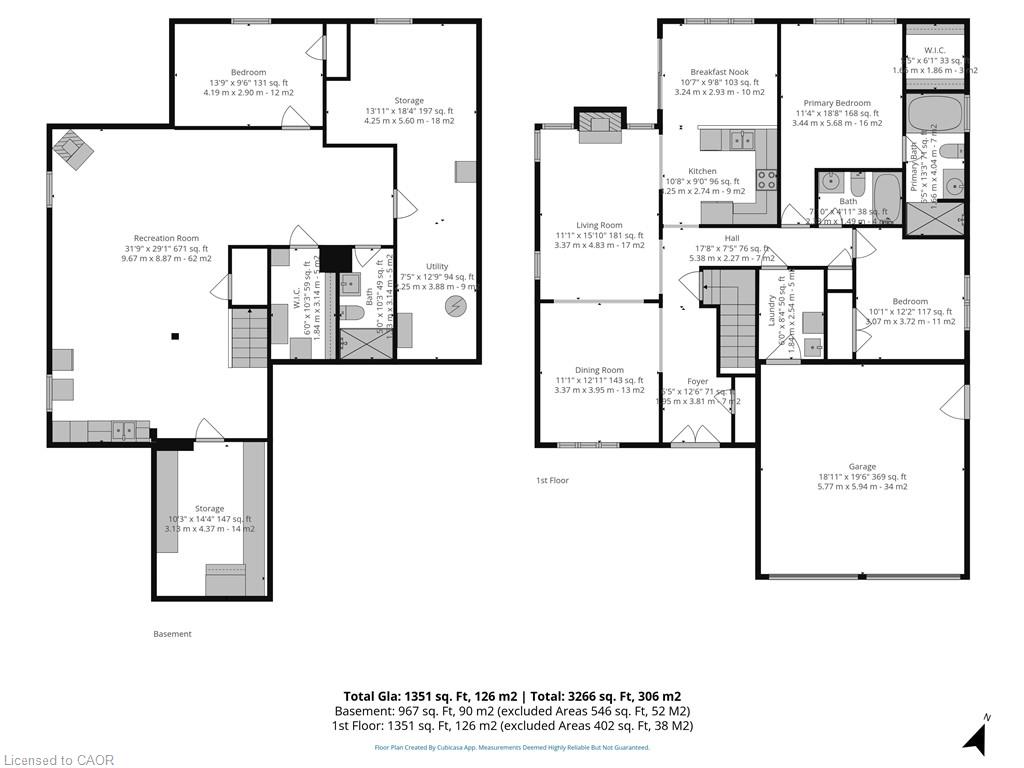
Meticulously maintained and move-in ready! This beautiful brick bungalow is situated on a premium deep lot, offering a fully fenced backyard and plenty of space. A unique stone garden front yard and a large, welcoming covered front porch deliver immediate, curb appeal. Framed by 9' ceilings and tall windows, the airy dining room and adjacent living room-anchored by a natural gas fireplace-flow effortlessly into a bright eat-in kitchen with patio doors to the back deck. Down the hall to the primary bedroom which overlooks the backyard and includes a walk-in closet and a 4-piece ensuite. There's also a second bedroom and second full bathroom on the main level as well the laundry room and entrance to the roomy 2-car garage. An open family room with kitchenette/wet bar, a bonus bedroom and a third full bathroom in the basement provides excellent additional living space. Outdoor enthusiasts will love the backyard, complete with a storage shed, a raised strawberry patch, thoughtfully planted trees, a patio and a deck with an electric awning off of the kitchen/breakfast nook. 21 Kelly Drive provides a wonderful opportunity to settle into a high-quality home in a quiet Port Dover neighbourhood. Click the links for photos, floor plans and a video walkthrough then call to book your private showing!
Details
| MLS # | 40859575 |
|---|---|
| Listing Type | For Sale |
| Style | House |
| Sub-Type | Resale |
| Status | Active |
| Year | 2009 |
| Days On Site | 9 |
| Listing Provided By | RE/MAX Erie Shores Realty Inc. Brokerage | Nora Taylor |
Features
| Bed(s) | 3 |
|---|---|
| Bath(s) | 3 Total |
| SQ Feet | 1,351 |
| Garage | 2 |
| Basement | Y |
| Story(s) | 1 |
| Zoning | R1A |
| Acreage | 0.22 |
| Golf Course | Yes |
Interior
| Appliances | Water Softener, Built-in Microwave, Dishwasher, Dryer, Gas Stove, Refrigerator, Washer |
|---|---|
| Rooms Total | 17 |
| Interior Features | Air Exchanger, Ceiling Fan(s), Wet Bar |
| Cooling | Central Air |
| Cooling Yes / No | No |
| Heating | Forced Air, Natural Gas |
| Heating Yes / No | Yes |
| Fireplaces Total | 2 |
| Fireplace Features | Gas |
| Window Features | Window Coverings |
| Laundry Features | Laundry Room, Main Level |
Exterior
| Exterior Features | Awning(s), Landscaped |
|---|---|
| Lot Features | Urban, Irregular Lot, Beach, Near Golf Course, Landscaped, Library, Marina, Park, Place of Worship, Playground Nearby, Rec./Community Centre, Schools, Shopping Nearby, Trails |
| Construction Materials | Brick Veneer, Stucco |
| Roof | Asphalt Shing |
| Fencing | Full |
| Foundation Details | Poured Concrete |
| Patio And Porch Features | Deck, Patio, Porch |
Parking
| Garage Spaces | 2 |
|---|---|
| Parking Features | Attached Garage, Garage Door Opener, Asphalt |
| Open Parking Yes / No | Yes |
| Attached Garage Yes / No | Yes |
Utilities
| Sewer | Sewer (Municipal) |
|---|
Taxes
| Tax Annual Amount | 5373.23 |
|---|
Area Information
| Province | ON |
|---|---|
| County | Norfolk |
| City | Port Dover |
| Postal Code | N0A 1N5 |
| Area | Port Dover |
| Subarea | Port Dover |
| Community Name | Port Dover |
| School District | Holy Trinity Catholic High Schoo |
| Elementary School | Saint Cecilia Catholic Elementar |
| High School | Holy Trinity Catholic High Schoo |
| Listing VS Median (in Port Dover) | |
Price: $689,500 low | high Med: $749,000 sqft: 1,351 low | high Med: 1,594 $ / sqft: $510 low | high Med: $470 On site: 9 low | high Med: 39 | |
Request a showing
Request a showing
Contact
Learn More About This Property

| Open House |
|---|
| In-Person 09/12 1:00 PM - 3:00 PM |
| Province | ON |
|---|---|
| County | Norfolk |
| City | Port Dover |
| Postal Code | N0A 1N5 |
| Area | Port Dover |
| Subarea | Port Dover |
| Community Name | Port Dover |
| School District | Holy Trinity Catholic High Schoo |
| Elementary School | Saint Cecilia Catholic Elementar |
| High School | Holy Trinity Catholic High Schoo |
| Listing VS Median (in Port Dover) | |
Price: $689,500 low | high Med: $749,000 sqft: 1,351 low | high Med: 1,594 $ / sqft: $510 low | high Med: $470 On site: 9 low | high Med: 39 | |