208 Silvercreek Parkway N 210,Guelph, ON N1H 8H2
Guelph, ON N1H 8H2
















Description
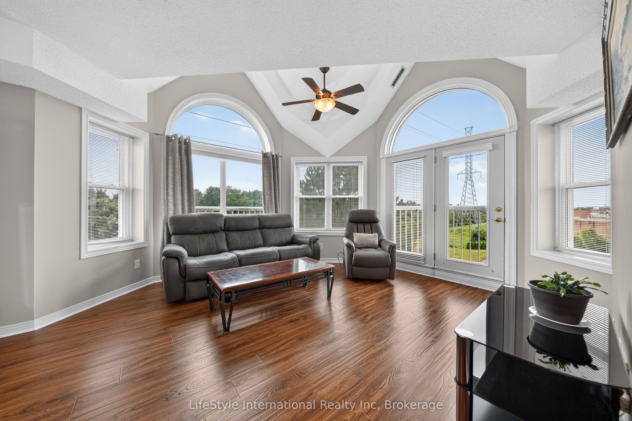
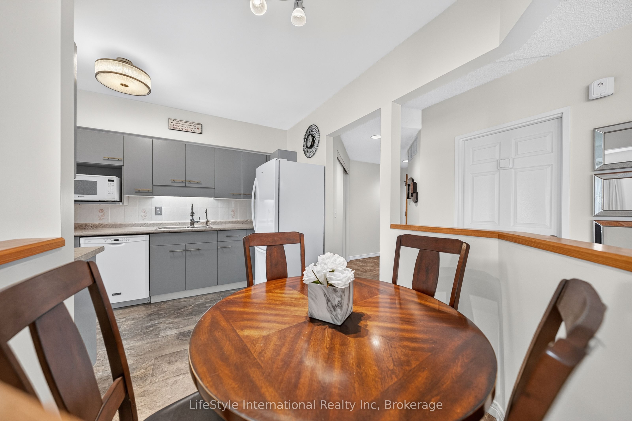
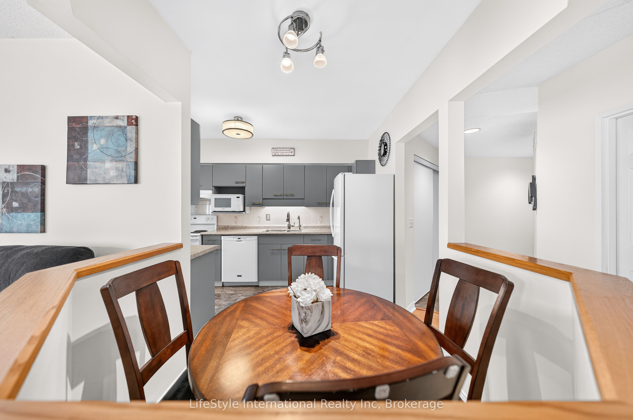
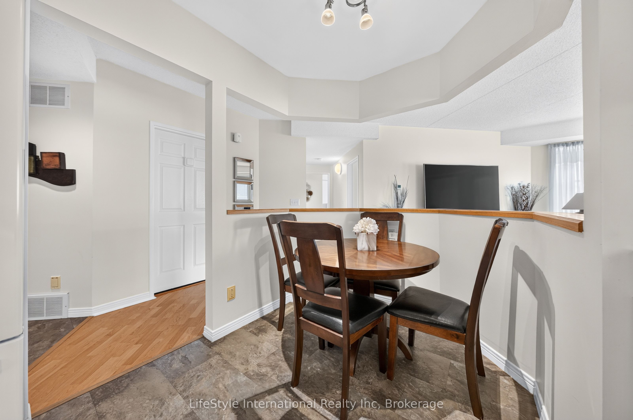
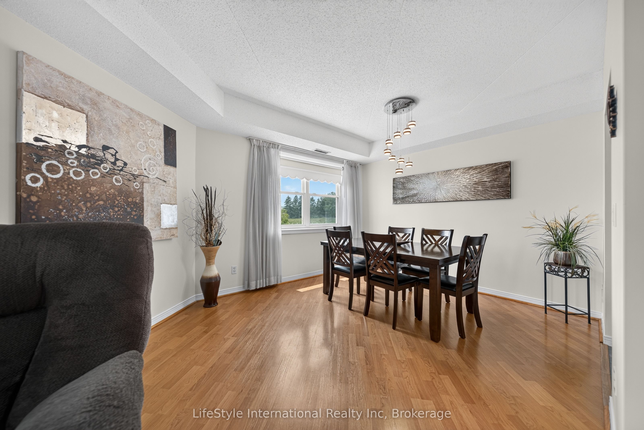
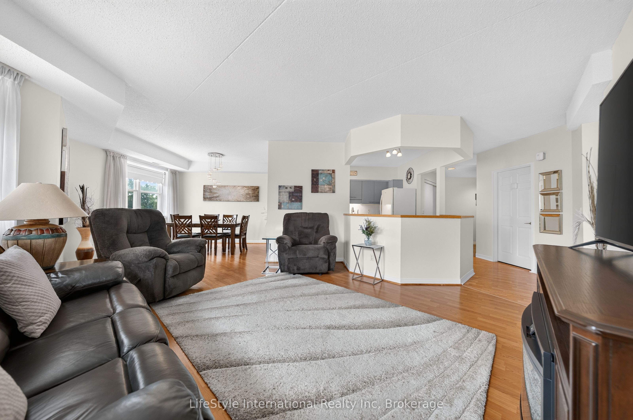
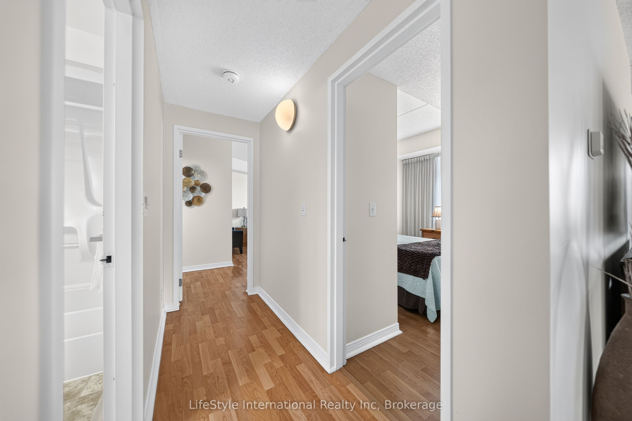
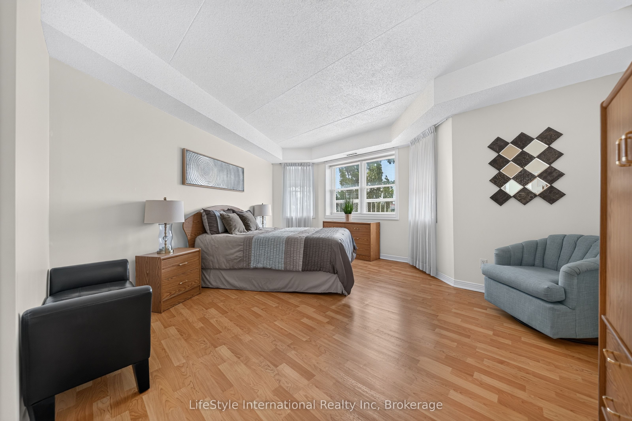
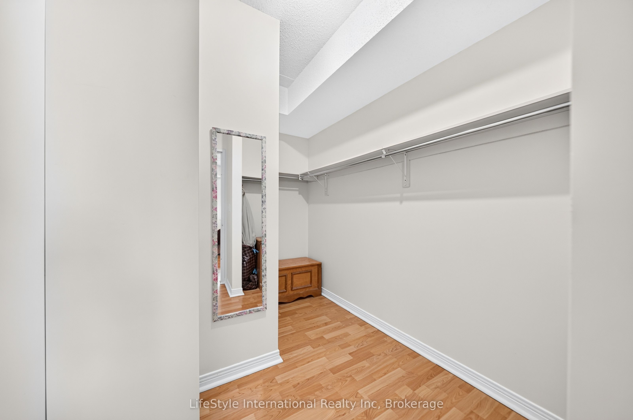
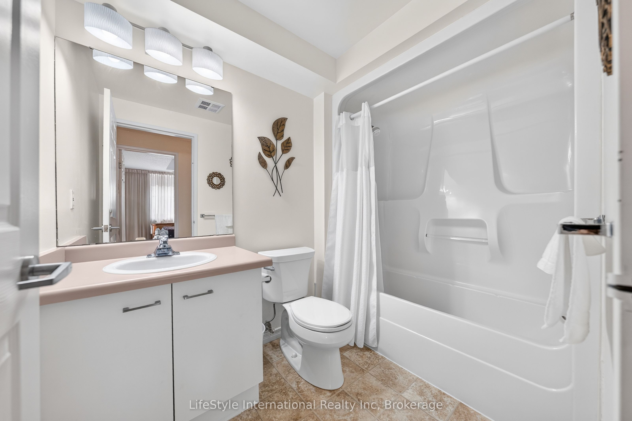
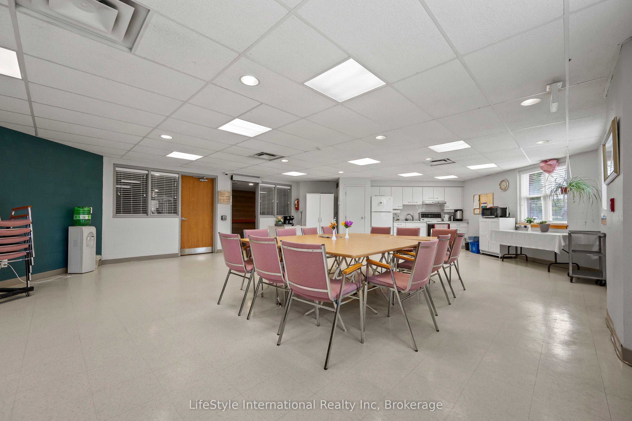
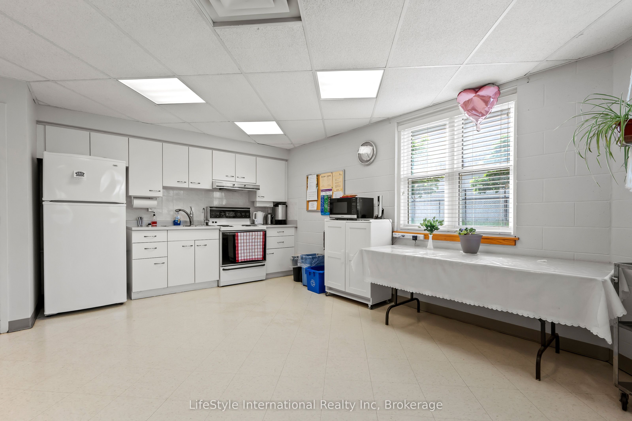
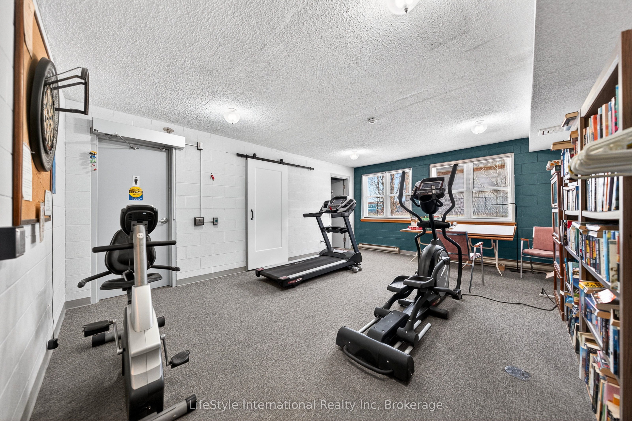
Are you looking to downsize, or to reduce the responsibilities of detached home ownership, while still maintaining your entertaining and hosting skills? Lutheridge is a small 34-unit building consisting of active, friendly seniors looking for a new neighbour. Welcome home to this large, beautiful, two bedroom unit that has over 1,300 square feet of finished living space for you to enjoy. The primary bedroom features a large walk-in closet, and a private 3-piece washroom. In addition to the bedroom closets you have added storage space in the foyer closet, as well as the utility room, which features your own in-suite laundry. The kitchen also has a dishwasher and an eat-in space perfect for a bistro-style dining set. This unit also has a formal dining room, and spacious living room which makes this a wonderful unit for entertaining family and guests. When you require additional space for large gatherings you can use the common room, and for overnight or out of town guests, for a small fee you can rent the guest suite. You also have 24/7 access to the gym, library, and a fully stocked workshop for all your mending and tinkering needs. LSRC's intent is to provide quality, reasonably priced senior lifestyle living for those living in Guelph. It's aim is to foster an atmosphere of positivity, and community for the benefit of all its residents. Lutheridge is a non-smoking building. This property is a Life Lease building, and requires cash only offers as no mortgage can be registered against a life lease, however no land transfer tax, or legal fees are paid on closing. The monthly fee includes property taxes and municipal water.
Details
| MLS # | X13579018 |
|---|---|
| Listing Type | For Sale |
| Style | 1 Storey/apt |
| Building Name | Lutheridge Seniors Residential Corporation |
| HOA Dues | $1,135 |
| Sub-Type | Resale |
| Status | New |
| Year | 0 |
| Days On Site | 47 |
| Listing Provided By | LifeStyle International Realty Inc | X13579018 560100 |
Features
| Bed(s) | 2 |
|---|---|
| Bath(s) | 2 |
| Garage | 1 |
Interior
| Interior Features | Guest Accommodations, Intercom, Water Heater, Central Vacuum |
|---|---|
| Lease To Own Equipment | None |
| Cooling | Central Air |
| Heat Source | Electric |
| Fireplace Yes / No | No |
| Laundry Features | In-Suite Laundry, Laundry Room |
Exterior
| Exterior Features | Controlled Entry, Landscaped |
|---|---|
| Foundation Details | Concrete Block |
| Construction Materials | Concrete, Concrete Block |
Parking
| Garage Yes / No | Yes |
|---|---|
| Parking Features | Private |
Taxes
| Tax Annual Amount | 2756.77 |
|---|---|
| Tax Year | 2025 |
Area Information
| Province | ON |
|---|---|
| County | Wellington |
| City | Guelph |
| Postal Code | N1H 8H2 |
| Area | Junction | Onward Willow |
| Listing VS Median (in N1H 8H2) | |
Price: $385,000 low | high Med: $0 On site: 47 low | high Med: | |
Request a showing
Request a showing
Contact
Learn More About This Property

| Province | ON |
|---|---|
| County | Wellington |
| City | Guelph |
| Postal Code | N1H 8H2 |
| Area | Junction | Onward Willow |
| Listing VS Median (in N1H 8H2) | |
Price: $385,000 low | high Med: $0 On site: 47 low | high Med: | |