
Description
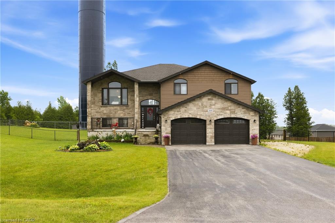
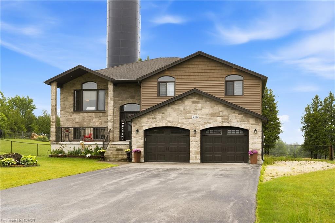
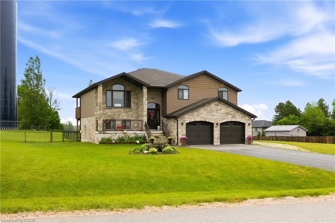
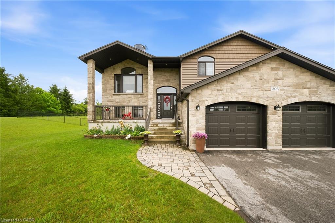
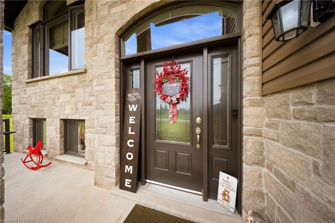
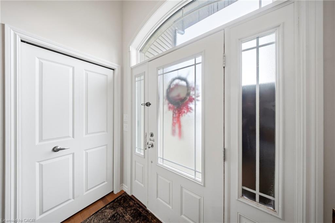
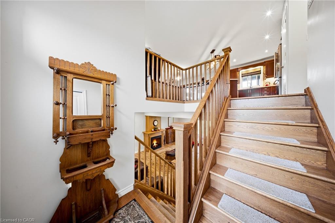
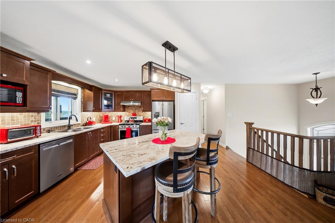
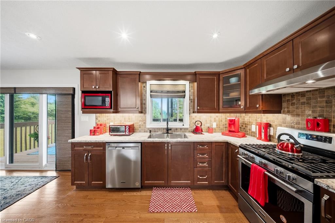
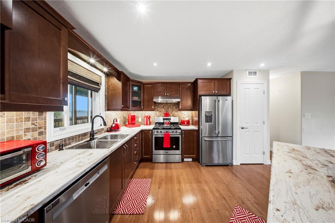
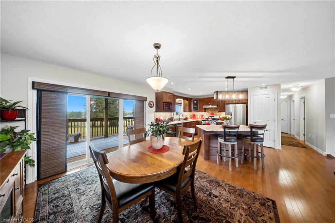
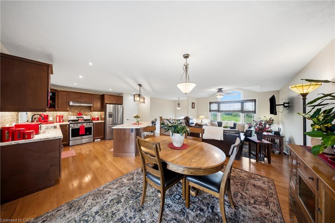
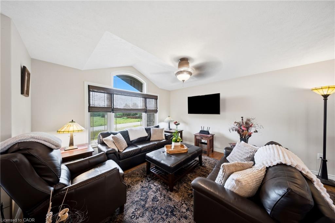
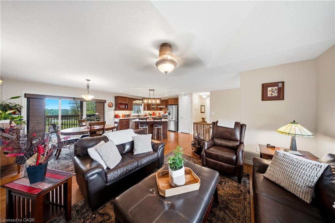
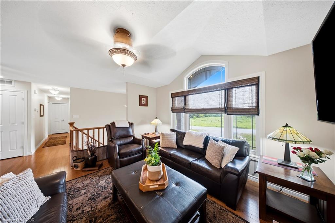
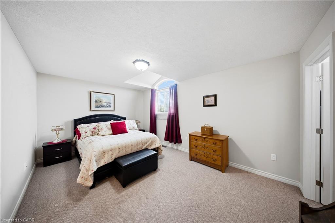
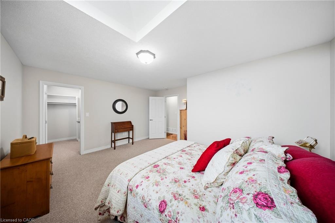
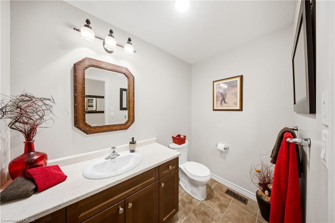
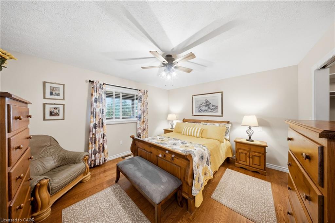
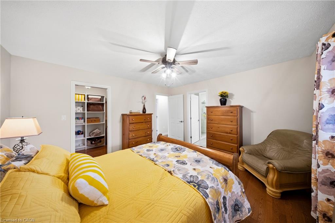
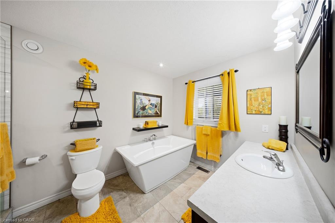
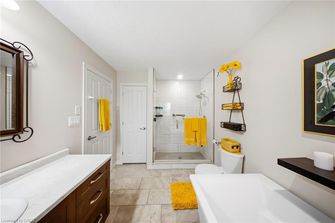
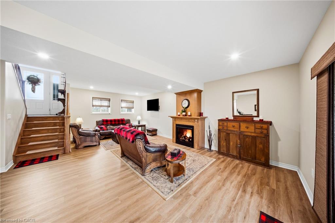
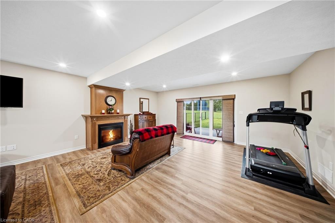
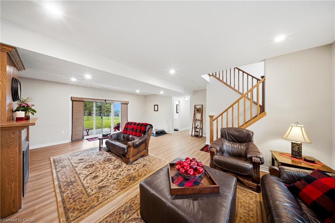
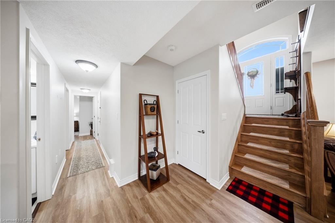
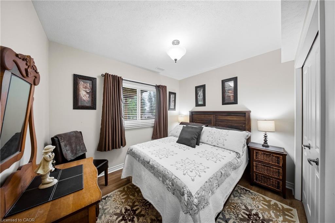
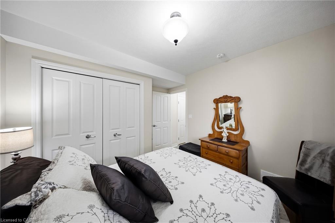
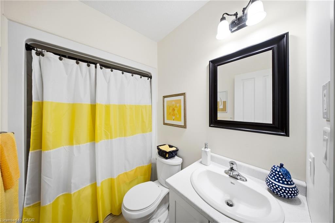
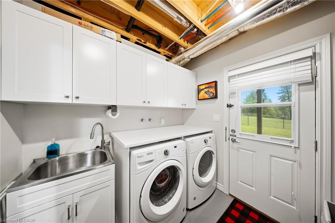
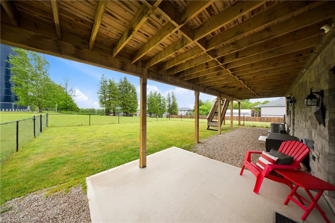
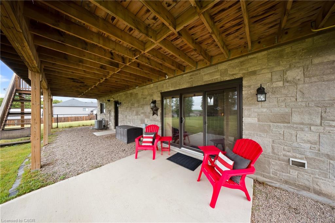
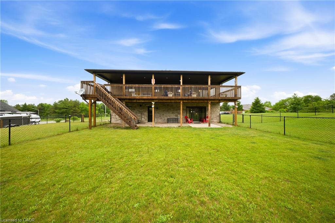
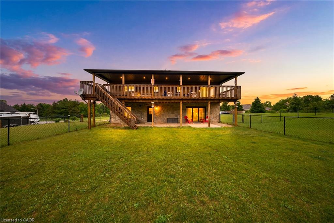
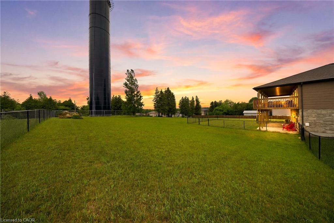
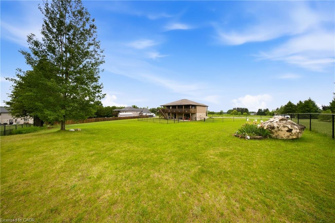
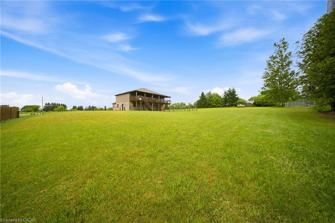
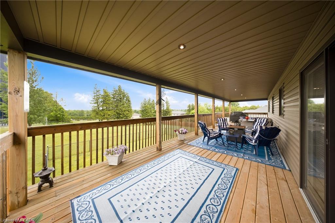
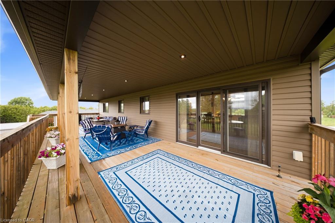
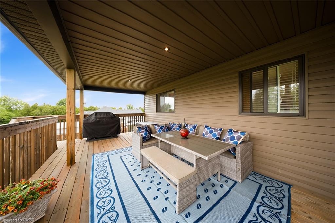
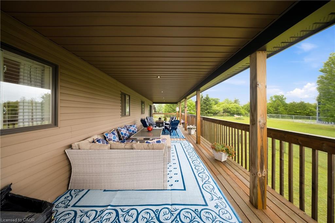
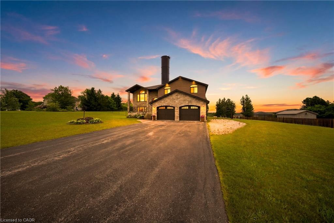
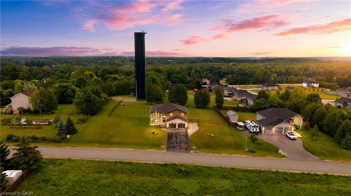
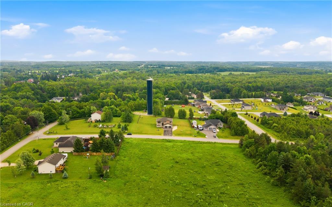
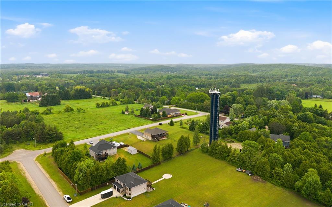
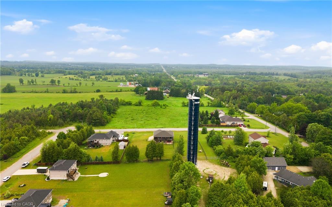
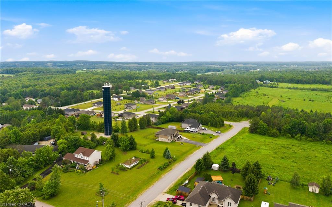
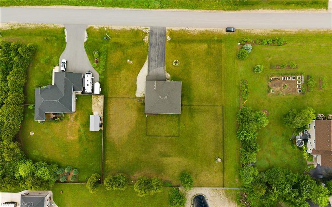
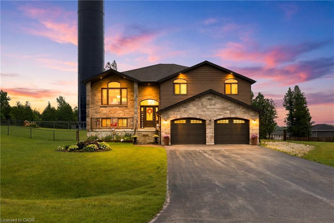
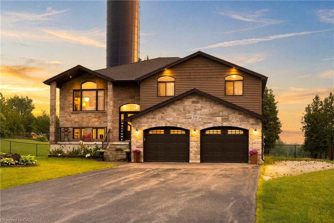
Custom-built in 2018, this stunning raised bungalow offers nearly 2,100 square feet of thoughtfully designed living space on a picturesque 0.88-acre lot. Featuring 3 spacious bedrooms and 2.5 bathrooms, the home combines modern comfort with peaceful country surroundings. The bright, open-concept main level is filled with natural light and showcases quality finishes throughout. A walk-out lower level provides additional living space and seamless access to the backyard, making it ideal for entertaining, family enjoyment, or multi-generational needs. Step outside to one of the home's standout features-an elevated, covered patio spanning the entire rear of the home, offering the perfect place to relax, dine, or entertain while taking in the private, tree-lined views. The oversized lot provides ample outdoor space while maintaining a sense of privacy and tranquility. Complete with a 2-car garage and a driveway that can accommodate an additional 6 cars, this exceptional property offers a desirable blend of indoor and outdoor living and delivers modern country living at its finest.(Some photos are AI enhanced)
Details
| MLS # | 40846223 |
|---|---|
| Listing Type | For Sale |
| Style | House |
| Sub-Type | Resale |
| Status | Active Under Contract |
| Year | 2018 |
| Days On Site | 60 |
| Listing Provided By | THE AGENCY | Michael Kalistchuk |
Features
| Bed(s) | 3 |
|---|---|
| Bath(s) | 3 Total |
| SQ Feet | 2,068 |
| Garage | 2 |
| Basement | Y |
| Story(s) | 1 |
| Zoning | A1 A2 |
Interior
| Appliances | Water Heater, Water Softener, Dishwasher, Dryer, Refrigerator, Stove, Washer |
|---|---|
| Rooms Total | 12 |
| Cooling | Central Air |
| Cooling Yes / No | No |
| Heating | Forced Air, Natural Gas |
| Heating Yes / No | Yes |
| Window Features | Window Coverings |
Exterior
| Lot Features | Rural, Park, Place of Worship, School Bus Route, Schools |
|---|---|
| Construction Materials | Aluminum Siding, Stone |
| Roof | Asphalt Shing |
| Foundation Details | Poured Concrete |
Parking
| Garage Spaces | 2 |
|---|---|
| Parking Features | Attached Garage, Garage Door Opener, Asphalt |
| Open Parking Yes / No | Yes |
| Attached Garage Yes / No | Yes |
Utilities
| Sewer | Septic Tank |
|---|
Taxes
| Tax Annual Amount | 4448 |
|---|
Area Information
| Province | ON |
|---|---|
| County | Grey |
| City | Grey |
| Postal Code | N0H 1G0 |
| Area | Chatsworth |
| Subarea | Chatsworth |
| Community Name | Chatsworth |
| Listing VS Median (in Chatsworth) | |
Price: $799,900 low | high Med: $1,049,950 sqft: 2,068 low | high Med: 4,268 $ / sqft: $387 low | high Med: $294 On site: 60 low | high Med: 93.5 | |
Request a showing
Request a showing
Contact
Learn More About This Property

| Province | ON |
|---|---|
| County | Grey |
| City | Grey |
| Postal Code | N0H 1G0 |
| Area | Chatsworth |
| Subarea | Chatsworth |
| Community Name | Chatsworth |
| Listing VS Median (in Chatsworth) | |
Price: $799,900 low | high Med: $1,049,950 sqft: 2,068 low | high Med: 4,268 $ / sqft: $387 low | high Med: $294 On site: 60 low | high Med: 93.5 | |
