206 Arnold Avenue,Vaughan, ON L4J 1B9
Vaughan, ON L4J 1B9

Description
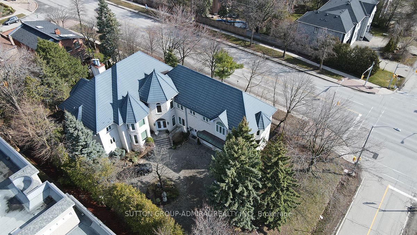
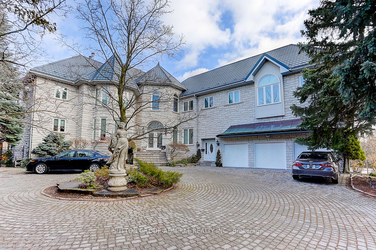
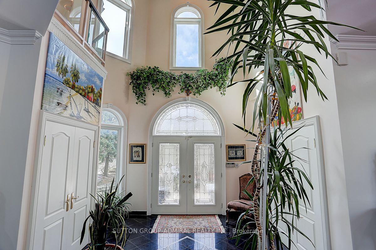
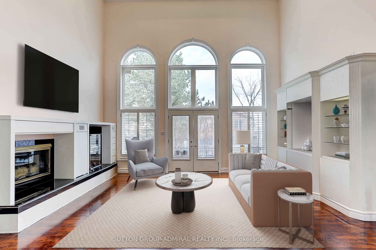
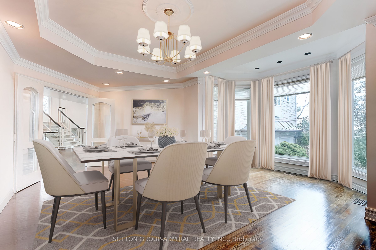
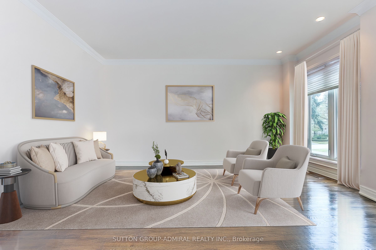
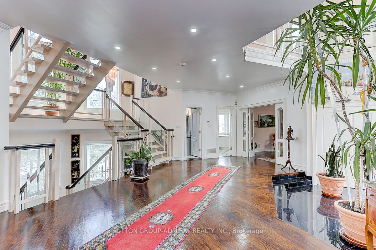
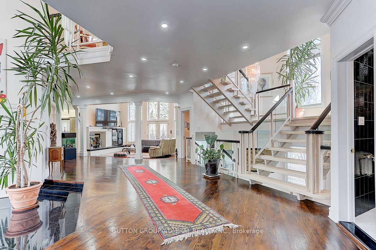
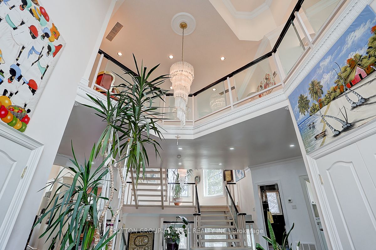
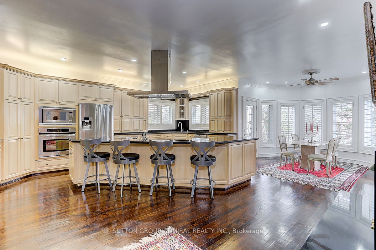
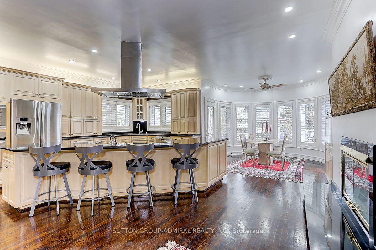
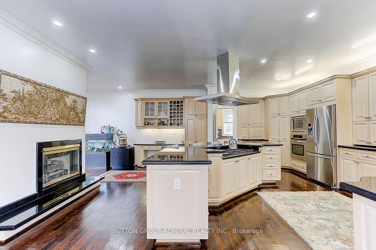
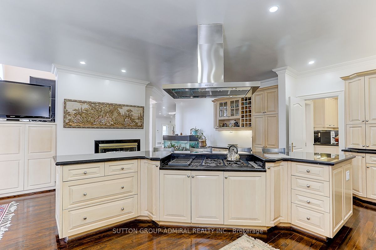
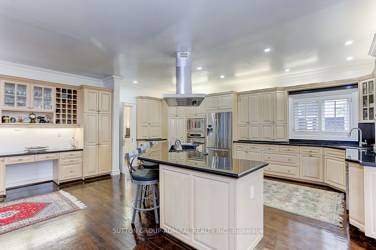
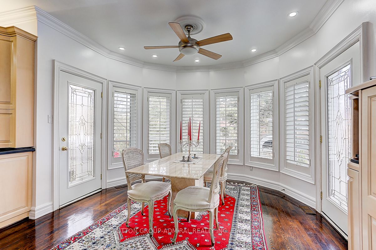
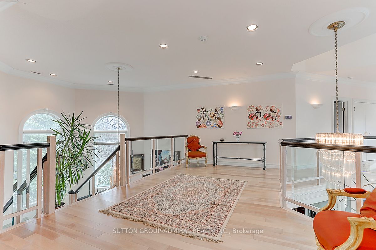
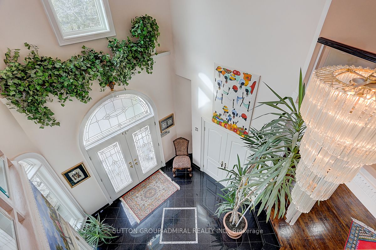
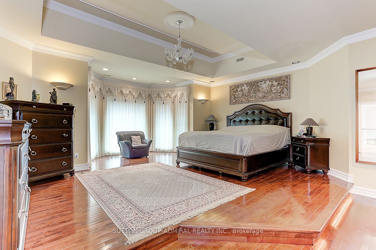
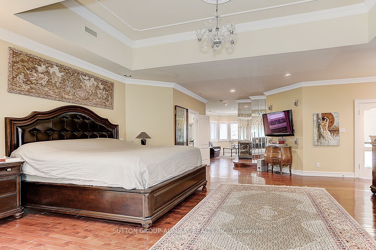
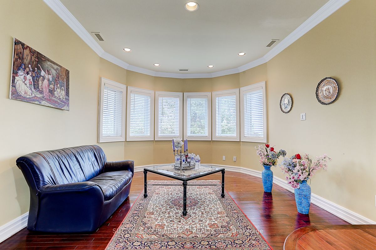
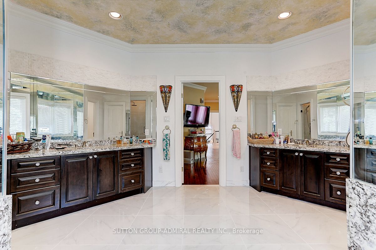
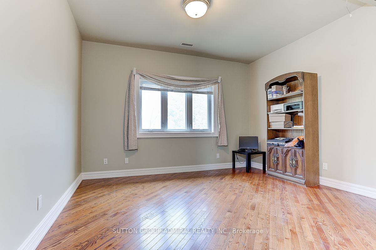
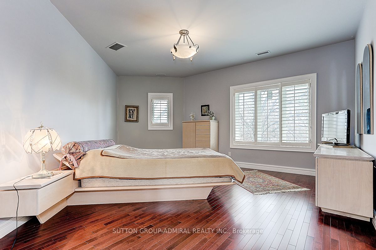
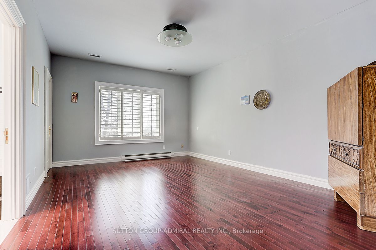
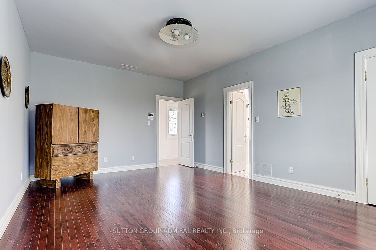
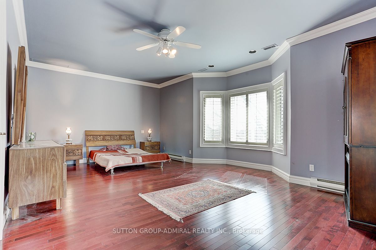
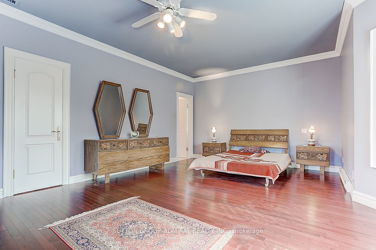
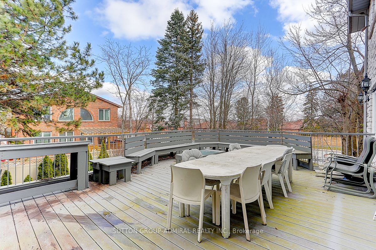
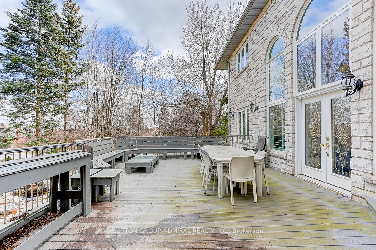
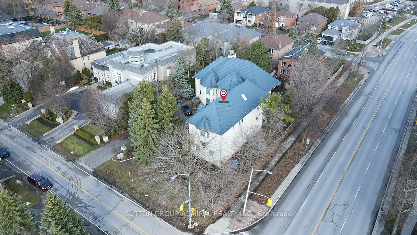
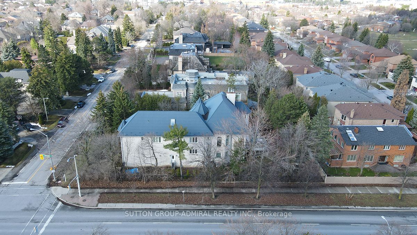
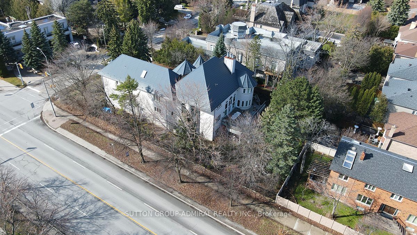
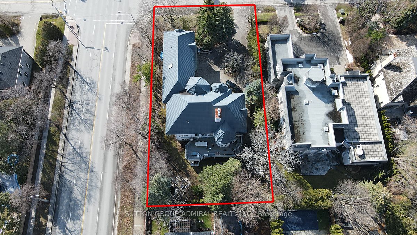
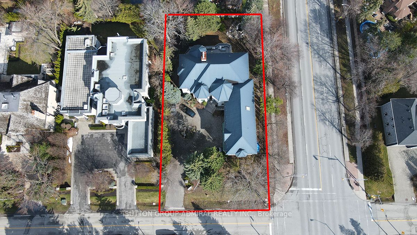
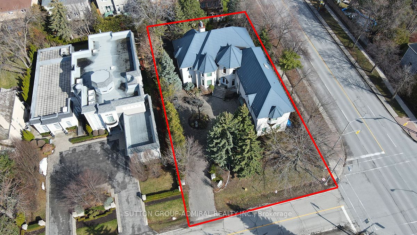
**Welcome to Luxury on Arnold Avenue, Thornhill's Prestigious Street!**This stunning 2-storey custom-built estate offers over 6,600 sq. ft. plus an additional 2,700 sq. ft. walk-out Basement. Set on a magnificent 100 x 178 ft lot, this home provides the ultimate luxury living. Perfect for intimate and large-scale entertaining, the grand formal rooms, high ceilings, and elegant crown mouldings create a truly sophisticated atmosphere. The chef-inspired kitchen is a showstopper, featuring stainless steel appliances, granite countertops, and ample space for meal preparation and gatherings. The oversized formal dining and living rooms are perfect for hosting, while the finished walk-out basement offers additional living and recreation space with direct access to the backyard. Designed with attention to every detail, this home boasts hardwood floors throughout, a grand staircase with an overlook, and a 3-car garage with a circular driveway. Outside, enjoy the tranquillity and privacy of one of Thornhill's most sought-after streets, surrounded by multi-million dollar estates. Located in an ideal spot with easy access to transportation, top-rated schools, parks, and upscale shopping, this property is a must-see for those seeking luxury living. It's A true gem in one of Thornhill's most prestigious neighbourhoods. Make this extraordinary estate yours!**Virtual Staging in the Family room, Dining room, and Living Room
Details
| MLS # | N13647542 |
|---|---|
| Listing Type | For Sale |
| Style | House |
| Sub-Type | Resale |
| Status | New |
| Year | 0 |
| Days On Site | 30 |
| Listing Provided By | SUTTON GROUP-ADMIRAL REALTY INC. | N13647542 079901 |
Features
| Bed(s) | 8 |
|---|---|
| Bath(s) | 6 |
| Garage | 3 |
| Basement | Y |
| Story(s) | 2 |
| Acreage | 0.41 |
Interior
| Interior Features | Auto Garage Door Remote, Central Vacuum |
|---|---|
| Heating Yes / No | Yes |
| Cooling Yes / No | Yes |
| Cooling | Central Air |
| Heat Source | Gas |
| Fireplace Features | Family Room, Natural Gas |
| Fireplace Yes / No | Yes |
| Rooms Total | 12 |
Exterior
| Exterior Features | Deck, Patio, Privacy |
|---|---|
| Roof | Metal |
| Foundation Details | Concrete |
| Construction Materials | Stone |
Parking
| Attached Garage Yes / No | Yes |
|---|---|
| Garage Yes / No | Yes |
| Parking Features | Circular Drive, Private, Private Triple |
Utilities
| Sewer | Sewer |
|---|
Taxes
| Tax Annual Amount | 20800 |
|---|---|
| Tax Legal Description | Pt Lt 21 Pl 3715 Vaughan Pt 1, 65R6176 |
| Tax Year | 2025 |
Area Information
| Province | ON |
|---|---|
| County | York |
| City | Vaughan |
| Postal Code | L4J 1B9 |
| Area | Crestwood Springfarm Yorkhill |
| Listing VS Median (in L4J 1B9) | |
Price: $4,158,000 low | high Med: $0 On site: 30 low | high Med: | |
Request a showing
Request a showing
Contact
Learn More About This Property

| Province | ON |
|---|---|
| County | York |
| City | Vaughan |
| Postal Code | L4J 1B9 |
| Area | Crestwood Springfarm Yorkhill |
| Listing VS Median (in L4J 1B9) | |
Price: $4,158,000 low | high Med: $0 On site: 30 low | high Med: | |
 | $7,599,999222 Arnold AvenueVaughan, ON L4J 1B9 |
