2055 Forest Valley Drive,Innisfil, ON L9S 4A4
Innisfil, ON L9S 4A4


Description
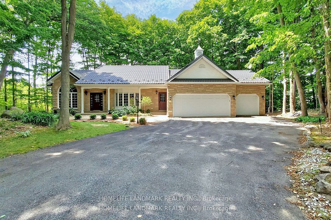
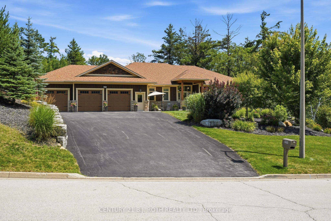
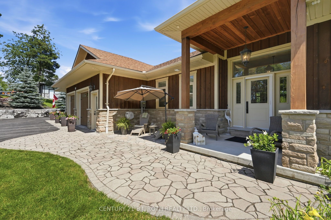
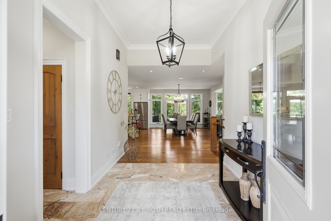
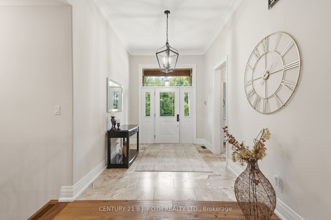
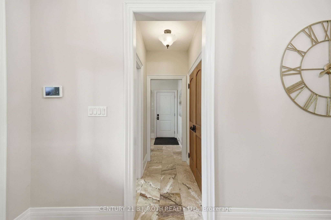
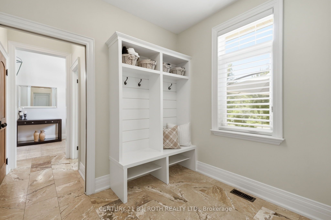
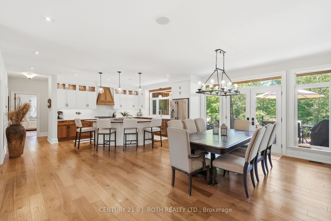
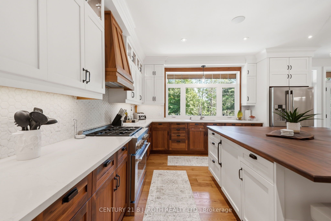
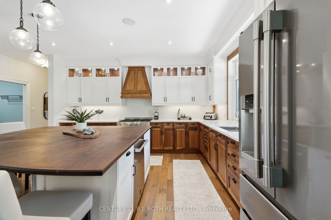
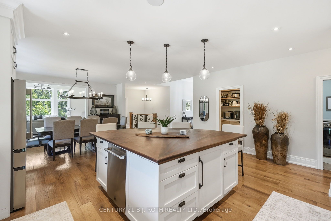
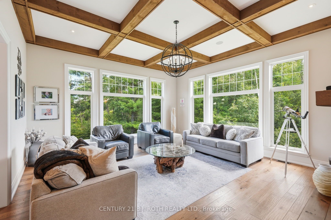
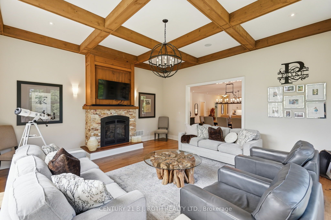
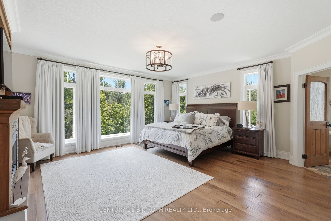
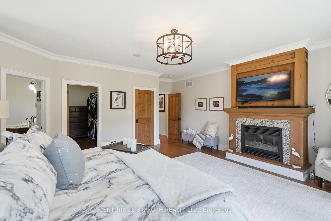
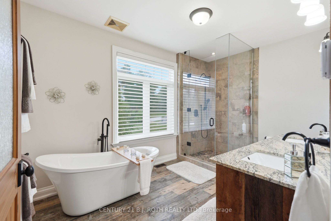
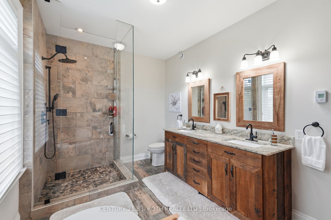
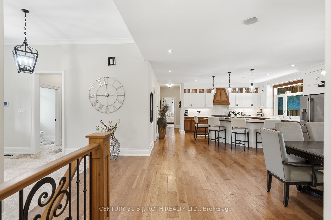
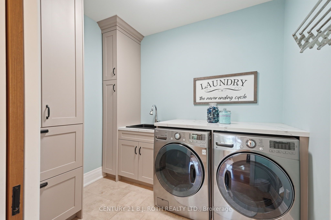
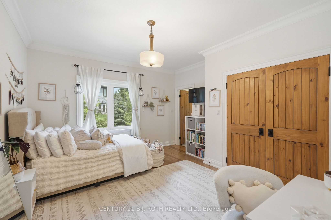
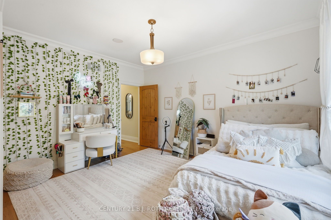
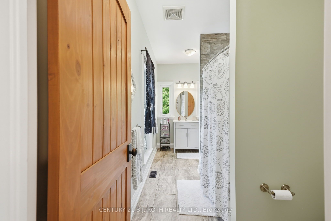
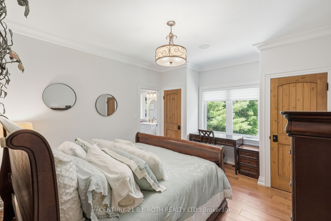
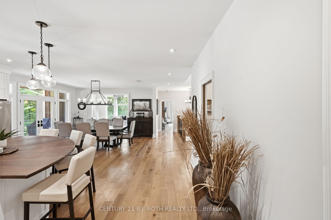
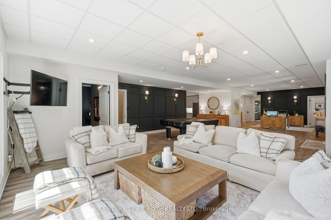
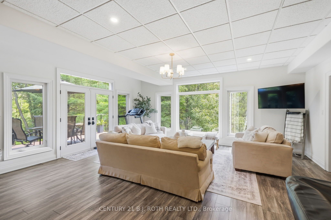
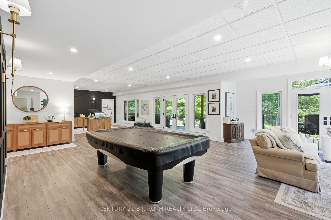
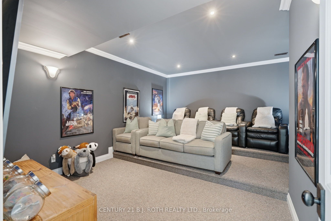
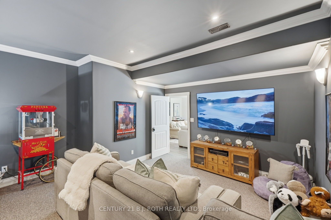
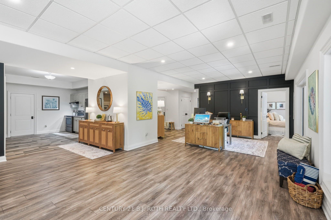
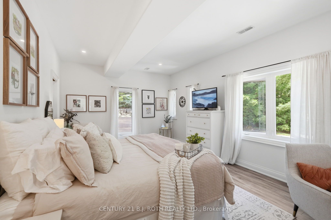
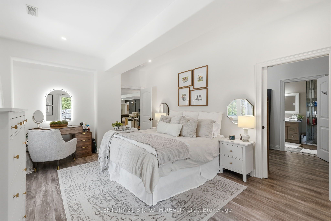
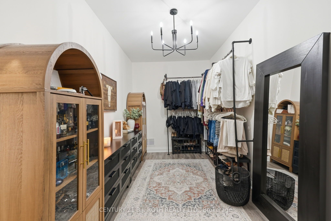
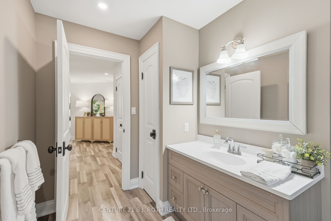
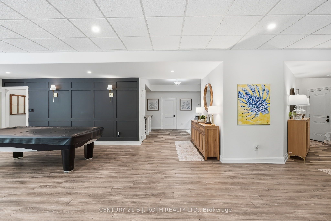
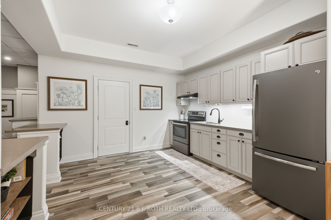
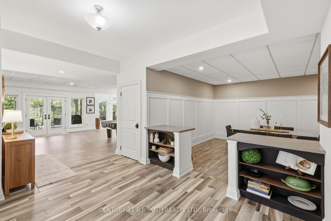
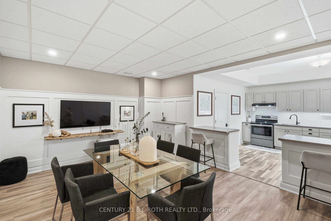
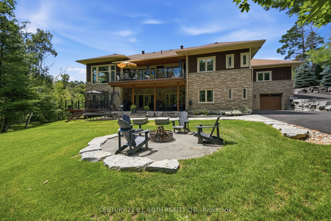
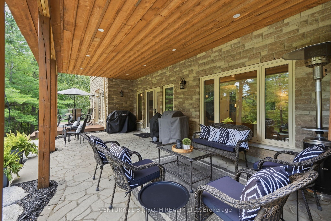
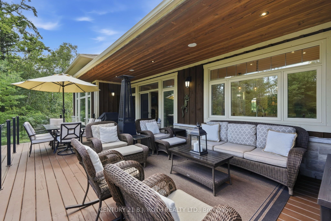
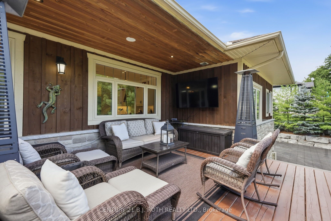
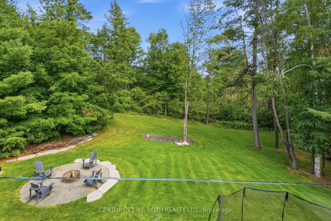
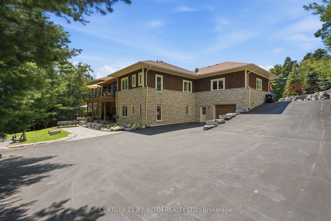
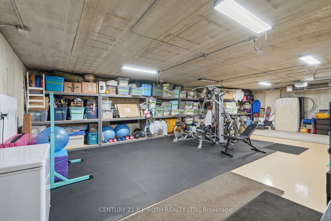
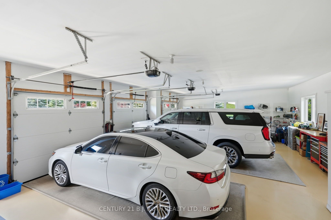
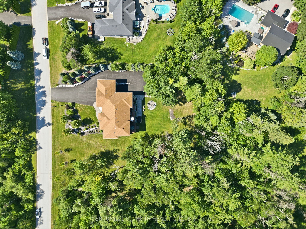
MULTI-GENERATIONAL LIVING AT ITS FINEST. Set on 1.27 Acres with Lovers Creek tracing the edge of the property, this custom-built 3+1 bedroom home beautifully blends sophisticated design in an extraordinary natural setting. Floor-to-ceiling windows on both levels invite incredible natural light and frame the scenery year-round, from lush summer greenery to brilliant autumn colour and the magical feeling of living inside a snow globe in winter. Mudroom located off the upper garage keeps life beautifully organized. The main level is designed for both gathering and retreat! Open concept design is perfect for entertaining. Gather around the gorgeous oversized black walnut kitchen island and unwind in your stunning living room, warmed by a gas fireplace. The primary suite is a true oasis. Expansive windows immerse you in the surrounding landscape and a second gas fireplace creates a cozy retreat. Soak the day away in your luxurious 4-piece ensuite featuring heated floors.The lower level continues the home's exceptional versatility with its own entrance, rear parking, access to lower garage, full kitchen, large bedroom, walk-in wardrobe, ensuite, 2nd laundry space and dedicated movie theatre offering an exceptional opportunity for family or guests to enjoy comfort, privacy and independence. Multi-Level heated garages with epoxied floors accommodate up to three vehicles each level (up to total indoor spaces). Multiple decks and patios extend the living space outdoors, overlooking beautifully landscaped grounds and a dedicated fire pit area perfect for gathering beneath the stars. Talk about LOCATION! Your morning commute just got easier! Seconds to Hwy 400 and easy access to all every day amenities. Multi-generational flexibility + convenient location + tranquil setting = A rare opportunity for you to call HOME!
Details
| MLS # | N13662834 |
|---|---|
| Listing Type | For Sale |
| Style | House |
| Sub-Type | Resale |
| Status | New |
| Year | 0 |
| Days On Site | 29 |
| Listing Provided By | CENTURY 21 B.J. ROTH REALTY LTD. | N13662834 074711 |
Features
| Bed(s) | 4 |
|---|---|
| Bath(s) | 4 |
| Garage | 6 |
| Basement | Y |
| Acreage | 1.14 |
Interior
| Interior Features | Auto Garage Door Remote, Bar Fridge, Central Vacuum, ERV/HRV, Guest Accommodations, In-Law Suite, Other, Primary Bedroom - Main Floor, Water Heater, Water Softener |
|---|---|
| Cooling | Central Air |
| Heat Source | Gas |
| Fireplace Features | Natural Gas |
| Fireplace Yes / No | Yes |
Exterior
| Roof | Asphalt Shingle |
|---|---|
| Foundation Details | Poured Concrete |
| Construction Materials | Board & Batten , Stone |
| Security Features | Alarm System, Security System |
Parking
| Garage Yes / No | Yes |
|---|---|
| Parking Features | Private |
Utilities
| Sewer | Septic |
|---|
Taxes
| Tax Annual Amount | 12854.95 |
|---|---|
| Tax Legal Description | PT LT 7 CON 7 INNISFIL, PTS 4, 5 & 6 PL 51R38149; T/W INTEREST IN RO379690; S/T EASEMENT OVER PTS 5 & 6 PL 51R38149 AS IN RO379690 TOWN OF INNISFIL |
| Tax Year | 2026 |
Area Information
| Province | ON |
|---|---|
| County | Simcoe |
| City | Innisfil |
| Postal Code | L9S 4A4 |
| Area | Rural Innisfil |
| Listing VS Median (in L9S 4A4) | |
Price: $2,239,000 low | high Med: $0 On site: 29 low | high Med: | |
Request a showing
Request a showing
Contact
Learn More About This Property

| Province | ON |
|---|---|
| County | Simcoe |
| City | Innisfil |
| Postal Code | L9S 4A4 |
| Area | Rural Innisfil |
| Listing VS Median (in L9S 4A4) | |
Price: $2,239,000 low | high Med: $0 On site: 29 low | high Med: | |