 New Listing
205 Sunnyridge Road,Jerseyville, ON L0R 1R0
Jerseyville, ON L0R 1R0

Description
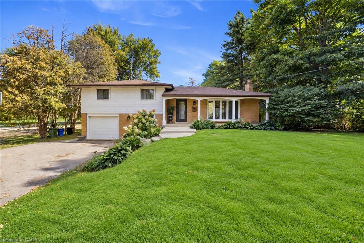
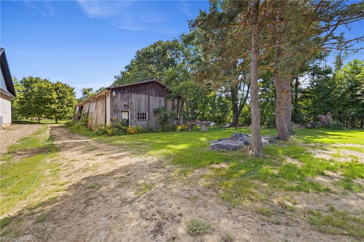
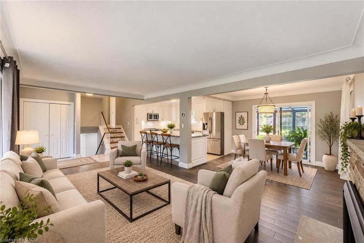
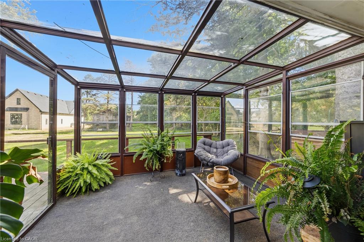
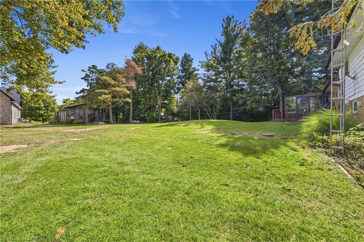
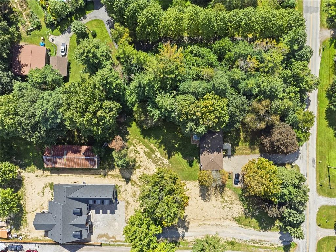
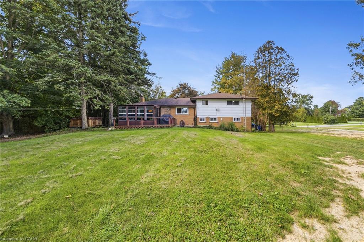
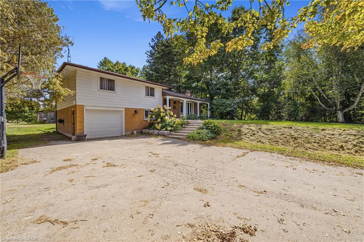
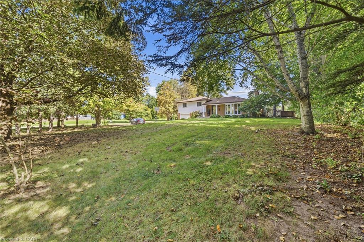
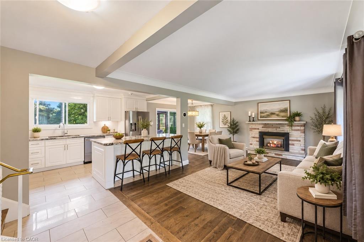
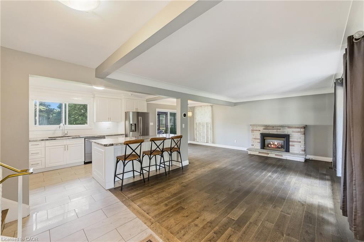
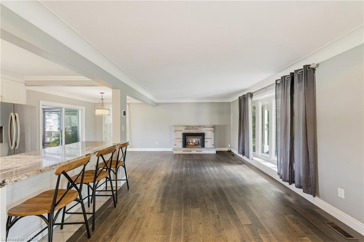
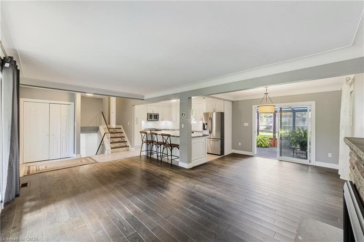
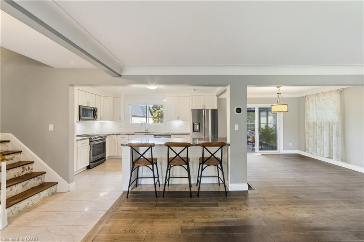
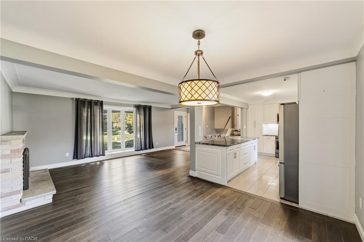
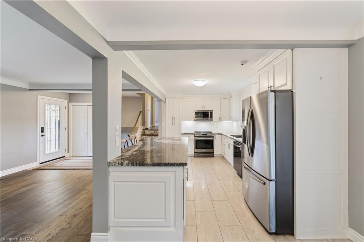
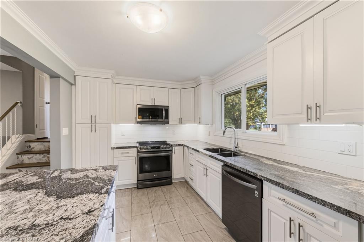
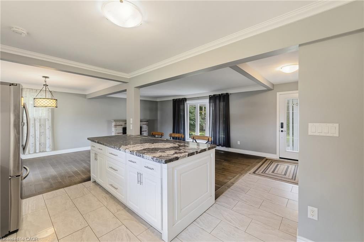
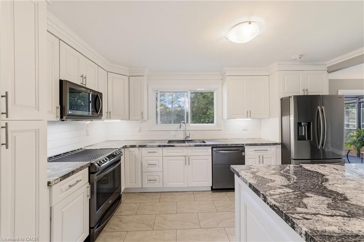
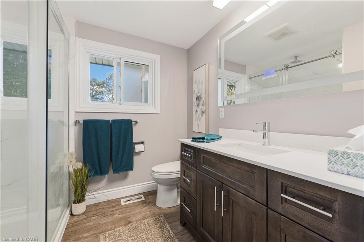
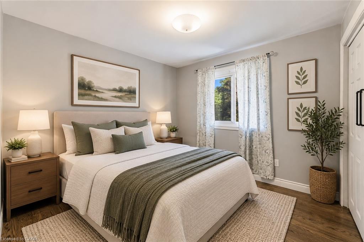
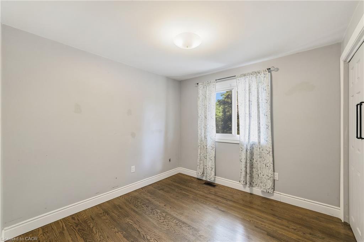
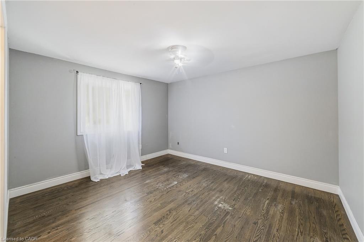
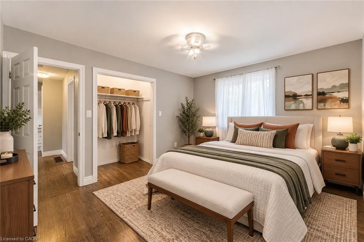
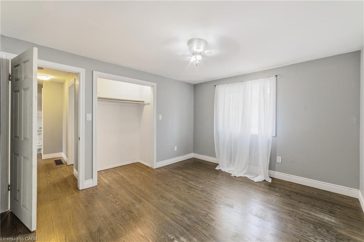
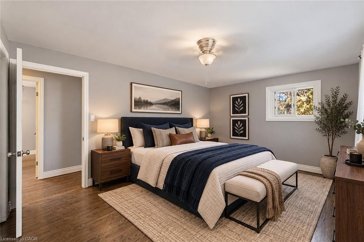
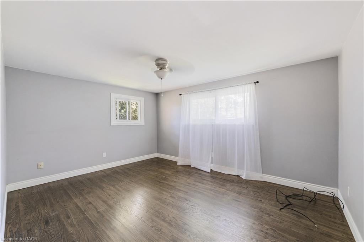
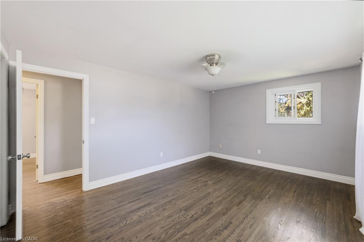
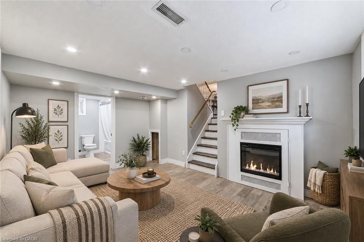
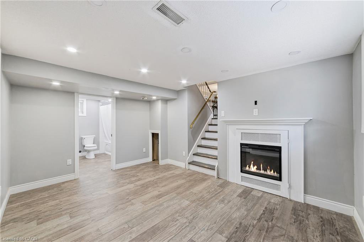
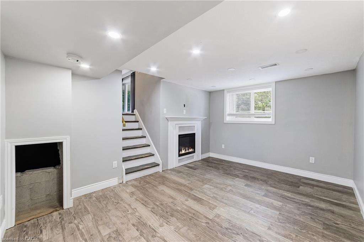
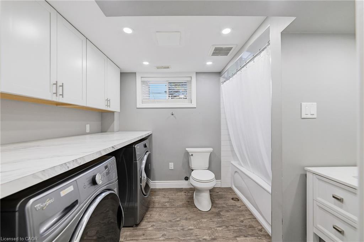
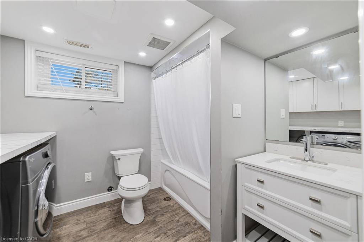
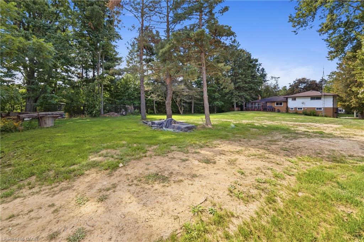
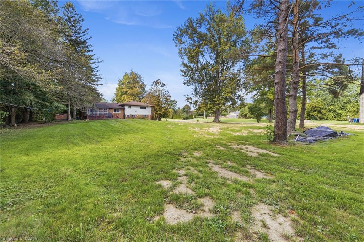
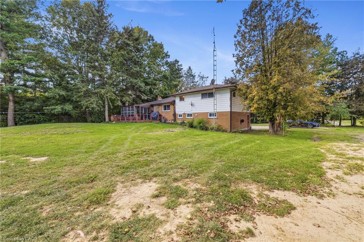
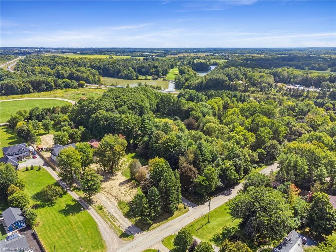
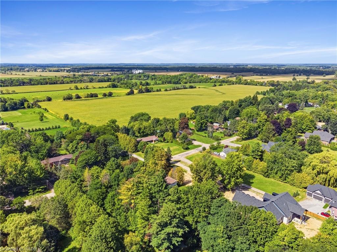
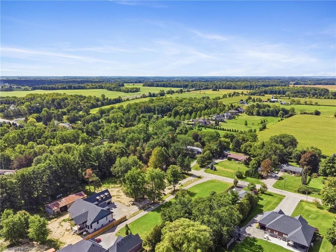
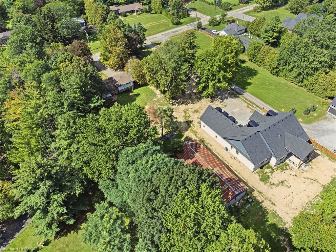
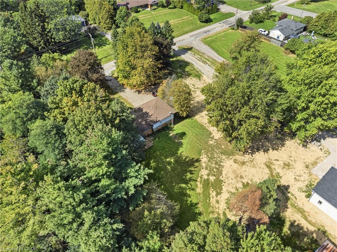
RARE 1.5-ACRE ANCASTER OPPORTUNITY! Set well back from the road on an impressive approximately 100' × 692' property, this updated 3-bedroom sidesplit offers the space, privacy and possibilities that are increasingly hard to find. A standout feature is the rustic 27' × 70' barn/outbuilding with 20' × 27' workshop-ideal for buyers looking for storage, hobby or workspace. Surrounded by mature trees and park-like grounds, the home features an updated kitchen with granite counters and stainless steel appliances, hardwood flooring, gas fireplace, renovated bathroom, bright three-season sunroom and finished lower-level family room. Attached garage and parking for up to 10 vehicles. Enjoy country living and room to breathe while remaining within the Ancaster/Jerseyville area. A unique property with incredible potential inside and out.
Details
| MLS # | 40873761 |
|---|---|
| Listing Type | For Sale |
| Style | House |
| Sub-Type | Resale |
| Status | Active |
| Year | 1967 |
| Days On Site | 2 |
| Listing Provided By | RE/MAX Escarpment Realty Inc. | Julie Diliberto-Kirkelos |
Features
| Bed(s) | 3 |
|---|---|
| Bath(s) | 2 Total |
| SQ Feet | 1,226 |
| Garage | 1 |
| Basement | Y |
| Story(s) | 2 |
| Building(s) | 1 |
| Zoning | S1 |
| Acreage | 1.44 |
| Property View | Yes |
Interior
| Appliances | Water Purifier, Water Softener, Built-in Microwave, Dishwasher, Dryer, Microwave, Refrigerator, Stove, Washer |
|---|---|
| Rooms Total | 11 |
| Interior Features | High Speed Internet, Auto Garage Door Remote(s), Built-In Appliances, Ceiling Fan(s) |
| Cooling | Central Air |
| Cooling Yes / No | No |
| Heating | Forced Air, Natural Gas |
| Heating Yes / No | Yes |
| Fireplaces Total | 1 |
| Fireplace Features | Gas |
| Laundry Features | Lower Level |
Exterior
| Lot Features | Rural, Airport, Near Golf Course, Highway Access, Industrial Park, Major Anchor, Major Highway, Quiet Area, Rec./Community Centre, School Bus Route, Shopping Nearby |
|---|---|
| Construction Materials | Brick Veneer, Metal/Steel Siding, Vinyl Siding |
| Roof | Asphalt Shing |
| Foundation Details | Concrete Block |
| Patio And Porch Features | Enclosed |
| Security Features | Smoke Detector, Smoke Detector(s) |
Parking
| Garage Spaces | 1 |
|---|---|
| Parking Features | Attached Garage, Garage Door Opener, Asphalt, Built-In, Exclusive |
| Open Parking Yes / No | Yes |
| Attached Garage Yes / No | Yes |
Utilities
| Utilities | Electricity Connected, Natural Gas Connected, Phone Connected |
|---|---|
| Sewer | Septic Tank |
Taxes
| Tax Annual Amount | 5681.07 |
|---|
Area Information
| Province | ON |
|---|---|
| County | Hamilton |
| City | Jerseyville |
| Postal Code | L0R 1R0 |
| Area | 42 Ancaster |
| Subarea | 420 Sulphur Springs |
| Community Name | 420 Sulphur Springs |
| Listing VS Median (in 420 Sulphur Springs) | |
Price: $899,999 low | high Med: $1,449,000 sqft: 1,226 low | high Med: 2,391 $ / sqft: $734 low | high Med: $606 On site: 2 low | high Med: 46 | |
Request a showing
Request a showing
Contact
Learn More About This Property

| Province | ON |
|---|---|
| County | Hamilton |
| City | Jerseyville |
| Postal Code | L0R 1R0 |
| Area | 42 Ancaster |
| Subarea | 420 Sulphur Springs |
| Community Name | 420 Sulphur Springs |
| Listing VS Median (in 420 Sulphur Springs) | |
Price: $899,999 low | high Med: $1,449,000 sqft: 1,226 low | high Med: 2,391 $ / sqft: $734 low | high Med: $606 On site: 2 low | high Med: 46 | |
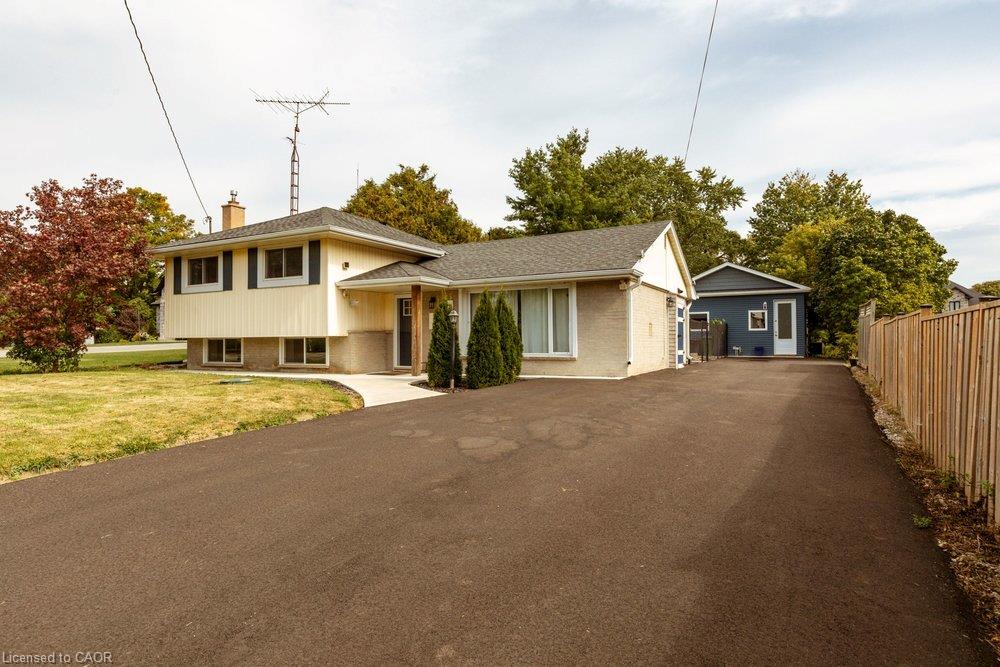 | $1,075,000183 Sunnyridge RoadHamilton, ON L0R 1R0 |
