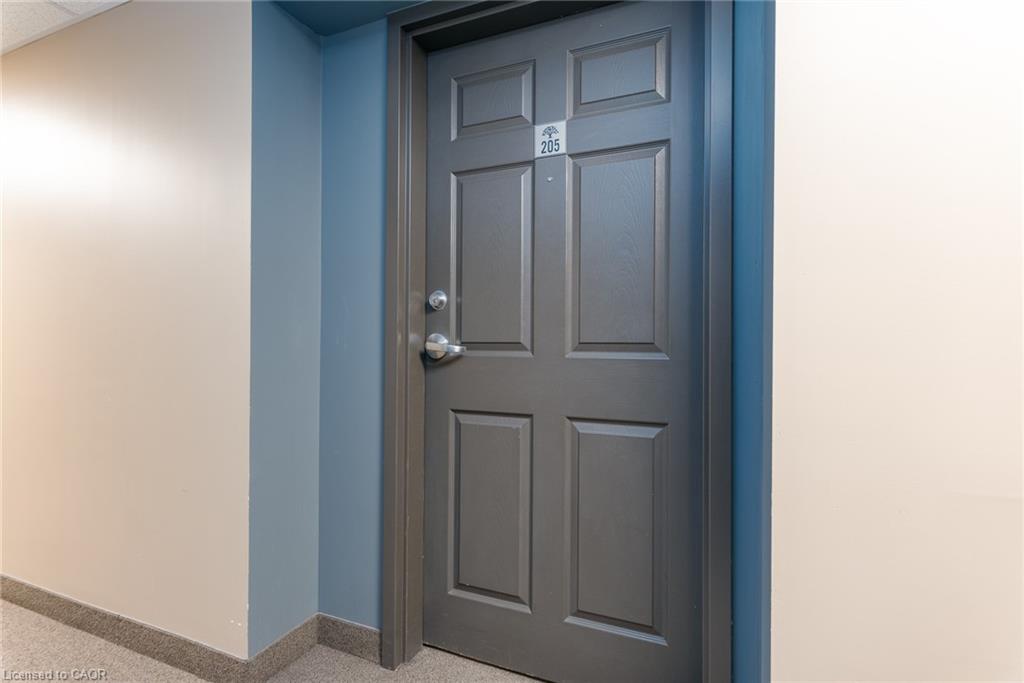
205-155 Commonwealth Street,Kitchener, ON N2E 0G5
Kitchener, ON N2E 0G5

Description
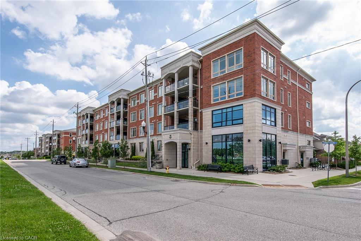
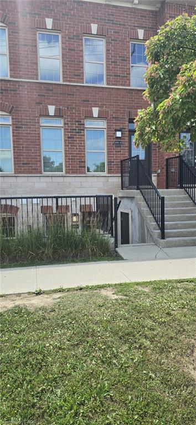
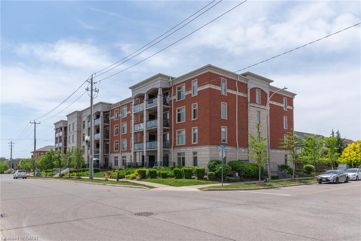
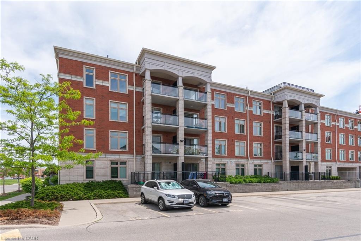
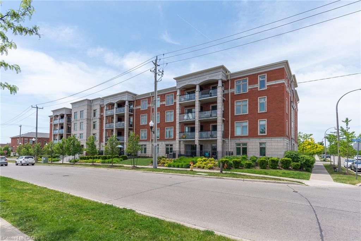
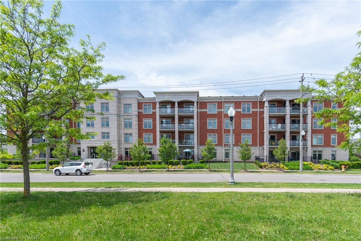
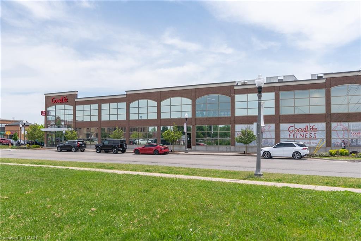
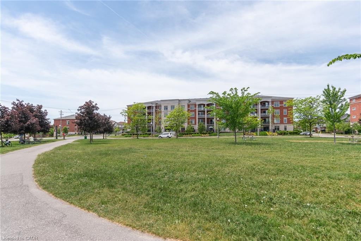
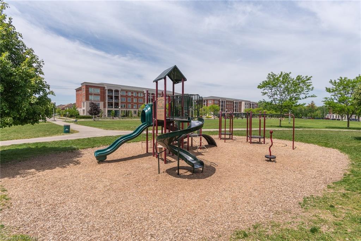
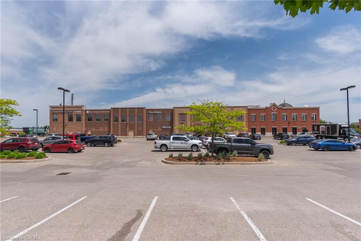
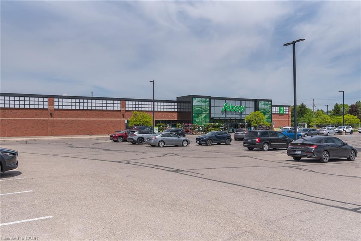
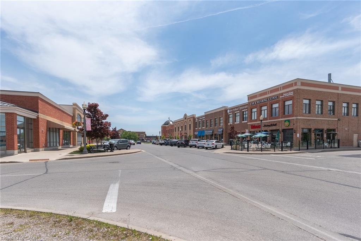
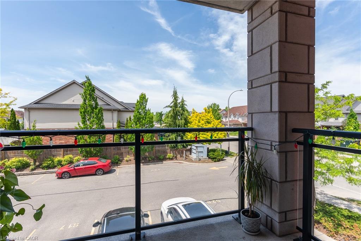
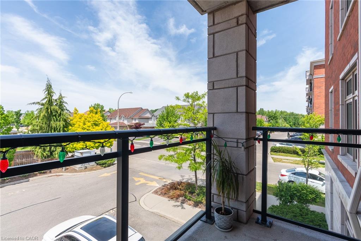
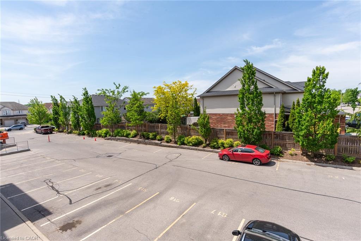
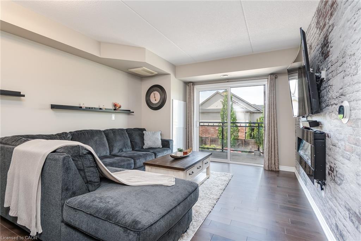
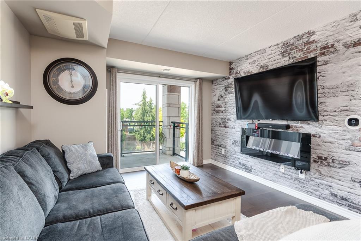
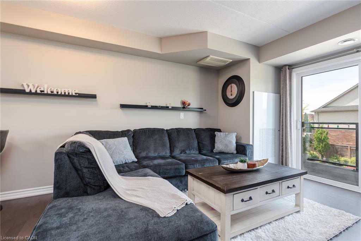
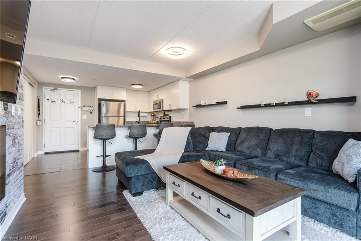
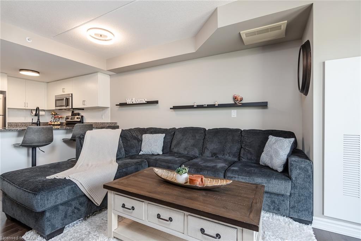
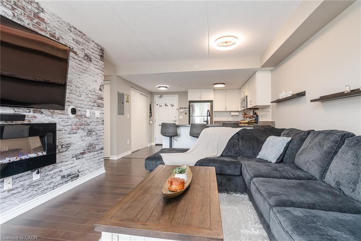
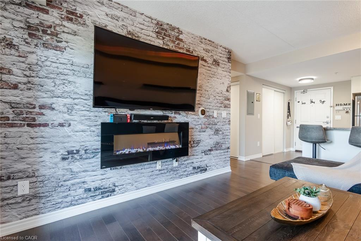
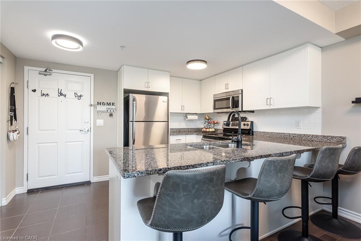
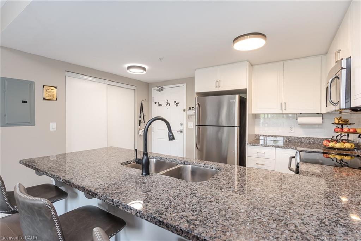
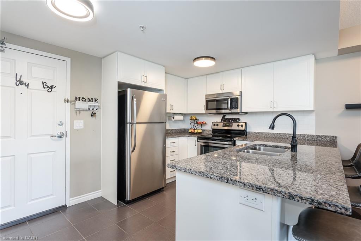
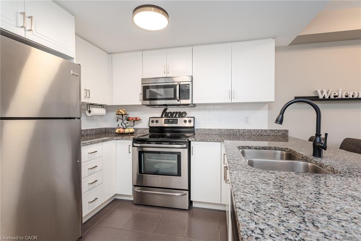
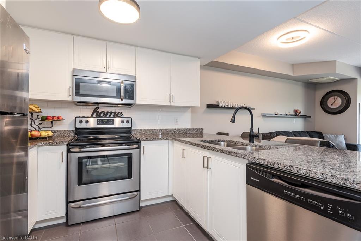
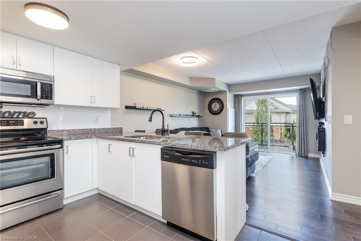
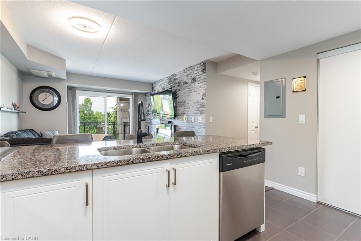
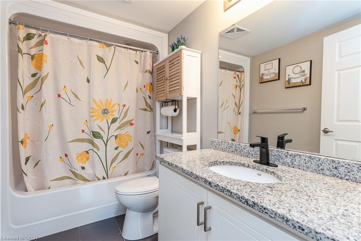
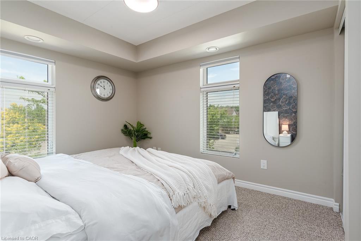
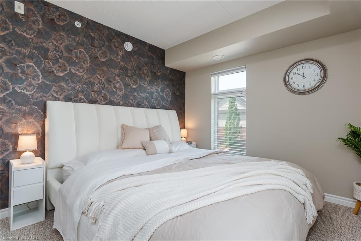
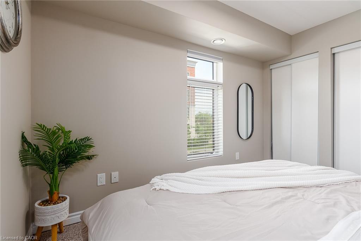
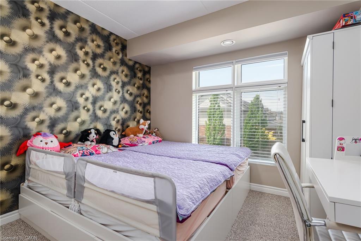
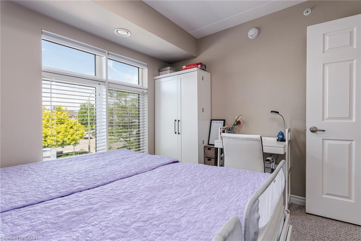
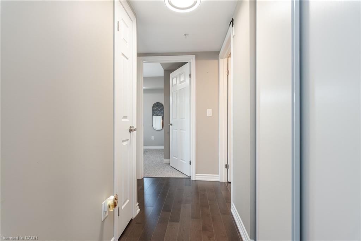
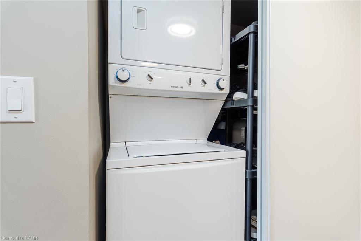
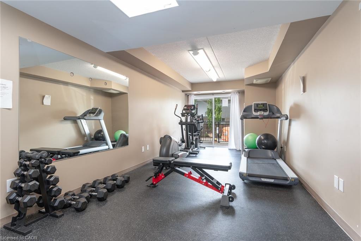
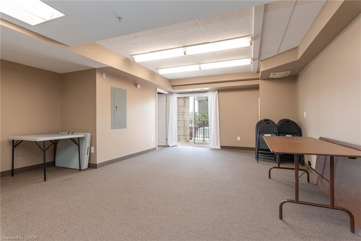
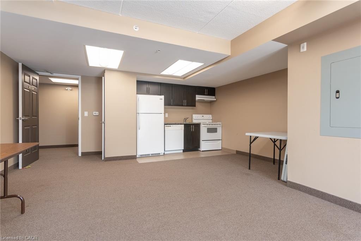
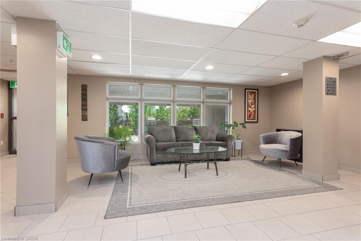
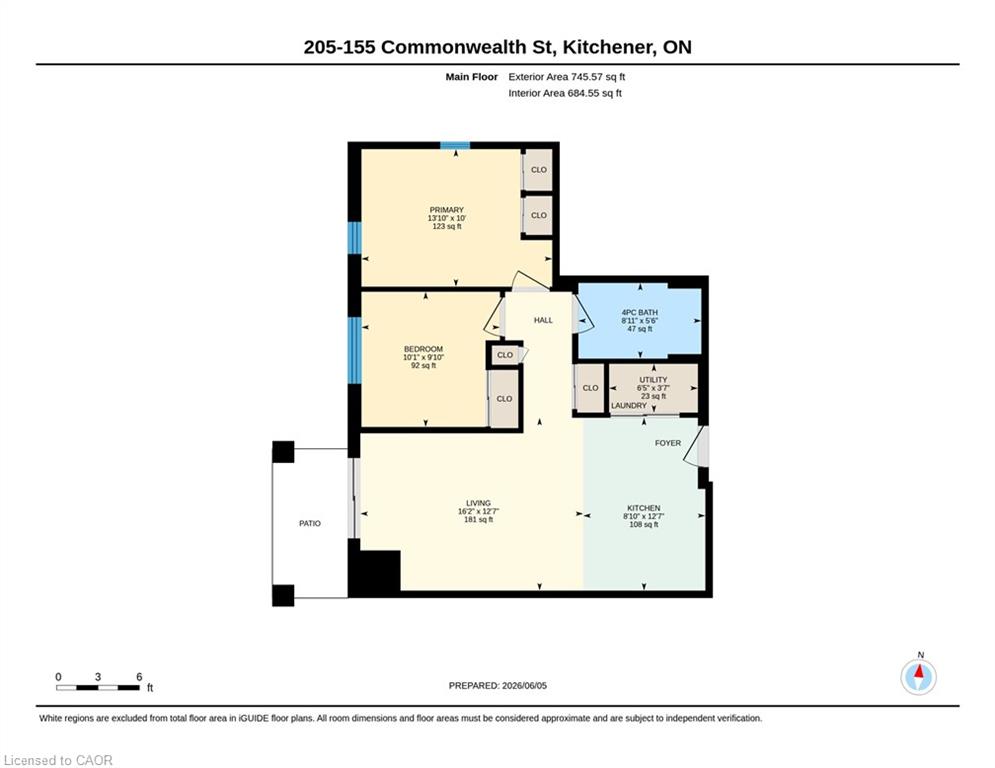
Modern & Bright 2-Bedroom, Corner unit Condo in Sought-After Williamsburg Walk! Welcome to this beautifully maintained 2-bedroom, 1-bathroom end-unit condo in the highly desirable Williamsburg Walk community. Bright and inviting, this home features an open-concept layout with large windows that fill the living space with an abundance of natural light. The stylish kitchen is equipped with stainless steel appliances, granite countertops, ceramic tile flooring, and sleek white cabinetry, offering both functionality and modern appeal. The spacious living and dining areas provide the perfect setting for relaxing or entertaining. Both bedrooms are generously sized and filled with natural light, while the well-appointed bathroom features ceramic finishes and a granite-topped vanity. Additional conveniences include in-suite laundry and a private balcony, ideal for enjoying your morning coffee or unwinding after a long day. Residents enjoy access to excellent building amenities, including controlled entry, a party room, and a fully equipped fitness centre. Conveniently located just steps from Sobeys, Starbucks, restaurants, shopping, and everyday amenities, with quick access to Highways 7/8 and 401, making commuting a breeze. Whether you're a first-time buyer, downsizer, or investor, this move-in-ready condo offers the perfect combination of comfort, style, and convenience. A wonderful place to call home!
Details
| MLS # | 40836831 |
|---|---|
| Listing Type | For Sale |
| Style | Condominium |
| HOA Dues | $341 |
| Sub-Type | Resale |
| Status | Active |
| Year | 2016 |
| Days On Site | 89 |
| Listing Provided By | Peak Realty Ltd. | Miro Lukic |
Features
| Bed(s) | 2 |
|---|---|
| Bath(s) | 1 Total |
| SQ Feet | 747 |
| Story(s) | 1 |
| Zoning | R6 |
Interior
| Appliances | Water Heater, Built-in Microwave, Dishwasher, Dryer, Refrigerator, Stove |
|---|---|
| Rooms Total | 5 |
| Interior Features | Water Meter |
| Cooling | Central Air |
| Cooling Yes / No | No |
| Heating | Forced Air, Natural Gas |
| Heating Yes / No | Yes |
| Laundry Features | In-Suite |
Exterior
| Lot Features | Urban, Major Highway, Park, Place of Worship, Public Transit, Rec./Community Centre, Schools |
|---|---|
| Construction Materials | Brick |
| Roof | Asphalt Shing |
| Foundation Details | Poured Concrete |
| Patio And Porch Features | Open |
Parking
| Garage Spaces | 0 |
|---|---|
| Parking Features | Asphalt |
| Open Parking Yes / No | Yes |
| Attached Garage Yes / No | No |
Utilities
| Sewer | Sewer (Municipal) |
|---|
Taxes
| Tax Annual Amount | 2890 |
|---|
Area Information
| Province | ON |
|---|---|
| County | Waterloo |
| City | Kitchener |
| Postal Code | N2E 0G5 |
| Area | 3 Kitchener West |
| Subarea | 333 Laurentian Hills | Country Hills W |
| Community Name | 333 Laurentian Hills/Country Hills W |
| Listing VS Median (in 333 Laurentian Hills/Country Hills W) | |
Price: $459,900 low | high Med: $495,000 sqft: 747 low | high Med: 963 $ / sqft: $616 low | high Med: $514 On site: 89 low | high Med: 128 | |
Request a showing
Request a showing
Contact
Learn More About This Property

| Province | ON |
|---|---|
| County | Waterloo |
| City | Kitchener |
| Postal Code | N2E 0G5 |
| Area | 3 Kitchener West |
| Subarea | 333 Laurentian Hills | Country Hills W |
| Community Name | 333 Laurentian Hills/Country Hills W |
| Listing VS Median (in 333 Laurentian Hills/Country Hills W) | |
Price: $459,900 low | high Med: $495,000 sqft: 747 low | high Med: 963 $ / sqft: $616 low | high Med: $514 On site: 89 low | high Med: 128 | |