$1,030,000 $5,529 est/mo Sourced by Back At You
204 Benninger Drive,Kitchener, ON N2E 0E9
Kitchener, ON N2E 0E9

Description
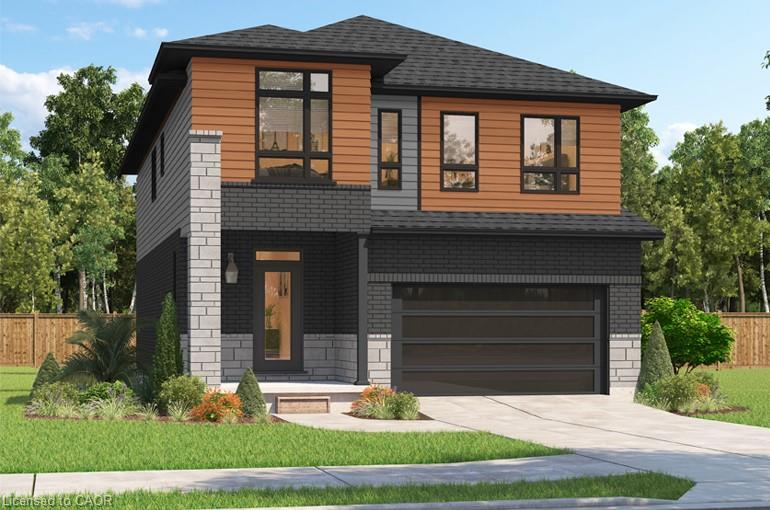
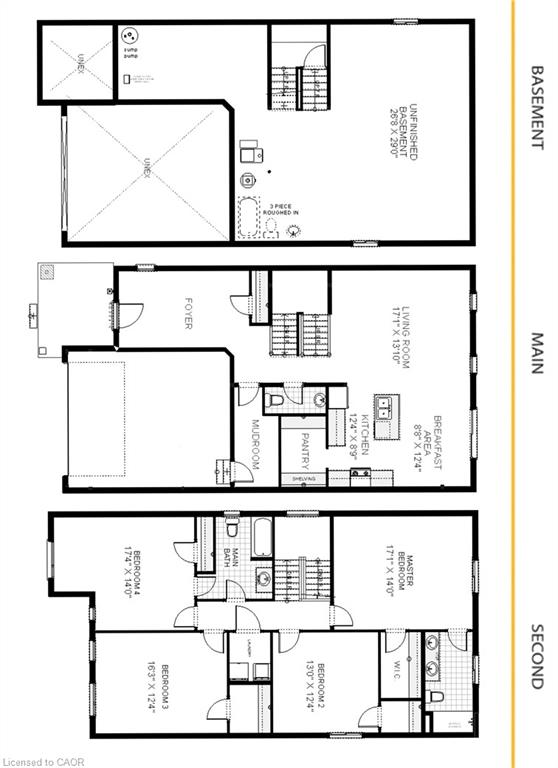
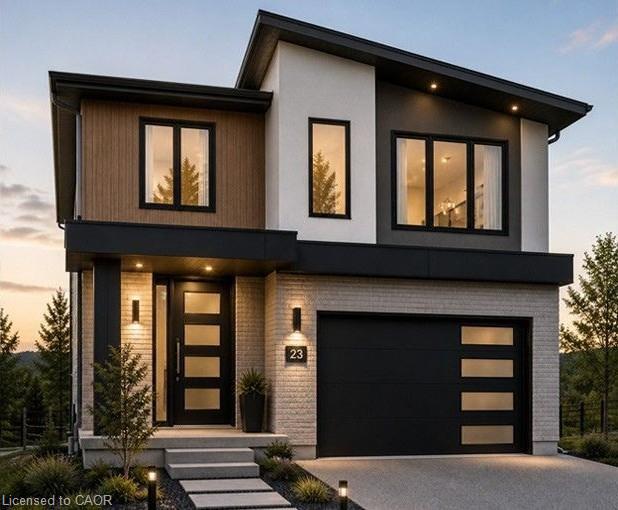
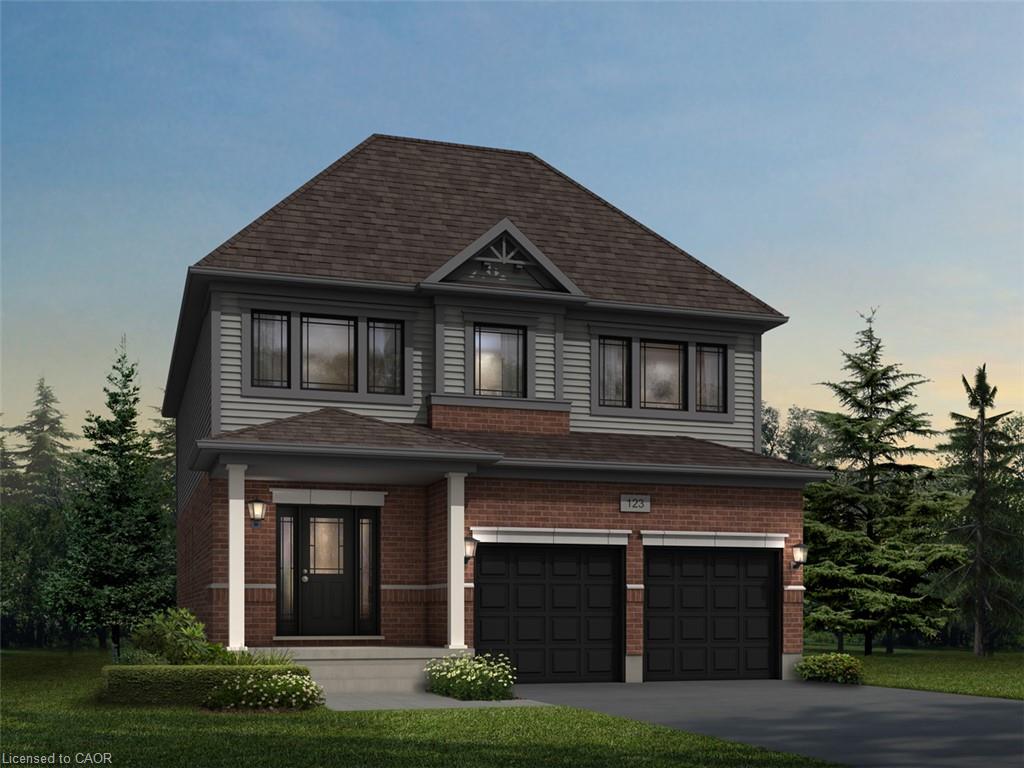
***FINISHED BASEMENT INCLUDED**** Spacious, Modern & Smartly Designed. Discover the Gill Model, boasting 2,395 sq. ft. of style and substance. High-end inclusions such as 9' main floor ceilings, engineered hardwood floors, 8' interior doors, and quartz surfaces in the kitchen and bathrooms make a bold statement. The huge walk-in pantry and soft-close kitchen cabinetry with extended uppers enhance functionality. Ceramic tiles in all baths and the laundry room add elegance. A tiled ensuite shower with a frameless glass door, central air, and HRV system complete the package. Enjoy the flexibility of the finished walkout basement, perfect for an in-law suite or recreation room.
Details
| MLS # | 40839797 |
|---|---|
| Listing Type | For Sale |
| Style | House |
| Sub-Type | Resale |
| Status | Active |
| Days On Site | 67 |
| Listing Provided By | RE/MAX REAL ESTATE CENTRE INC. BROKERAGE-3 | Robert Wollziefer |
Features
| Bed(s) | 4 |
|---|---|
| Bath(s) | 3 Total |
| SQ Feet | 2,395 |
| Garage | 2 |
| Basement | Y |
| Story(s) | 2 |
| Zoning | R6 |
| Acreage | 0.08 |
Interior
| Appliances | Water Heater, Dishwasher, Dryer, Refrigerator, Stove, Washer |
|---|---|
| Rooms Total | 13 |
| Cooling | Central Air |
| Cooling Yes / No | No |
| Heating | Forced Air, Natural Gas |
| Heating Yes / No | Yes |
Exterior
| Lot Features | Urban, Major Highway, Park, Quiet Area, Trails |
|---|---|
| Construction Materials | Brick, Vinyl Siding |
| Roof | Asphalt Shing |
| Foundation Details | Poured Concrete |
Parking
| Garage Spaces | 2 |
|---|---|
| Parking Features | Attached Garage |
| Open Parking Yes / No | Yes |
| Attached Garage Yes / No | Yes |
Utilities
| Sewer | Sewer (Municipal) |
|---|
Area Information
| Province | ON |
|---|---|
| County | Waterloo |
| City | Kitchener |
| Postal Code | N2E 0E9 |
| Area | 3 Kitchener West |
| Subarea | 336 Trussler |
| Community Name | 336 Trussler |
| Listing VS Median (in 336 Trussler) | |
Price: $1,030,000 low | high Med: $869,900 sqft: 2,395 low | high Med: 2,068 $ / sqft: $430 low | high Med: $421 On site: 67 low | high Med: 54 | |
Request a showing
Request a showing
Contact
Learn More About This Property

| Province | ON |
|---|---|
| County | Waterloo |
| City | Kitchener |
| Postal Code | N2E 0E9 |
| Area | 3 Kitchener West |
| Subarea | 336 Trussler |
| Community Name | 336 Trussler |
| Listing VS Median (in 336 Trussler) | |
Price: $1,030,000 low | high Med: $869,900 sqft: 2,395 low | high Med: 2,068 $ / sqft: $430 low | high Med: $421 On site: 67 low | high Med: 54 | |
Nearby Listings (Within 1/10 mile)
Price: $772K - $1.287M
sqft: 1,500 - 2,500
Listing Updated: August 25, 2026 at 8:07:36 AM PDT
