2032 Wanderer Avenue,Manotick - Kars - Rideau Twp and, ON K4M 0X2
Manotick - Kars - Rideau Twp and, ON K4M 0X2
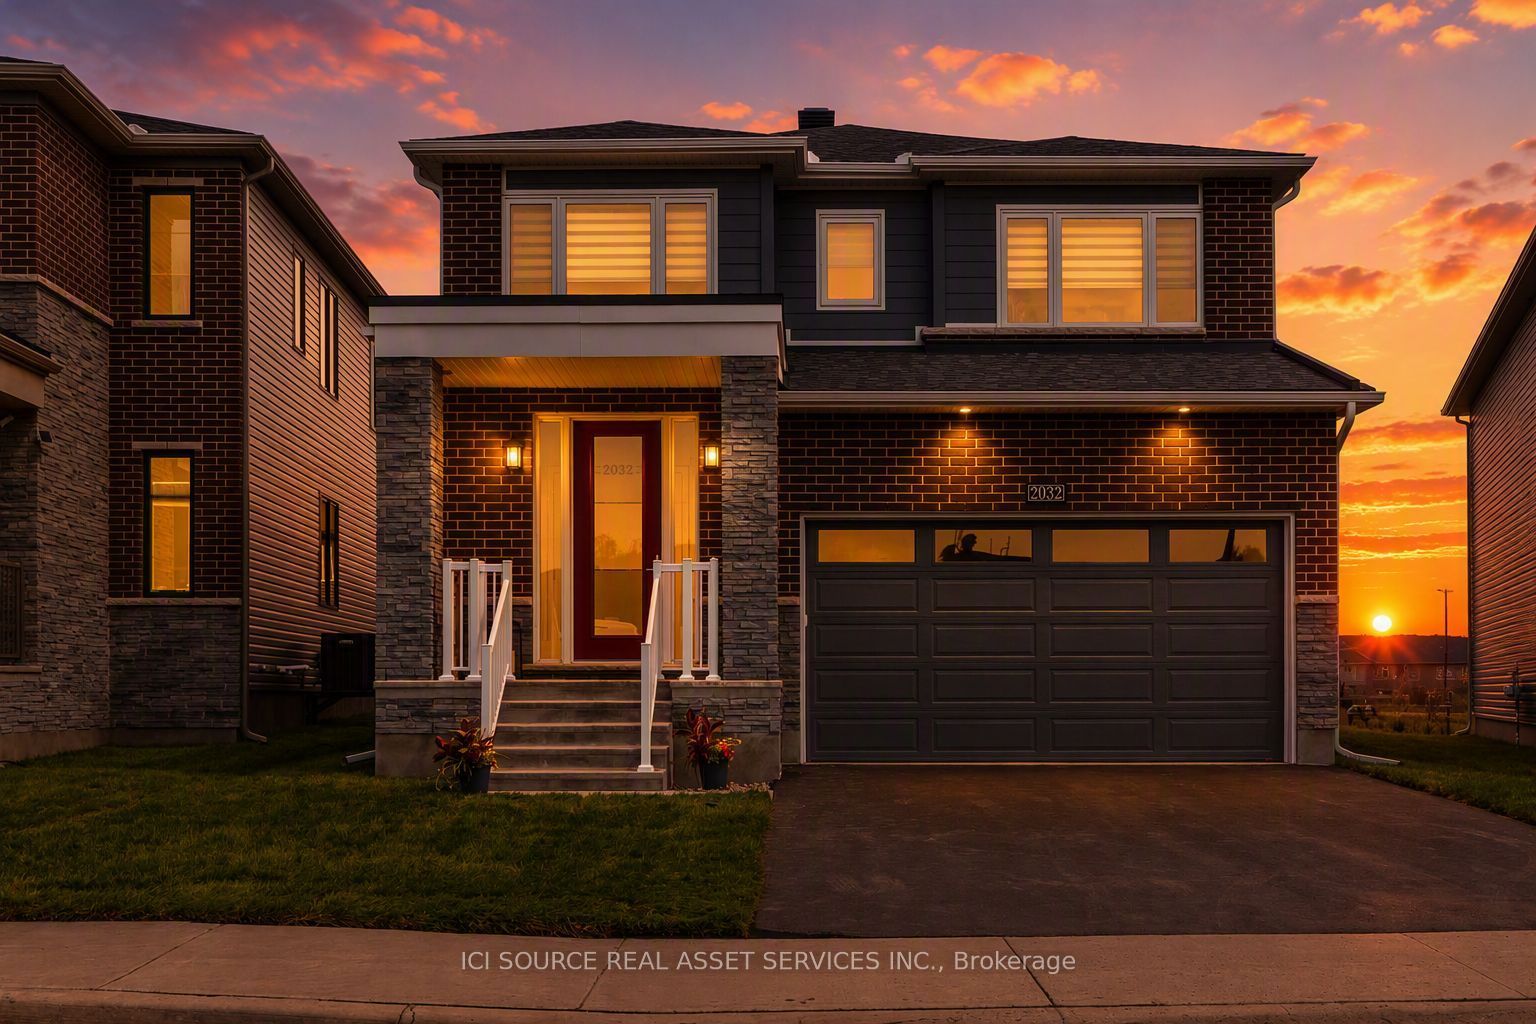

Description
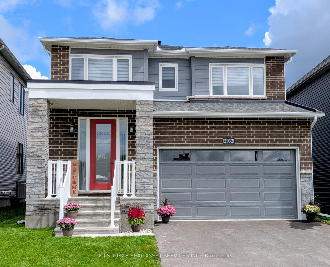
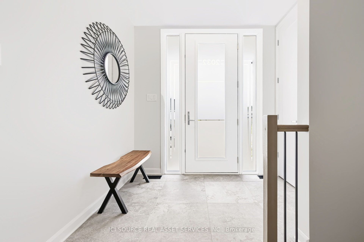
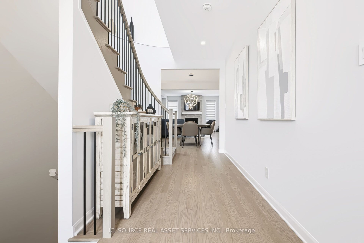
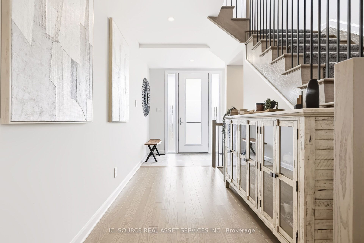
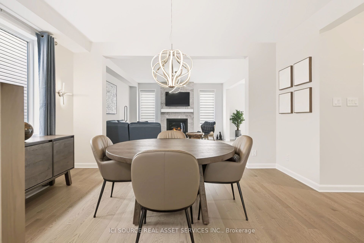
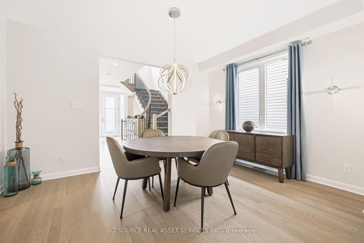
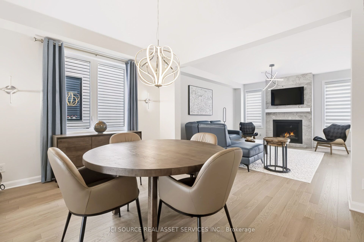
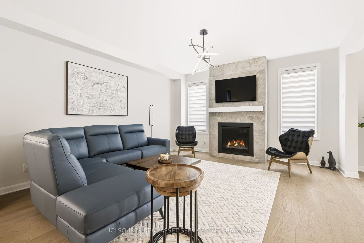
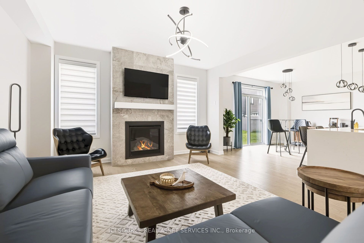
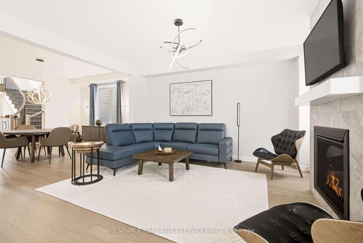
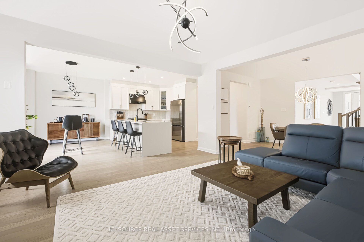
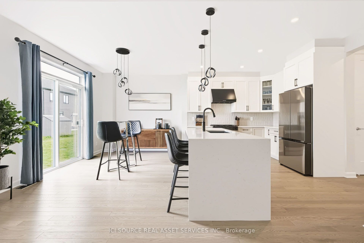
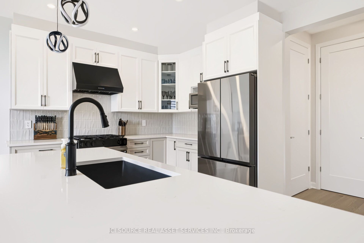
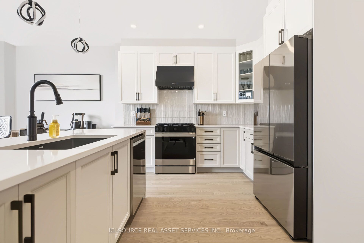
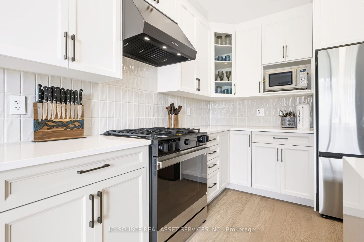
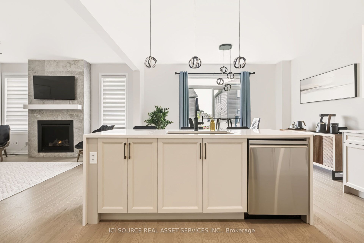
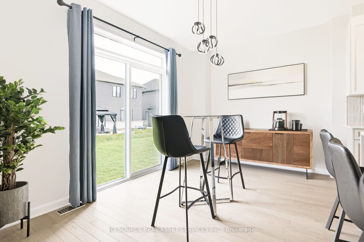
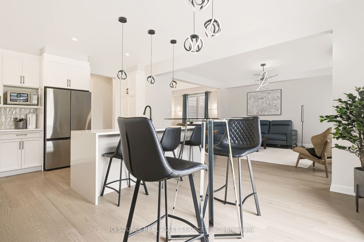
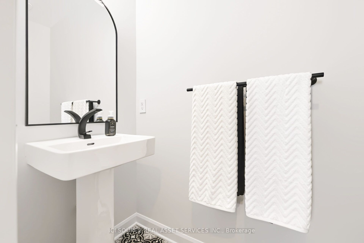
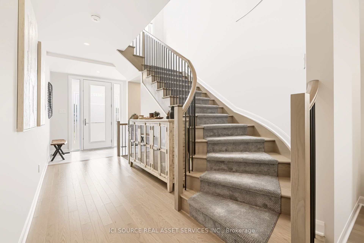
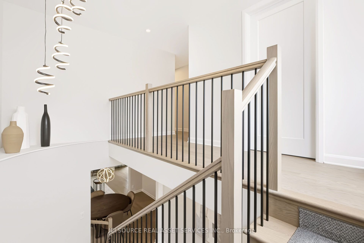
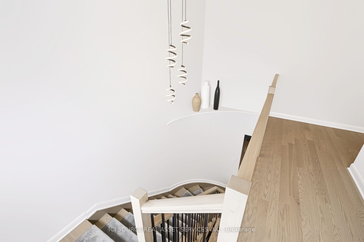
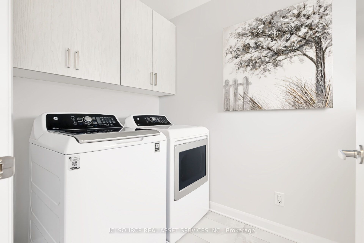
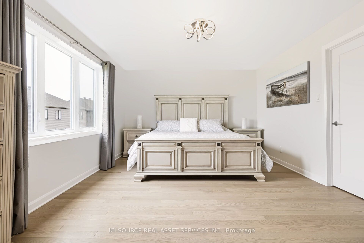
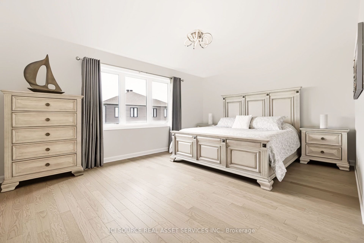
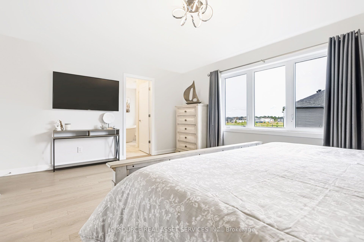
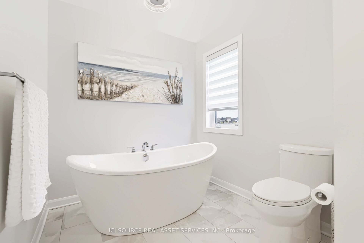
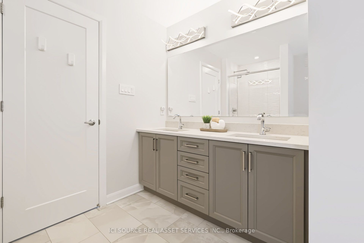
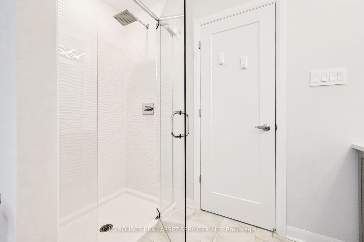
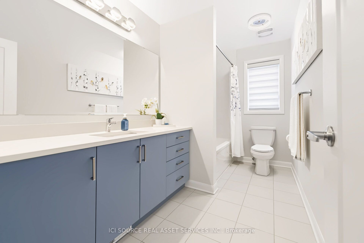
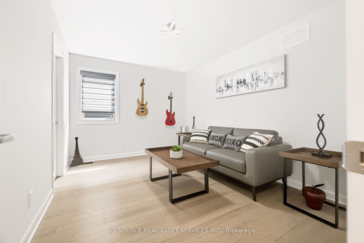
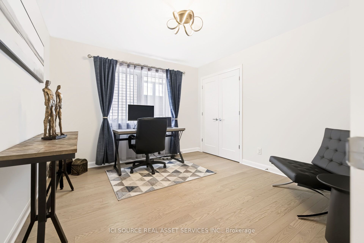
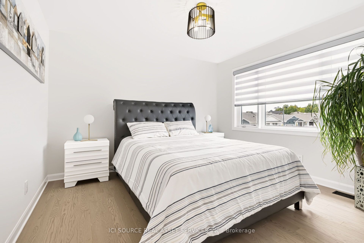
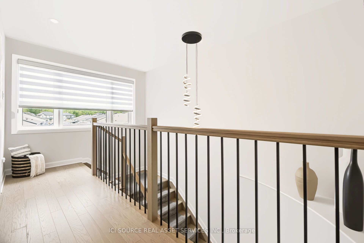
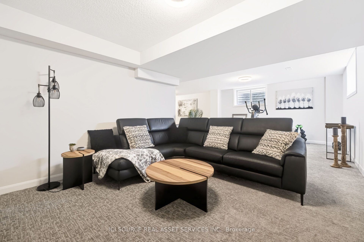
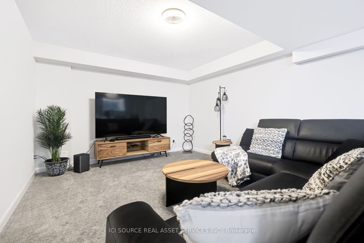
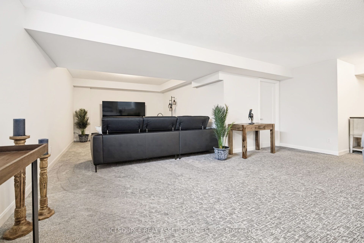
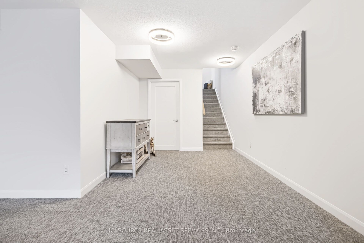
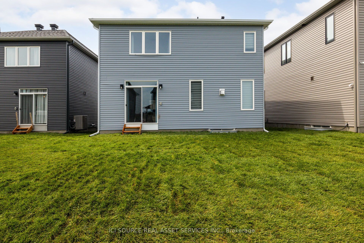
Welcome to this exceptional new home in the highly desirable Mahogany community of Manotick, where modern luxury meets family-friendly living. Boasting 4 spacious BRs, 2.5 bathrooms, & fully finished basement, this beautifully upgraded home has the perfect blend of style, comfort, & functionality. Step inside & discover 9-ft smooth ceilings on main level, smooth ceilings on the 2nd level, & hardwood flooring throughout. The heart of the home is the impressive chef's kitchen, featuring quartz countertops, SS appliances, ample cabinetry, and separate eat-in kitchen perfect for everyday family meals. A formal DR provides an elegant space for entertaining guests. The inviting FR is anchored by a luxury gas fireplace, creating the perfect place to gather & unwind. Upstairs, the expansive primary BR offers a luxurious retreat with a large walk-in closet & spa-inspired ensuite featuring a glass shower and freestanding soaker tub. Additional highlights include a large laundry room, AC, double-car garage, quartz countertops throughout,& numerous builder & owner upgrades. The home comes complete with all appliances & window coverings, making it truly move-in ready. For peace of mind, the property is covered by the Tarion New Home Warranty. Ideally located in a family-oriented community, enjoy being just steps from parks, walking paths, & amenities that make Manotick one of Ottawa's most sought-after neighborhoods. Simply unpack & enjoy everything this exceptional home has to offer! *For Additional Property Details Click The Brochure Icon Below*
Details
| MLS # | X13694628 |
|---|---|
| Listing Type | For Sale |
| Style | House |
| Sub-Type | Resale |
| Status | Price Change |
| Year | 0 |
| Days On Site | 17 |
| Listing Provided By | ICI SOURCE REAL ASSET SERVICES INC. | X13694628 209900 |
Features
| Bed(s) | 4 |
|---|---|
| Bath(s) | 3 |
| Garage | 2 |
| Basement | Y |
| Story(s) | 2 |
| Acreage | 0.08 |
| Water Front | None |
Interior
| Interior Features | Air Exchanger, Auto Garage Door Remote, ERV/HRV, Rough-In Bath |
|---|---|
| Cooling | Central Air |
| Heat Source | Gas |
| Fireplace Yes / No | Yes |
Exterior
| Roof | Shingles |
|---|---|
| Foundation Details | Concrete |
| Construction Materials | Brick Front |
Parking
| Garage Yes / No | Yes |
|---|---|
| Parking Features | Private Double |
Utilities
| Sewer | Sewer |
|---|
Taxes
| Tax Annual Amount | 2113.02 |
|---|---|
| Tax Legal Description | LOT 97, PLAN 4M1724 SUBJECT TO AN EASEMENT FOR ENTRY AS IN OC2879913 CITY OF OTTAWA |
| Tax Year | 2025 |
Area Information
| Province | ON |
|---|---|
| County | Ottawa |
| City | Manotick - Kars - Rideau Twp and |
| Postal Code | K4M 0X2 |
| Area | 8003 Mahogany Community |
| Listing VS Median (in K4M 0X2) | |
Price: $937,900 low | high Med: $0 On site: 17 low | high Med: | |
Request a showing
Request a showing
Contact
Learn More About This Property

| Province | ON |
|---|---|
| County | Ottawa |
| City | Manotick - Kars - Rideau Twp and |
| Postal Code | K4M 0X2 |
| Area | 8003 Mahogany Community |
| Listing VS Median (in K4M 0X2) | |
Price: $937,900 low | high Med: $0 On site: 17 low | high Med: | |