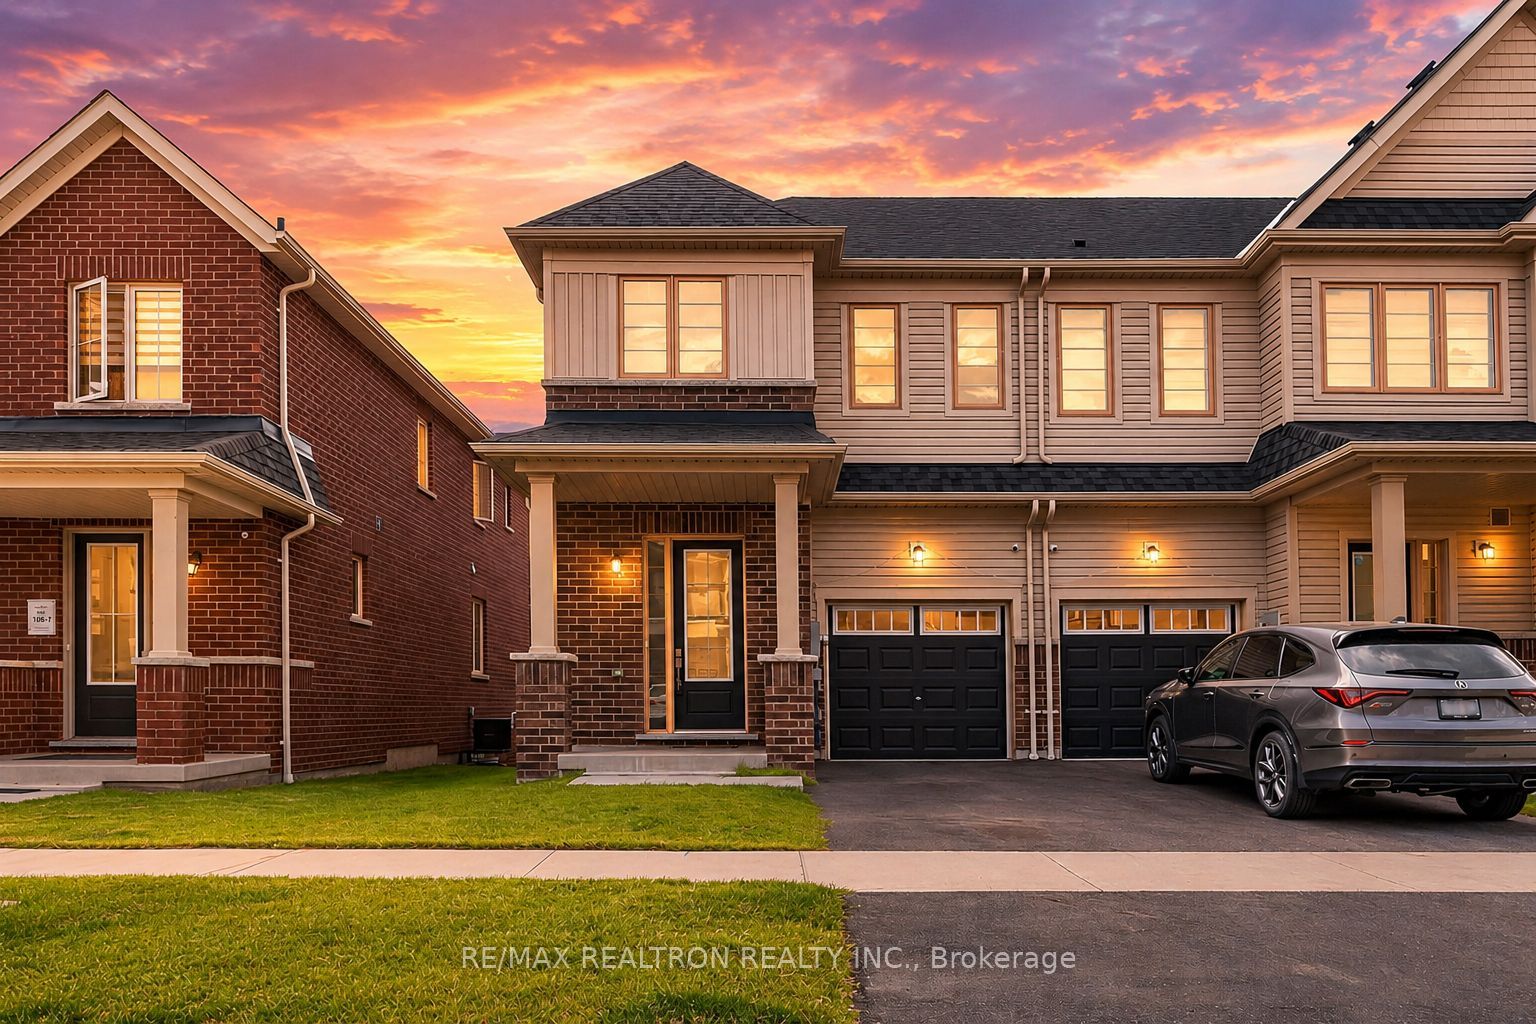
2024 Cameron Lott Crescent,Oshawa, ON L1L 0S1
Oshawa, ON L1L 0S1

Description
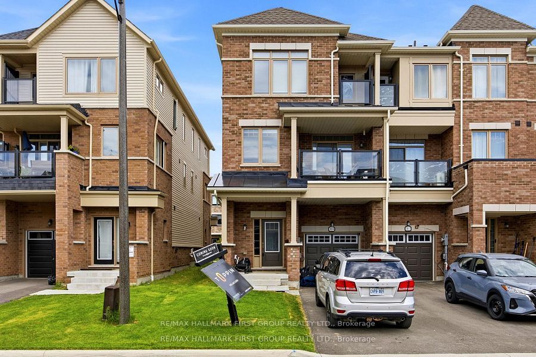
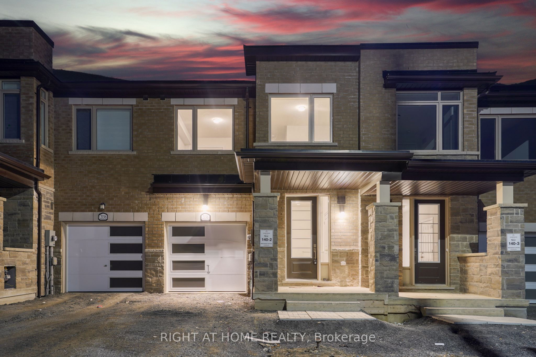
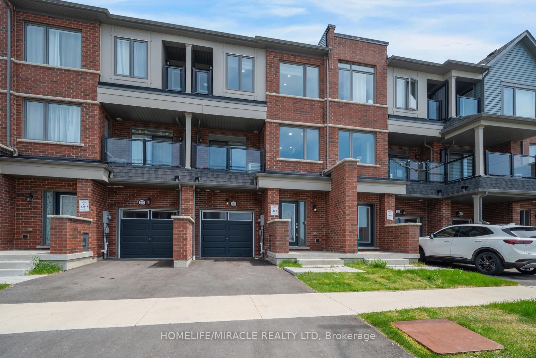
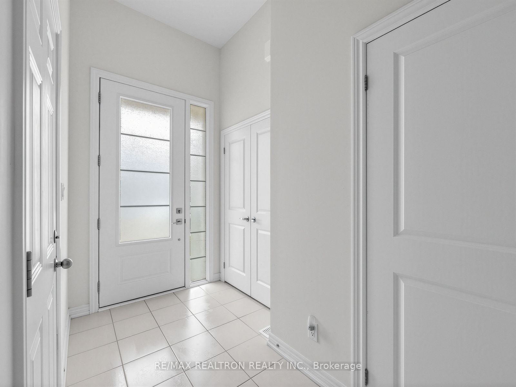
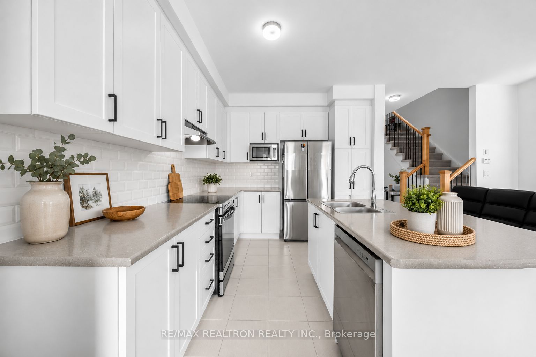
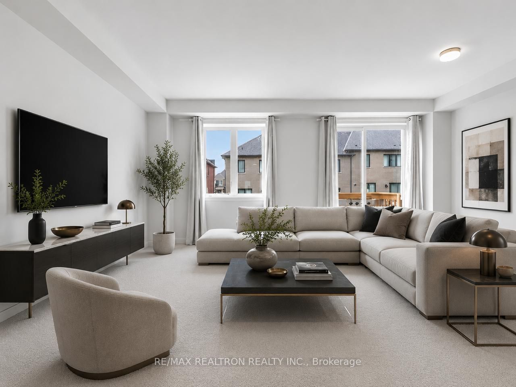
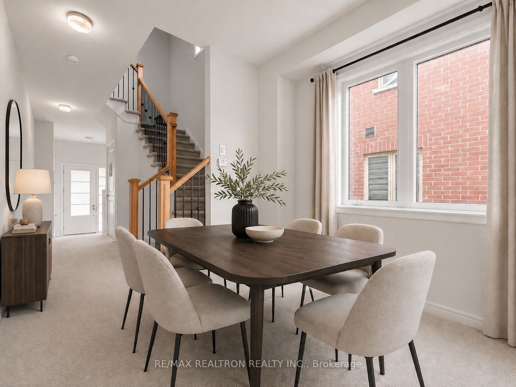
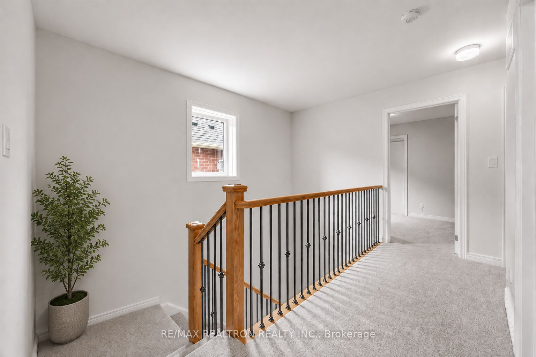
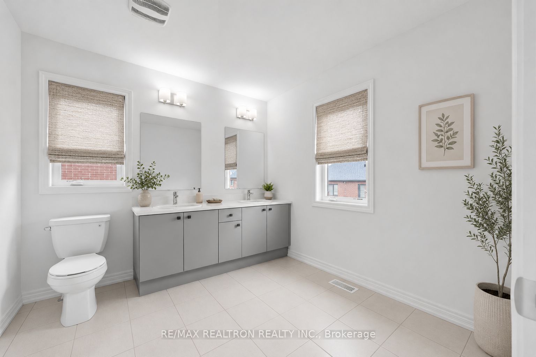
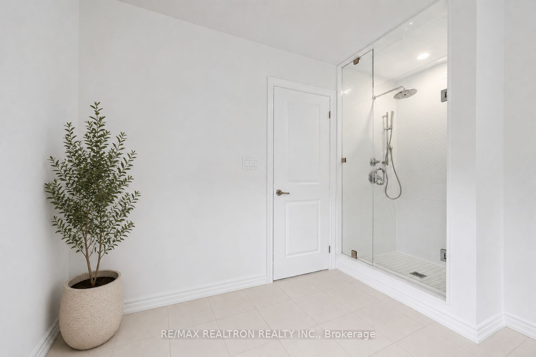
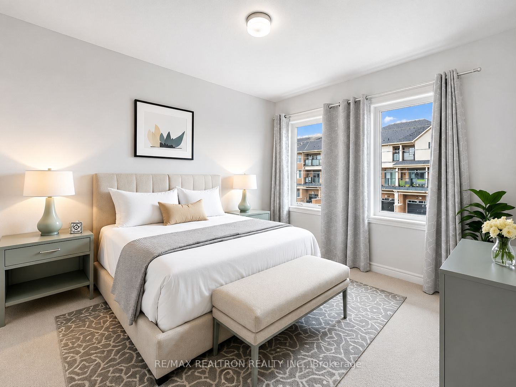
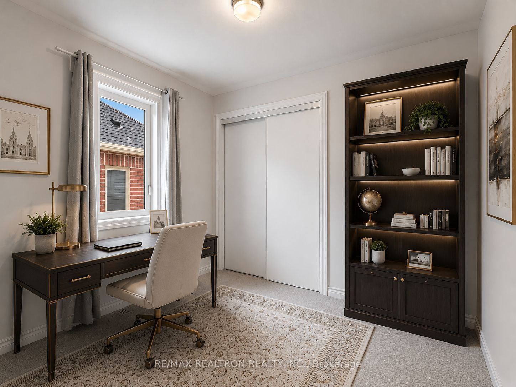
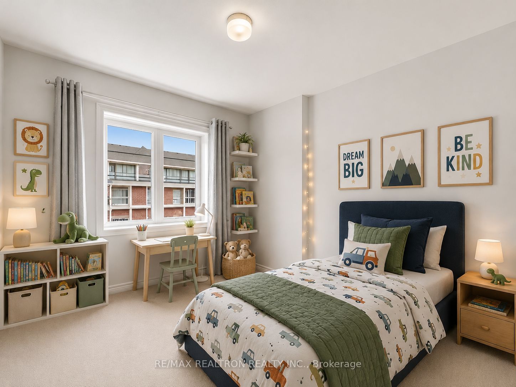
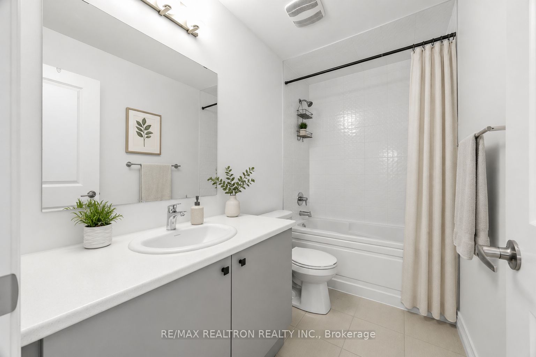
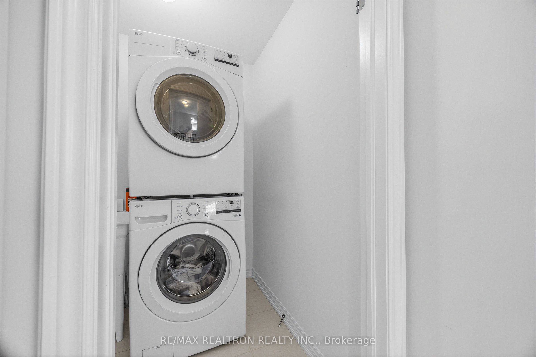
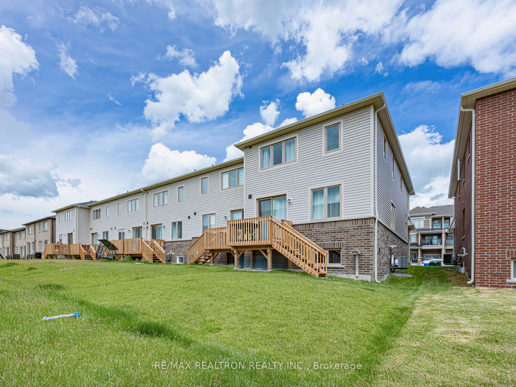
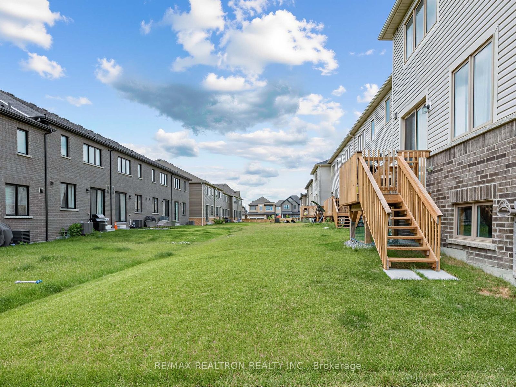
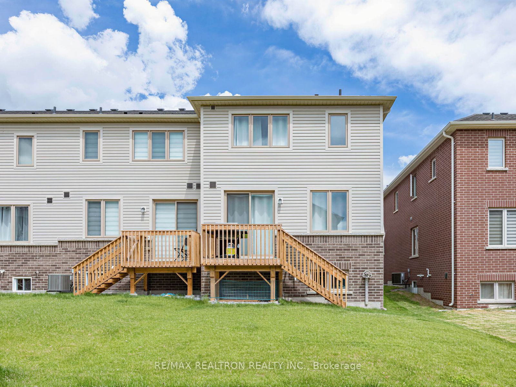
Welcome to this Beautiful 2-Year-New Premium End-Unit Townhome in Oshawa, Offering the Perfect Blend of Modern Design, Functionality, and Space for Growing Families! Featuring 4 Spacious Bedrooms and an Open-Concept Layout, This Bright and Inviting Home Boasts 9-Foot Ceilings on the Main Floor and an Abundance of Natural Light Throughout.The Stylish Kitchen is Complete With Stainless Steel Appliances, a Centre Island, Elegant Backsplash, and an Ample Amount of Cabinetry Space! The Living and Dining Area Flows Seamlessly with a Walkout to the Backyard And Deck. Upstairs, You'll Find Four Generously Sized Bedrooms, Including a Spacious Primary Room Featuring a Walk-In Closet and a Sleek Ensuite with a Glass Shower And Double Vanity. The Convenience Of Second-Floor Laundry Adds to the Home's Practical Appeal. Additional Highlights Include Direct Indoor Access From The Garage and an Unfinished Basement With Lookout Windows, Offering Endless Potential to Create Additional Living Space Tailored To Your Needs. This is a Fantastic Opportunity to Own a Modern, Move-In-Ready Home In a Desirable Family-Friendly Community! Some images have been virtually staged.
Details
| MLS # | E13644448 |
|---|---|
| Listing Type | For Sale |
| Style | House |
| Sub-Type | Resale |
| Status | New |
| Year | 0 |
| Days On Site | 20 |
| Listing Provided By | RE/MAX REALTRON REALTY INC. | E13644448 498508 |
Features
| Bed(s) | 4 |
|---|---|
| Bath(s) | 3 |
| Garage | 1 |
| Basement | Y |
| Story(s) | 2 |
| Acreage | 0.06 |
Interior
| Interior Features | None |
|---|---|
| Cooling | Central Air |
| Heat Source | Gas |
| Fireplace Yes / No | No |
Exterior
| Roof | Asphalt Shingle |
|---|---|
| Foundation Details | Concrete |
| Construction Materials | Brick |
Parking
| Garage Yes / No | Yes |
|---|---|
| Parking Features | Private |
Utilities
| Sewer | Sewer |
|---|
Taxes
| Tax Annual Amount | 2119.02 |
|---|---|
| Tax Legal Description | PART BLOCK 141, PLAN 40M2706; PART 1, PLAN 40R32353 SUBJECT TO AN EASEMENT FOR ENTRY AS IN DR2301078 CITY OF OSHAWA |
| Tax Year | 2025 |
Area Information
| Province | ON |
|---|---|
| County | Durham |
| City | Oshawa |
| Postal Code | L1L 0S1 |
| Area | Kedron |
| Listing VS Median (in L1L 0S1) | |
Price: $769,000 low | high Med: $0 On site: 20 low | high Med: | |
Request a showing
Request a showing
Contact
Learn More About This Property

| Province | ON |
|---|---|
| County | Durham |
| City | Oshawa |
| Postal Code | L1L 0S1 |
| Area | Kedron |
| Listing VS Median (in L1L 0S1) | |
Price: $769,000 low | high Med: $0 On site: 20 low | high Med: | |