In-Person: 11/21 2:00 PM - 4:00 PM
In-Person: 11/22 2:00 PM - 4:00 PM
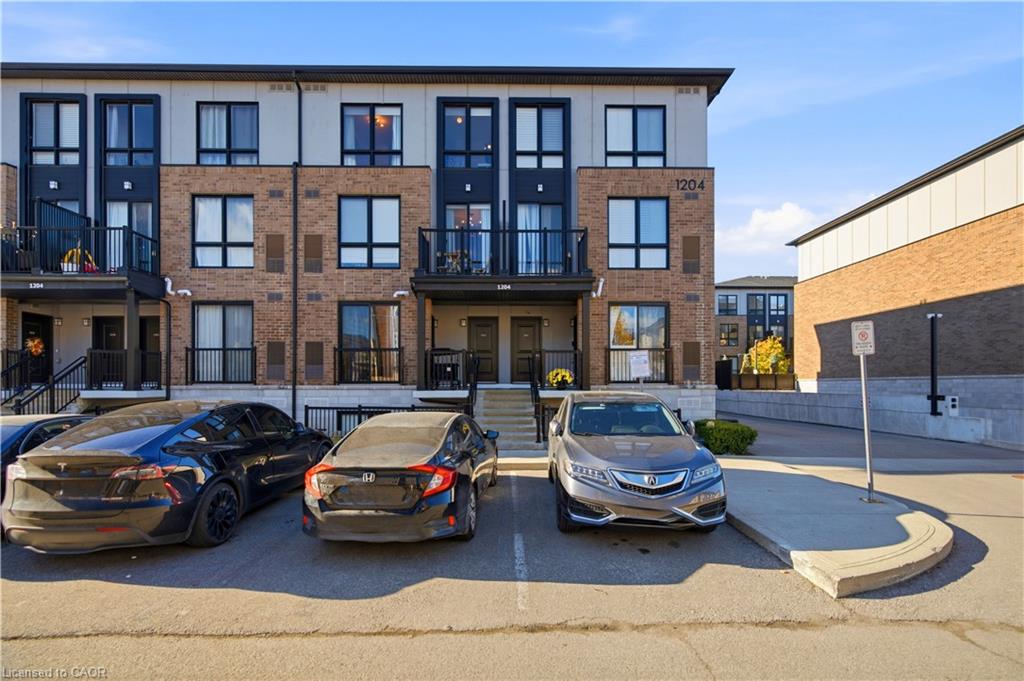
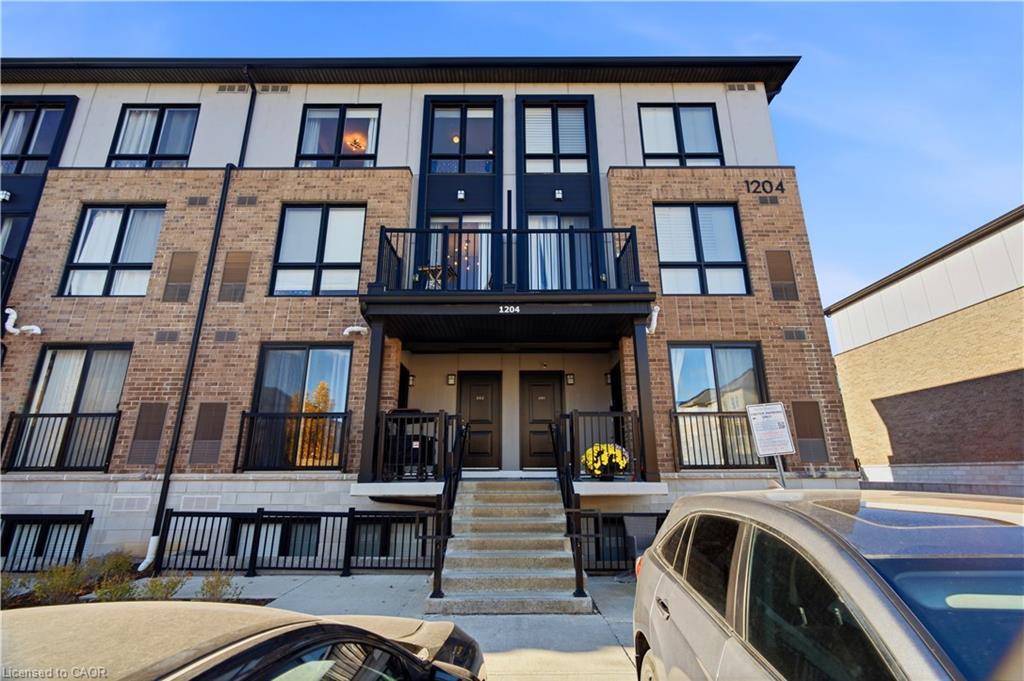
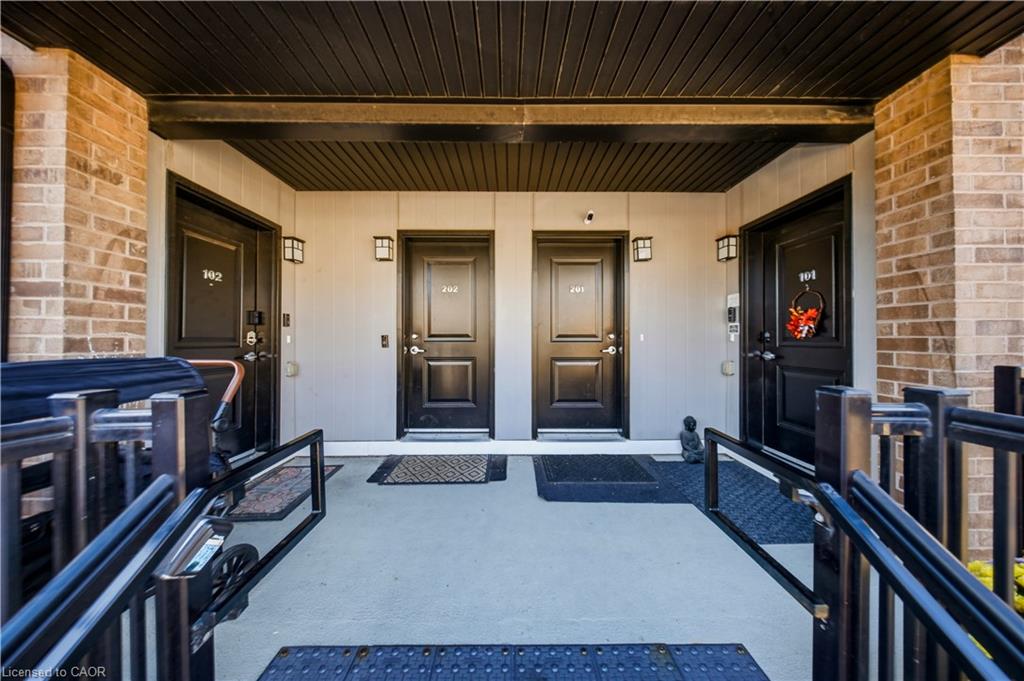
202-1204 Main Street E,Milton, ON L9T 9K7
Milton, ON L9T 9K7

Description
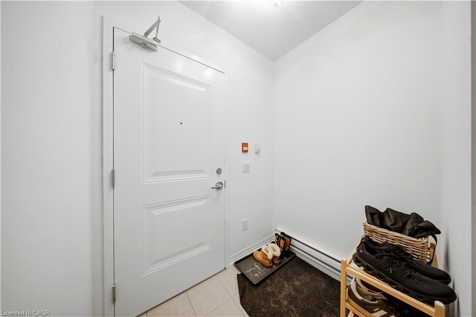
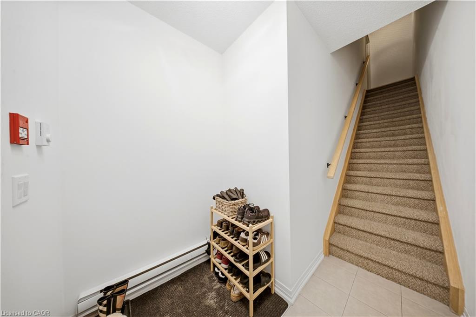
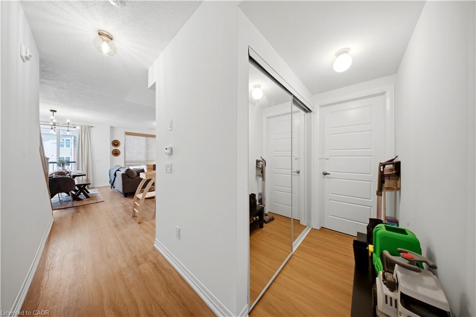
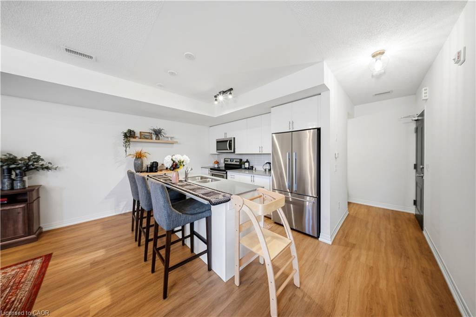
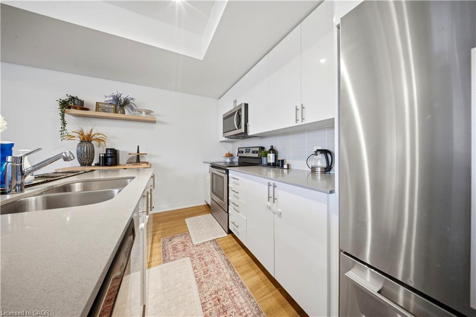
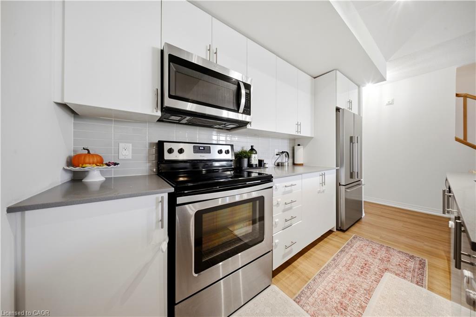
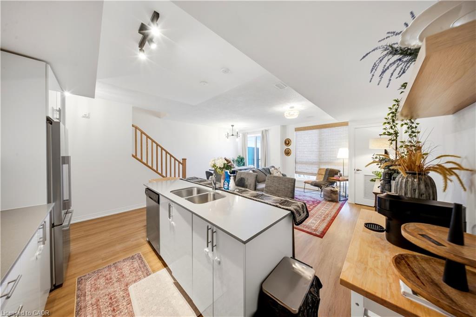
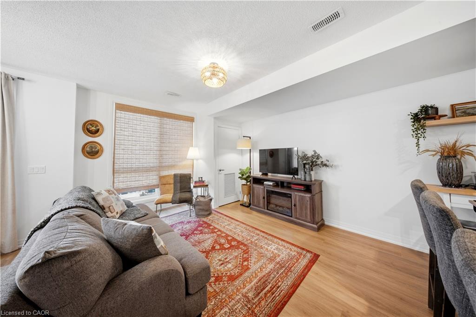
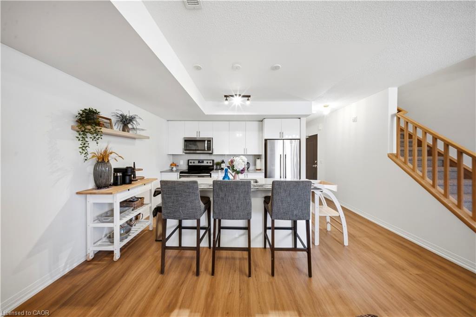
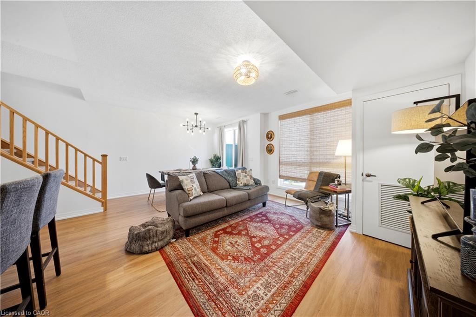
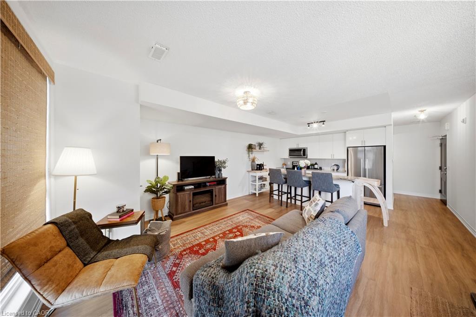
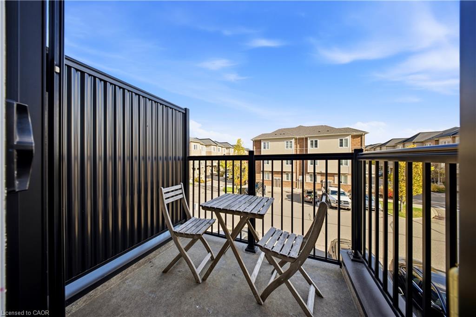
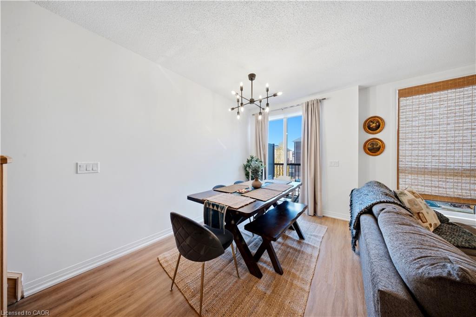
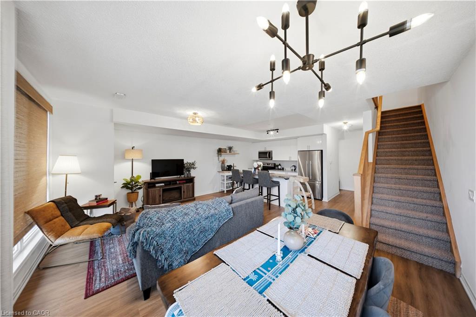
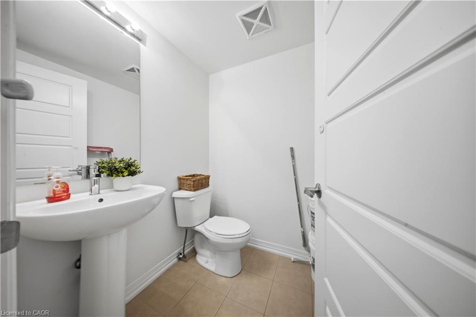
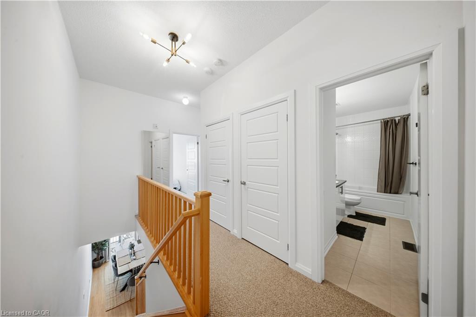
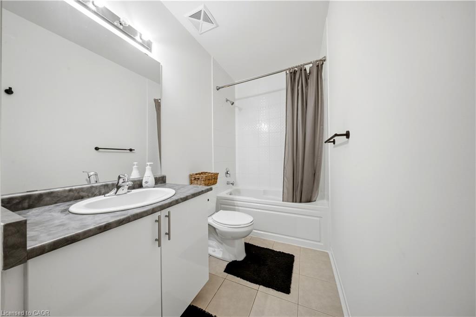
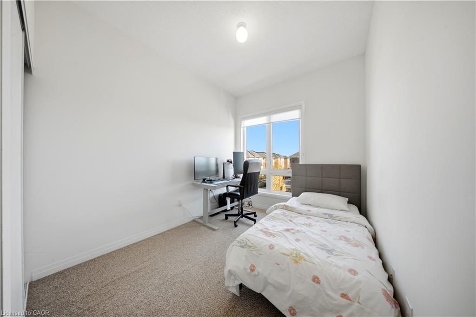
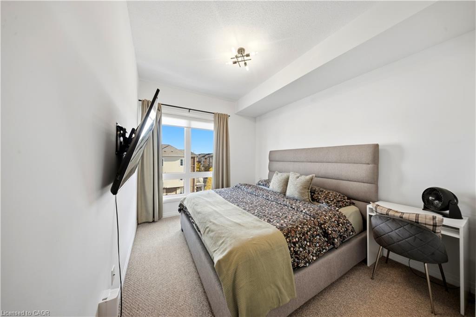
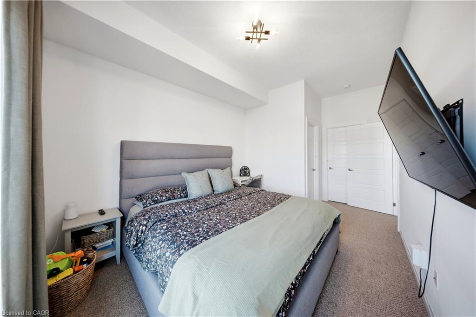
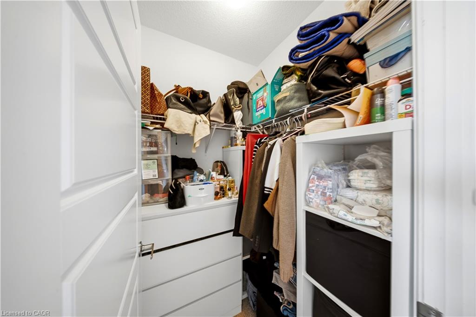
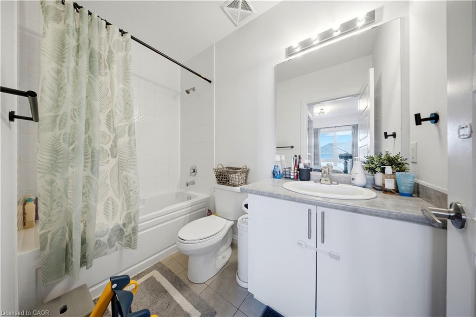
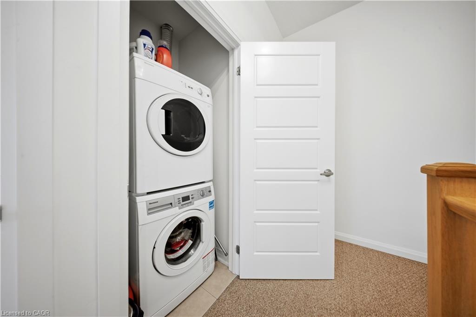
**Location, Convenience & Modern Living - All in One!** Enjoy the best of Milton's desirable Dempsey neighborhood, just minutes from Milton GO Station, Highway 401, shopping, grocery stores, restaurants, schools, and parks. Everything you need is close by, making everyday living and commuting effortless! *** Step inside this beautifully upgraded 2-bedroom, 3-bathroom townhouse and discover a bright, spacious main floor featuring elegant upgraded flooring, stylish light fixtures, and custom window coverings. The open-concept living and dining area offers plenty of space to relax or entertain, while the modern kitchen features stainless steel appliances, ample cabinetry, and an oversized island. A convenient powder room and private balcony complete the main level. *** Upstairs, you'll find two generously sized bedrooms, including a spacious primary retreat with a walk-in closet and private 4-piece ensuite. A second full bathroom and convenient ensuite laundry add to the home's functionality. One owned underground parking space is also included. *** **Why compromise on space, style, or location?** Offering approximately 1238 sq. ft. of living space, thoughtful upgrades, and exceptional convenience, this move-in-ready home is an excellent opportunity for first-time buyers, downsizers, and investors.
Details
| MLS # | 40876074 |
|---|---|
| Listing Type | For Sale |
| Style | Town House |
| HOA Dues | $383 |
| Sub-Type | Resale |
| Status | Active |
| Year | 2018 |
| Days On Site | 15 |
| Listing Provided By | ROYAL CANADIAN REALTY BROKERS INC | Muhammad Ather |
Features
| Bed(s) | 2 |
|---|---|
| Bath(s) | 3 Total |
| SQ Feet | 1,238 |
| Garage | 1 |
| Story(s) | 2 |
| Zoning | RMD2*158 |
Interior
| Appliances | Built-in Microwave, Dishwasher, Dryer, Stove |
|---|---|
| Rooms Total | 8 |
| Interior Features | Built-In Appliances |
| Cooling | Central Air |
| Cooling Yes / No | No |
| Heating | Forced Air, Natural Gas |
| Heating Yes / No | Yes |
| Laundry Features | Inside, Laundry Closet |
Exterior
| Lot Features | Urban, Ample Parking, Arts Centre, Highway Access, Hospital, Library, Major Highway, Park, Place of Worship, Playground Nearby, Public Parking, Public Transit, Rec./Community Centre, School Bus Route, Schools, Shopping Nearby |
|---|---|
| Construction Materials | Brick |
| Roof | Asphalt Shing |
| Foundation Details | Concrete Perimeter |
| Patio And Porch Features | Open |
Parking
| Garage Spaces | 1 |
|---|---|
| Attached Garage Yes / No | No |
Utilities
| Sewer | Sewer (Municipal) |
|---|
Taxes
| Tax Annual Amount | 2915.54 |
|---|
Area Information
| Province | ON |
|---|---|
| County | Halton |
| City | Milton |
| Postal Code | L9T 9K7 |
| Area | 2 Milton |
| Subarea | 1029 DE Dempsey |
| Community Name | 1029 DE Dempsey |
| Listing VS Median (in 1029 DE Dempsey) | |
Price: $499,000 low | high Med: $532,000 sqft: 1,238 low | high Med: 1,017 $ / sqft: $403 low | high Med: $523 On site: 15 low | high Med: 35.5 | |
Request a showing
Request a showing
Contact
Learn More About This Property

| Open House |
|---|
| In-Person 11/21 2:00 PM - 4:00 PM |
| In-Person 11/22 2:00 PM - 4:00 PM |
| Province | ON |
|---|---|
| County | Halton |
| City | Milton |
| Postal Code | L9T 9K7 |
| Area | 2 Milton |
| Subarea | 1029 DE Dempsey |
| Community Name | 1029 DE Dempsey |
| Listing VS Median (in 1029 DE Dempsey) | |
Price: $499,000 low | high Med: $532,000 sqft: 1,238 low | high Med: 1,017 $ / sqft: $403 low | high Med: $523 On site: 15 low | high Med: 35.5 | |