
Description
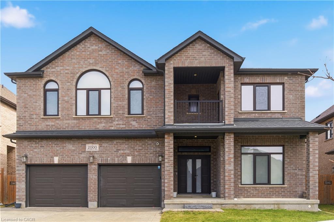
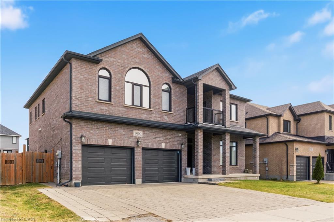
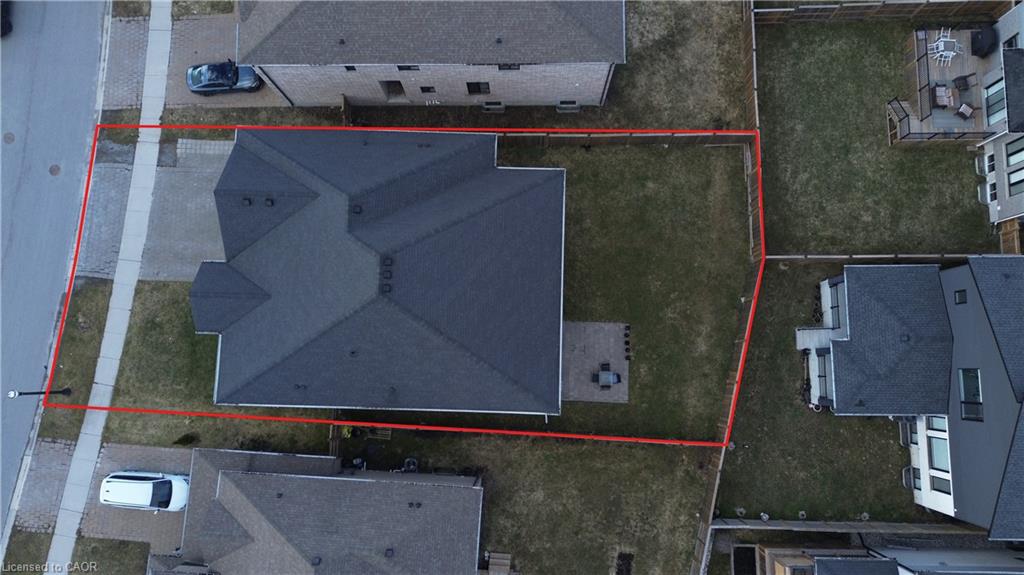
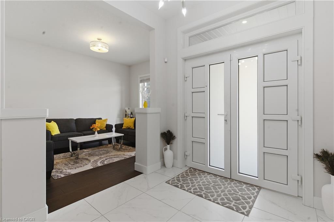
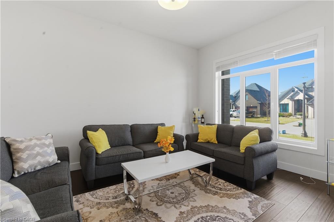
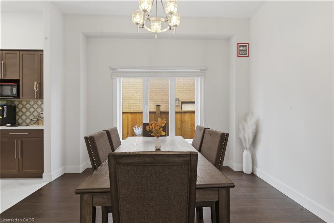
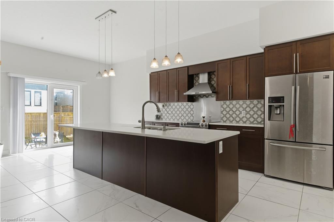
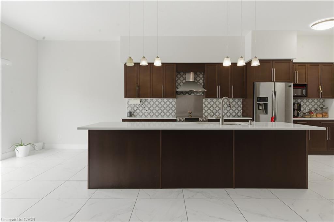
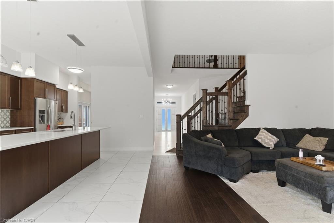
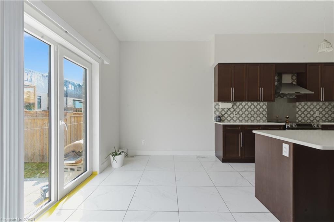
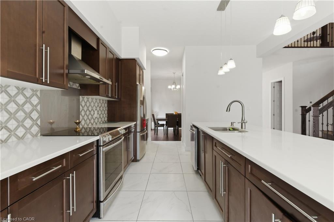
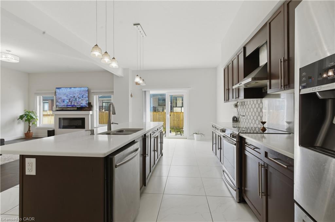
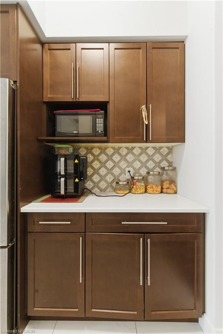
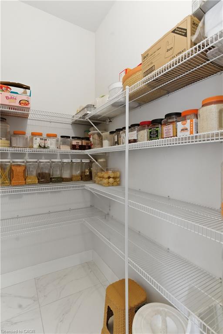
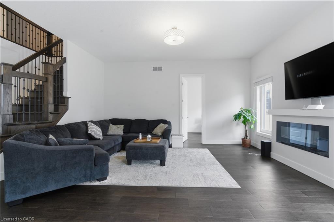
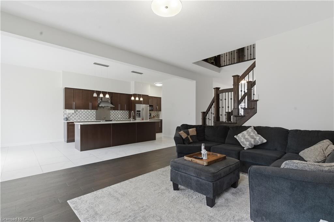
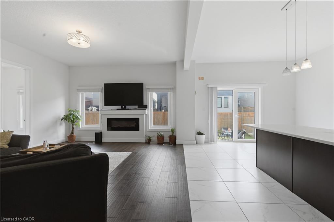
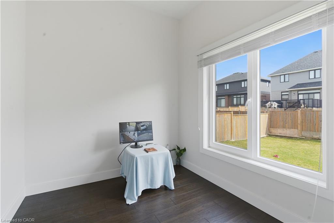
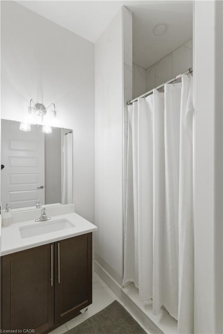
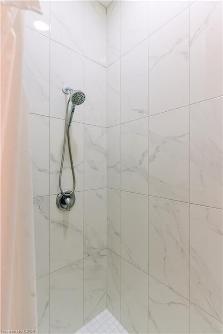
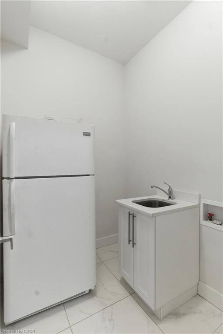
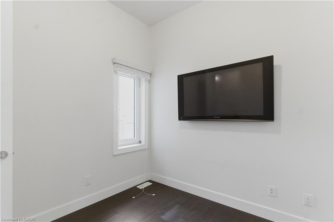
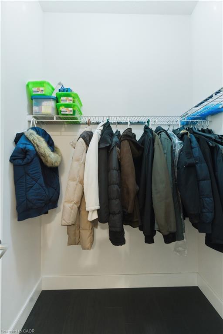
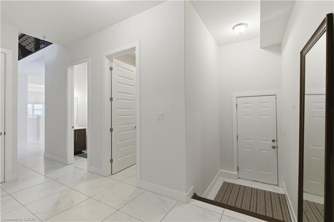
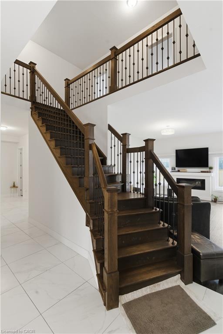
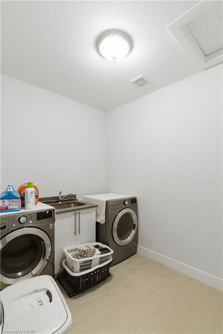
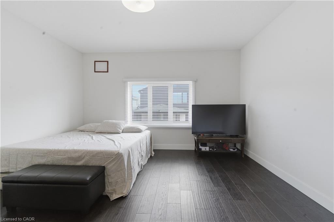
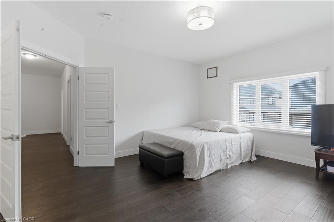
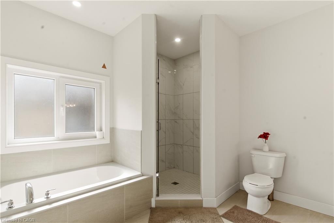
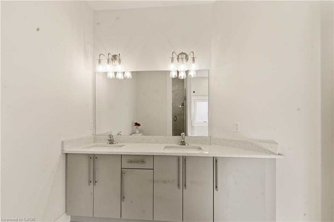
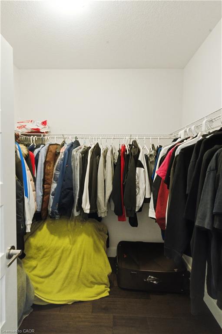
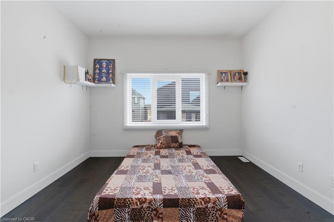
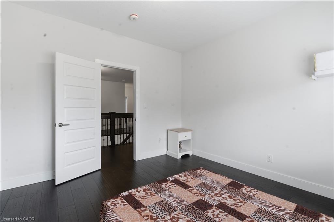
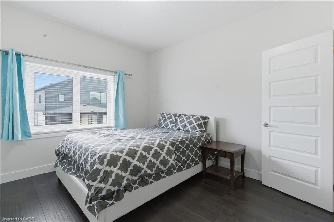
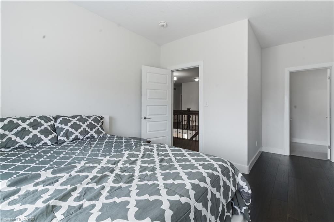
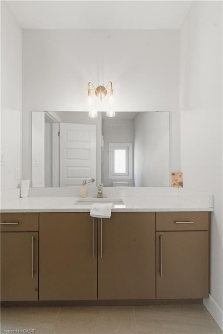
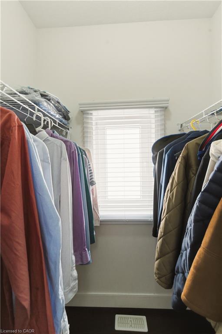
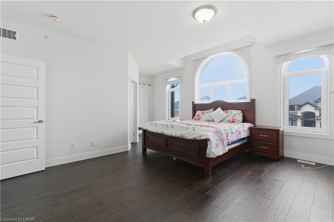
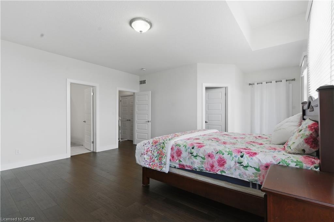
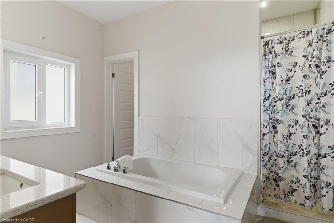
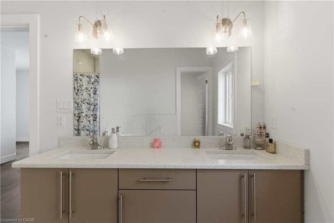
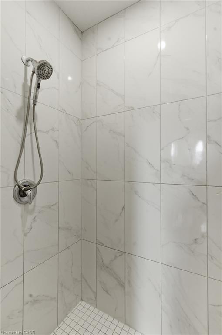
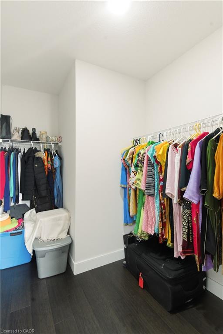
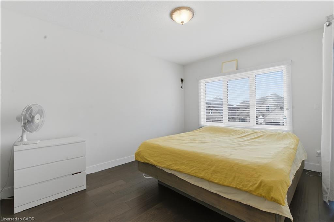
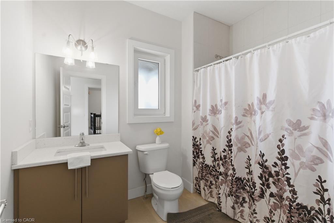
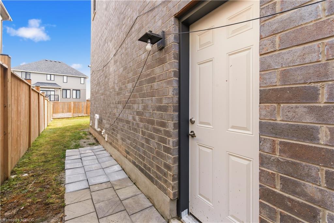
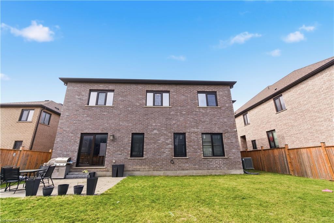
Welcome To This Stunning Detached Home Offering Approximately 4,200 Sq.Ft. Of Luxurious Living Space. This Beautifully Designed Residence Features 5 Spacious Bedrooms And 4 Modern Washrooms Upstairs, Plus 2 Laundry Rooms And A Main Floor Full Washroom With A Shower, Perfect For Comfortable Family Living. The Main Floor Has Impressive 10-Foot Ceilings, And The Second Floor Features 9-Foot Ceilings, Creating A Bright And Open Atmosphere Throughout. Enjoy Engineered Hardwood And Upgraded Tiles Across The Entire Home. The Home Includes A Private Den And A Dedicated Office Space, Ideal For Working From Home Or Quiet Study. The Gourmet Kitchen Offers Abundant Space For Cooking, Entertaining, And Family Gatherings. With Its Thoughtful Layout, Upscale Finishes, And Generous Living Areas, This Is A Perfect Opportunity To Own A Truly Exceptional Property.
Details
| MLS # | 40855838 |
|---|---|
| Listing Type | For Sale |
| Style | House |
| Sub-Type | Resale |
| Status | Active |
| Year | 2019 |
| Days On Site | 12 |
| Listing Provided By | ROYAL STAR REALTY INC KITCHENER | Kamal Toor |
Features
| Bed(s) | 6 |
|---|---|
| Bath(s) | 5 Total |
| SQ Feet | 4,212 |
| Garage | 2 |
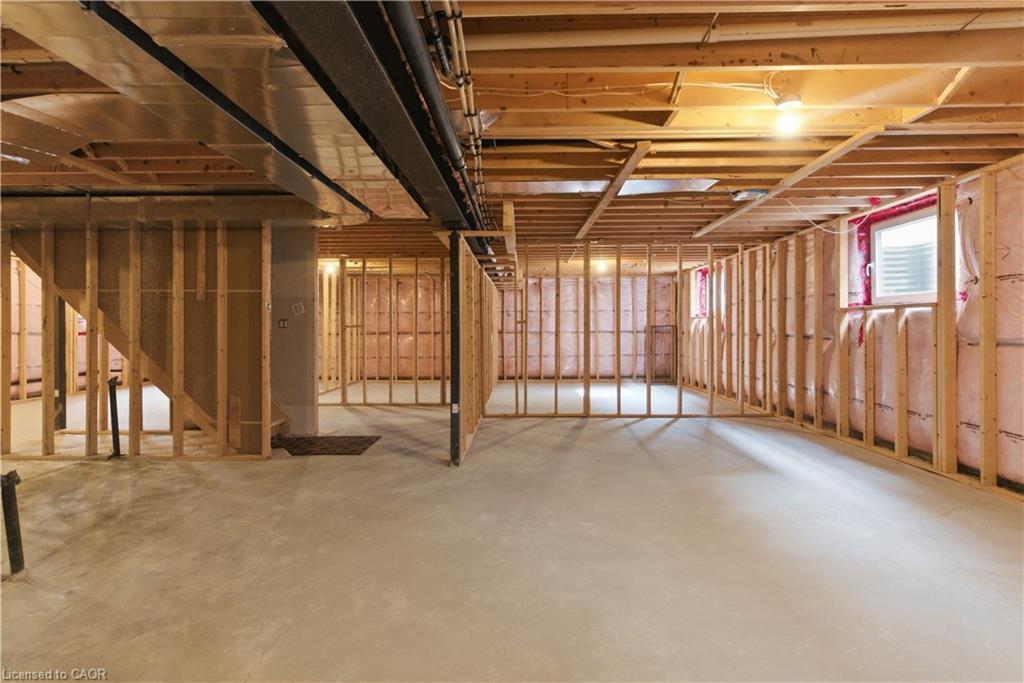
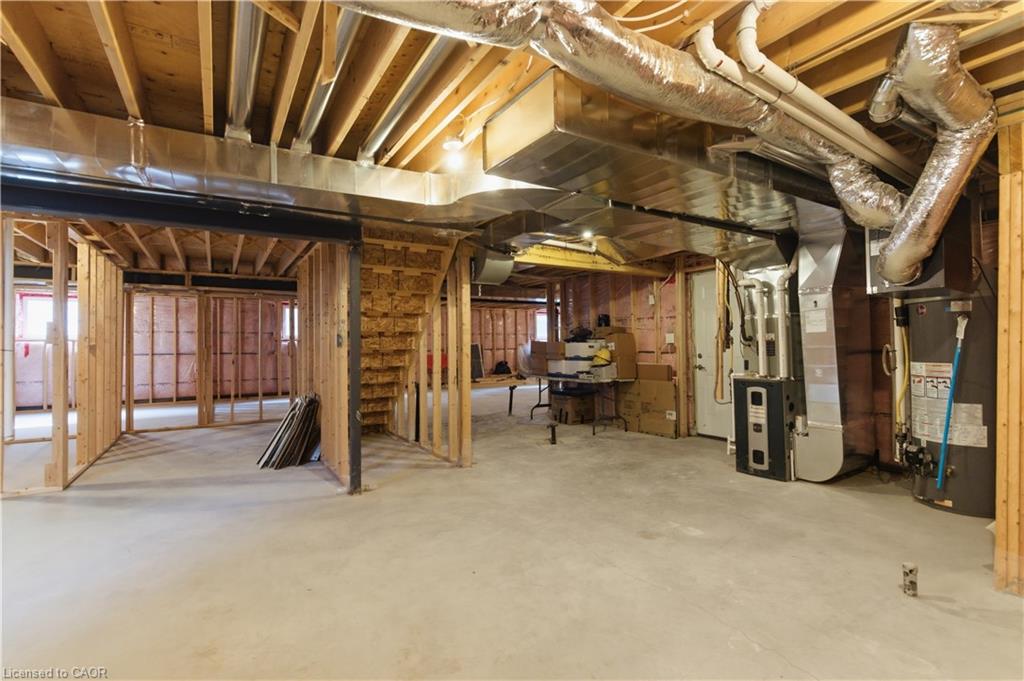
| Basement | Y |
| Story(s) | 2 |
| Zoning | R1-5 |
| Acreage | 0.14 |
| Golf Course | Yes |
Interior
| Appliances | Dishwasher, Dryer, Range Hood, Refrigerator, Stove, Washer |
|---|---|
| Rooms Total | 19 |
| Interior Features | Central Vacuum, Auto Garage Door Remote(s), Ventilation System, Other |
| Cooling | Central Air |
| Cooling Yes / No | No |
| Heating | Electric Forced Air, Hot Water, Fireplace(s) |
| Heating Yes / No | Yes |
| Fireplaces Total | 1 |
| Fireplace Features | Electric, Family Room |
| Window Features | Window Coverings |
| Laundry Features | Electric Dryer Hookup, Laundry Room, Main Level, Upper Level |
Exterior
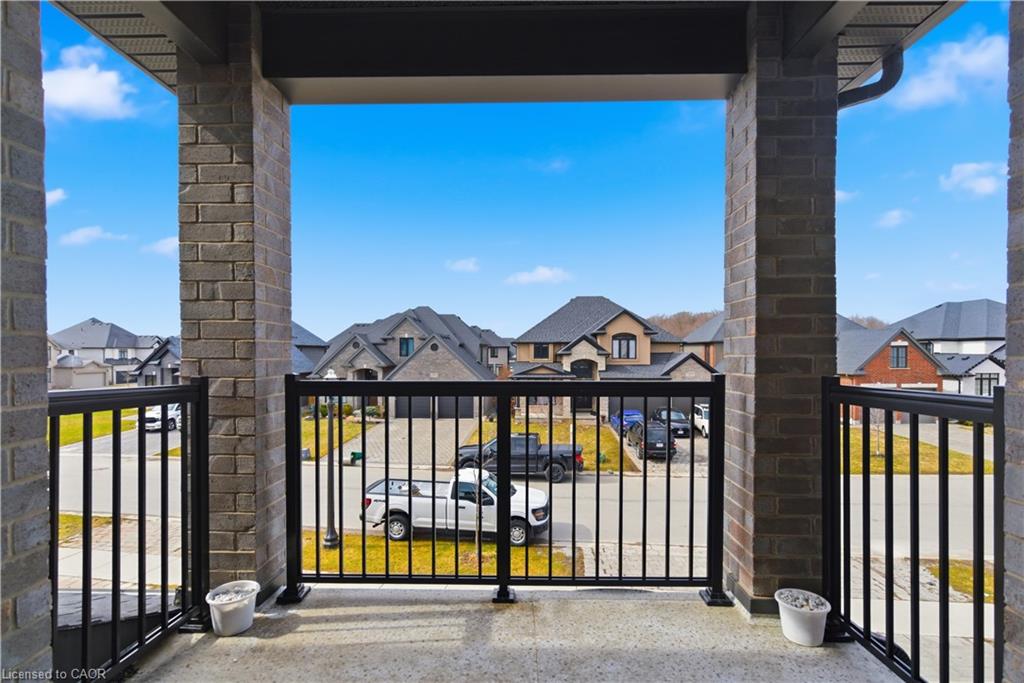
| Exterior Features | Balcony, Privacy |
|---|---|
| Lot Features | Urban, Airport, Business Centre, City Lot, Near Golf Course, Hospital, Library, Park, Place of Worship, Public Transit, School Bus Route, Schools, Shopping Nearby |
| Construction Materials | Concrete |
| Roof | Asphalt Shing |
| Foundation Details | Brick/Mortar |
| Patio And Porch Features | Porch |
| Security Features | Carbon Monoxide Detector, Smoke Detector |
Parking
| Garage Spaces | 2 |
|---|---|
| Parking Features | Detached Garage, Garage Door Opener, Concrete, In/Out Parking |
| Open Parking Yes / No | Yes |
| Attached Garage Yes / No | No |
Utilities
| Sewer | Sewer (Municipal) |
|---|
Taxes
| Tax Annual Amount | 10460 |
|---|
Area Information
| Province | ON |
|---|---|
| County | Middlesex |
| City | London |
| Postal Code | N5X 0M9 |
| Area | North |
| Subarea | North B |
| Community Name | North B |
| Listing VS Median (in North B) | |
Price: $1,199,988 low | high Med: $1,199,988 sqft: 4,212 low | high Med: 4,212 $ / sqft: $285 low | high Med: $285 On site: 12 low | high Med: 12 | |
Request a showing
Request a showing
Contact
Learn More About This Property

| Province | ON |
|---|---|
| County | Middlesex |
| City | London |
| Postal Code | N5X 0M9 |
| Area | North |
| Subarea | North B |
| Community Name | North B |
| Listing VS Median (in North B) | |
Price: $1,199,988 low | high Med: $1,199,988 sqft: 4,212 low | high Med: 4,212 $ / sqft: $285 low | high Med: $285 On site: 12 low | high Med: 12 | |
