20 Tamwood Court,Stoney Creek, ON L8J 2L2
Stoney Creek, ON L8J 2L2


Description
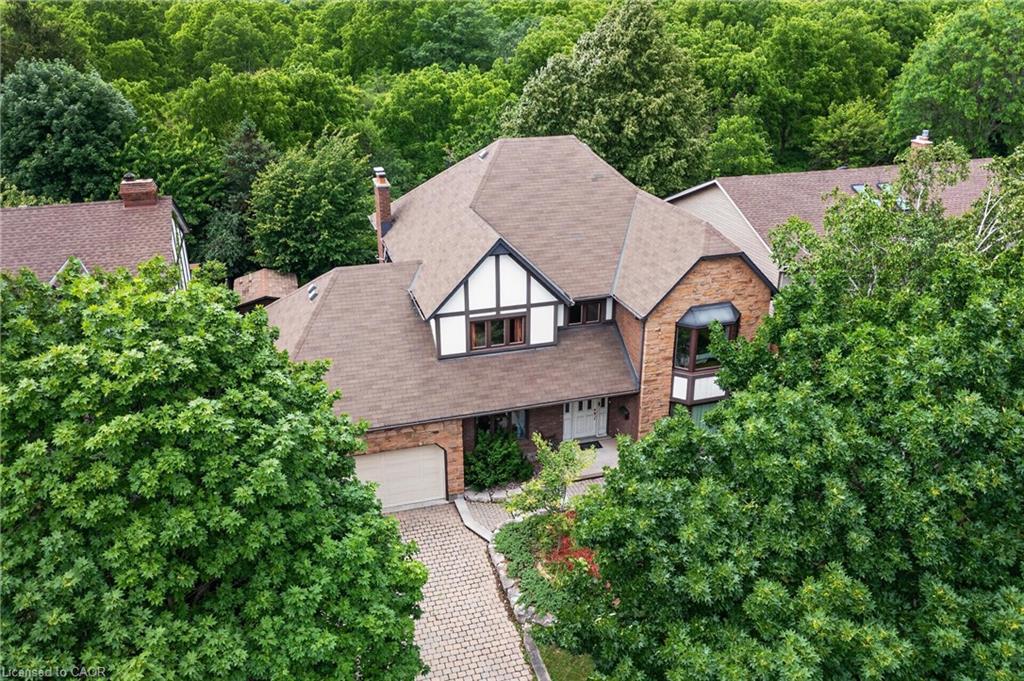
Backing directly onto the Niagara Escarpment and Bruce Trail corridor, 20 Tamwood Court sits on one of Stoney Creek Mountain’s most desirable courts. Homes in this pocket rarely change hands, offering a unique combination of privacy, mature trees, and natural surroundings just minutes from everyday amenities.Custom built and meticulously maintained, this home offers nearly 3,000 sq. ft. above grade and showcases quality craftsmanship throughout, including extensive custom woodworking, built-ins, 200 amp electrical service, a main floor office, formal dining room, wet bar, and main floor laundry. The large eat-in kitchen overlooks the backyard and flows seamlessly into the home’s main living spaces. The second level features an oversized primary suite with walk-in closet and ensuite bath, along with two additional generously sized bedrooms and a full bathroom. The partially finished basement provides additional living space, abundant storage, and workshop potential. Located close to schools, parks, shopping, highway access, and countless trails, this is a rare combination of location, craftsmanship, and pride of ownership.
Details
| MLS # | 40826916 |
|---|---|
| Listing Type | For Sale |
| Style | House |
| Sub-Type | New Construction |
| Status | Active |
| Year | 1986 |
| Days On Site | 58 |
| Listing Provided By | Keller Williams Complete Realty | Adam E. White |
Features
| Bed(s) | 3 |
|---|---|
| Bath(s) | 3 Total |
| SQ Feet | 2,849 |
| Garage | 2 |
| Basement | Y |
| Story(s) | 2 |
| Zoning | R2 |
| Acreage | 0.16 |
| Water Front | Yes |
| Property View | Yes |
Interior
| Appliances | Bar Fridge, Garborator, Oven, Water Heater Owned, Built-in Microwave, Dishwasher, Dryer, Gas Oven/Range, Gas Stove, Hot Water Tank Owned, Microwave, Range Hood, Refrigerator, Washer |
|---|---|
| Rooms Total | 19 |
| Interior Features | Central Vacuum, Air Exchanger, Auto Garage Door Remote(s), Built-In Appliances, Wet Bar, Work Bench |
| Cooling | Central Air |
| Cooling Yes / No | No |
| Heating | Forced Air, Natural Gas |
| Heating Yes / No | Yes |
| Fireplaces Total | 1 |
| Fireplace Features | Living Room, Gas |
| Window Features | Window Coverings |
| Laundry Features | Laundry Room, Main Level |
Exterior
| Exterior Features | Awning(s), Backs on Greenbelt, Lawn Sprinkler System |
|---|---|
| Lot Features | Urban, Rectangular, Greenbelt, Highway Access, Major Highway, Open Spaces, Playground Nearby, Quiet Area, Shopping Nearby, Trails, View from Escarpment |
| Construction Materials | Brick, Stucco |
| Roof | Asphalt Shing |
| Foundation Details | Poured Concrete |
| Waterfront Features | Pond, Access to Water |
| Patio And Porch Features | Porch |
| Security Features | Alarm System, Security System |
Parking
| Garage Spaces | 2 |
|---|---|
| Parking Features | Attached Garage, Garage Door Opener |
| Open Parking Yes / No | Yes |
| Attached Garage Yes / No | Yes |
Utilities
| Sewer | Sewer (Municipal) |
|---|
Taxes
| Tax Annual Amount | 7845.38 |
|---|
Area Information
| Province | ON |
|---|---|
| County | Hamilton |
| City | Stoney Creek |
| Postal Code | L8J 2L2 |
| Area | 52 Stoney Creek |
| Subarea | 052 Stoney Creek Escarpment |
| Community Name | 052 Stoney Creek Escarpment |
| Listing VS Median (in 052 Stoney Creek Escarpment) | |
Price: $1,074,900 low | high Med: $899,900 sqft: 2,849 low | high Med: 1,206 $ / sqft: $377 low | high Med: $746 On site: 58 low | high Med: 34 | |
Request a showing
Request a showing
Contact
Learn More About This Property

| Province | ON |
|---|---|
| County | Hamilton |
| City | Stoney Creek |
| Postal Code | L8J 2L2 |
| Area | 52 Stoney Creek |
| Subarea | 052 Stoney Creek Escarpment |
| Community Name | 052 Stoney Creek Escarpment |
| Listing VS Median (in 052 Stoney Creek Escarpment) | |
Price: $1,074,900 low | high Med: $899,900 sqft: 2,849 low | high Med: 1,206 $ / sqft: $377 low | high Med: $746 On site: 58 low | high Med: 34 | |